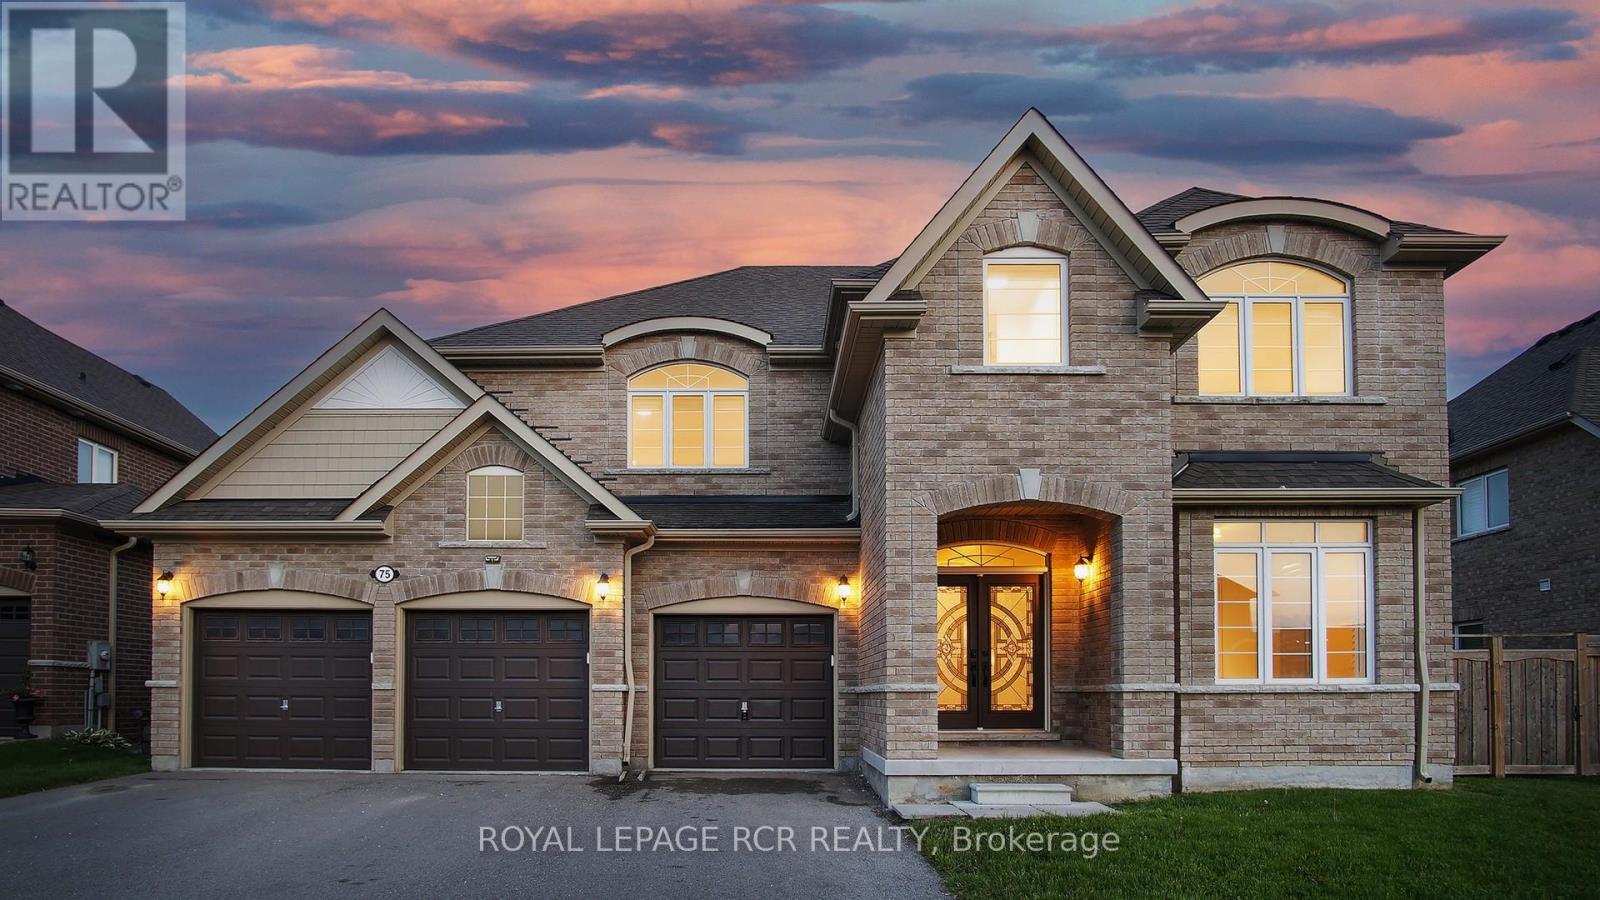
75 Dr. George Burrows Parkway
Georgina (Sutton & Jackson's Point), Ontario L0E1R0
MLS # N13065052
Property Details
Type
Detached
Beds
5
Baths
4
Status
For Rent
More homes like this
About this property
Nestled on a serene cul-de-sac with breathtaking ravine views and direct park access, this brand-new renovated 5-bedroom luxury estate offers over 3,500 square feet of exceptional living space. Every detail has been meticulously curated to create a refined sanctuary of comfort and elegance. Step inside to discover exquisite Perla herringbone hardwood floors that flow throughout the home, custom spa-inspired bathrooms designed for pure indulgence, elegant California shutters and blinds, and a dramatic soaring cathedral ceiling crowned with sophisticated LED light panels that bathe the spaces in warm, ambient light. The residence boasts 4 luxurious bathrooms and a spacious 3-car garage with a private drive. Perfectly positioned, it backs onto tranquil ravine greenspace while offering an enviable lifestyle just minutes from the water. Lake Simcoe is only 6 minutes from your door, with year-round access to its pristine marina and waterfront amenities. Whether you're savoring a peaceful sunrise cruise, casting a line for quiet fishing, or embracing the thrill of world-renowned ice adventures in winter, Lake Simcoe seamlessly extends your living space into a four-season playground. Just 20 minutes from Newmarket and 45 minutes from Markham, this rare offering is also moments from the charming lakeside village of Jackson's Point. This beloved resort town delivers a sophisticated yet welcoming escape, featuring world-class golf courses, vibrant waterfront recreation, pristine beaches, a bustling harbour, and an atmosphere that draws urbanites seeking both relaxation and refined living. This is more than a home - it's a private lakeside retreat where luxury, nature, and lifestyle converge.
Rent Affordability
Affordability guide
Enter income
A common guideline is keeping rent near 30% of gross monthly income. This is an estimate only.
Rooms
| Room | Level | Dimensions |
|---|---|---|
| Dining room | Main level | 3.66 x 3.33 |
| Laundry room | Second level | 2.54 x 1.68 |
| Recreational, Games room | Lower level | 14.78 x 12.19 |
| Eating area | Main level | 3.76 x 3.35 |
| Family room | Main level | 5.61 x 4.57 |
| Kitchen | Main level | 4.09 x 3.28 |
| Living room | Main level | 3.53 x 3.33 |
| Bedroom 5 | Main level | 4.11 x 4.01 |
| Primary Bedroom | Second level | 5.86 x 3.63 |
| Bedroom 2 | Second level | 4.93 x 4.62 |
| Bedroom 3 | Second level | 5.64 x 3.63 |
| Bedroom 4 | Second level | 4.27 x 3.63 |
Facts & Location
Interior Size
3,500 sq ft
Parking
9 spaces
Lot Size
65.6 x 117.2 FT
Listing data
Listing information is provided for personal, non-commercial use and should be independently verified before making real estate decisions.
Last refreshed: Sep 16, 2026 2:31 AM
Explore nearby searches
SEO-friendly searches for this area, property type, and nearby neighbourhoods.
Similar Properties
More nearby listings that may fit the same search.
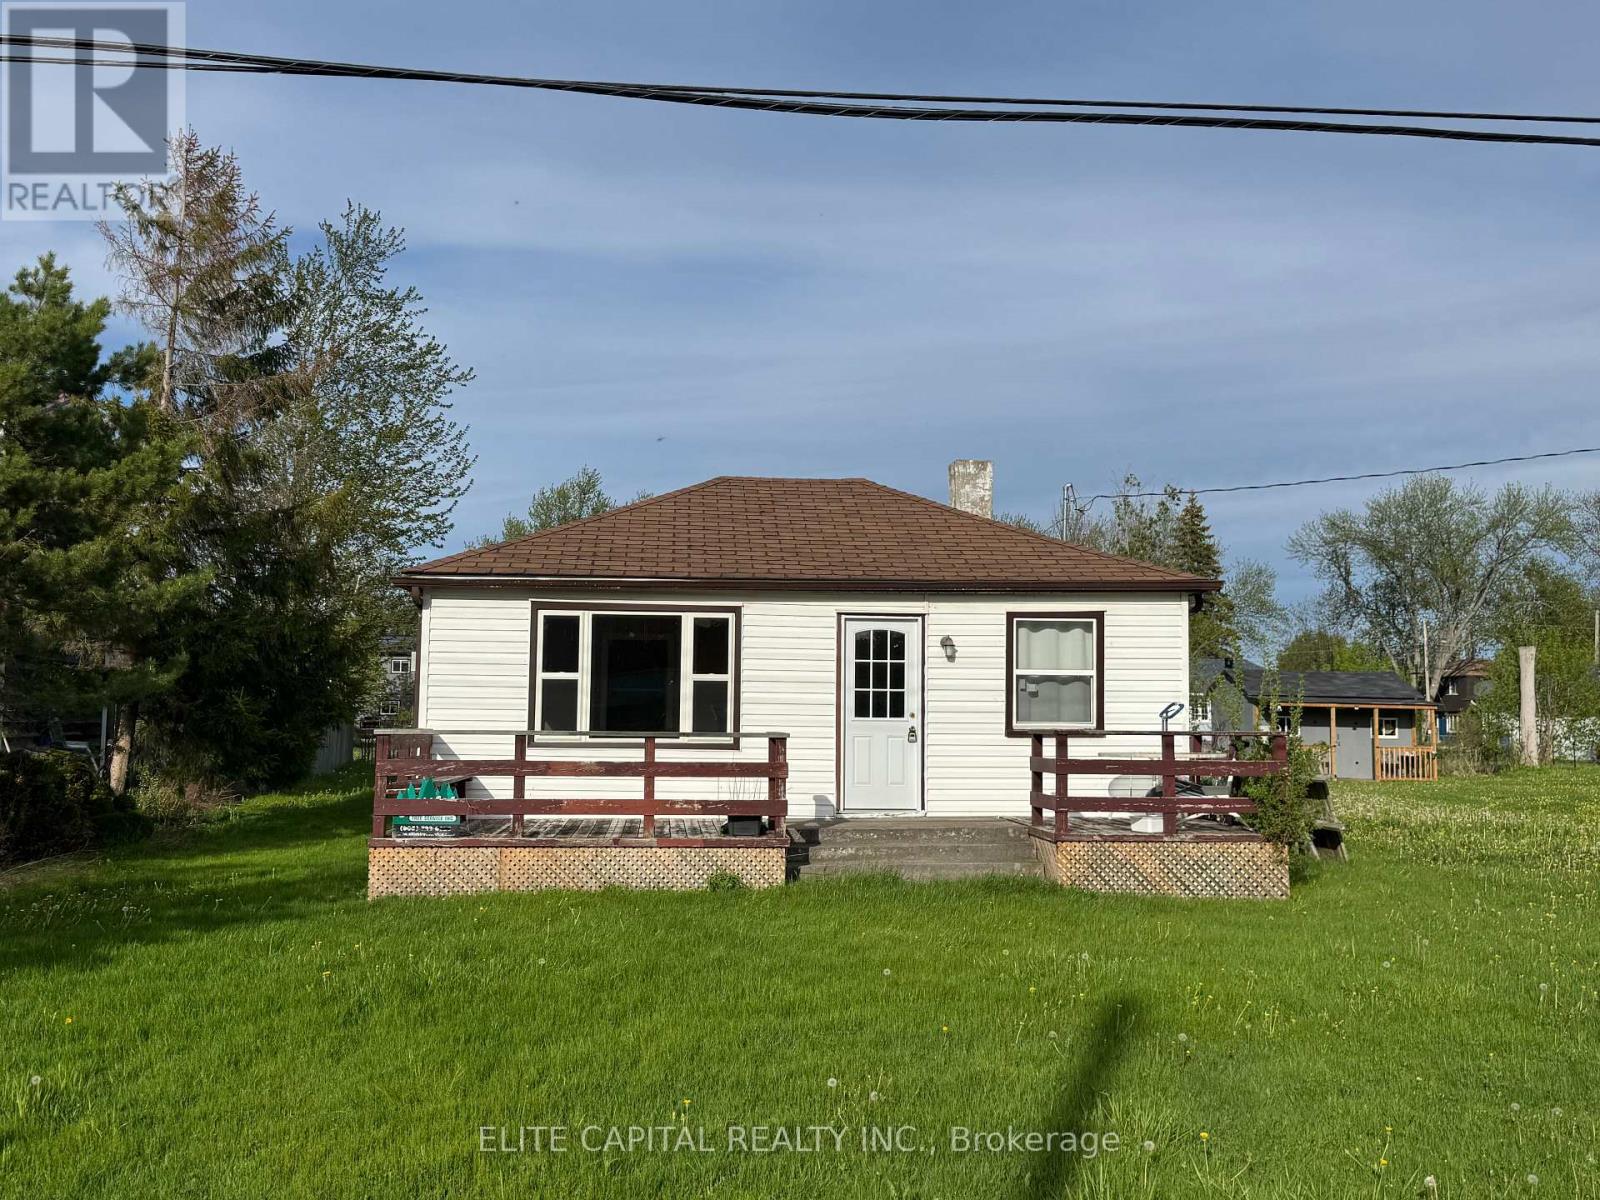
$2,000/mo
9 Lambrook Drive
Georgina (Virginia) · MLS # N13518980
3 bed · 1 bath
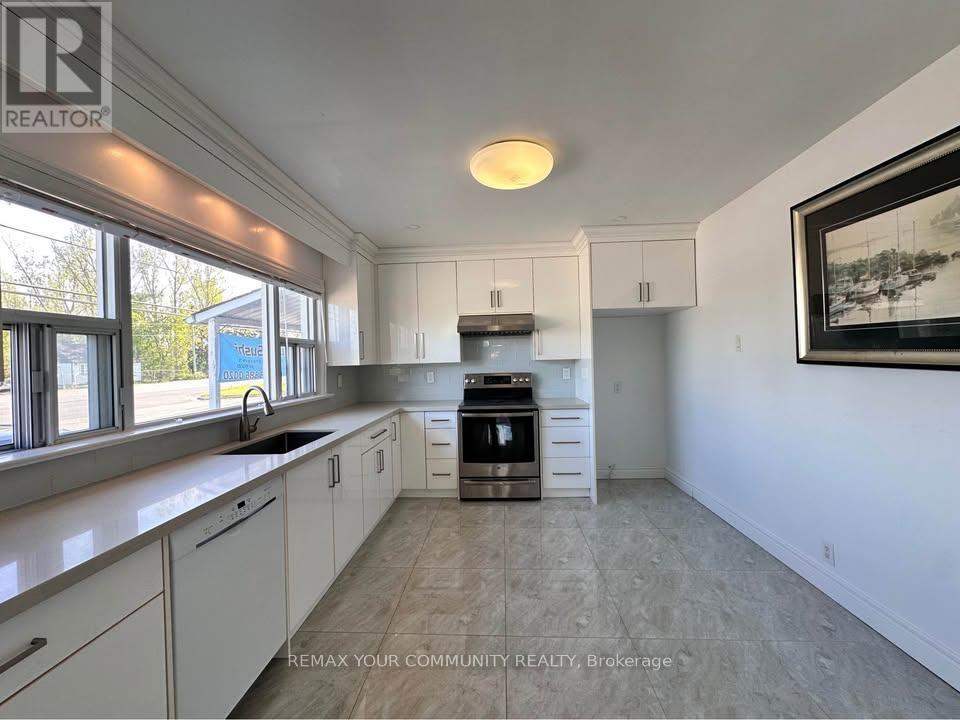
$2,300/mo
28664 Highway 48
Georgina (Pefferlaw) · MLS # N13521094
3 bed · 1 bath
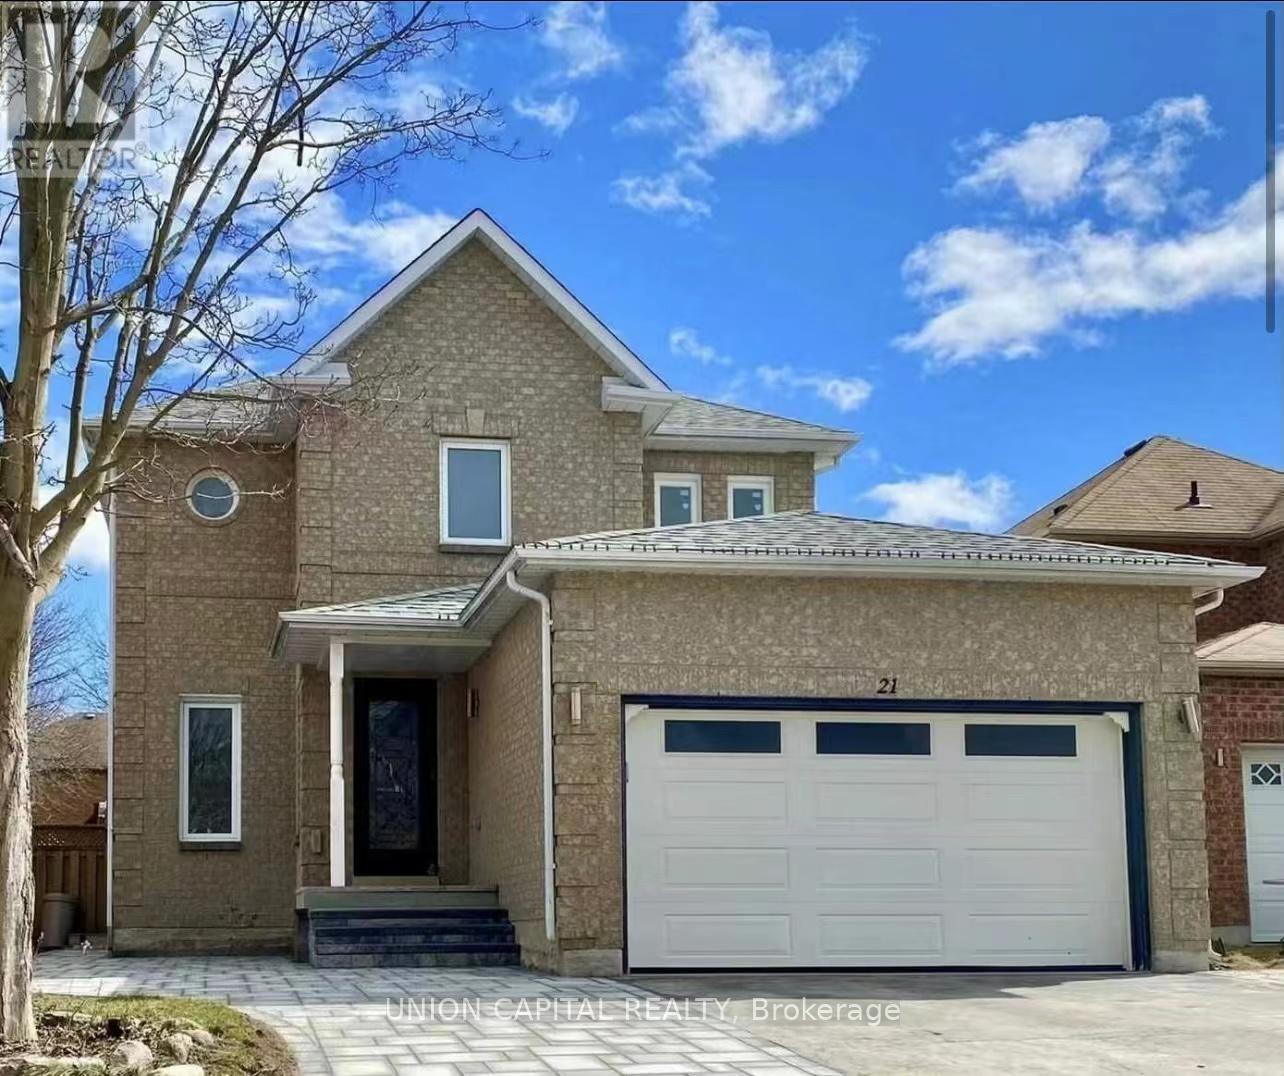
$1,800/mo
21 Natanya Boulevard
Georgina (Keswick North) · MLS # N13447762
2 bed · 1 bath