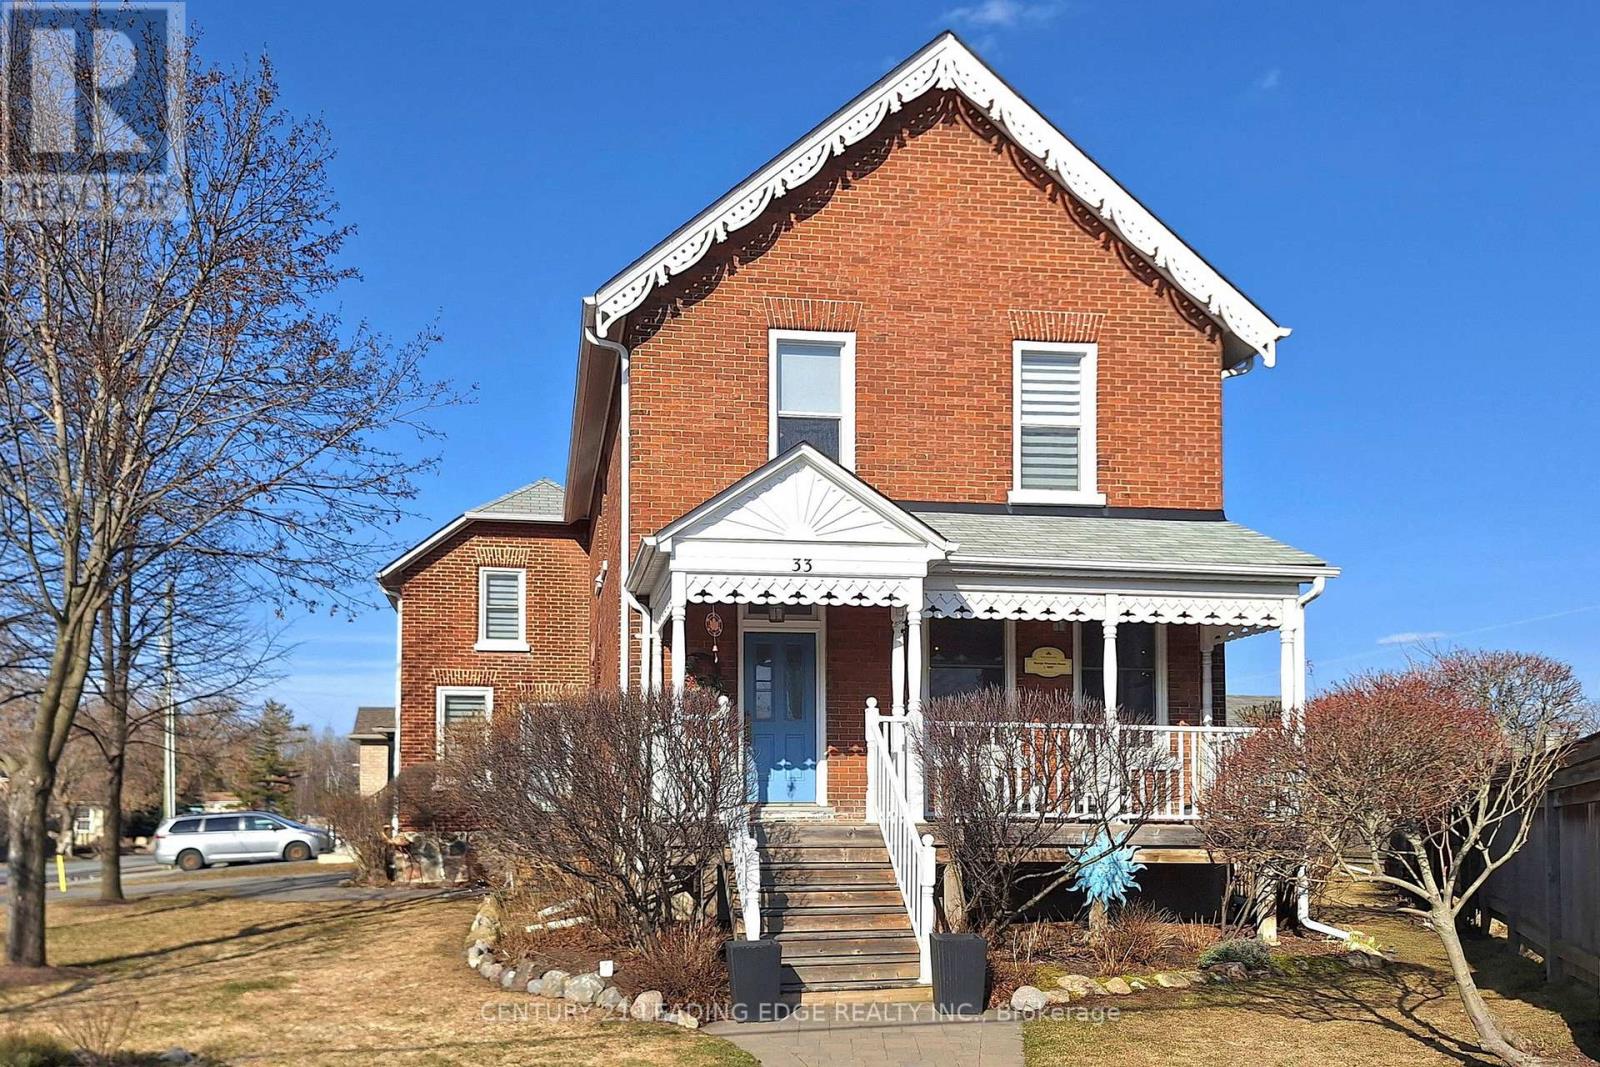
33 HIGH Street
Georgina (Sutton & Jackson's Point), Ontario L0E1R0
MLS # N12989400
Property Details
Type
Detached
Beds
5
Baths
3
Status
For Sale
More homes like this
About this property
WELCOME TO A TIMELESS CLASSIC-BEAUTIFULLY RESTORED, FULL OF CHARACTER, AND THOUGHTFULLY MODERNIZED FOR TODAY'S LIFESTYLE! This stunning all-brick residence has been meticulously restored from top to bottom, offering the enduring quality of classic architecture paired with the benefits of modern living. Rich in character, yet not heritage-designated, this home has been fully renovated to modern building codes and standards-delivering the charm of the past with the reliability, efficiency, and comfort you expect today. Set on a modern poured concrete foundation, the home immediately impresses with soaring ceilings - 10' on the main floor and 9' on the second-creating a bright, open, and airy atmosphere throughout. Upstairs, the thoughtfully designed second level offers four spacious bedrooms, perfect for growing families. The primary suite is a true retreat, featuring a beautifully appointed 5-piece ensuite with a classic clawfoot soaker tub and a glass walk-in shower. A separate 4-piece bathroom and a versatile study or nursery add flexibility and function to suit your lifestyle. At the heart of the home, the kitchen is designed to bring people together-featuring a large statement island with seating, premium granite countertops, and the perfect layout for both everyday living and effortless entertaining. Timeless details such as 10" baseboards, 5 1/2" wood casings, and original solid wood doors beautifully honour the home's heritage, while top-quality materials and exceptional craftsmanship elevate every space. Located just minutes from the shores of Lake Simcoe, enjoy easy access to beaches, boating, kayaking, and all the best of summer living-without the long drive to the cottage. Set within a vibrant and growing community, with small-town charm, marinas, beaches, and convenient access to Highways 48 and 404, this is a rare opportunity to own a home that truly has it all-history, style, and modern comfort. YOUR NEXT CHAPTER STARTS HERE.
Mortgage Estimate
Estimated monthly payment
Calculating…
Estimate only. Taxes, insurance, condo fees, and lender terms are not included.
Monthly costs to verify
Property taxes: about $339/month based on listed annual taxes.
Estimate only. Confirm taxes, condo/maintenance fees, insurance, utilities, and lender terms before making decisions.
Rooms
| Room | Level | Dimensions |
|---|---|---|
| Foyer | Ground level | 5.51 x 2.41 |
| Recreational, Games room | Basement | 10.57 x 7.72 |
| Living room | Ground level | 3.84 x 3.63 |
| Other | Basement | 5.72 x 4.47 |
| Dining room | Ground level | 5.18 x 3.4 |
| Kitchen | Ground level | 7.29 x 4.98 |
| Family room | Ground level | 5.89 x 4.57 |
| Primary Bedroom | Second level | 4.93 x 3.1 |
| Bedroom 2 | Second level | 4.65 x 3.66 |
| Bedroom 3 | Second level | 3.66 x 3.56 |
| Bedroom 4 | Second level | 2.67 x 2.41 |
| Nursery | Second level | 3.12 x 2.67 |
Facts & Location
Parking
6 spaces
Lot Size
17.6 FT ; 55.37x17.65x91.13x22.97x100.26x57.33
Annual Taxes
$4,062
Listing data
Listing information is provided for personal, non-commercial use and should be independently verified before making real estate decisions.
Last refreshed: Sep 16, 2026 2:31 AM
Explore nearby searches
SEO-friendly searches for this area, property type, and nearby neighbourhoods.
Similar Properties
More nearby listings that may fit the same search.
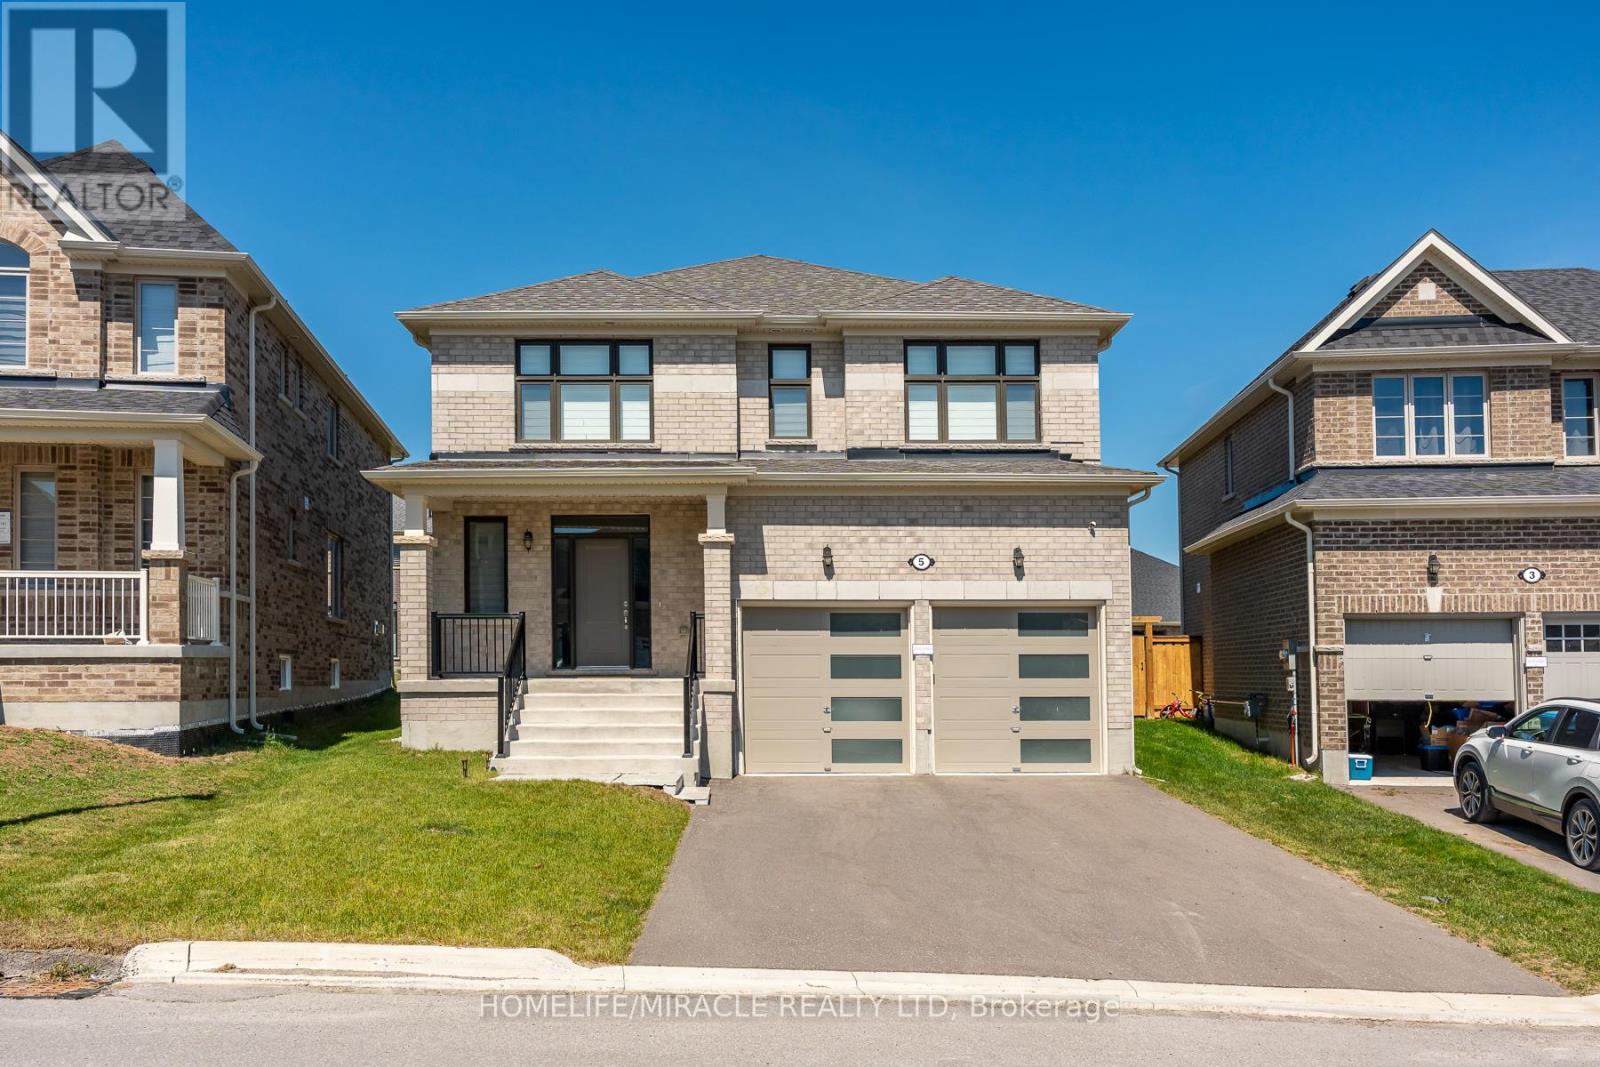
$999,990
5 Ainslie Hill Crescent
Georgina (Sutton & Jackson's Point) · MLS # N13450152
4 bed · 4 bath
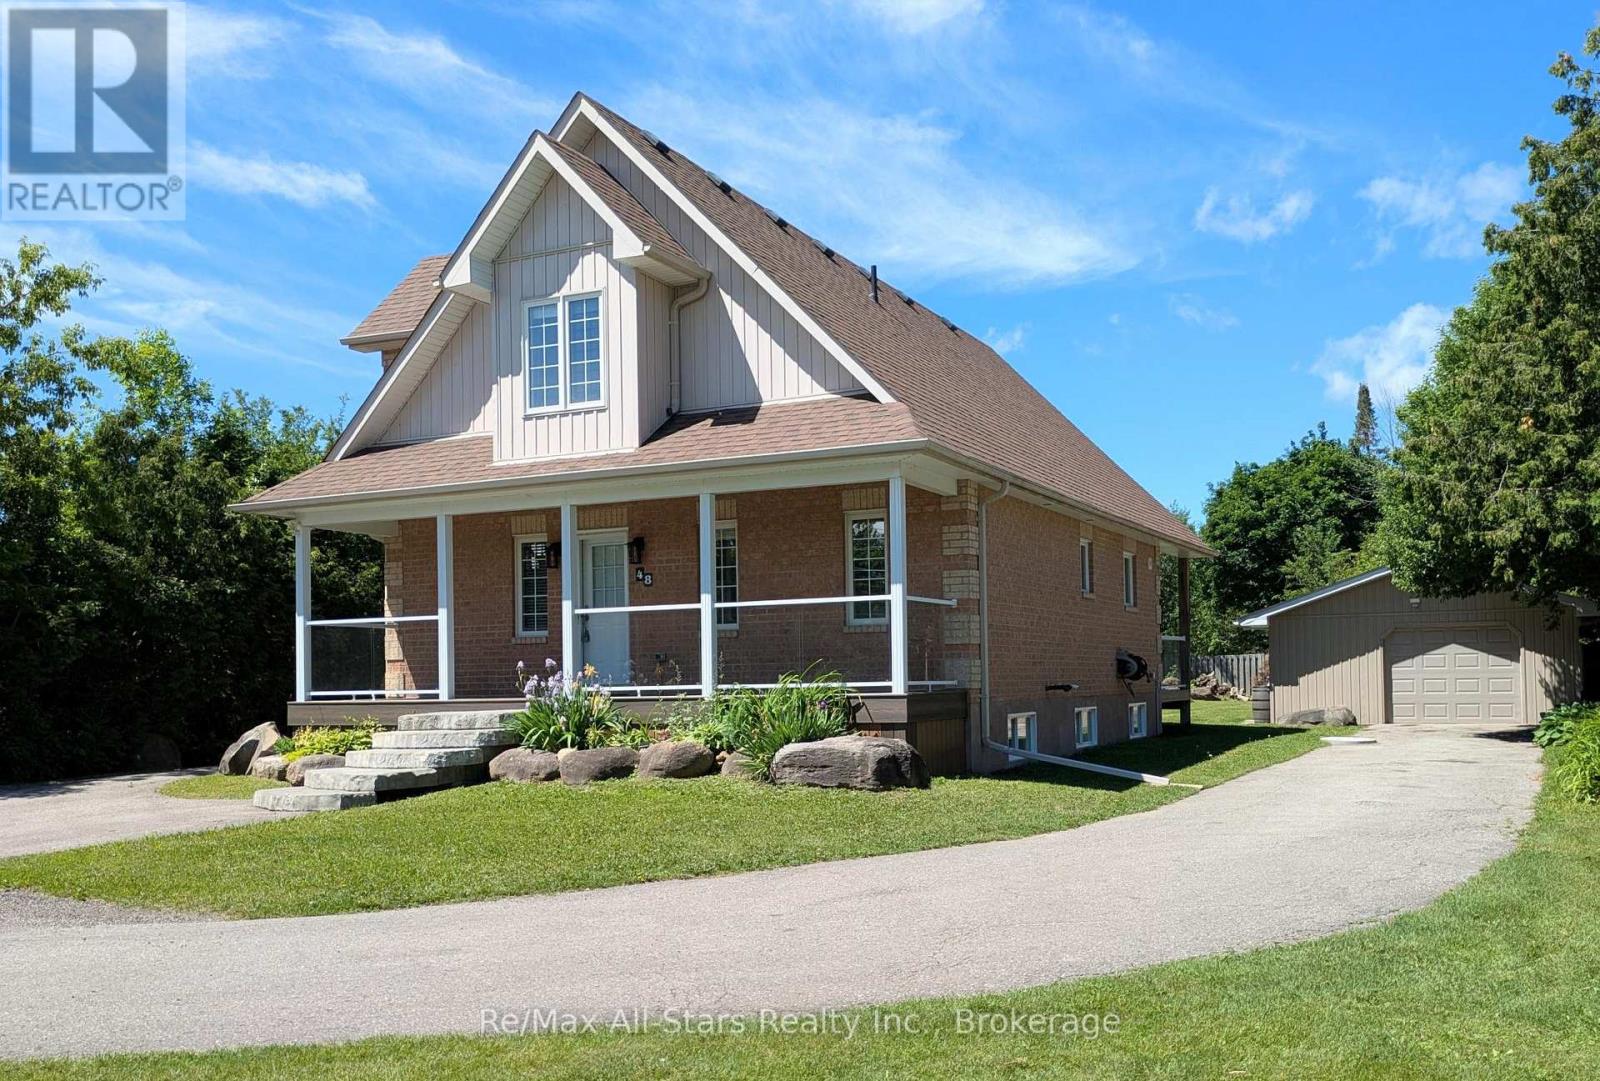
$998,000
48 Brule Lakeway
Georgina (Sutton & Jackson's Point) · MLS # N13446158
4 bed · 4 bath
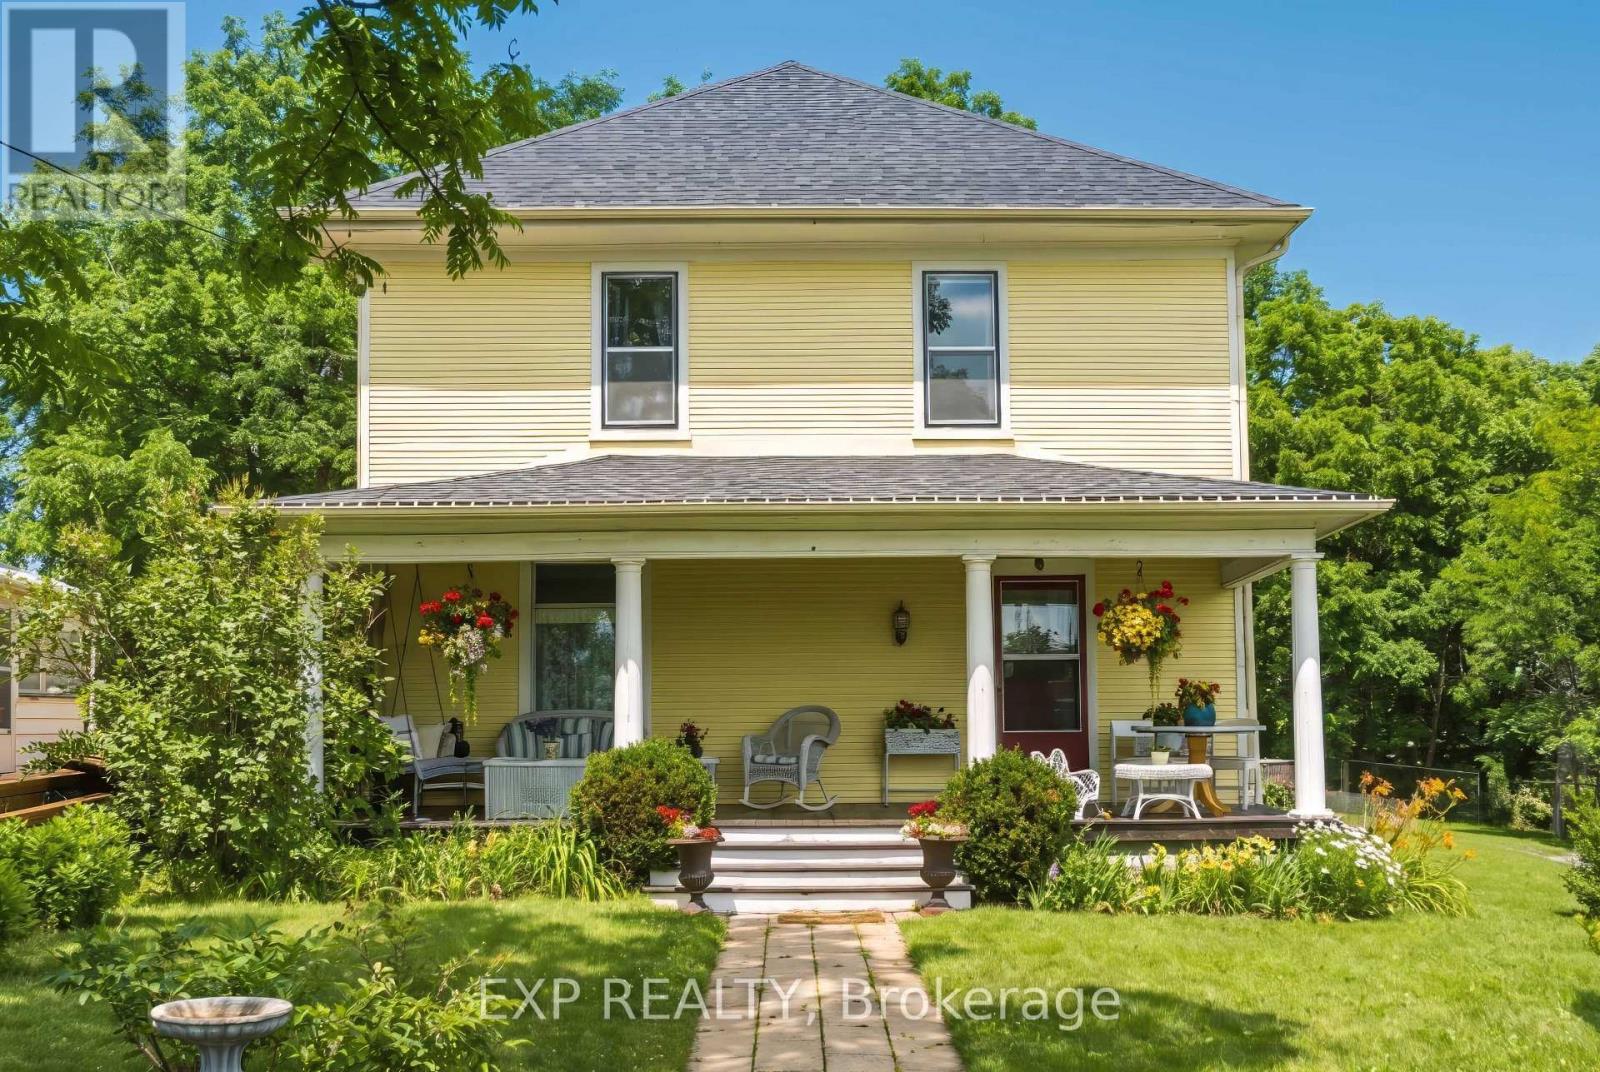
$989,000
145 High Street
Georgina (Sutton & Jackson's Point) · MLS # N13538242
4 bed · 2 bath