Videos & Virtual Tours
Open available video, 3D tour, or virtual-tour media for this listing.
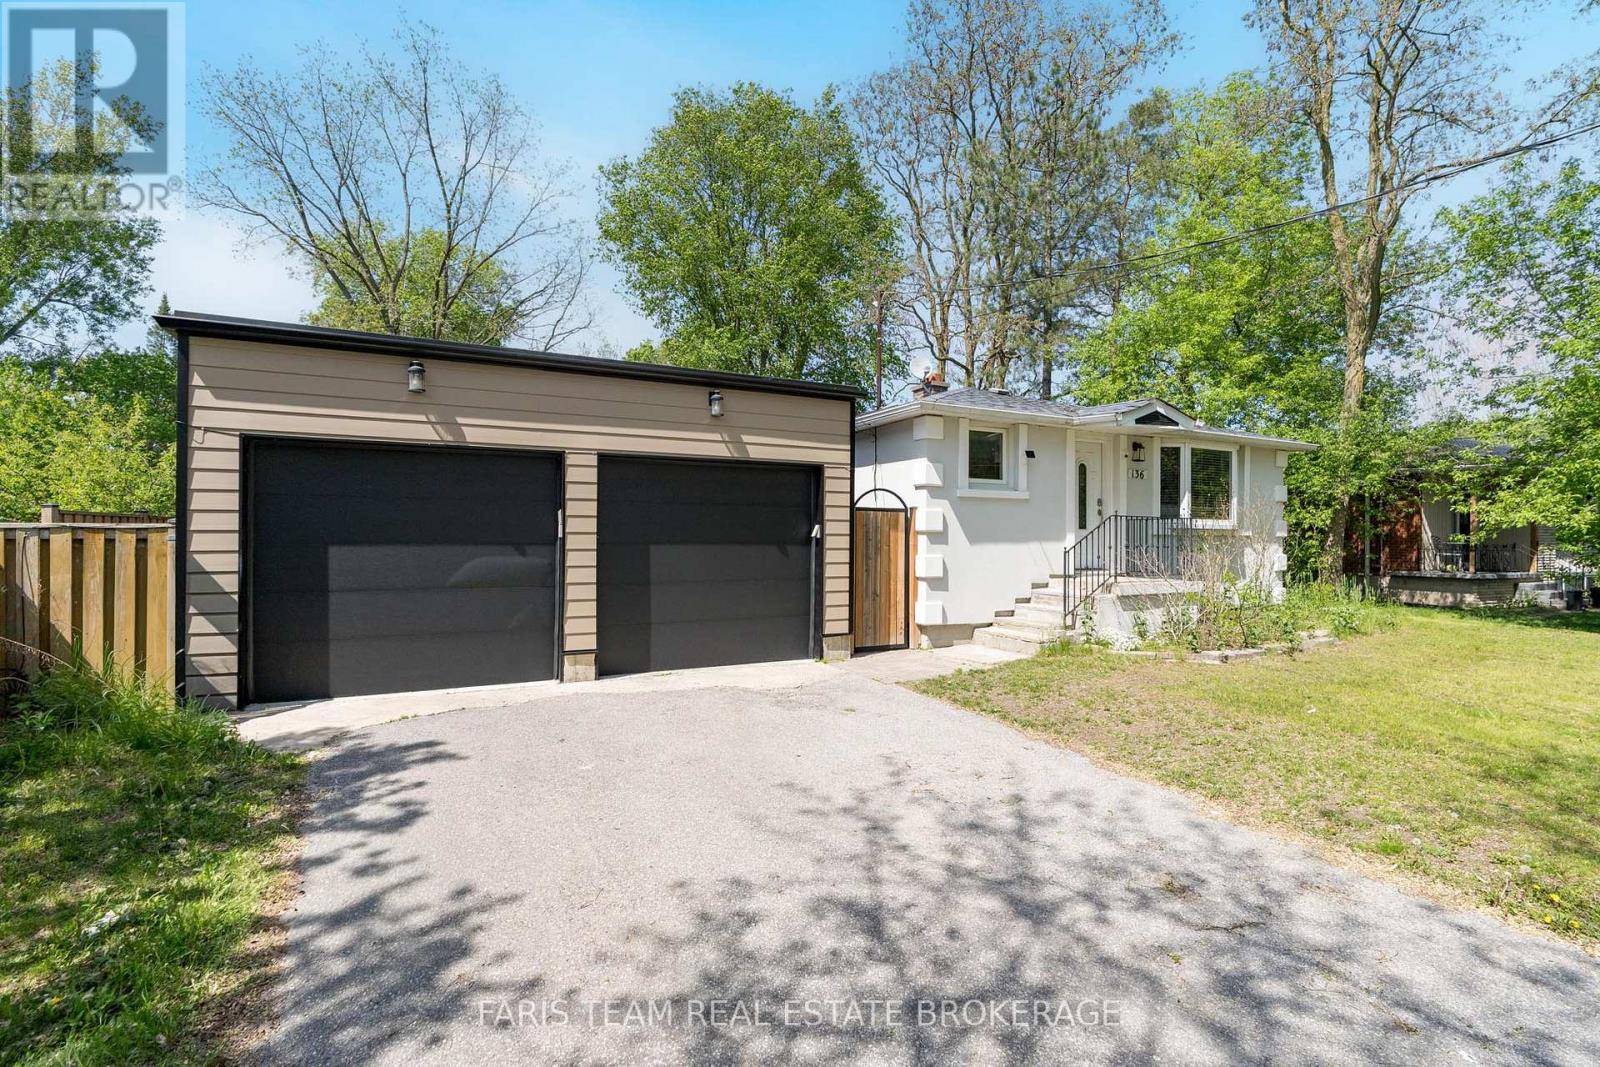
136 Oriole Drive
East Gwillimbury (Holland Landing), Ontario L9N1G9
MLS # N13522950
Property Details
Type
Detached
Beds
5
Baths
2
Status
For Sale
More homes like this
About this property
Top 5 Reasons You Will Love This Home: 1) Nestled in the heart of Holland Landing, this pristine carpet-free bungalow showcases a bright open-concept design and is perfectly positioned on an extraordinary 212' deep wooded lot, delivering a peaceful setting surrounded by mature trees and exceptional privacy 2) Fantastic opportunity for extended family living or added income potential with a beautifully finished two bedroom basement suite, complete with a separate entrance, full kitchen, full bathroom, and brand new flooring throughout 3) Impressive detached garage/workshop offering over 900 square feet of versatile space, ideal for car enthusiasts, hobbyists, storing recreational toys, or operating a home-based business, all complemented by direct access to the backyard through a convenient garden door 4) Thoughtfully designed kitchen boasting sleek stainless-steel appliances, elegant quartz countertops, abundant hardwood cabinetry, and the added convenience of a second laundry area seamlessly integrated into the space 5) Meticulously cared for inside and out, this exceptional property delivers true peace of mind with countless updates, including a brand new septic system and septic bed professionally installed in 2023. 1,076 above grade sq.ft. plus a finished basement.
Mortgage Estimate
Estimated monthly payment
Calculating…
Estimate only. Taxes, insurance, condo fees, and lender terms are not included.
Monthly costs to verify
Property taxes: about $372/month based on listed annual taxes.
Estimate only. Confirm taxes, condo/maintenance fees, insurance, utilities, and lender terms before making decisions.
Rooms
| Room | Level | Dimensions |
|---|---|---|
| Kitchen | Main level | 7.52 x 5.37 |
| Living room | Main level | 4.69 x 4.54 |
| Primary Bedroom | Main level | 3.33 x 3.07 |
| Bedroom | Main level | 3.39 x 3.24 |
| Bedroom | Main level | 3.38 x 2.62 |
| Kitchen | Basement | 4.46 x 1.62 |
| Living room | Second level | 7.4 x 5.98 |
| Bedroom | Basement | 3.94 x 3.39 |
| Bedroom | Basement | 3.26 x 3.26 |
Facts & Location
Interior Size
900 sq ft
Parking
10 spaces
Lot Size
71 x 212.1 FT
Annual Taxes
$4,469
Listing data
Listing information is provided for personal, non-commercial use and should be independently verified before making real estate decisions.
Last refreshed: Aug 24, 2026 2:30 AM
Explore nearby searches
SEO-friendly searches for this area, property type, and nearby neighbourhoods.
Similar Properties
More nearby listings that may fit the same search.
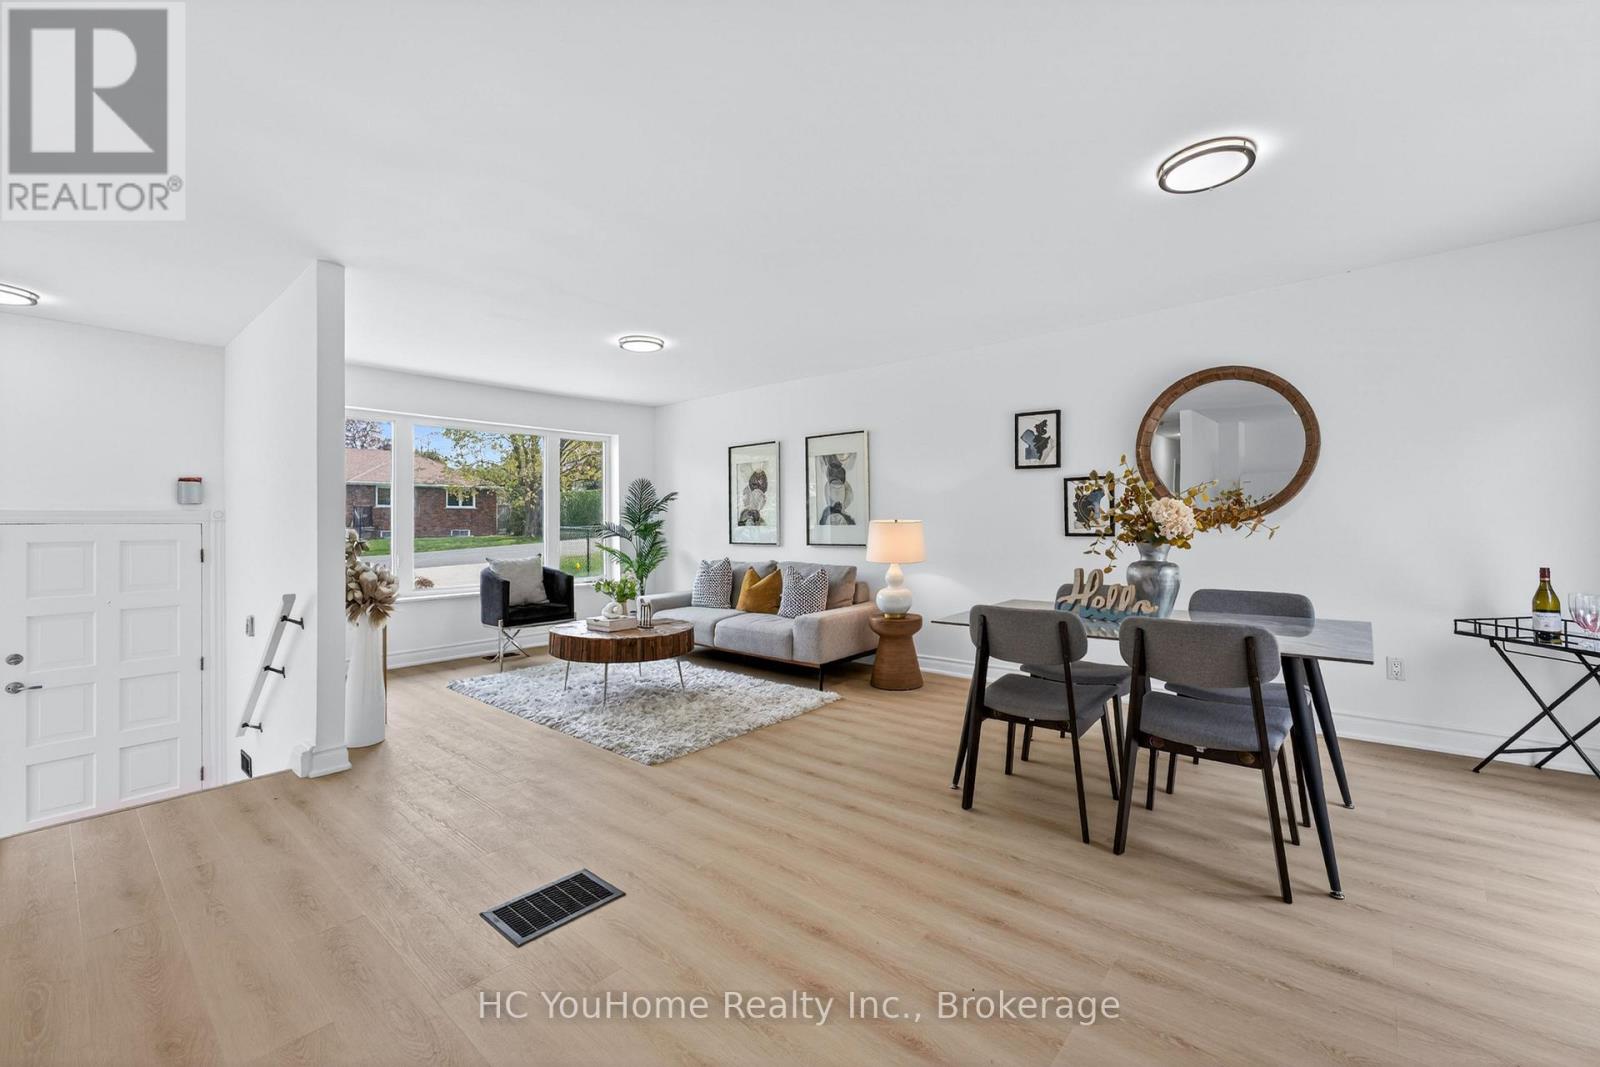
$920,000
230 East Street
East Gwillimbury (Holland Landing) · MLS # N13531726
4 bed · 2 bath
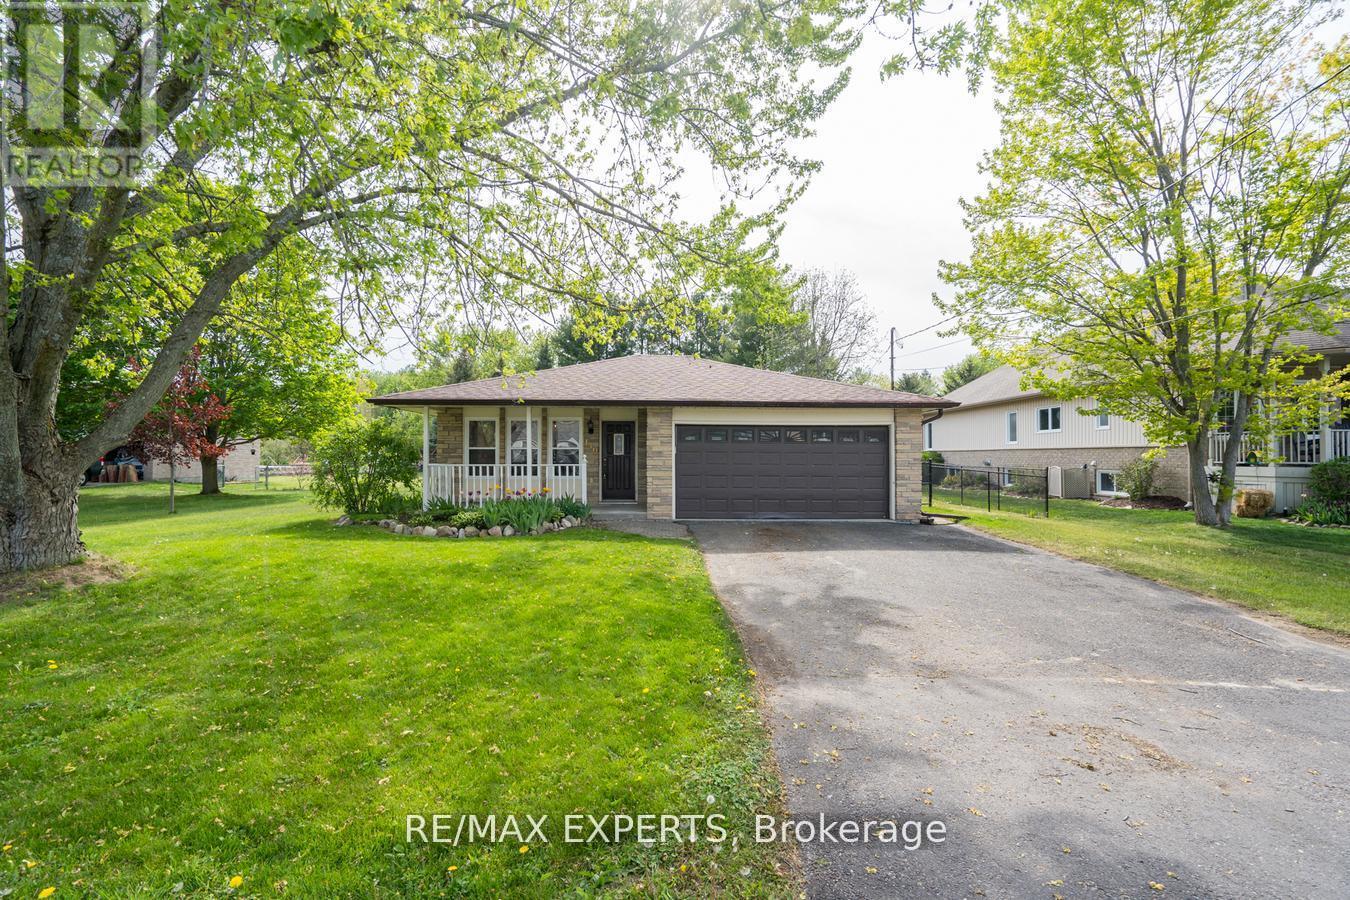
$874,900
140 Sand Road
East Gwillimbury (Holland Landing) · MLS # N13565822
4 bed · 2 bath
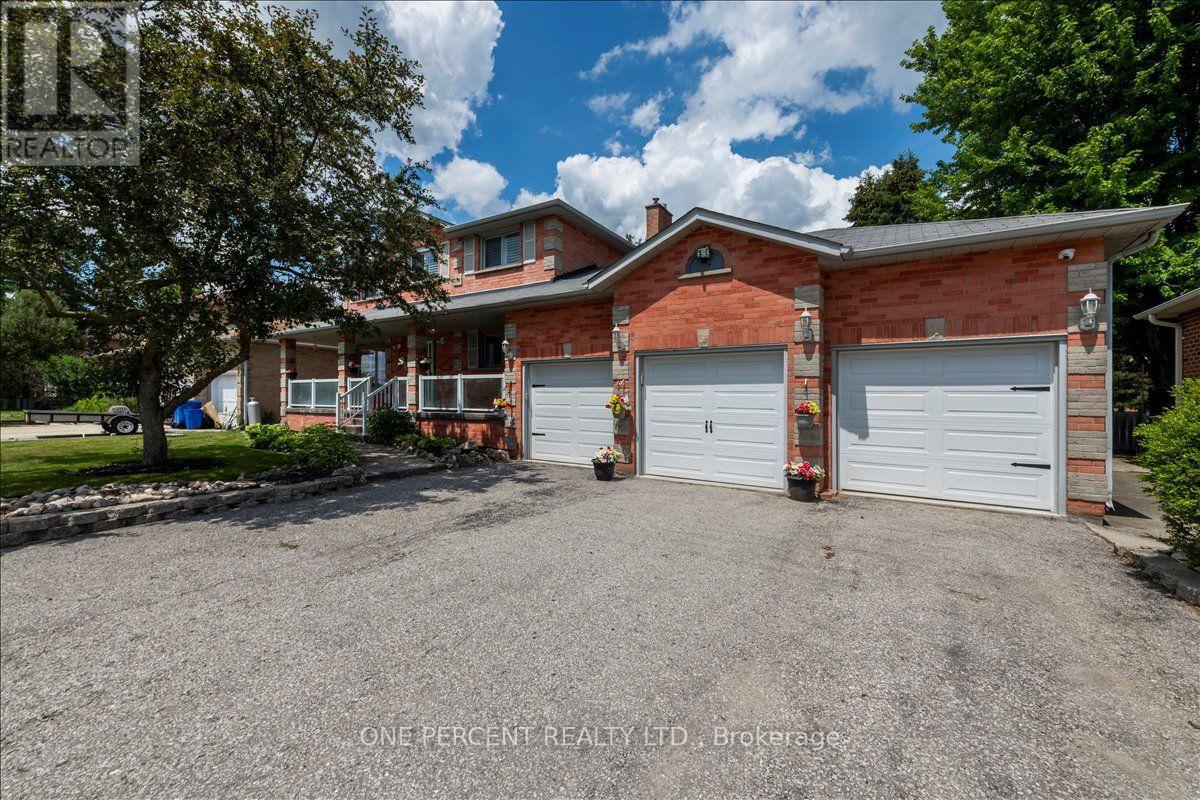
$979,900
101 Toll Road
East Gwillimbury (Holland Landing) · MLS # N13661958
4 bed · 3 bath