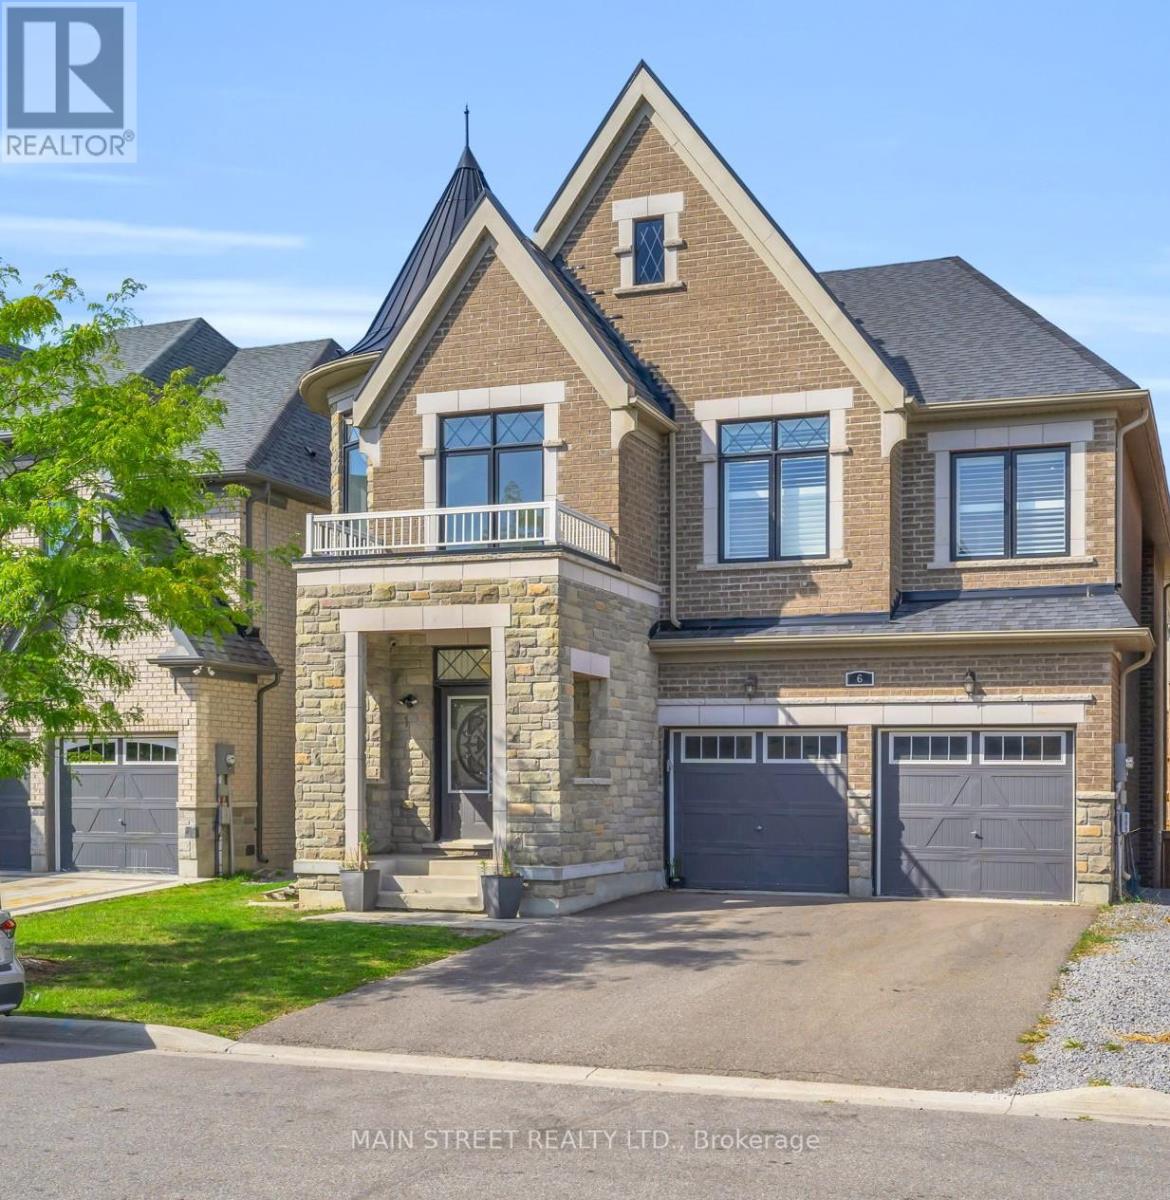
6 Leaden Hall Drive
East Gwillimbury (Queensville), Ontario L0G1R0
MLS # N13509592
Property Details
Type
Detached
Beds
6
Baths
5
Status
For Sale
More homes like this
About this property
Freshly painted, providing a blank canvas for your dream home. This home offers just under 3500 square feet of above ground living space with pot lights throughout. This stylish 4 + 2 bedroom home offers the perfect blend of family comfort and income potential. Inside, you'll be greeted by soaring ceilings, creating an open and airy atmosphere throughout. The kitchen boasts stainless steel appliances including a built in oven and gas stove. Enjoy the Expansive Family Room featuring an electric fireplace and a stunning waffled ceiling design. Upstairs, you'll find 4 generously sized bedrooms. The Primary features a 5pc ensuite with standalone tub, W/I shower & his and hers closets. The second bedroom features its own four-piece ensuite, while two additional bedrooms share a semi-ensuite bathroom. The self-contained unit offers everything you need for additional family space or a rental opportunity. It is an immaculate self-contained unit with S/S appliances, a walk-up to the backyard, large living area, two nice sized bedrooms and a 3 piece bathroom with a glass shower enclosure and separate laundry. Located in a welcoming neighborhood, it's just minutes from schools, parks, and all essential amenities. Seize this incredible opportunity to acquire a home that is not only ideal for your family but also serves as a wise investment for your future.
Mortgage Estimate
Estimated monthly payment
Calculating…
Estimate only. Taxes, insurance, condo fees, and lender terms are not included.
Monthly costs to verify
Property taxes: about $652/month based on listed annual taxes.
Estimate only. Confirm taxes, condo/maintenance fees, insurance, utilities, and lender terms before making decisions.
Rooms
| Room | Level | Dimensions |
|---|---|---|
| Family room | Main level | 6.09 x 3.96 |
| Primary Bedroom | Basement | 3.68 x 3.38 |
| Bedroom 2 | Basement | 3.68 x 3.07 |
| Office | Basement | 4.9 x 4.28 |
| Kitchen | Main level | 5.79 x 4.27 |
| Living room | Main level | 4.26 x 3.08 |
| Dining room | Main level | 3.69 x 3.08 |
| Primary Bedroom | Second level | 5.46 x 5.82 |
| Bedroom 2 | Second level | 3.65 x 4.57 |
| Bedroom 3 | Second level | 3.35 x 3.65 |
| Bedroom 4 | Second level | 4.87 x 3.65 |
| Kitchen | Basement | 3.96 x 3.07 |
| Living room | Basement | 7.33 x 4.57 |
Facts & Location
Interior Size
3,500 sq ft
Parking
6 spaces
Lot Size
43 x 92 FT
Annual Taxes
$7,818
Listing data
Listing information is provided for personal, non-commercial use and should be independently verified before making real estate decisions.
Last refreshed: Aug 25, 2026 2:31 AM
Explore nearby searches
SEO-friendly searches for this area, property type, and nearby neighbourhoods.
Similar Properties
More nearby listings that may fit the same search.
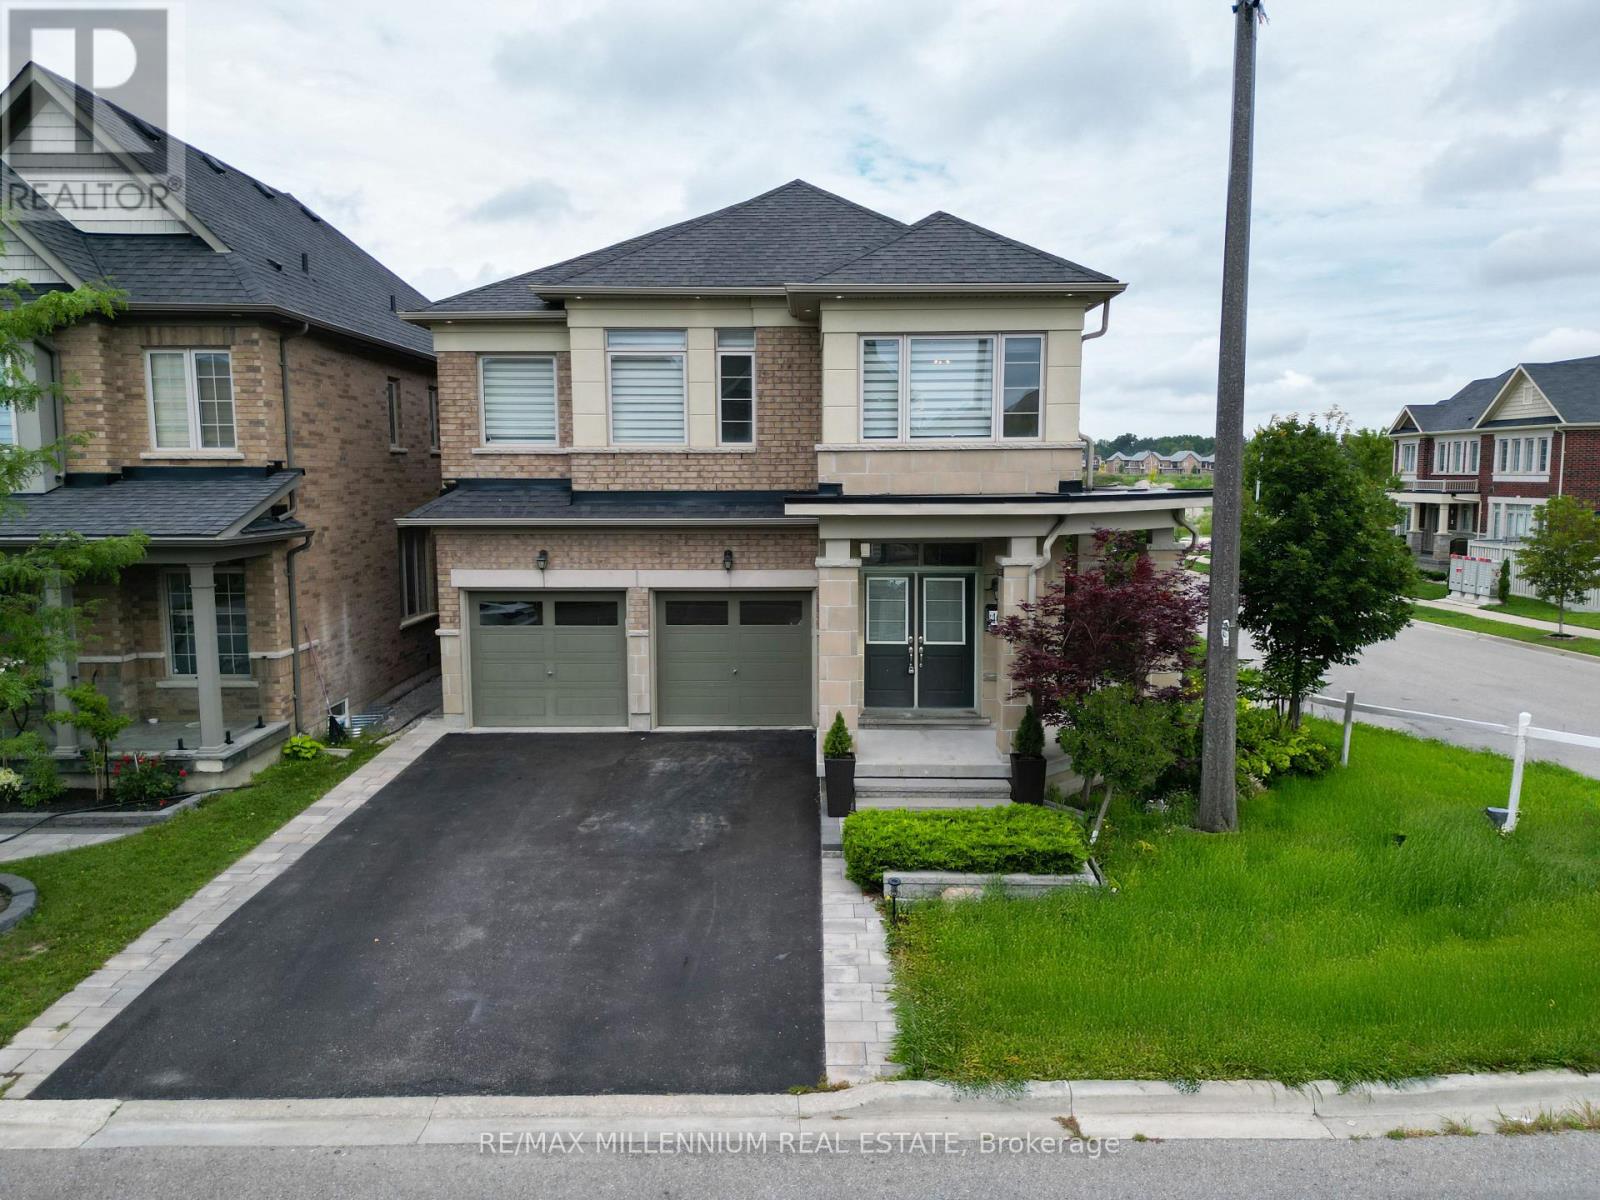
$1,295,000
40 Frederick Pearson Street
East Gwillimbury (Queensville) · MLS # N13666828
5 bed · 5 bath
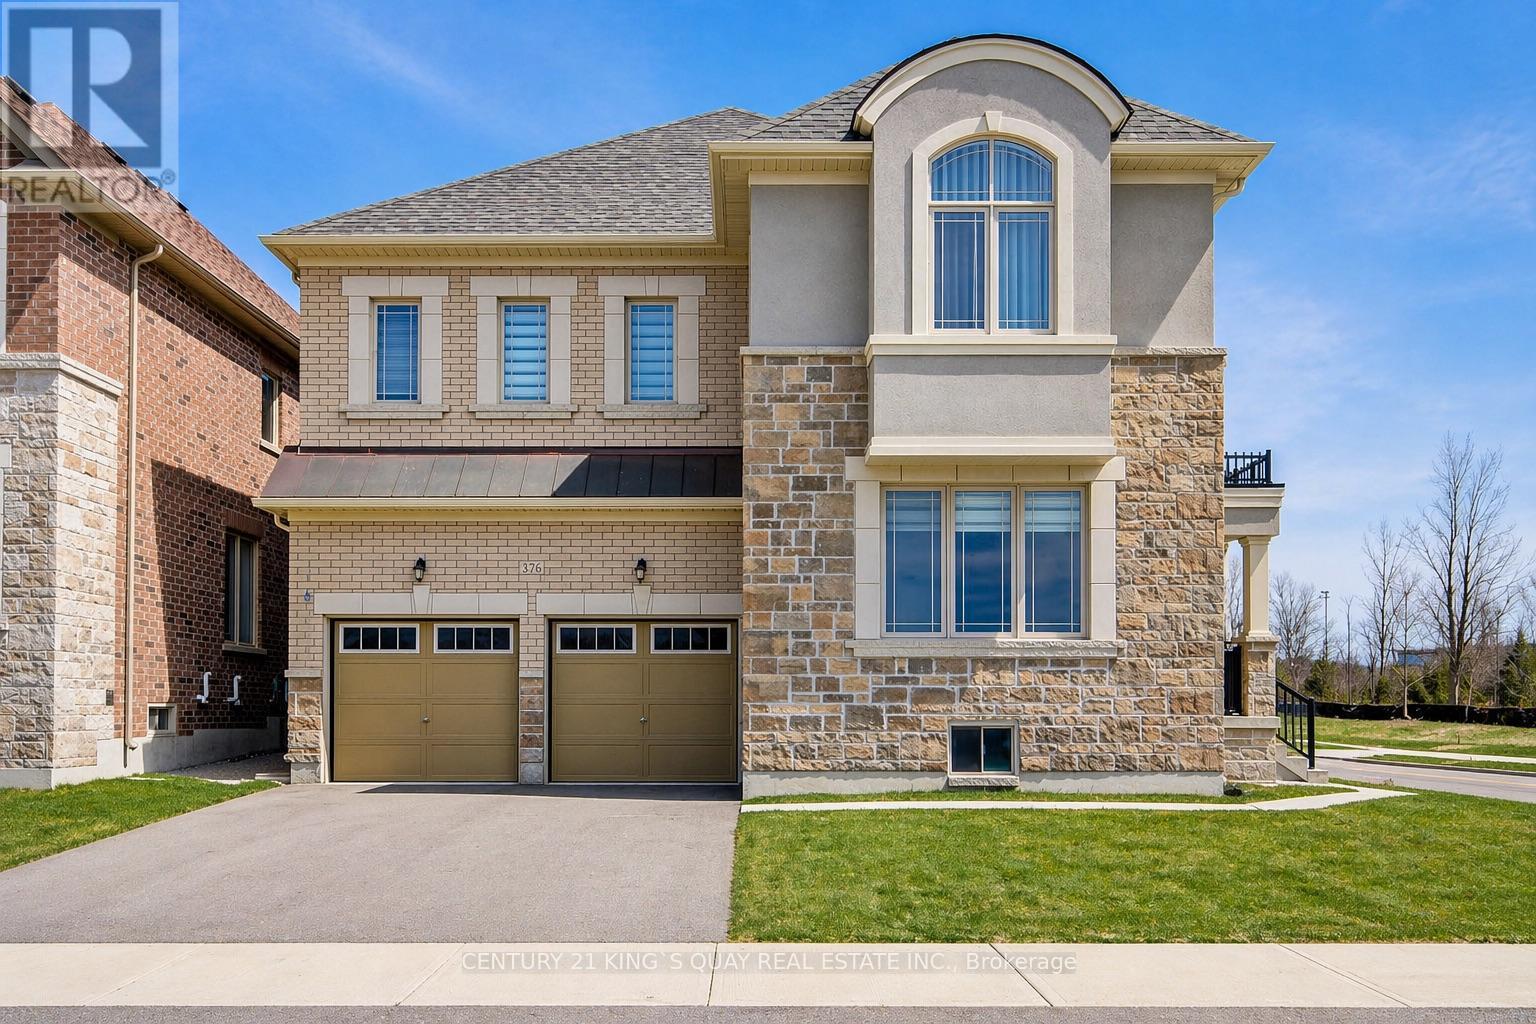
$1,318,000
376 Seaview Heights
East Gwillimbury (Queensville) · MLS # N13603662
5 bed · 4 bath
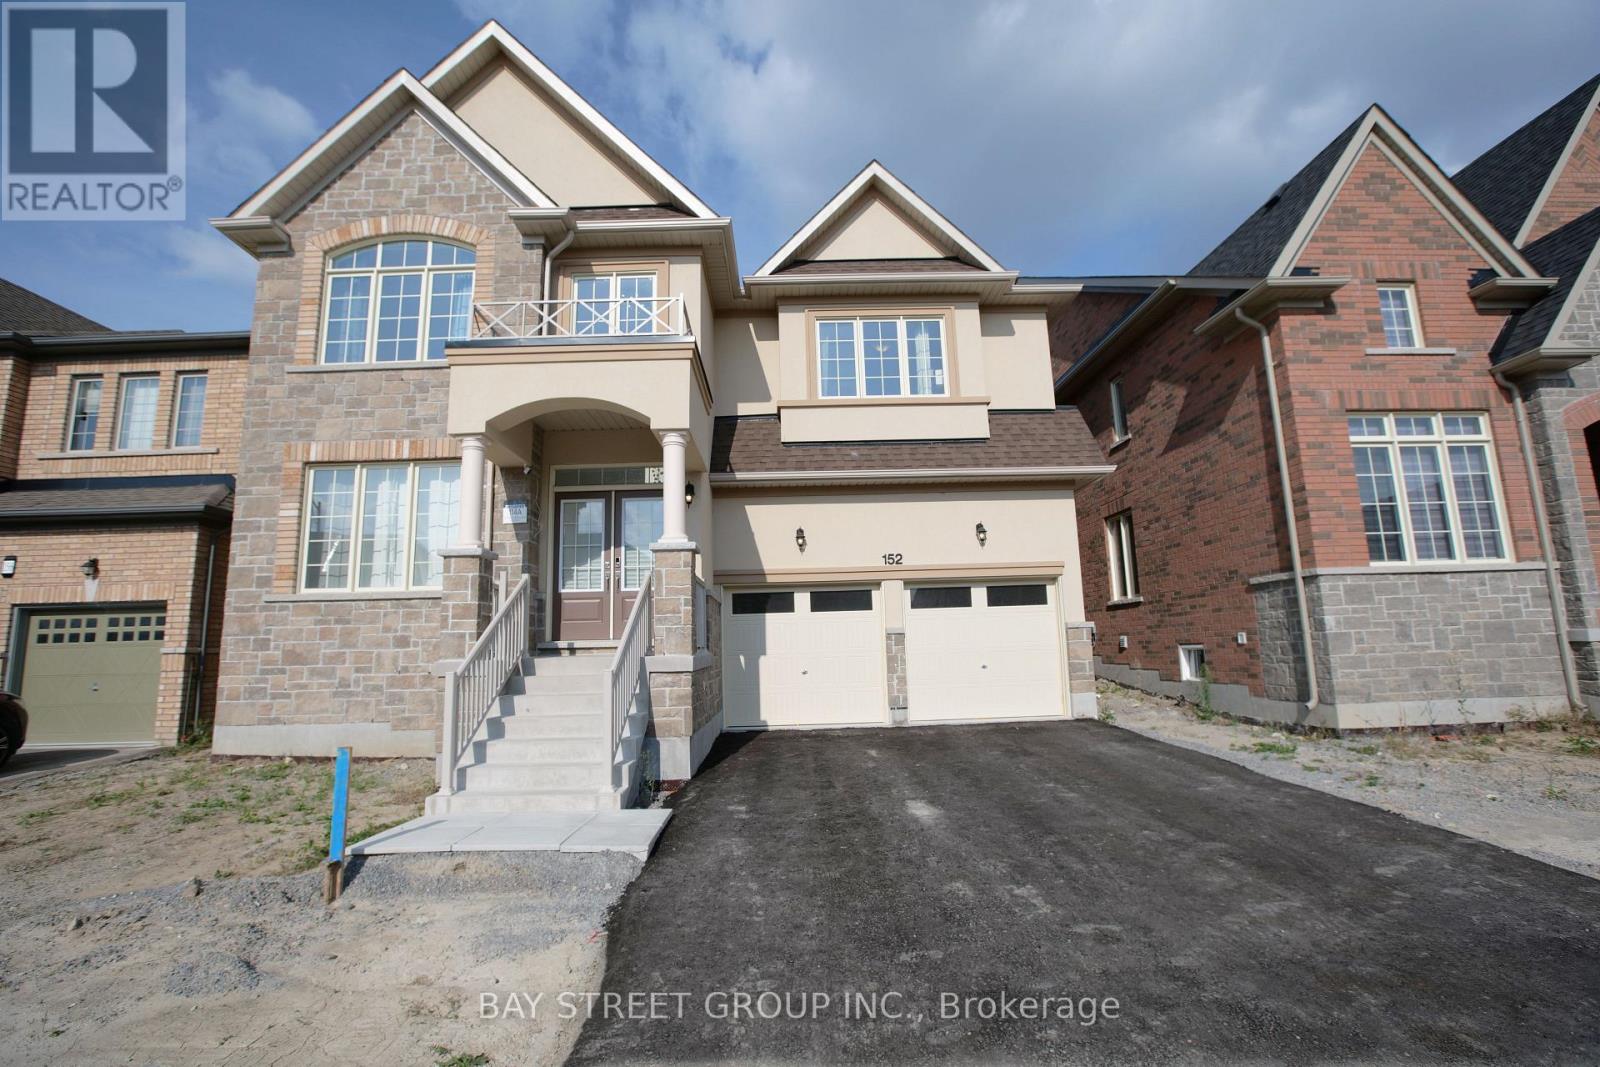
$1,330,000
152 Ben Sinclair Avenue
East Gwillimbury (Queensville) · MLS # N13632428
6 bed · 4 bath