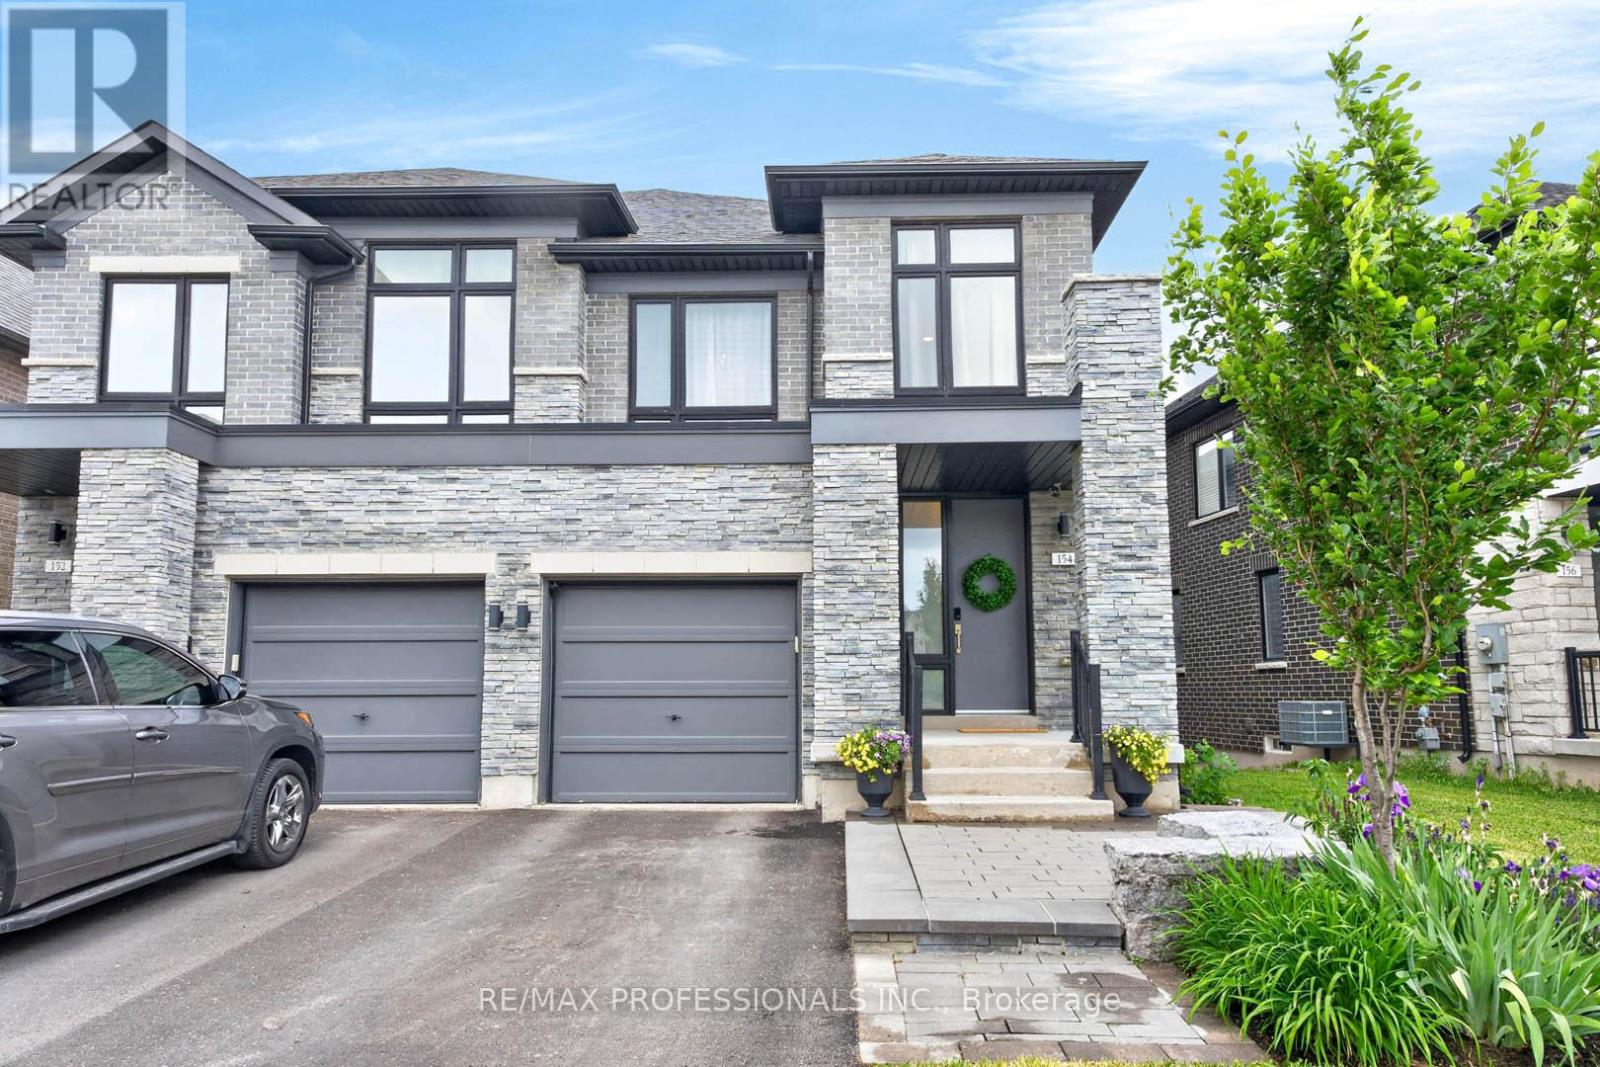
154 Countryman Road
East Gwillimbury (Sharon), Ontario L9N0N8
MLS # N13497482
Property Details
Type
Semi-Detached
Beds
3
Baths
3
Status
For Sale
More homes like this
About this property
Prime Sharon Village! Stunning Wycliffe-built 3 Bed + 3 Bath home on a rare deep premium lot backing onto a beautiful greenbelt. Over 2000 sq ft of living space in a quiet, child-safe cul-de-sac location with a bright walk-out basement. High ceilings, rich hardwood floors and an open-concept main floor with incredible flow. Upgraded kitchen features white Shaker cabinetry, dark quartz countertops, a large centre island with an undermount sink, stainless steel appliances, and a custom breakfast area with built-in cabinetry overlooking the ravine. Walkout to elevated deck. Gas fireplace in family room. Oak staircase. Primary suite with a stunning shiplap feature wall, ravine views, and a spa-like 5-piece ensuite with a soaker tub and a separate glass shower. Two additional bright bedrooms, a 4-piece main bath and convenient second-floor laundry. Direct access to the garage. Walk-out basement with large bright windows, roughed-in 3-piece bath and cold cellar. Extensive landscaping package with custom cedar fence, generous upper deck with black metal railings and lighted stairs, large stone patio, mature trees and a stunning outdoor fireplace. Outdoor hook-up for a hot tub. Interlock front entry with armour stones and amazing curb appeal. Steps to parks, top schools and all amenities.
Mortgage Estimate
Estimated monthly payment
Calculating…
Estimate only. Taxes, insurance, condo fees, and lender terms are not included.
Monthly costs to verify
Property taxes: about $472/month based on listed annual taxes.
Estimate only. Confirm taxes, condo/maintenance fees, insurance, utilities, and lender terms before making decisions.
Rooms
| Room | Level | Dimensions |
|---|---|---|
| Kitchen | Ground level | 0 x 0 |
| Eating area | Ground level | 0 x 0 |
| Living room | Ground level | 0 x 0 |
| Dining room | Ground level | 0 x 0 |
| Office | Ground level | 0 x 0 |
| Primary Bedroom | Second level | 0 x 0 |
| Bedroom 2 | Second level | 0 x 0 |
| Bedroom 3 | Second level | 0 x 0 |
Facts & Location
Interior Size
2,000 sq ft
Parking
2 spaces
Lot Size
23.9 x 131.1 FT
Annual Taxes
$5,663
Listing data
Listing information is provided for personal, non-commercial use and should be independently verified before making real estate decisions.
Last refreshed: Aug 27, 2026 2:31 AM
Explore nearby searches
SEO-friendly searches for this area, property type, and nearby neighbourhoods.
Similar Properties
More nearby listings that may fit the same search.
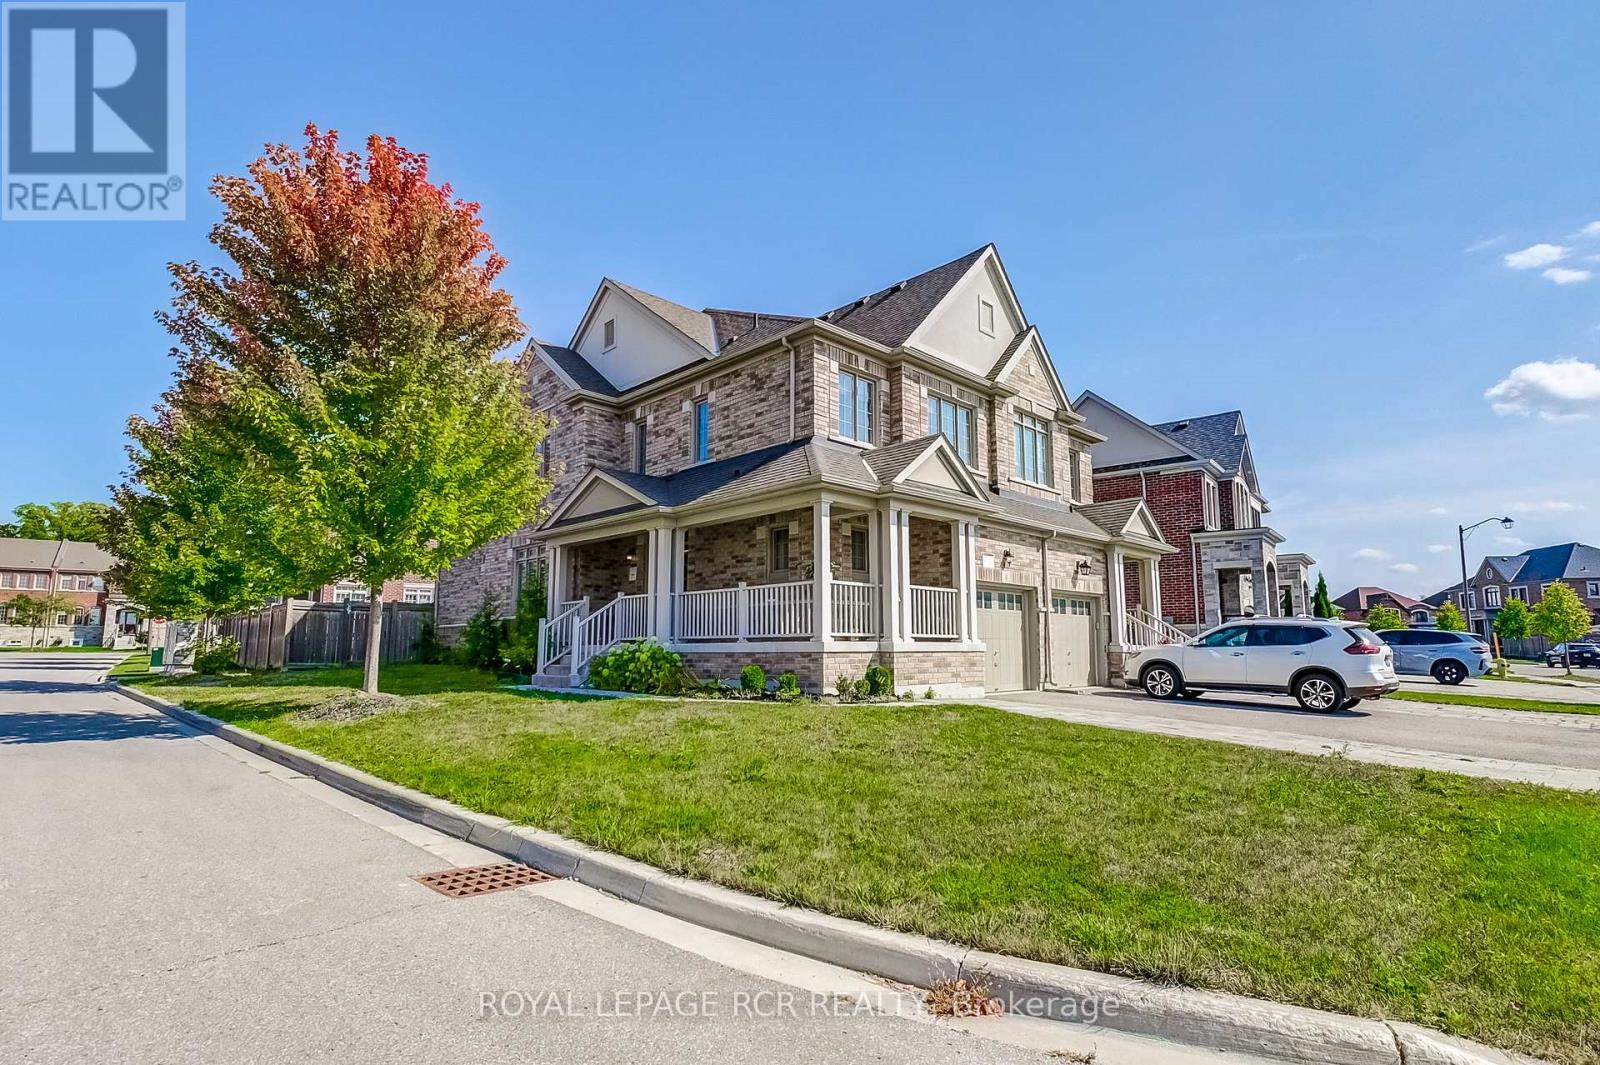
$949,900
1 Silver Charm Drive
East Gwillimbury (Sharon) · MLS # N12833412
4 bed · 3 bath
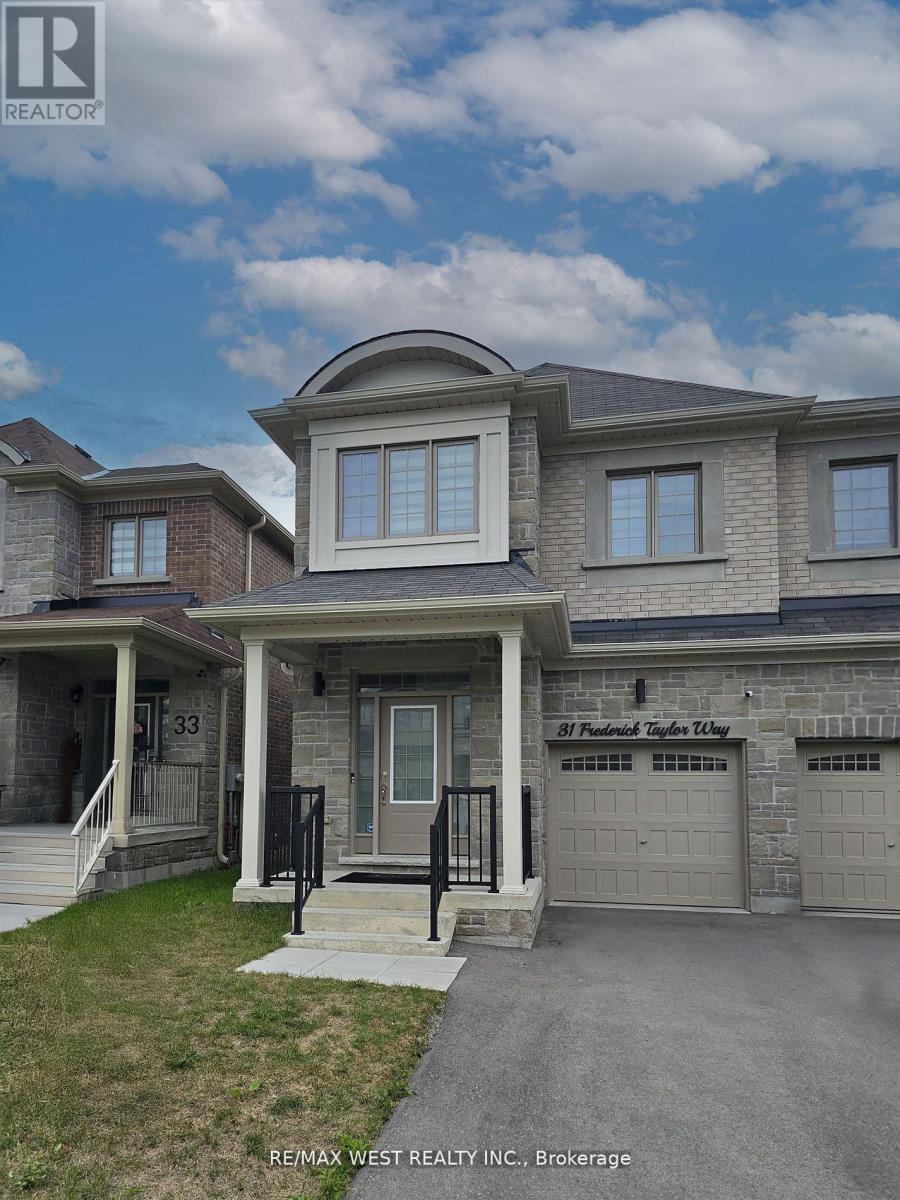
$849,999
31 Frederick Taylor Way
East Gwillimbury (Mt Albert) · MLS # N13642154
3 bed · 3 bath
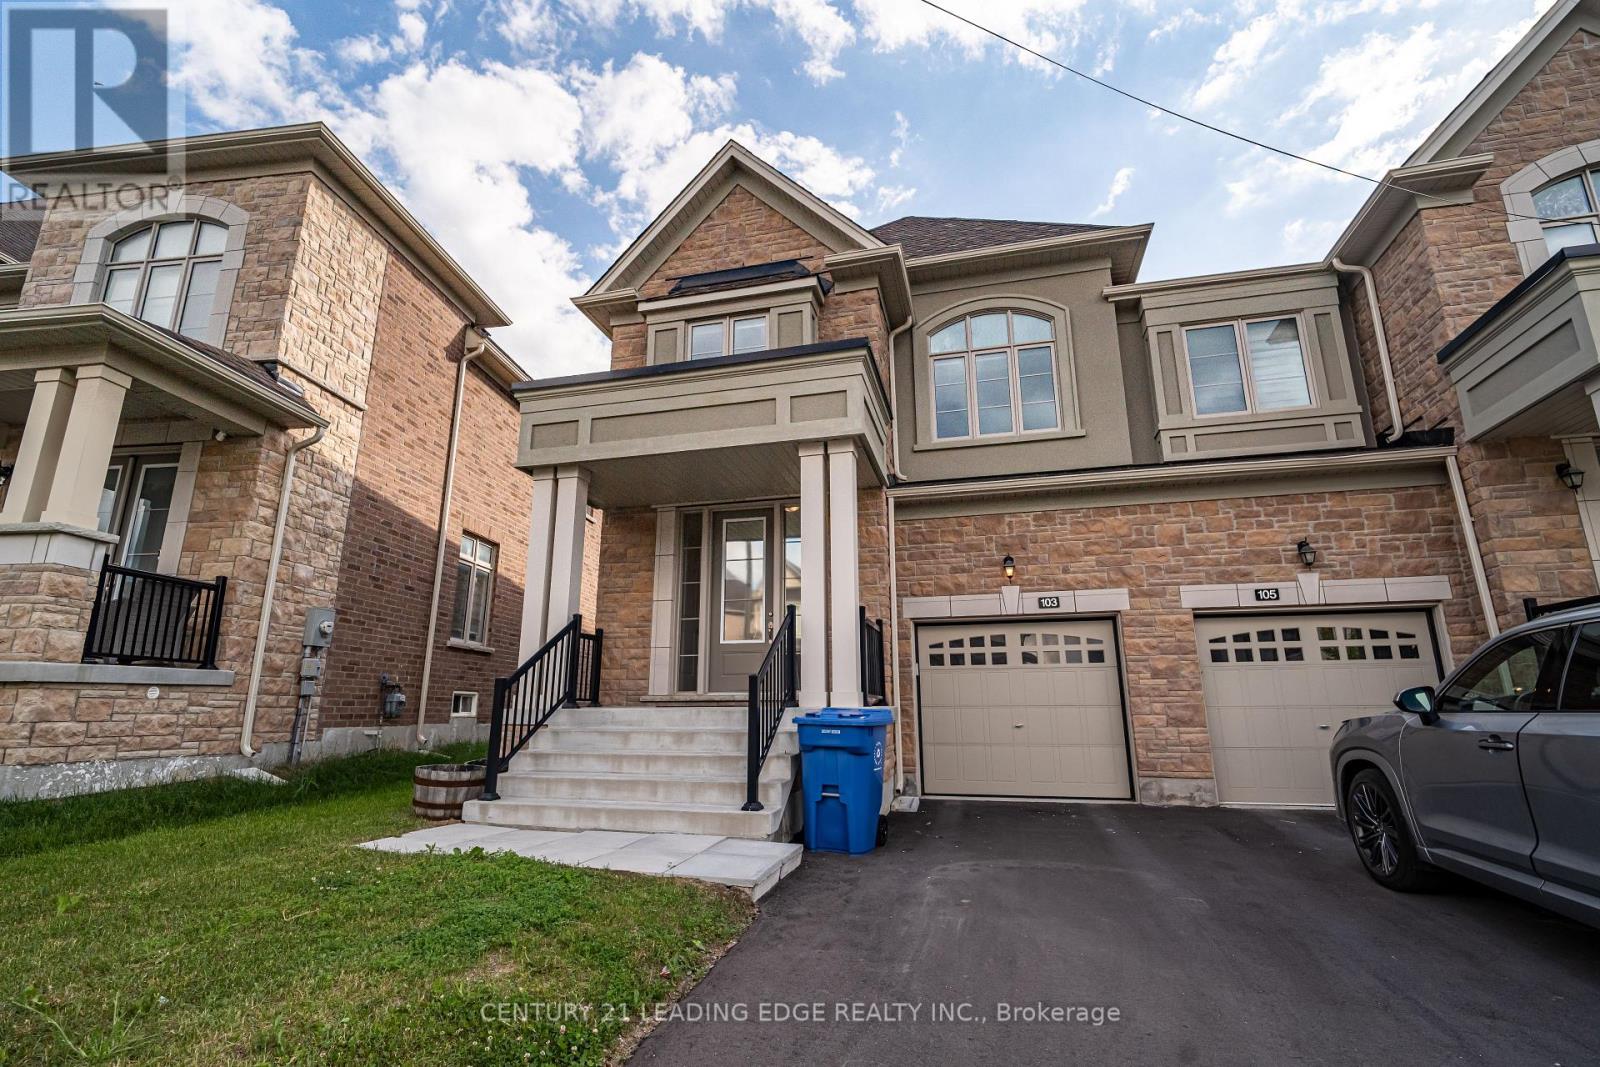
$1,085,000
103 KENTLEDGE Avenue
East Gwillimbury (Holland Landing) · MLS # N13563740
4 bed · 4 bath · 2,547 sq ft