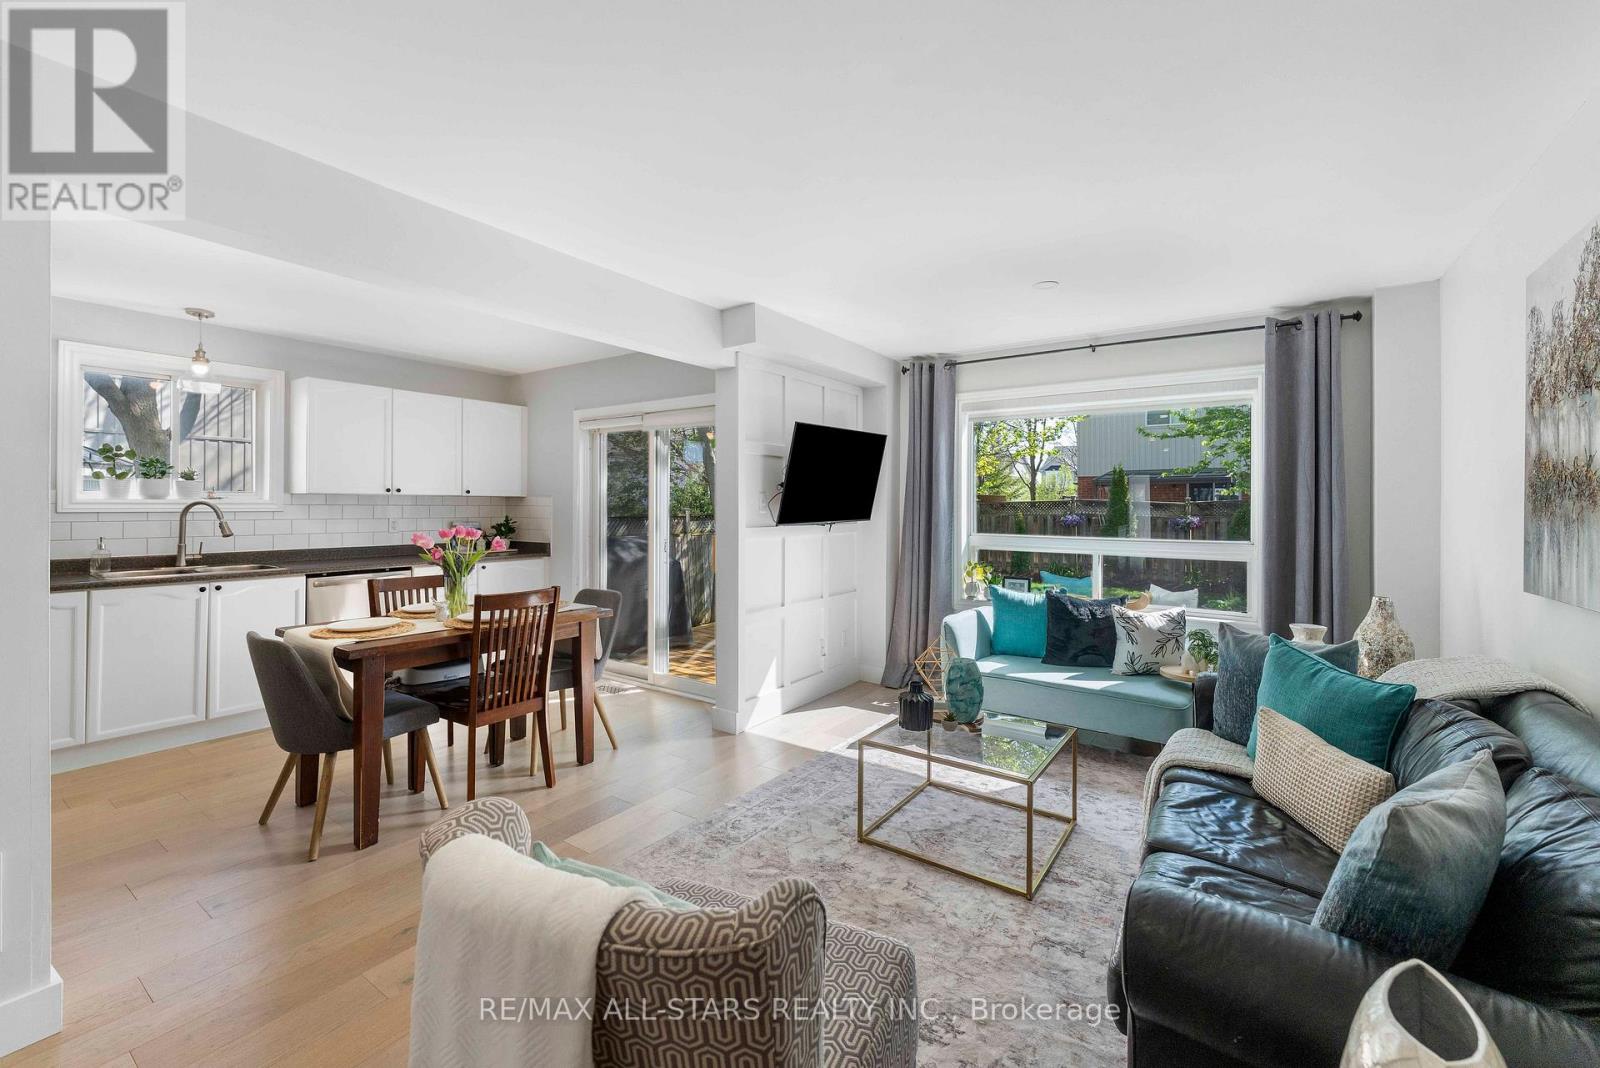
58 Margaret Graham Crescent
East Gwillimbury (Mt Albert), Ontario L0G1M0
MLS # N13496116
Property Details
Type
Detached
Beds
3
Baths
2
Status
For Sale
More homes like this
About this property
Welcome to this beautifully maintained family home, perfectly positioned in a highly sought-after, family-friendly neighborhood just moments from top-rated schools, parks, and everyday conveniences. Thoughtfully designed for modern living, this residence offers 3 spacious bedrooms, a fully finished basement, and two full bathrooms, delivering both comfort and versatility. The main level showcases elegant engineered hardwood flooring, smooth ceilings, and pot lights that create a bright, refined ambiance throughout. The well-appointed kitchen features stainless steel appliances, a stylish backsplash, and generous workspace-ideal for both everyday living and effortless entertaining. Upstairs, you'll find well-proportioned bedrooms with durable laminate flooring and a beautifully appointed 4-piece bathroom. The finished basement extends the living space with exceptional flexibility, complete with vinyl flooring, pot lights, a built-in pantry, and a contemporary 3-piece bathroom with a glass stand-up shower-perfect for extended family, guests, or a sophisticated home office retreat. Step outside to a private deck, creating the perfect setting for summer entertaining, gardening and outdoor relaxation. Additional highlights include a one-car garage with remote access, a two-car driveway with no sidewalk, and numerous valuable upgrades including renovated bathrooms, floors, new furnace (2026), New water Softener (2026), newer water heater (2025), A/C (2020), roof (2019) and mostly newer appliances. A true turnkey offering that seamlessly blends style, function, and long-term value in an exceptional location-this is a home you do not want to miss.
Mortgage Estimate
Estimated monthly payment
Calculating…
Estimate only. Taxes, insurance, condo fees, and lender terms are not included.
Monthly costs to verify
Property taxes: about $288/month based on listed annual taxes.
Estimate only. Confirm taxes, condo/maintenance fees, insurance, utilities, and lender terms before making decisions.
Rooms
| Room | Level | Dimensions |
|---|---|---|
| Living room | Main level | 5.49 x 3.08 |
| Dining room | Main level | 5.49 x 3.08 |
| Kitchen | Main level | 4.11 x 2.74 |
| Primary Bedroom | Second level | 4.33 x 3.41 |
| Bedroom 2 | Second level | 3.47 x 3.11 |
| Bedroom 3 | Second level | 3.35 x 2.8 |
| Recreational, Games room | Basement | 3.05 x 3.35 |
Facts & Location
Parking
3 spaces
Lot Size
29.5 x 101.7 FT
Annual Taxes
$3,456
Listing data
Listing information is provided for personal, non-commercial use and should be independently verified before making real estate decisions.
Last refreshed: Aug 5, 2026 2:31 AM
Explore nearby searches
SEO-friendly searches for this area, property type, and nearby neighbourhoods.
Similar Properties
More nearby listings that may fit the same search.
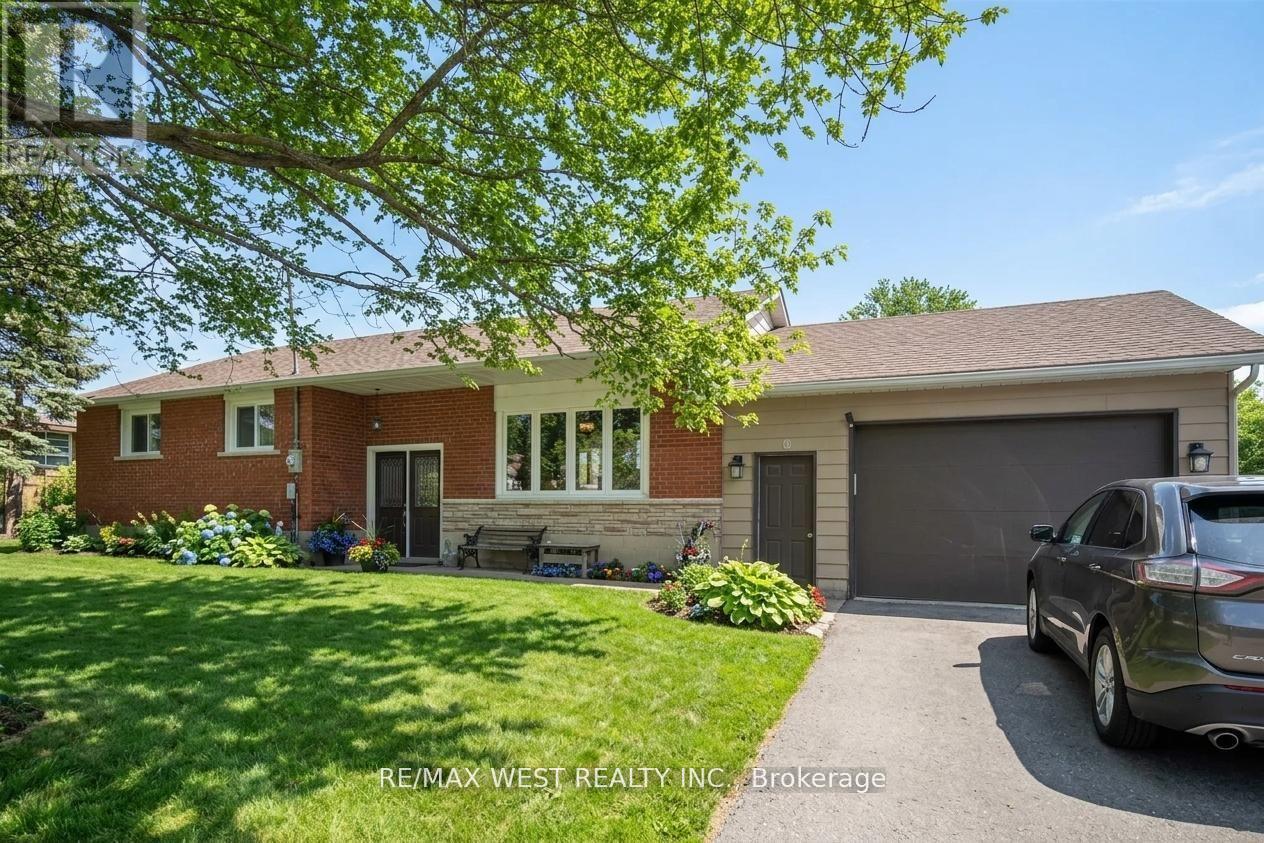
$824,900
19113 Highway 48
East Gwillimbury (Mt Albert) · MLS # N13506772
4 bed · 2 bath
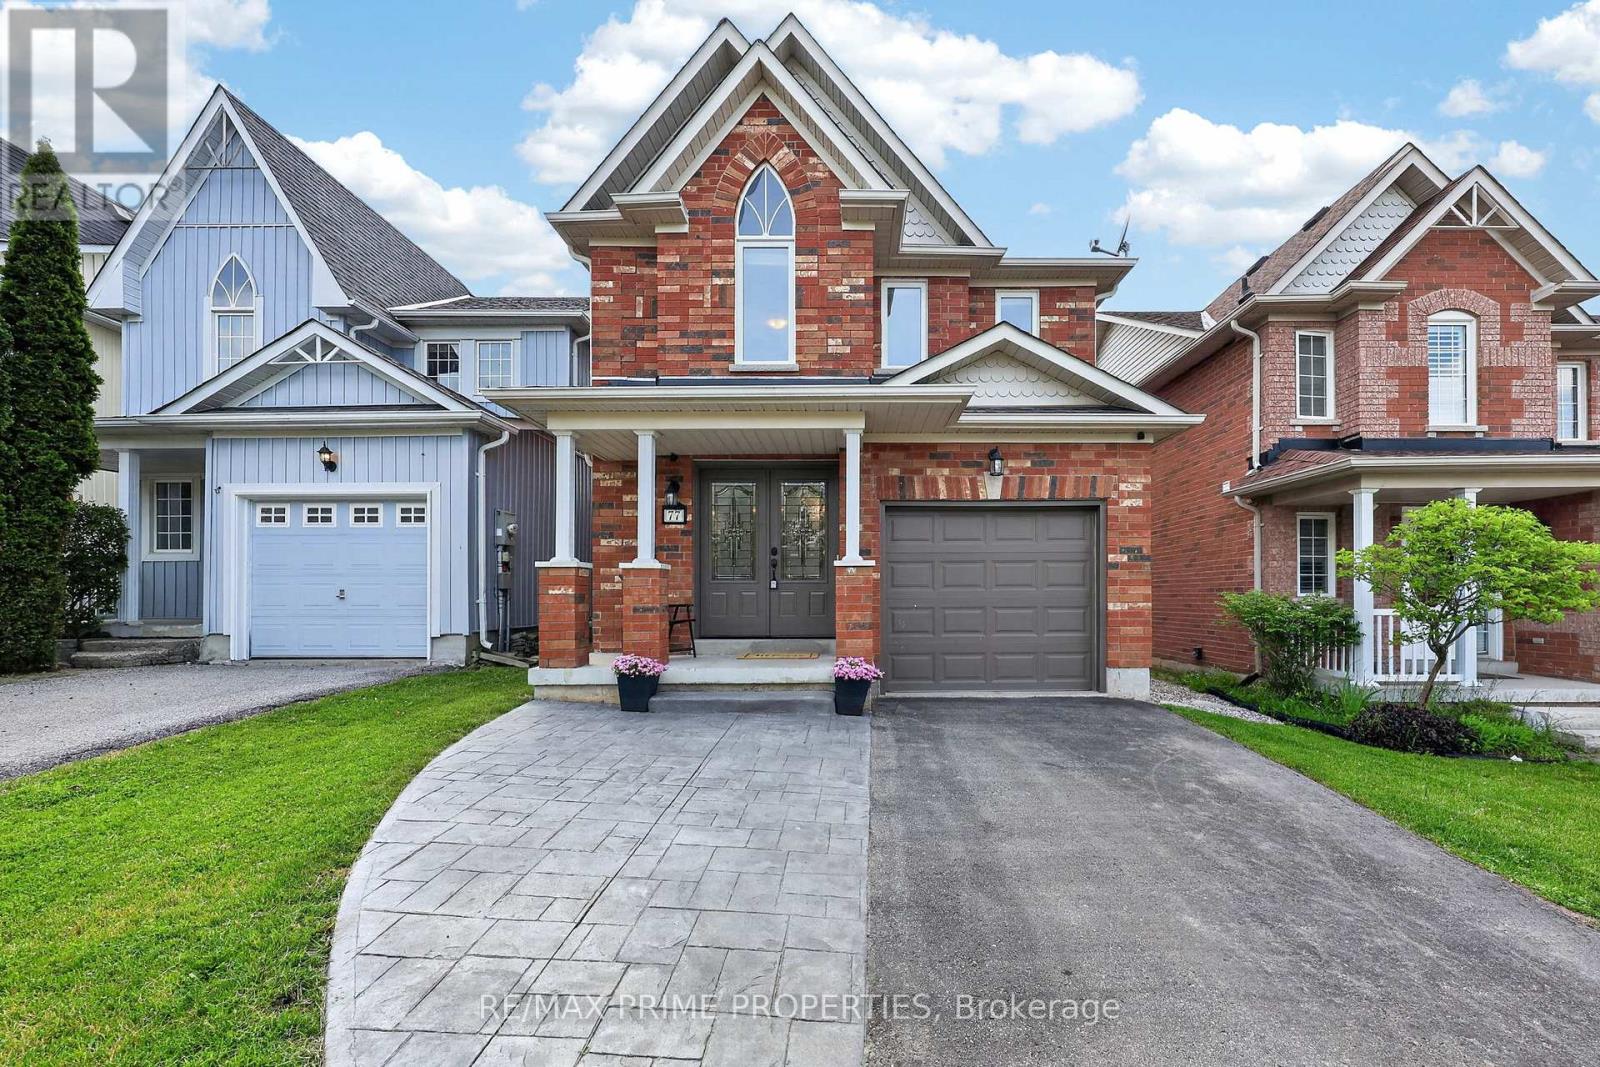
$879,900
77 Margaret Graham Crescent
East Gwillimbury (Mt Albert) · MLS # N13499522
3 bed · 3 bath · 1,812 sq ft
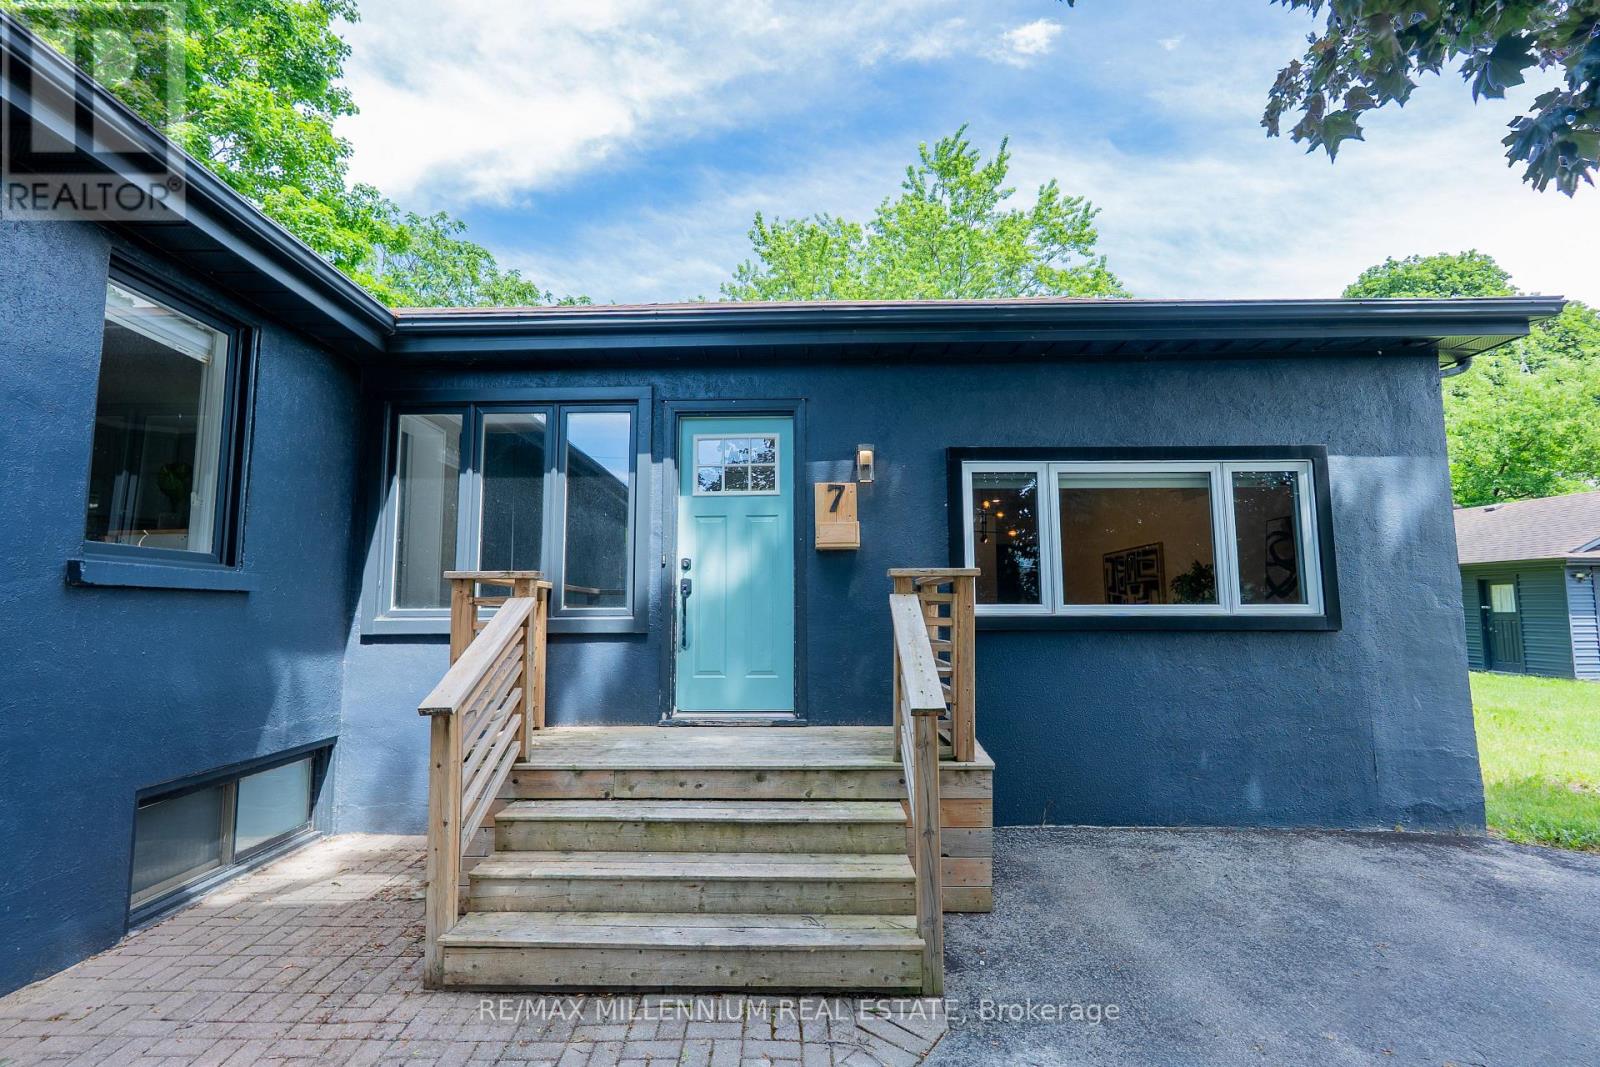
$895,000
7 Victory Drive
East Gwillimbury (Mt Albert) · MLS # N13463388
4 bed · 2 bath