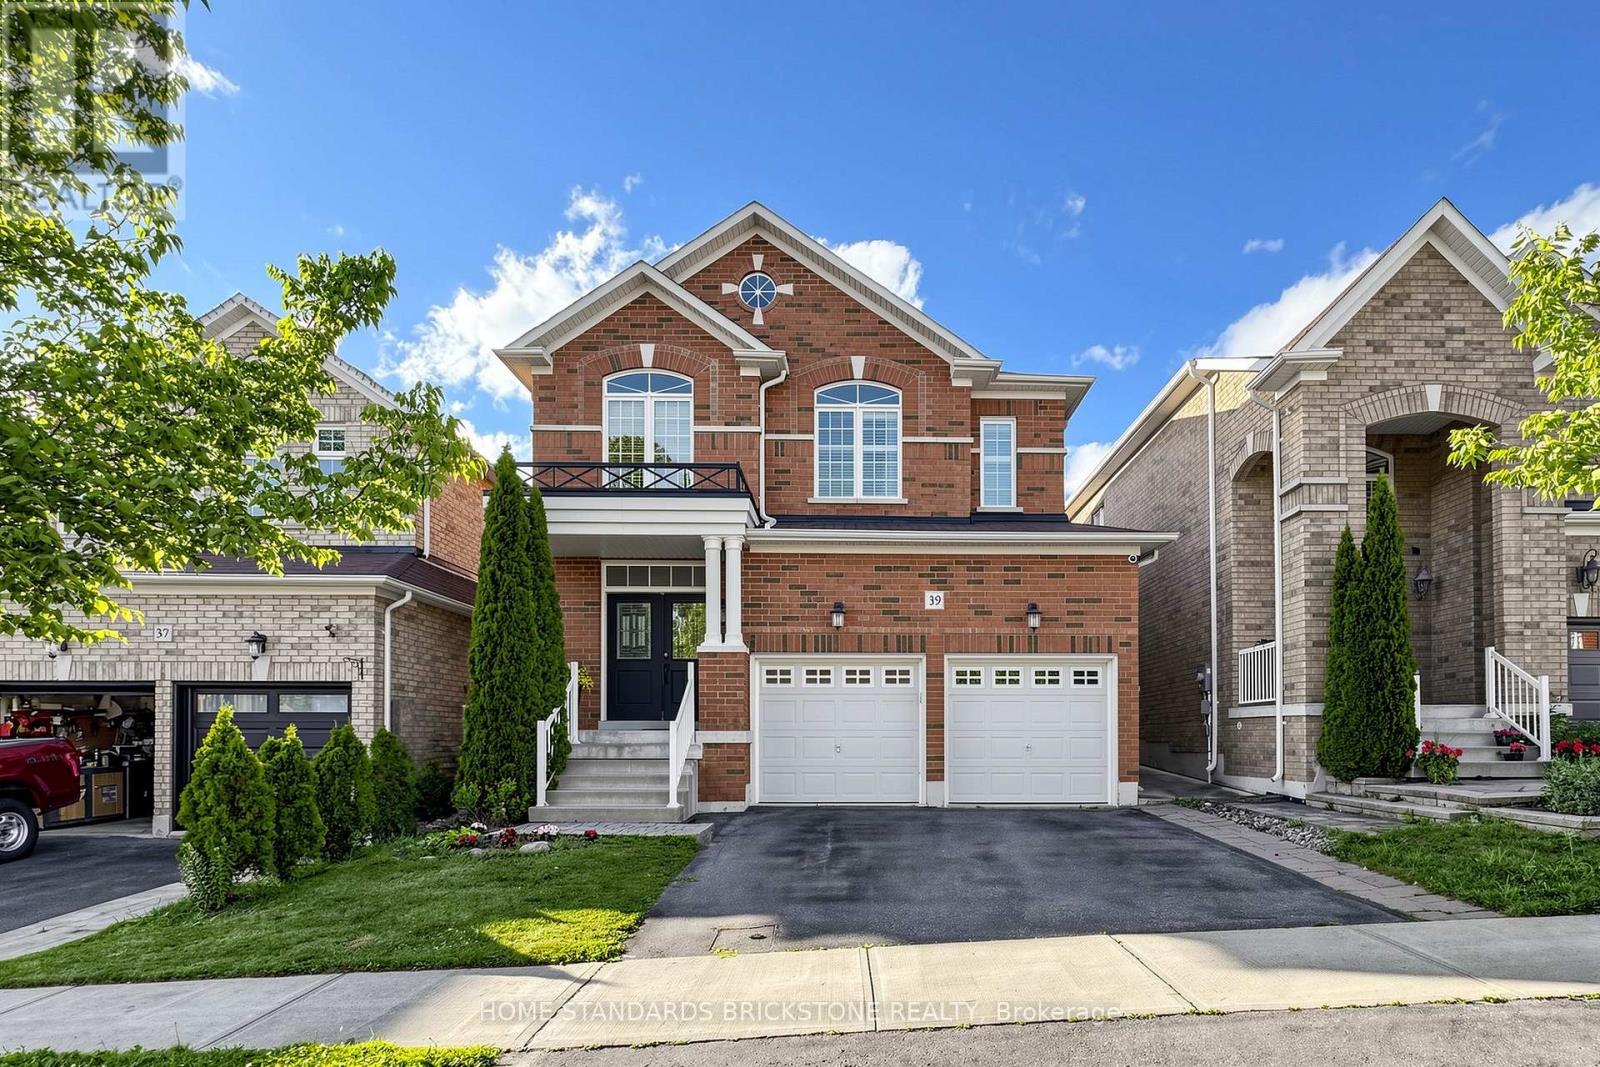
39 Nature Way Crescent
East Gwillimbury, Ontario L9N0A7
MLS # N13472954
Property Details
Type
Detached
Beds
4
Baths
4
Status
For Sale
More homes like this
About this property
Welcome to this beautifully upgraded family home in the highly sought-after Woodland Hills community. Featuring a grand double-door entry and impressive foyer, this residence showcases new hardwood flooring throughout, elegant crown mouldings, coffered ceilings, and detailed wainscoting.The gourmet kitchen is designed for both everyday living and entertaining, offering granite countertops, stainless steel appliances, and a spacious breakfast/dining area complete with a cozy gas fireplace. Formal living and dining rooms provide sophisticated spaces for hosting family and guests.The home also features newly renovated bathrooms, thoughtfully updated with modern finishes and fixtures. The fully finished basement adds exceptional living space with pot lights, a wet bar, steam room, and a 3-piece bathroom-perfect for relaxation and entertaining.Additional highlights include a heated garage, interlock driveway, concrete patio and walkways, and a private backyard retreat featuring a hot tub.Ideally located close to schools, parks, shopping, transit, and all major amenities.A truly exceptional home that must be seen to be appreciated!
Mortgage Estimate
Estimated monthly payment
Calculating…
Estimate only. Taxes, insurance, condo fees, and lender terms are not included.
Monthly costs to verify
Property taxes: about $549/month based on listed annual taxes.
Estimate only. Confirm taxes, condo/maintenance fees, insurance, utilities, and lender terms before making decisions.
Rooms
| Room | Level | Dimensions |
|---|---|---|
| Living room | Main level | 3.66 x 3.05 |
| Dining room | Main level | 4.25 x 3.35 |
| Kitchen | Main level | 3.35 x 3.05 |
| Family room | Main level | 4.27 x 3.65 |
| Primary Bedroom | Second level | 5.18 x 4.57 |
| Bedroom 2 | Second level | 3.66 x 3.05 |
| Bedroom 3 | Second level | 3.95 x 3.35 |
| Bedroom 4 | Second level | 3.66 x 3.05 |
Facts & Location
Parking
4 spaces
Lot Size
36 x 106 M
Annual Taxes
$6,584
Listing data
Listing information is provided for personal, non-commercial use and should be independently verified before making real estate decisions.
Last refreshed: Oct 3, 2026 2:31 AM
Explore nearby searches
SEO-friendly searches for this area, property type, and nearby neighbourhoods.
Similar Properties
More nearby listings that may fit the same search.
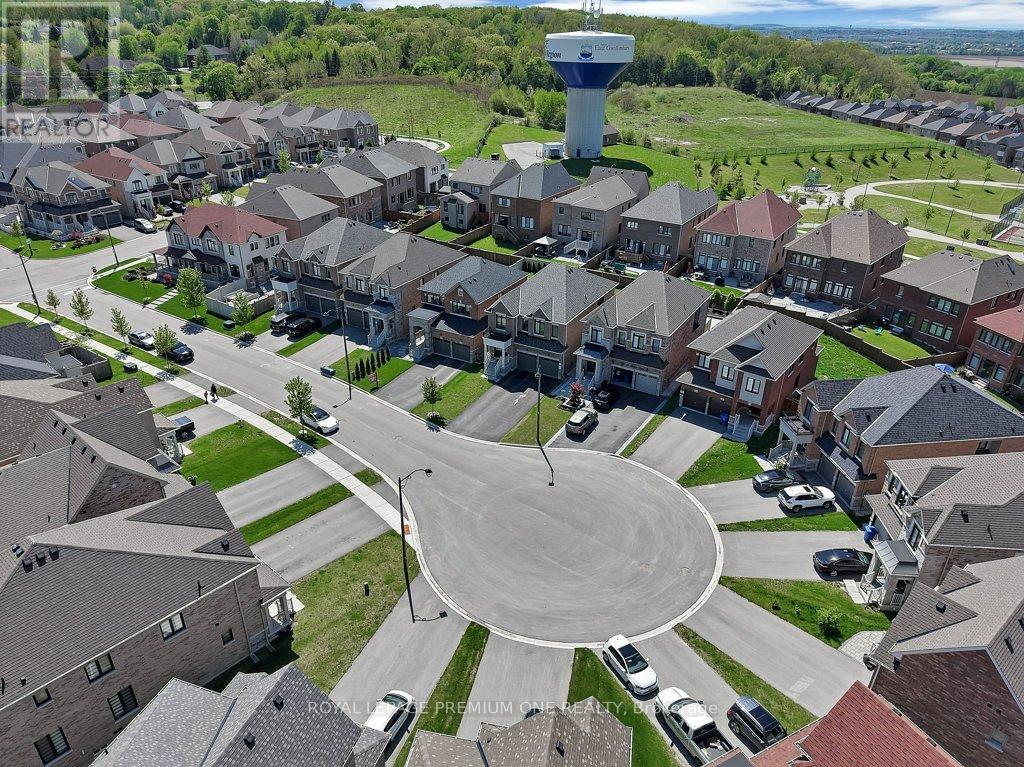
$1,264,888
6 Byblos Court
East Gwillimbury (Holland Landing) · MLS # N13724172
5 bed · 4 bath · 2,300 sq ft
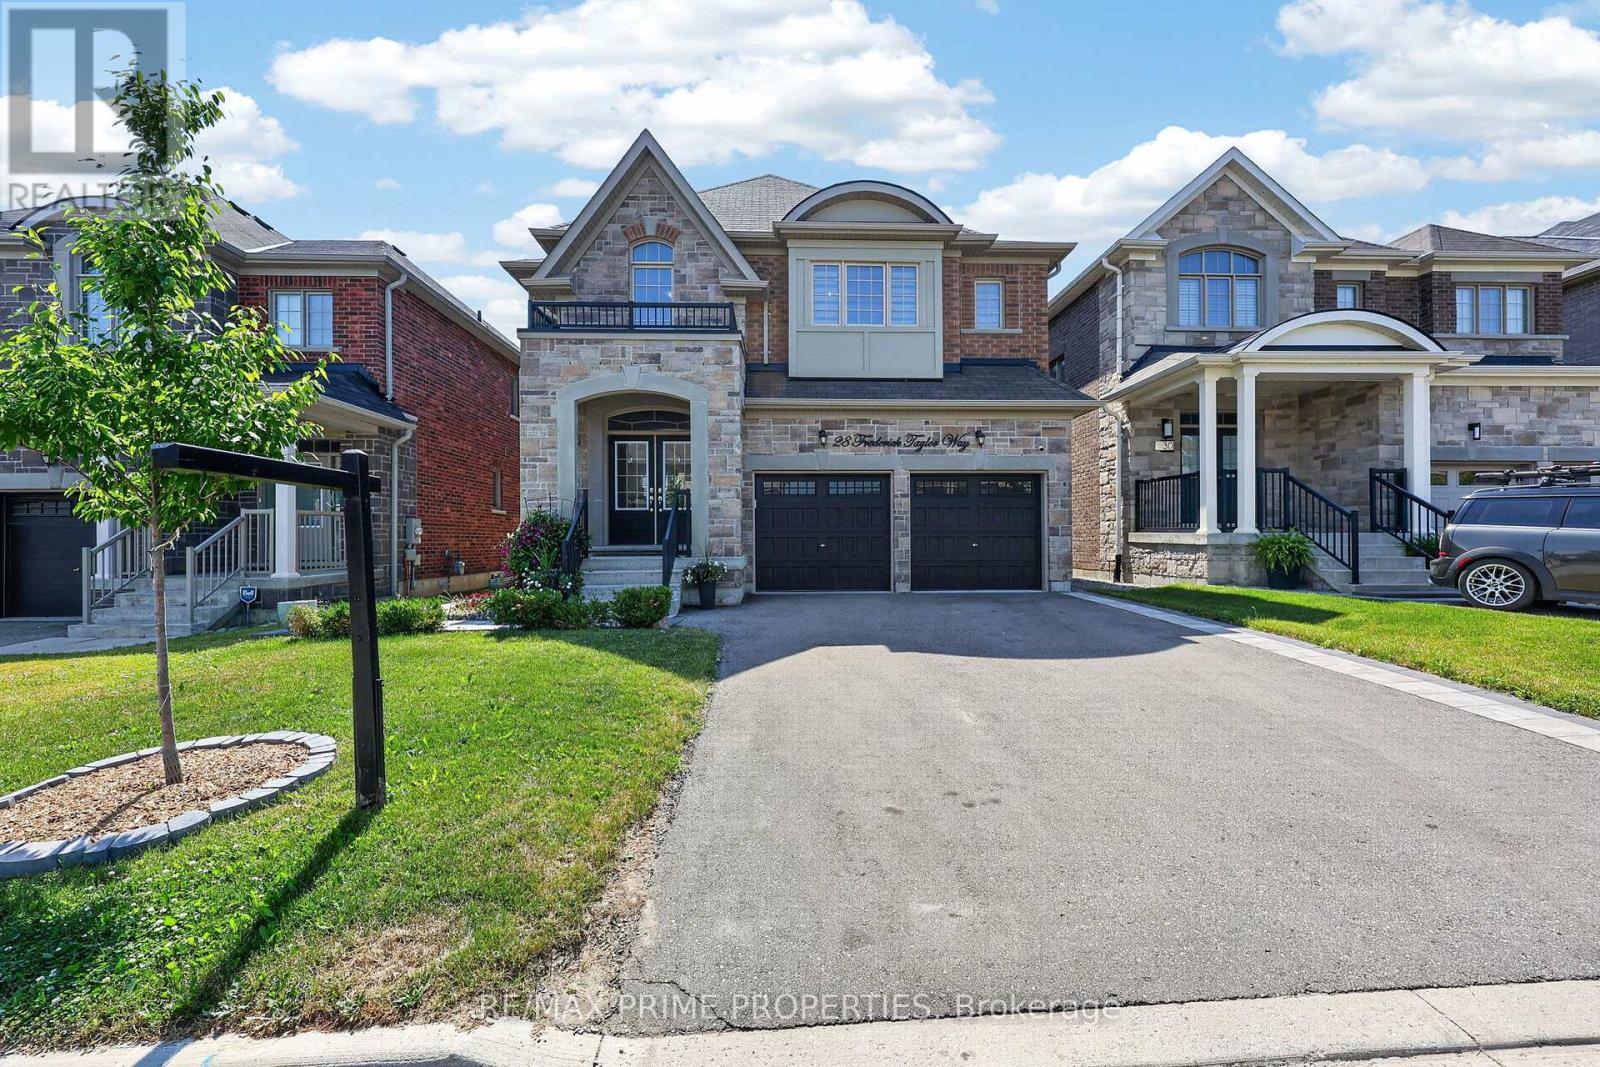
$1,265,000
28 Frederick Taylor Way
East Gwillimbury (Mt Albert) · MLS # N13744116
4 bed · 4 bath · 3,000 sq ft
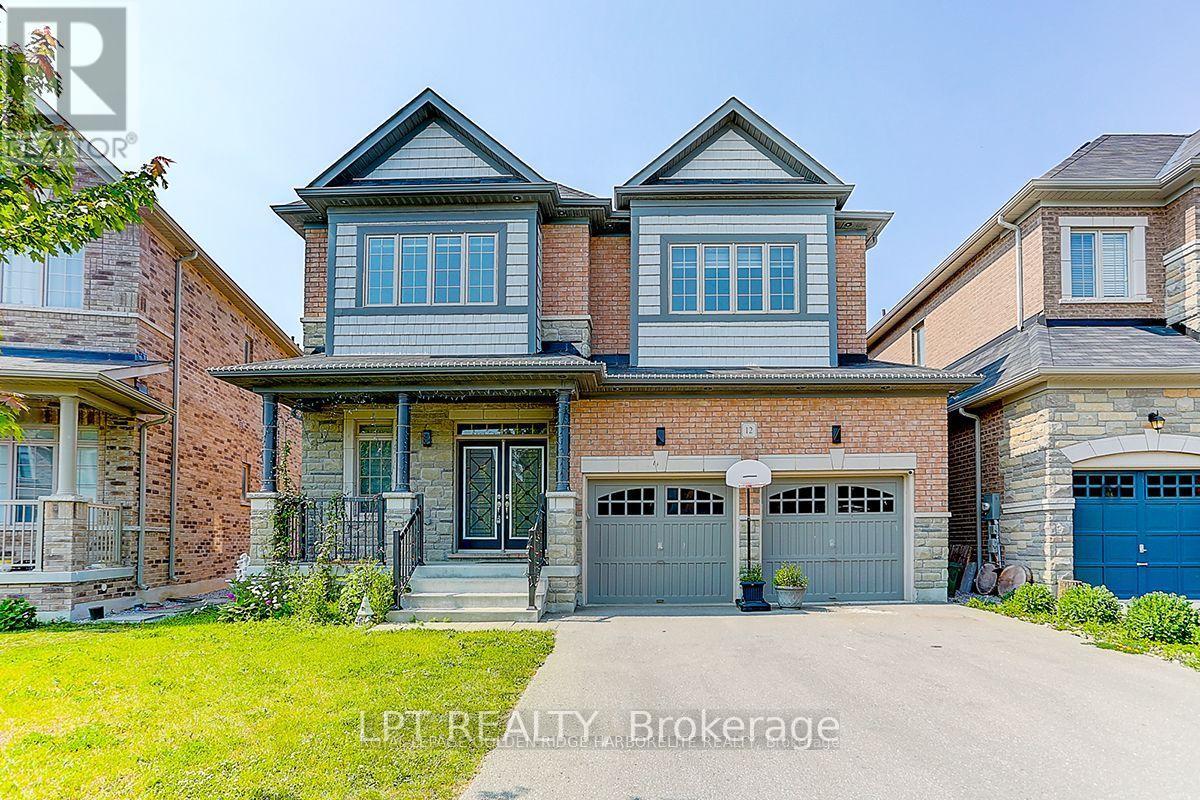
$1,266,000
12 Baleberry Crescent
East Gwillimbury (Sharon) · MLS # N13217380
4 bed · 4 bath