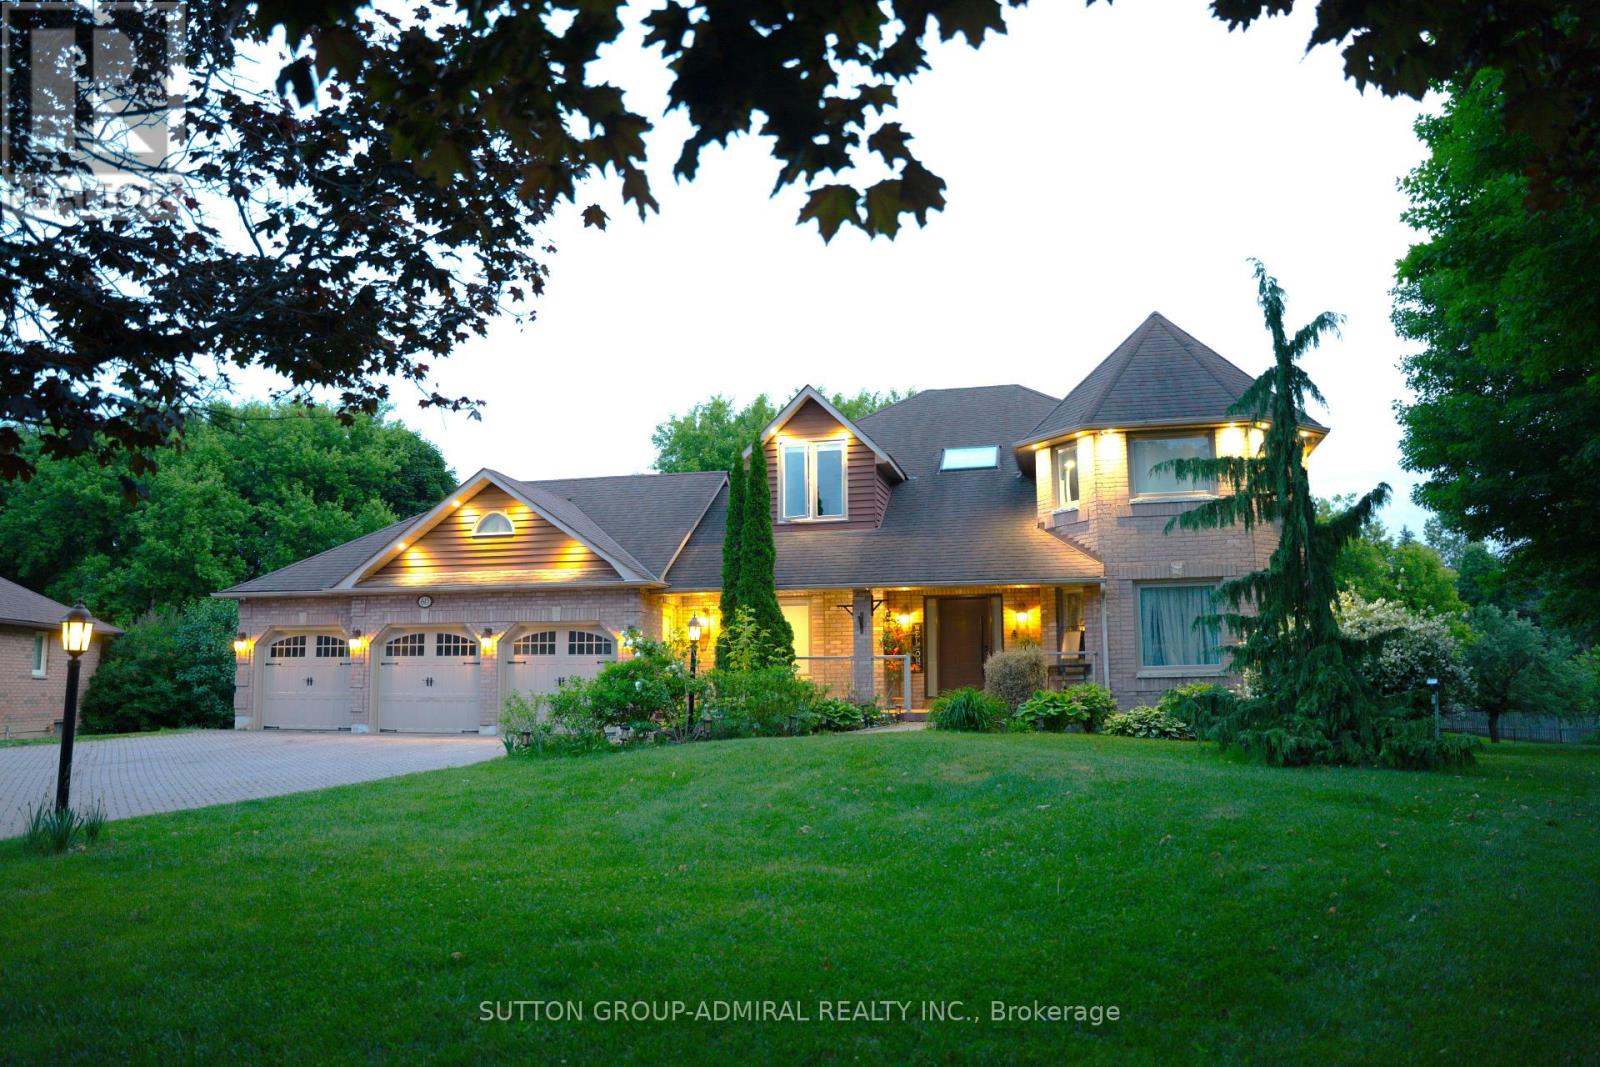
60 Maple Way
East Gwillimbury (Sharon), Ontario L0G1V0
MLS # N13443908
Property Details
Type
Detached
Beds
5
Baths
5
Status
For Sale
More homes like this
About this property
Welcome To 60 Maple Way, Where Modern Luxury Meets Timeless Elegance! Nestled On Large Pie-Shaped Lot In The Prestigious Community of East Gwillimbury, "Sharon" ! Step inside to a beautifully renovated interior that features high-end finishes and spacious living areas, perfect for both entertaining and family relaxation. This beautiful property boasts 4+1 generously sized bedrooms and 5 fully renovated bathrooms, which is perfect for a large family. Each bedroom features custom closets, providing ample storage and a touch of sophistication throughout. A dedicated home office on the main floor provides a quiet and comfortable space for work or study, while the open-concept design flows seamlessly throughout. The modern kitchen is equipped with top-of-the-line appliances, a large central island, and custom cabinetry, Ideal for both casual dining and hosting guests. The Second floor includes two skylights, filling the home with natural light and enhancing its airy, open feel. **Second Floor Laundry For More Conveniences**. The outdoor space is a true retreat, Sunny south exposure, a spacious deck overlooking the lush backyard, mature trees, and a relaxing inground pool, perfect for hot summer days and poolside gatherings. A fully fenced yard provides enhanced privacy, creating an oasis for you to enjoy. The fully finished 1 bedroom in Law Suite basement, with a separate entrance, offers even more flexibility, featuring a cozy bedroom, a 3-piece bathroom, a bar, and a sauna. Whether you need space for extended family, a nanny suite, or a personal getaway, the possibilities are endless. The Seller and LA make no warranty as to the retrofit status. The home also includes a 3-car garage, providing plenty of space for vehicles and storage. Close to schools, parks, and major amenities. This exceptional property truly offers everything you need and more. it's A Must-See!
Mortgage Estimate
Estimated monthly payment
Calculating…
Estimate only. Taxes, insurance, condo fees, and lender terms are not included.
Monthly costs to verify
Property taxes: about $774/month based on listed annual taxes.
Estimate only. Confirm taxes, condo/maintenance fees, insurance, utilities, and lender terms before making decisions.
Rooms
| Room | Level | Dimensions |
|---|---|---|
| Bedroom 3 | Second level | 3.48 x 3.43 |
| Bedroom 4 | Second level | 0 x 0 |
| Recreational, Games room | Basement | 9.7 x 6.4 |
| Family room | Main level | 5.44 x 4.17 |
| Bedroom | Basement | 0 x 0 |
| Kitchen | Main level | 4.88 x 4.88 |
| Eating area | Main level | 3.56 x 2.08 |
| Dining room | Main level | 4.06 x 4.4 |
| Living room | Main level | 4.7 x 4.4 |
| Office | Main level | 3.95 x 2.95 |
| Kitchen | Main level | 2.88 x 2.64 |
| Primary Bedroom | Second level | 5.41 x 4 |
| Bedroom 2 | Second level | 4.7 x 3.43 |
Facts & Location
Parking
12 spaces
Lot Size
86 x 237 FT ; 86 X 163 X 237 X 197 Ft. Large Pie Shape
Annual Taxes
$9,284
Listing data
Listing information is provided for personal, non-commercial use and should be independently verified before making real estate decisions.
Last refreshed: Sep 15, 2026 2:31 AM
Explore nearby searches
SEO-friendly searches for this area, property type, and nearby neighbourhoods.
Similar Properties
More nearby listings that may fit the same search.
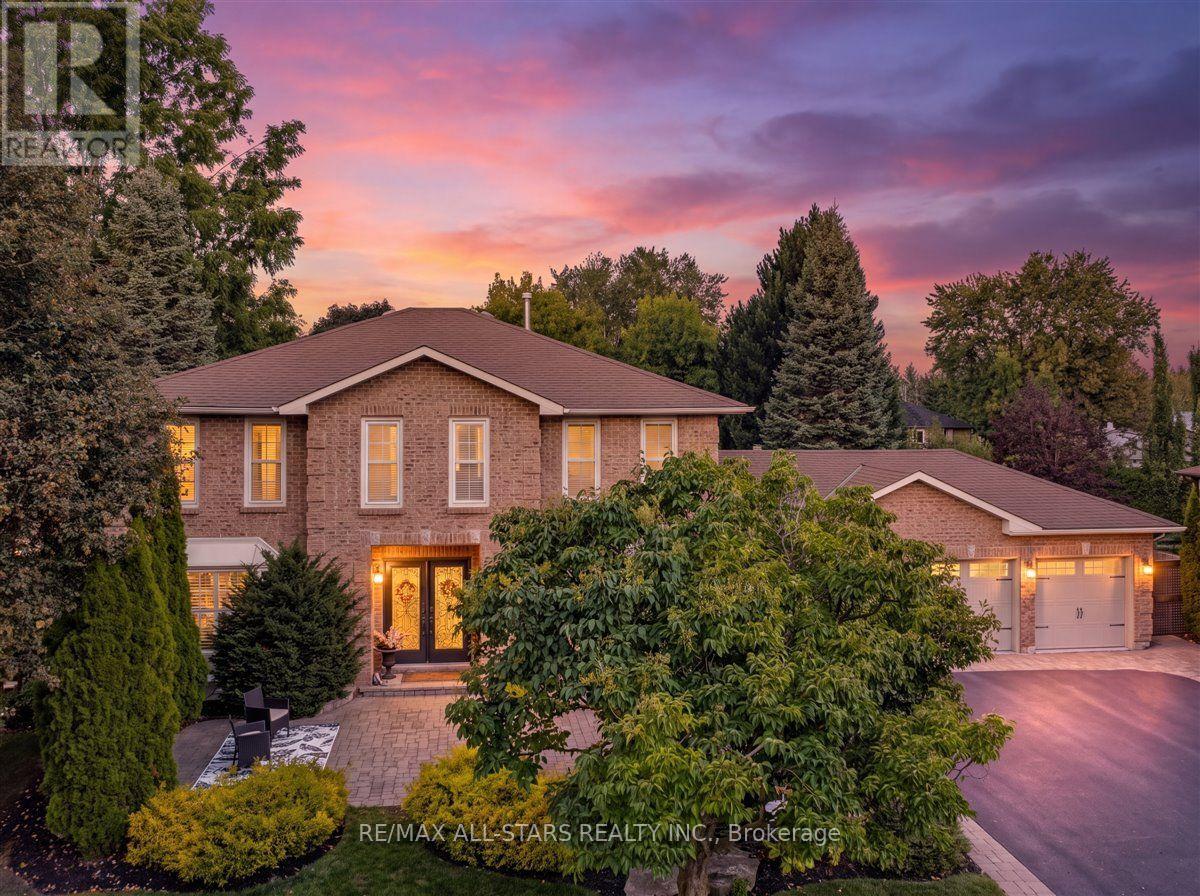
$1,999,000
1824 Mount Albert Sideroad
East Gwillimbury (Sharon) · MLS # N13727092
5 bed · 5 bath
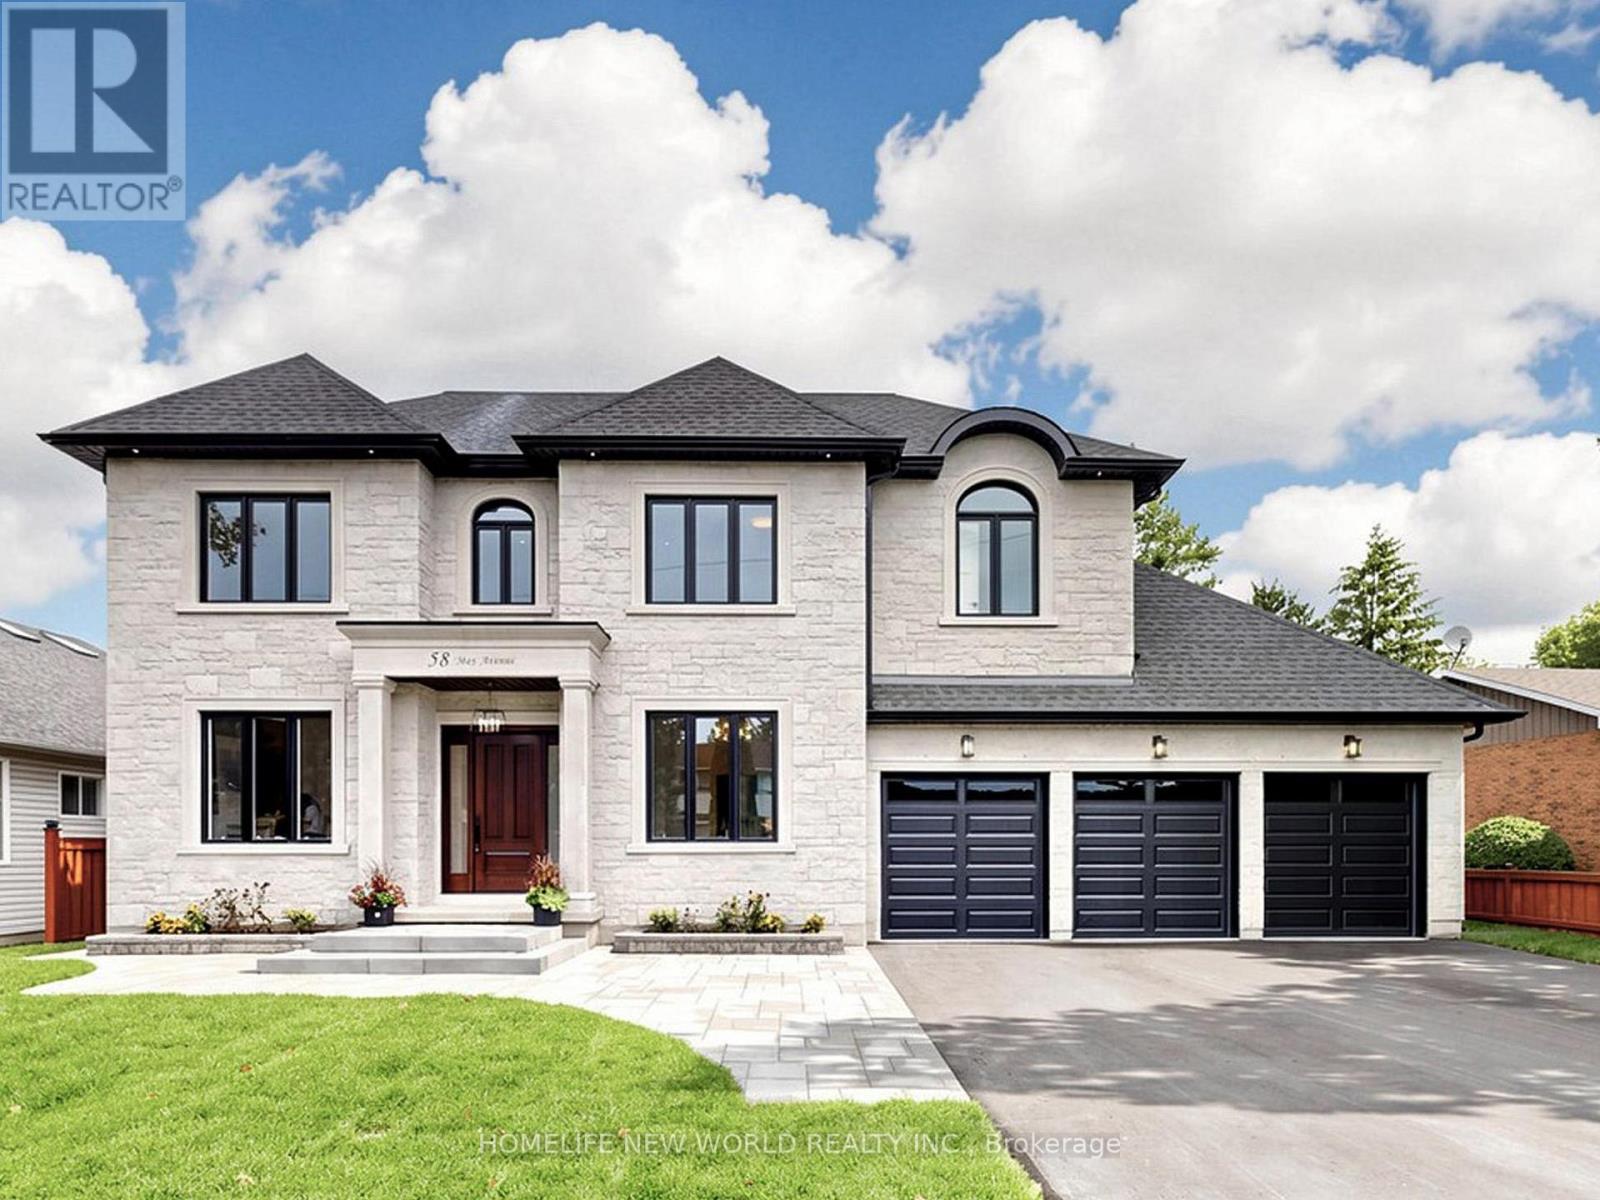
$1,980,000
58 May Avenue
East Gwillimbury (Sharon) · MLS # N13739544
4 bed · 6 bath · 6,600 sq ft
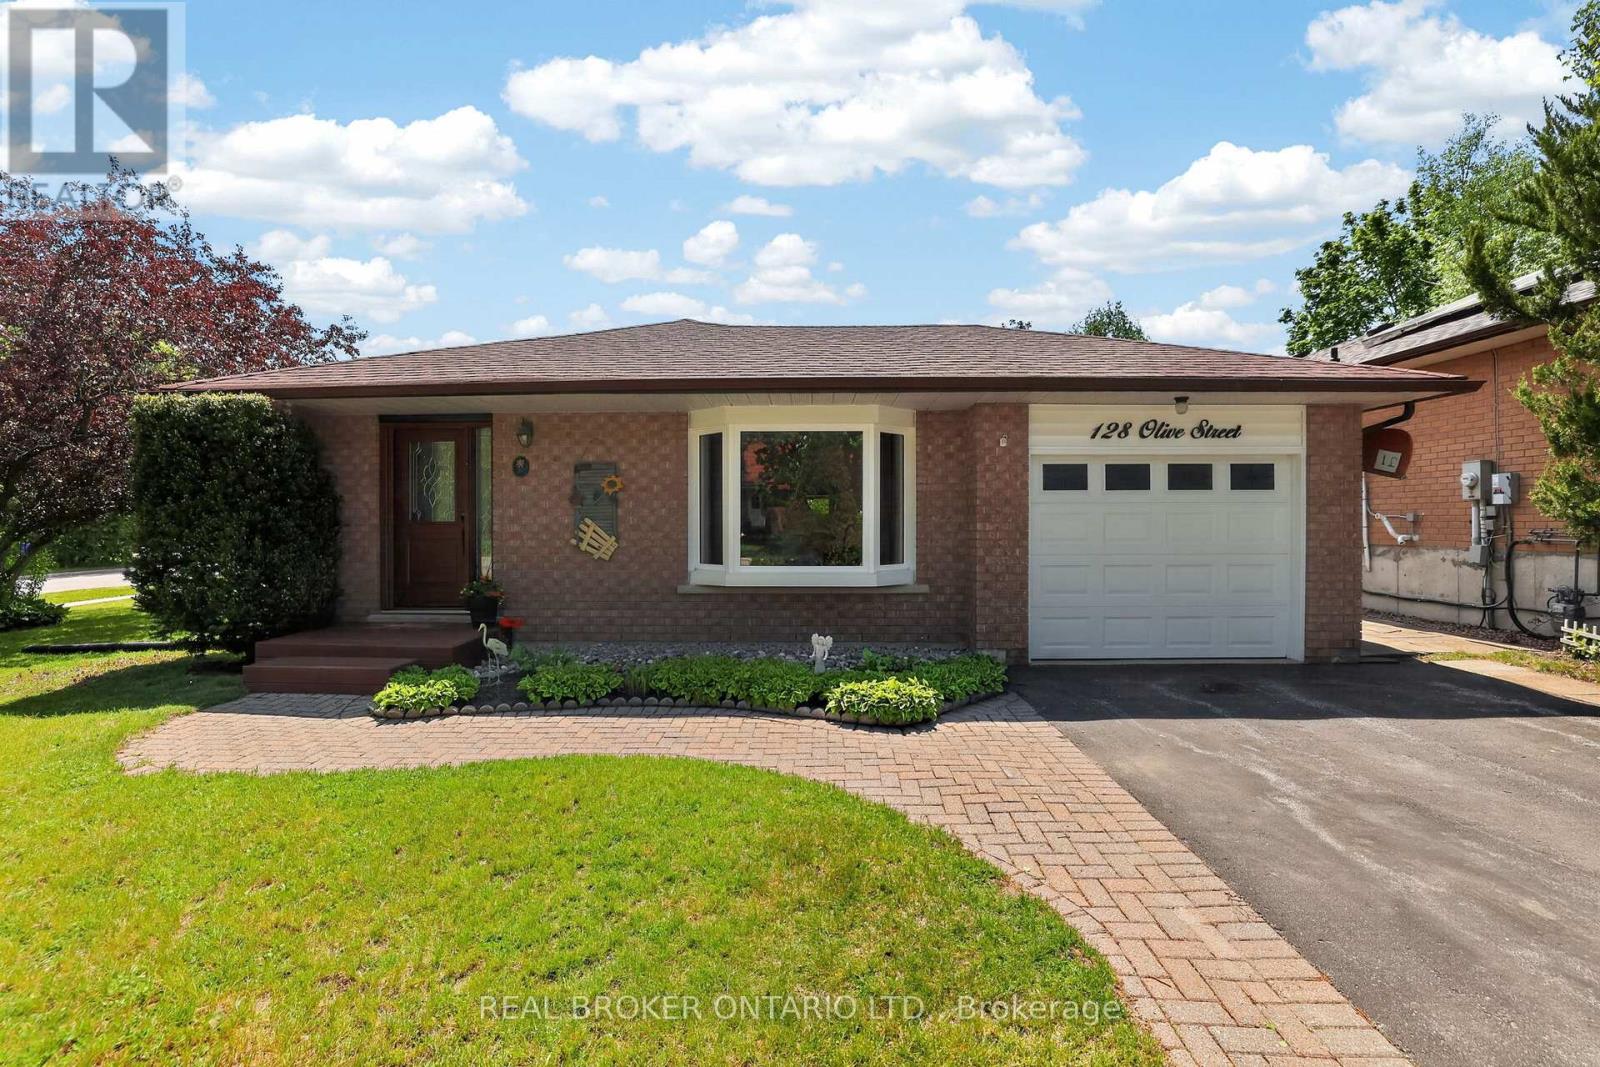
$849,900
128 Olive Street
East Gwillimbury (Holland Landing) · MLS # N13739874
3 bed · 2 bath