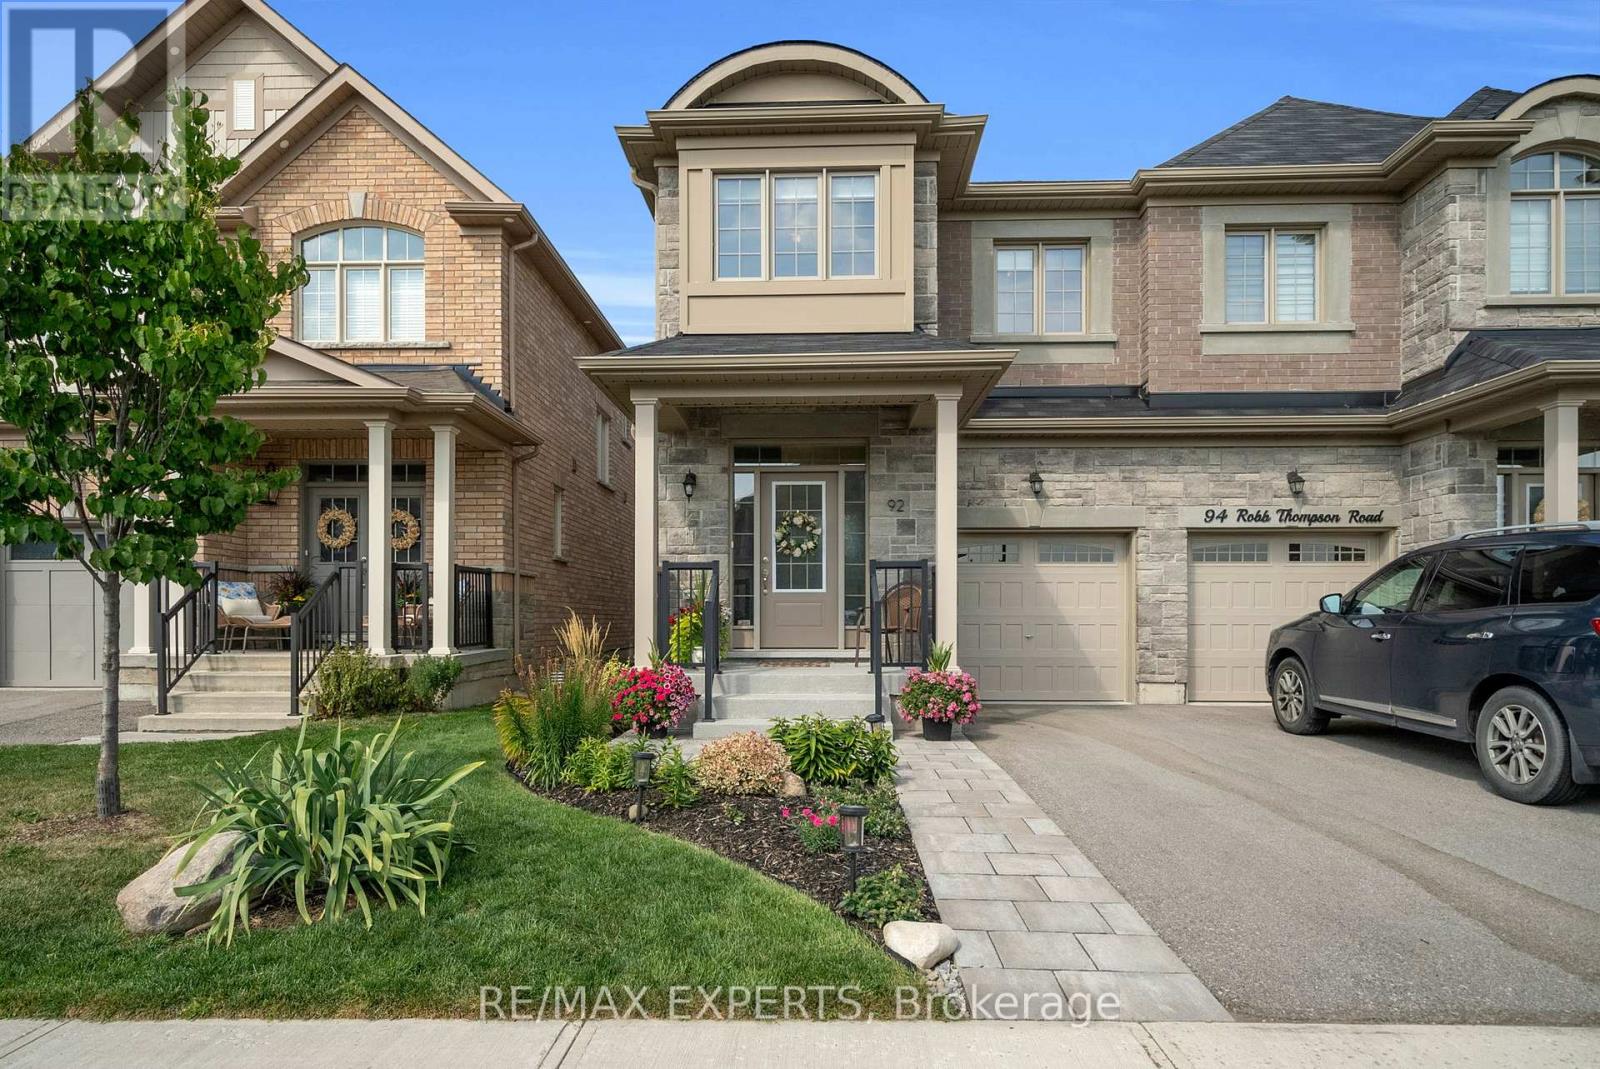
92 Robb Thompson Road
East Gwillimbury (Mt Albert), Ontario L0G1M0
MLS # N13430778
Property Details
Type
Semi-Detached
Beds
4
Baths
3
Status
For Sale
More homes like this
About this property
Welcome To This Beautifully Maintained Semi-Detached Home In The Charming Community Of Mount Albert, East Gwillimbury! Offering Over 2,000 Sq Ft Of Stylish, Functional Living Space, This Rare 4-Bedroom Layout Is Perfect For Growing Families Or Those Seeking Extra Space. Many Upgrades! The Open-Concept Main Floor Features Gleaming Hardwood Flooring In Dining And Living Room, Pot Lighting, Crown Moulding Throughout, And Freshly Painted Walls Throughout. Stunning Kitchen With Stainless Steel Appliances, Custom Backsplash, Quartz Countertops And Centre Island, Hood Vent, And Upgraded Cabinetry. Functional Layout Ideal For Entertaining Or Everyday Living. Enjoy Upgraded Broadloom Upstairs, Spacious Bedrooms, And Custom Window Blinds Throughout, Adding Elegance And Charm To This Already Impressive Home. Step Outside To A Professionally Landscaped Backyard Patio With Gardens, Perfect For Summer Evenings And A Welcoming, Manicured Front Yard. This Home Includes A Water Softener, Custom Finishes, Security System, And Is Move-In Ready! Located In A Lovely, Family- Friendly Community Surrounded By Mature Trees, Scenic Trails, Parks, And Nearby Schools. Convenient Access To Hwy 48, Davis Drive, Upper Canada Mall, And Costco Makes Commuting And Shopping A Breeze! Don't Miss This Incredible Opportunity To Own A Turnkey Home In A Desirable Neighbourhood. Just Move In And Enjoy!
Mortgage Estimate
Estimated monthly payment
Calculating…
Estimate only. Taxes, insurance, condo fees, and lender terms are not included.
Monthly costs to verify
Property taxes: about $376/month based on listed annual taxes.
Estimate only. Confirm taxes, condo/maintenance fees, insurance, utilities, and lender terms before making decisions.
Rooms
| Room | Level | Dimensions |
|---|---|---|
| Foyer | Ground level | 0 x 0 |
| Kitchen | Ground level | 5.57 x 2.42 |
| Dining room | Ground level | 5.57 x 3.39 |
| Living room | Ground level | 5.6 x 3.84 |
| Primary Bedroom | Second level | 3.87 x 6.58 |
| Bedroom 2 | Second level | 2.47 x 3.38 |
| Bedroom 3 | Second level | 2.59 x 4.3 |
| Laundry room | Main level | 0 x 0 |
Facts & Location
Interior Size
2,000 sq ft
Parking
2 spaces
Lot Size
23.6 x 98.4 FT
Annual Taxes
$4,508
Listing data
Listing information is provided for personal, non-commercial use and should be independently verified before making real estate decisions.
Last refreshed: Aug 26, 2026 2:30 AM
Explore nearby searches
SEO-friendly searches for this area, property type, and nearby neighbourhoods.
Similar Properties
More nearby listings that may fit the same search.
$935,000
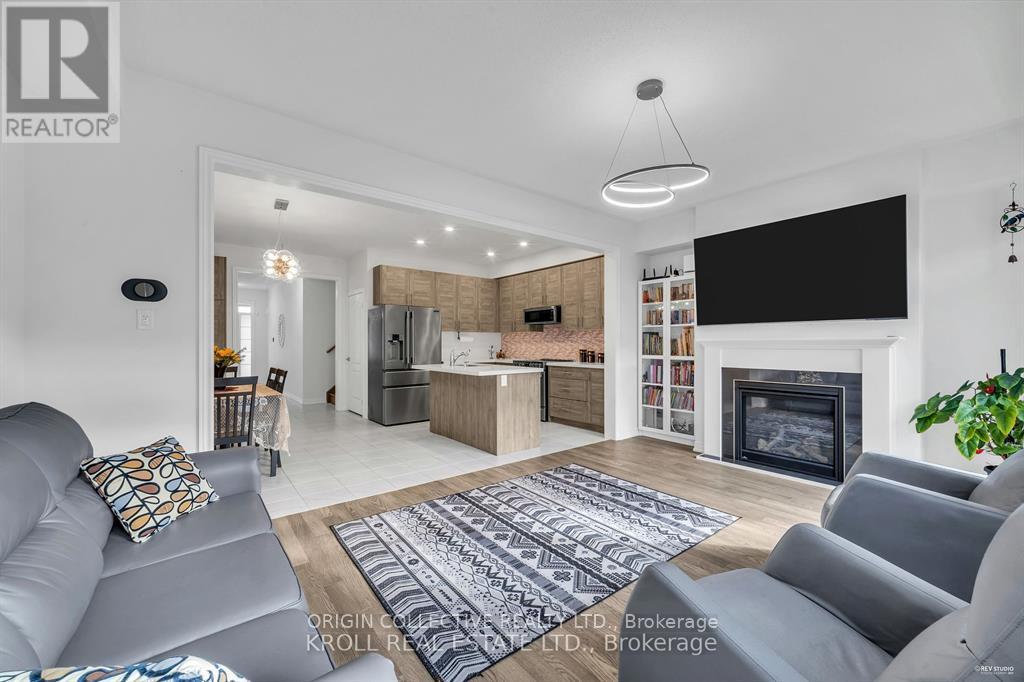
26 Frederick Taylor Way
East Gwillimbury (Mt Albert) · MLS # N13030100
3 bed · 3 bath · 1,714 sq ft
$849,999
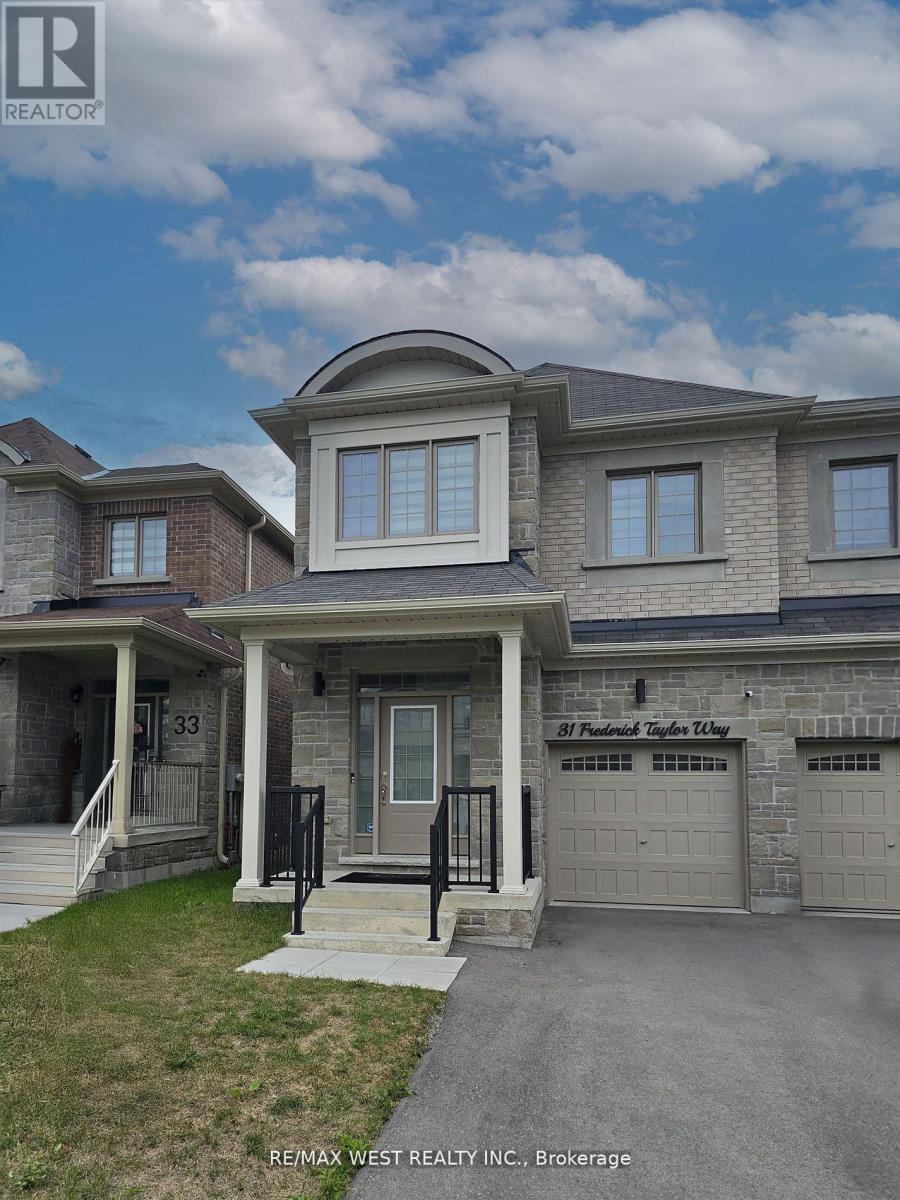
31 Frederick Taylor Way
East Gwillimbury (Mt Albert) · MLS # N13642154
3 bed · 3 bath
$1,085,000
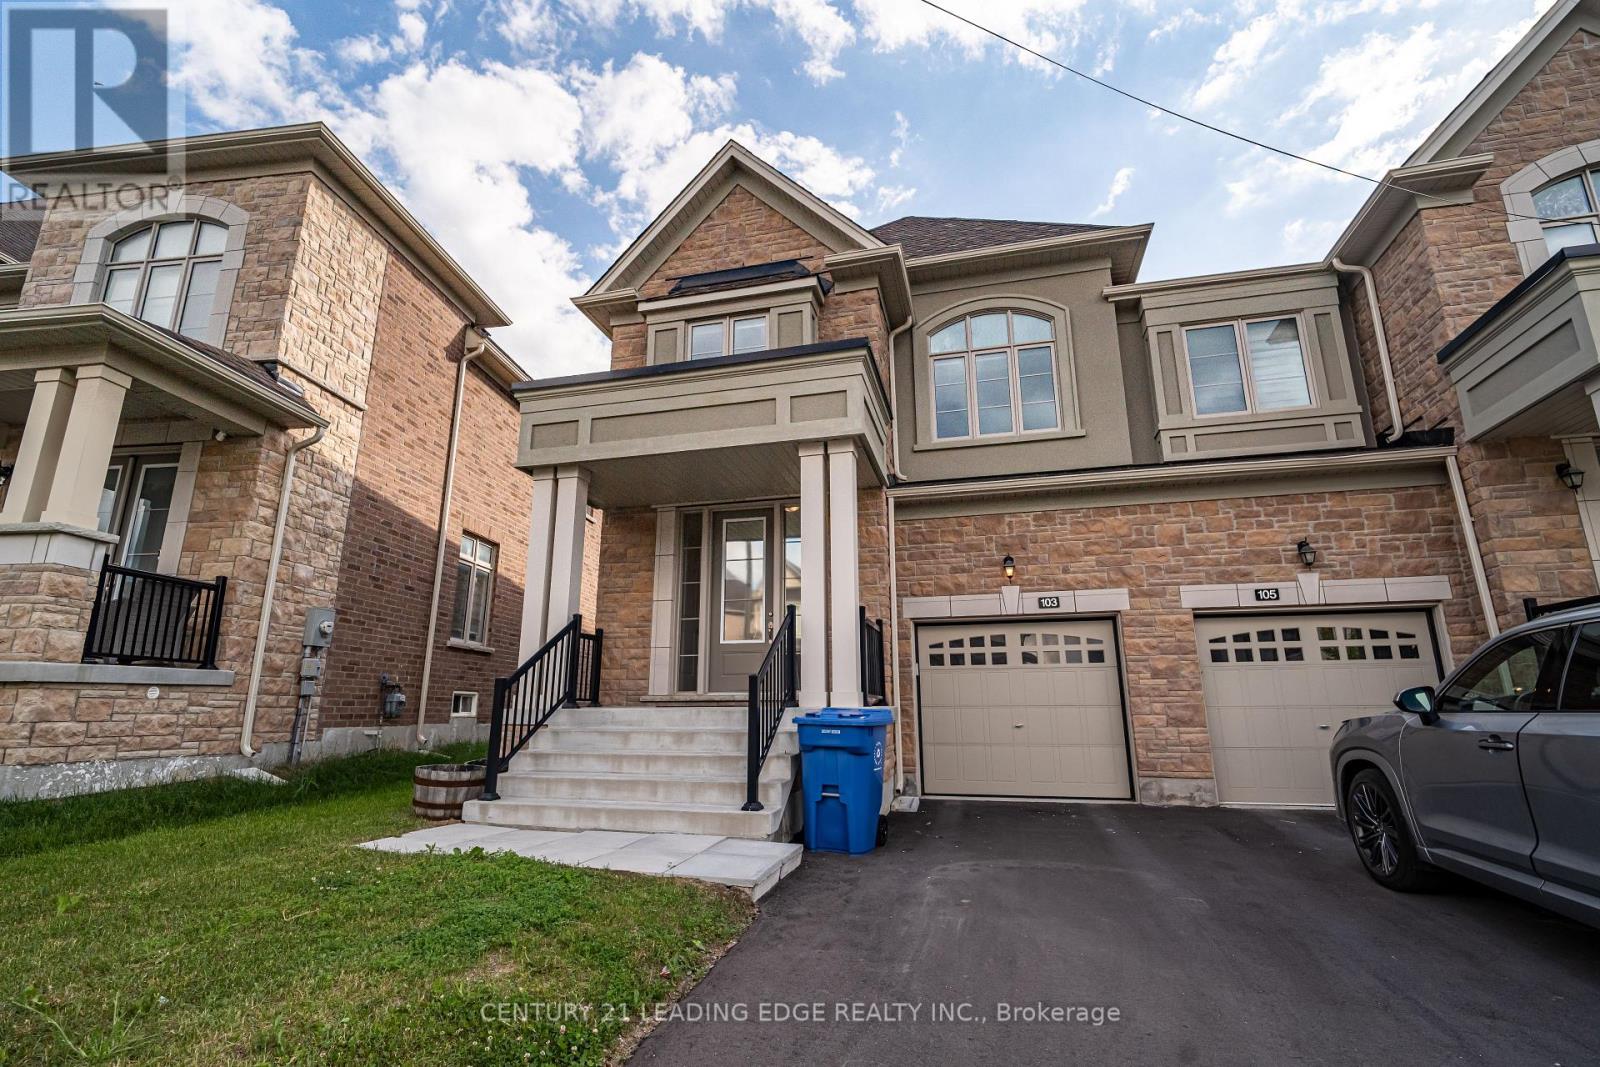
103 KENTLEDGE Avenue
East Gwillimbury (Holland Landing) · MLS # N13563740
4 bed · 4 bath · 2,547 sq ft