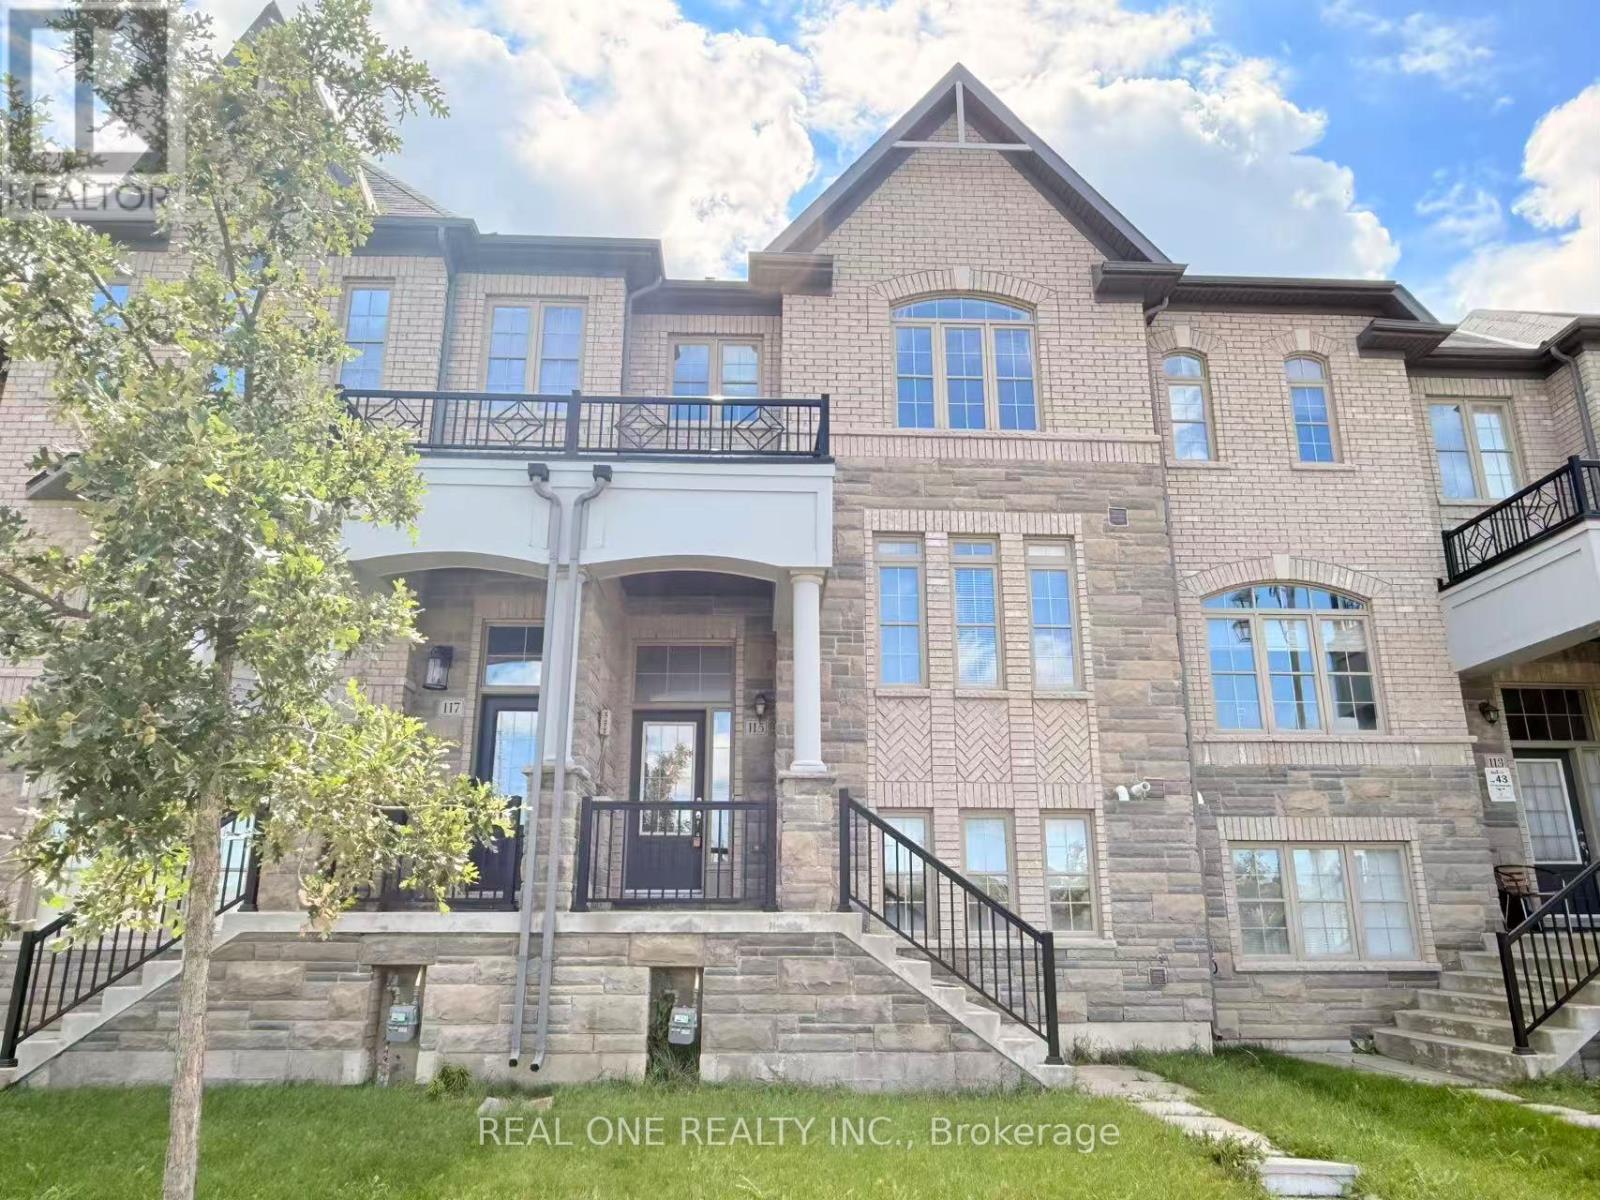
115 Beechborough Crescent
East Gwillimbury (Sharon), Ontario L9N0N9
MLS # N13412646
Property Details
Type
Townhouse
Beds
3
Baths
3
Status
For Rent
More homes like this
About this property
Bright, spacious well maintained 3 Bedroom Townhouse, Very Close To 404, Go Train Station & All Amenities On Green Lane. Bright & Full Of Sunshine, Two Car Garage plus two car parking on driveway, a total of 4 parking spaces. Hardwood Floor Throughout Main Floor. Luxury, Spacious Kitchen With All Stainless Steel Appliances And A Large Pantry With Walkout To A long and Huge south facing Sun filled Deck. Large Closet In All Bedrooms, Master En-Suite Double Sink & Glass Shower. Luxury, Spacious & Convenient Location, The townhouse Has It All, Absolutely Move In Ready.
Rent Affordability
Affordability guide
Enter income
A common guideline is keeping rent near 30% of gross monthly income. This is an estimate only.
Rooms
| Room | Level | Dimensions |
|---|---|---|
| Great room | Main level | 4.39 x 4.21 |
| Family room | Main level | 4.45 x 3.35 |
| Kitchen | Main level | 4.45 x 2.62 |
| Primary Bedroom | Second level | 4.15 x 3.84 |
| Bedroom 2 | Second level | 2.96 x 2.93 |
| Bedroom 3 | Second level | 2.96 x 2.93 |
| Recreational, Games room | Lower level | 3.99 x 3.05 |
Facts & Location
Parking
4 spaces
Listing data
Listing information is provided for personal, non-commercial use and should be independently verified before making real estate decisions.
Last refreshed: Aug 17, 2026 2:31 AM
Explore nearby searches
SEO-friendly searches for this area, property type, and nearby neighbourhoods.
Similar Properties
More nearby listings that may fit the same search.
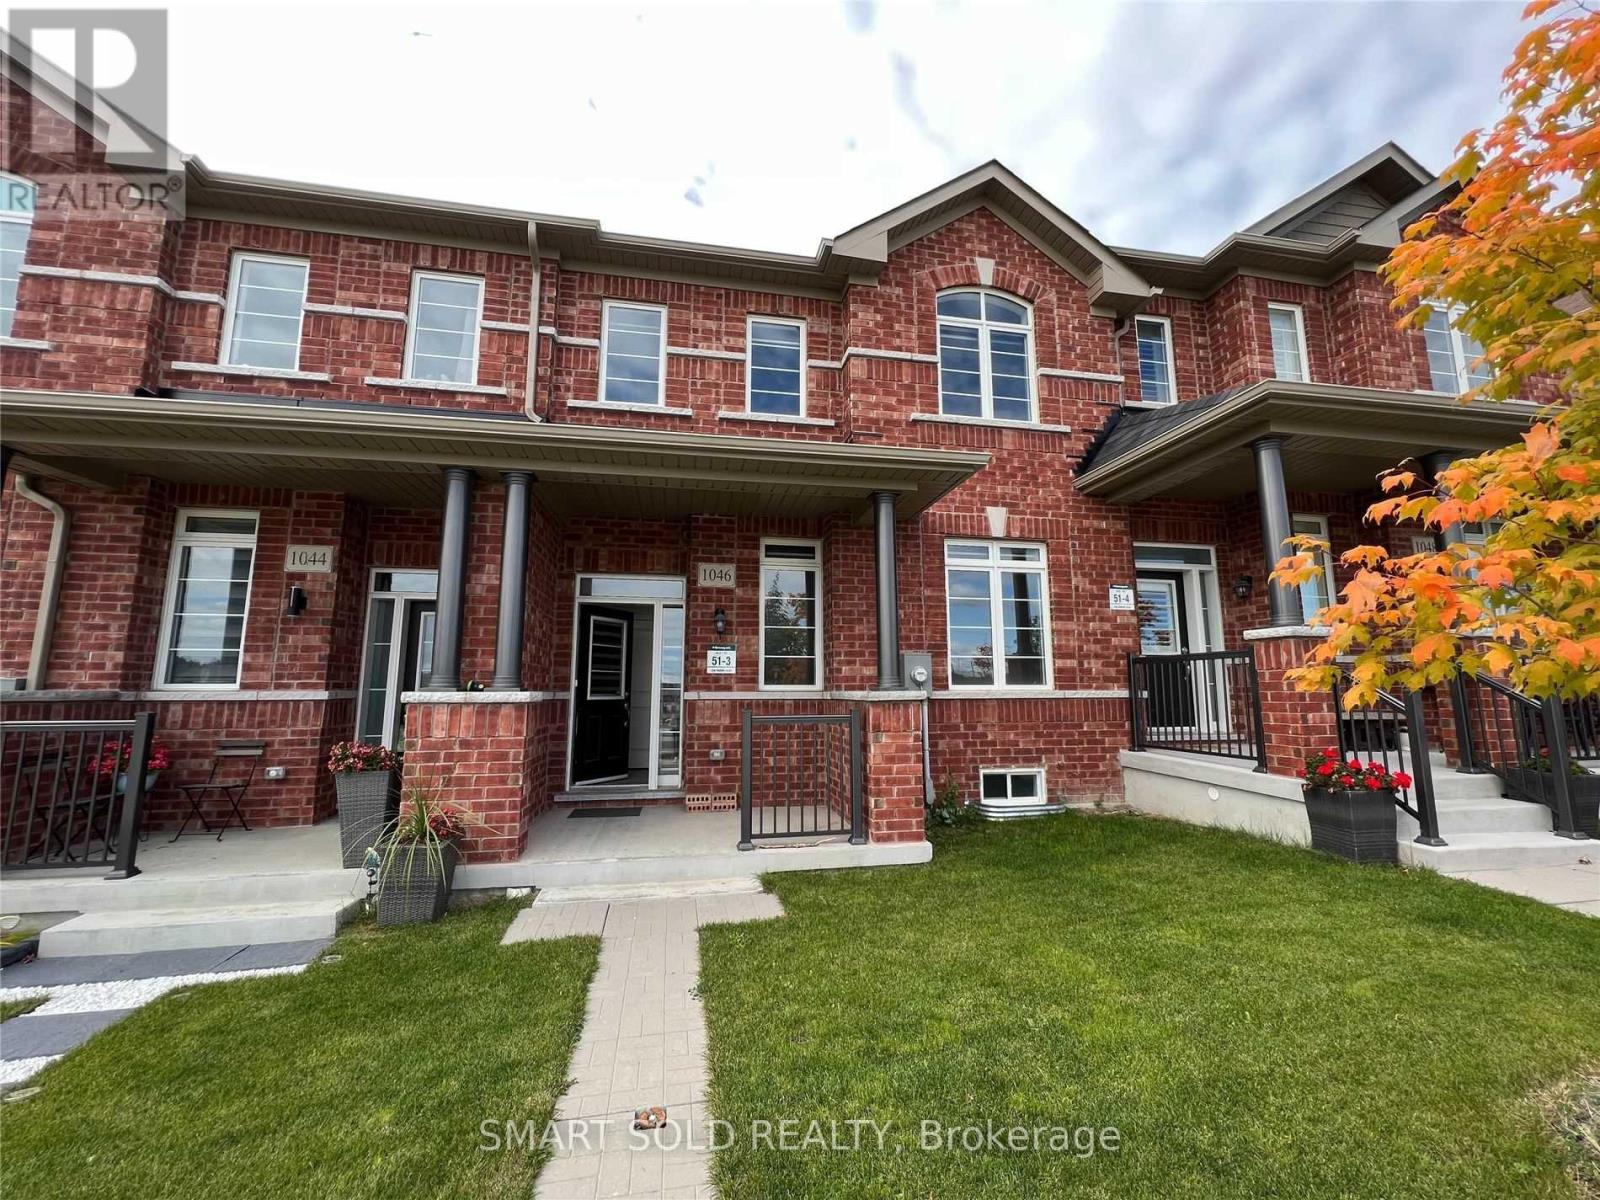
$3,150/mo
1046 Murrell Boulevard
East Gwillimbury (Sharon) · MLS # N13546904
3 bed · 3 bath
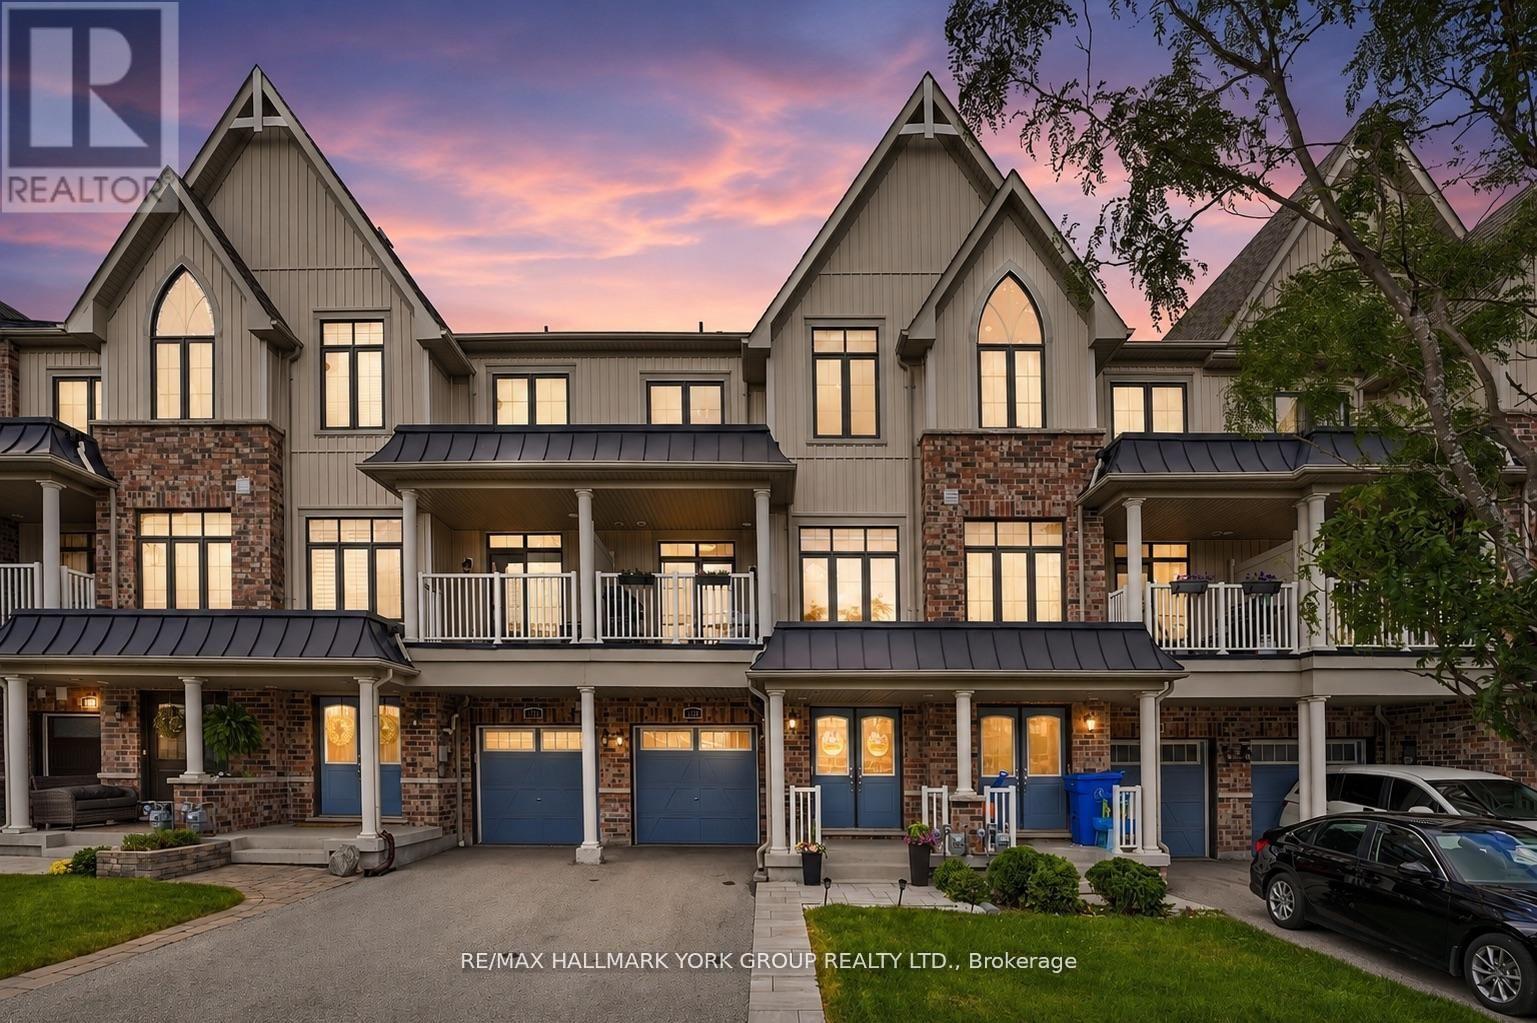
$2,900/mo
118 Alvin Pegg Drive
East Gwillimbury (Queensville) · MLS # N13609730
2 bed · 3 bath · 1,200 sq ft
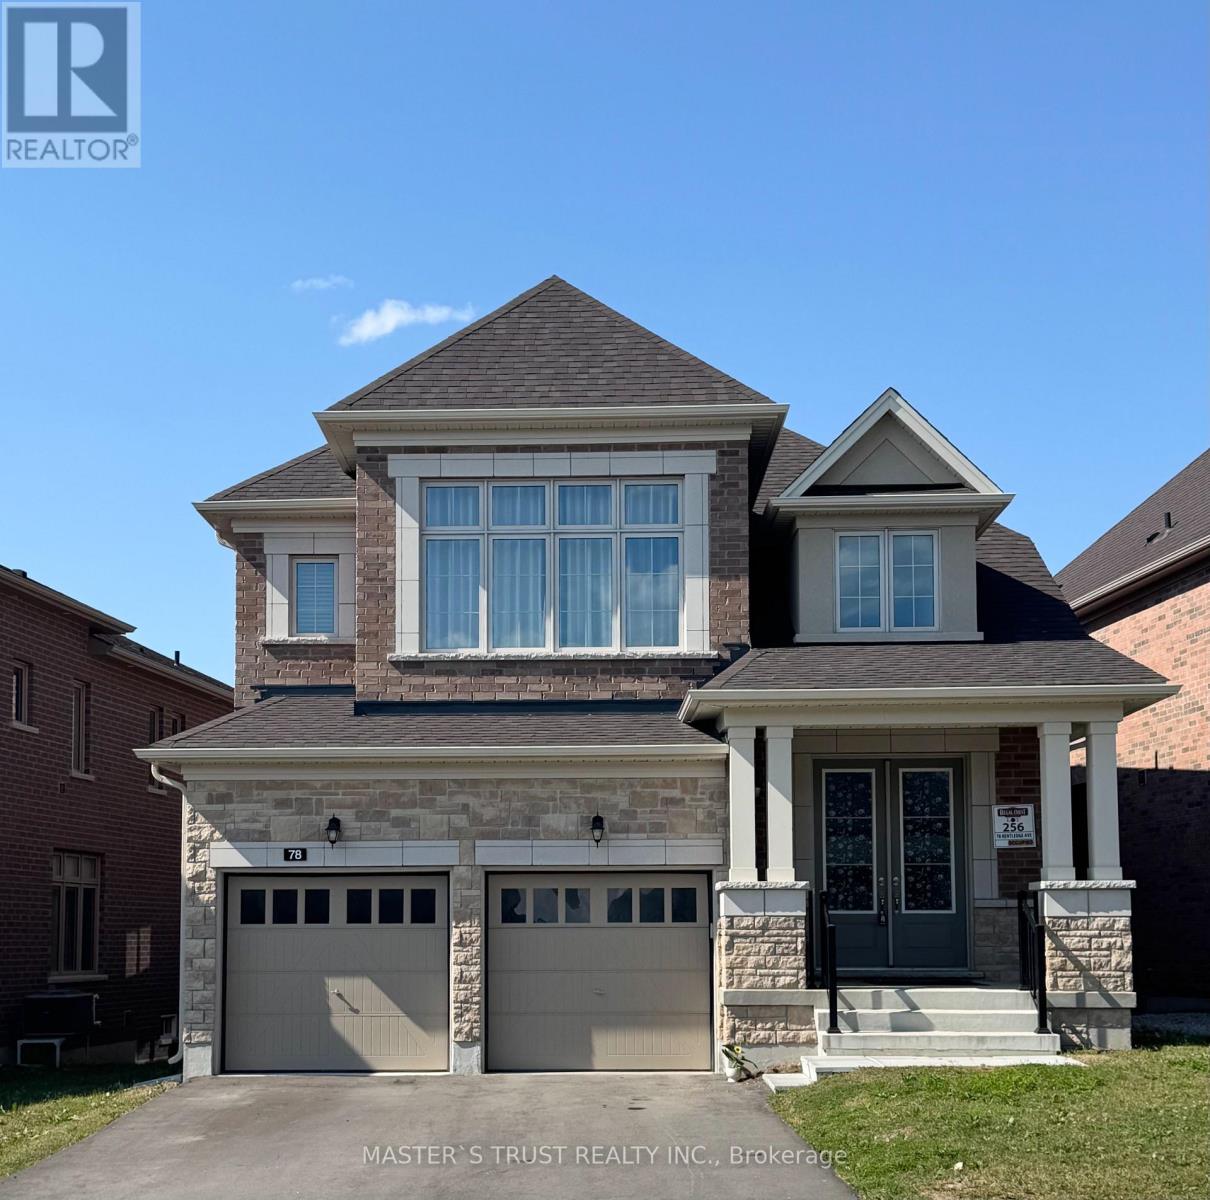
$3,800/mo
78 Kentledge Avenue
East Gwillimbury (Holland Landing) · MLS # N13553684
4 bed · 4 bath