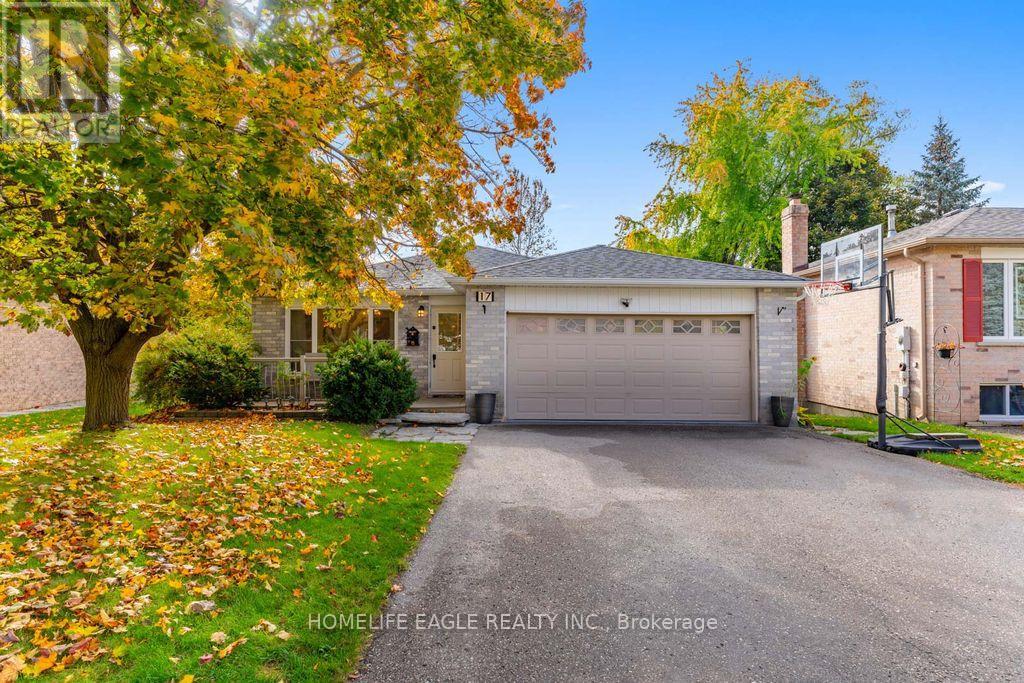
17 Beckett Avenue
East Gwillimbury (Holland Landing), Ontario L9N1E6
MLS # N13234416
Property Details
Type
Detached
Beds
5
Baths
3
Status
For Sale
More homes like this
About this property
The Perfect 4+1 Bedroom Detached Fully Upgraded Premium Pie Shaped 60 Ft Wide Lot In The Back 52ft Wide x 125ft Deep Lot Backing Onto A Park True Open Concept Floor Plan W/ Over 2,800 Sqft Of Living Spacious Open Family Rm W/ Gas Fireplace Walking Out To A Sunny South Facing Backyard Surrounded By Mature Trees Open Concept Living Room Seamlessly Connected To Dining Room Spacious Kitchen Fully Upgraded With S/S Appliances Reverse Osmosis For Crystal Clear Drinking Water* Pot Lights Throughout Carpet Free Primary Bedroom W/ Expansive Window & Ensuite* Large Bedrooms W/ Closet Space Separate Entrance To Finished Basement W/ Potential For Rental Income or In-law Suite (Estimate $1900/Month Potential Rent) Spacious Backyard On A Pie Shaped Lot Surrounded By Greeneries & Massive Deck W/ Gazebo Perfect For Gatherings* Access To The Large 2 Door Garage From Inside* Prestigious Family Friendly Holland Landing Community Walking Distance To Parks, Playground, Tennis Court & Library Minutes To Highway 404, Go Station, All Shops & Plazas* *Extras* Newer Roof, Newer Flooring, Newer Custom Paint, Newer Appliances, Newer HWT (Owned), Newer Furnace (Owned), Newer AC (Owned), Less Than 10 Year Old Windows No Rental Items Must See* Don't Miss!
Mortgage Estimate
Estimated monthly payment
Calculating…
Estimate only. Taxes, insurance, condo fees, and lender terms are not included.
Monthly costs to verify
Property taxes: about $388/month based on listed annual taxes.
Estimate only. Confirm taxes, condo/maintenance fees, insurance, utilities, and lender terms before making decisions.
Rooms
| Room | Level | Dimensions |
|---|---|---|
| Living room | Main level | 5.3 x 3.6 |
| Dining room | Main level | 3.6 x 3.6 |
| Kitchen | Main level | 4.7 x 3.6 |
| Primary Bedroom | Upper Level | 4.2 x 3.6 |
| Bedroom 2 | Upper Level | 4 x 3.5 |
| Bedroom 3 | Upper Level | 3 x 3 |
| Family room | Lower level | 8 x 3.5 |
| Bedroom 4 | Lower level | 2.8 x 2.7 |
| Kitchen | Lower level | 3.2 x 2 |
| Recreational, Games room | Basement | 4 x 3.2 |
Facts & Location
Interior Size
2,800 sq ft
Parking
6 spaces
Lot Size
50 x 125 FT ; Pie Shaped Lot
Annual Taxes
$4,656
Listing data
Listing information is provided for personal, non-commercial use and should be independently verified before making real estate decisions.
Last refreshed: Sep 16, 2026 2:30 AM
Explore nearby searches
SEO-friendly searches for this area, property type, and nearby neighbourhoods.
Similar Properties
More nearby listings that may fit the same search.
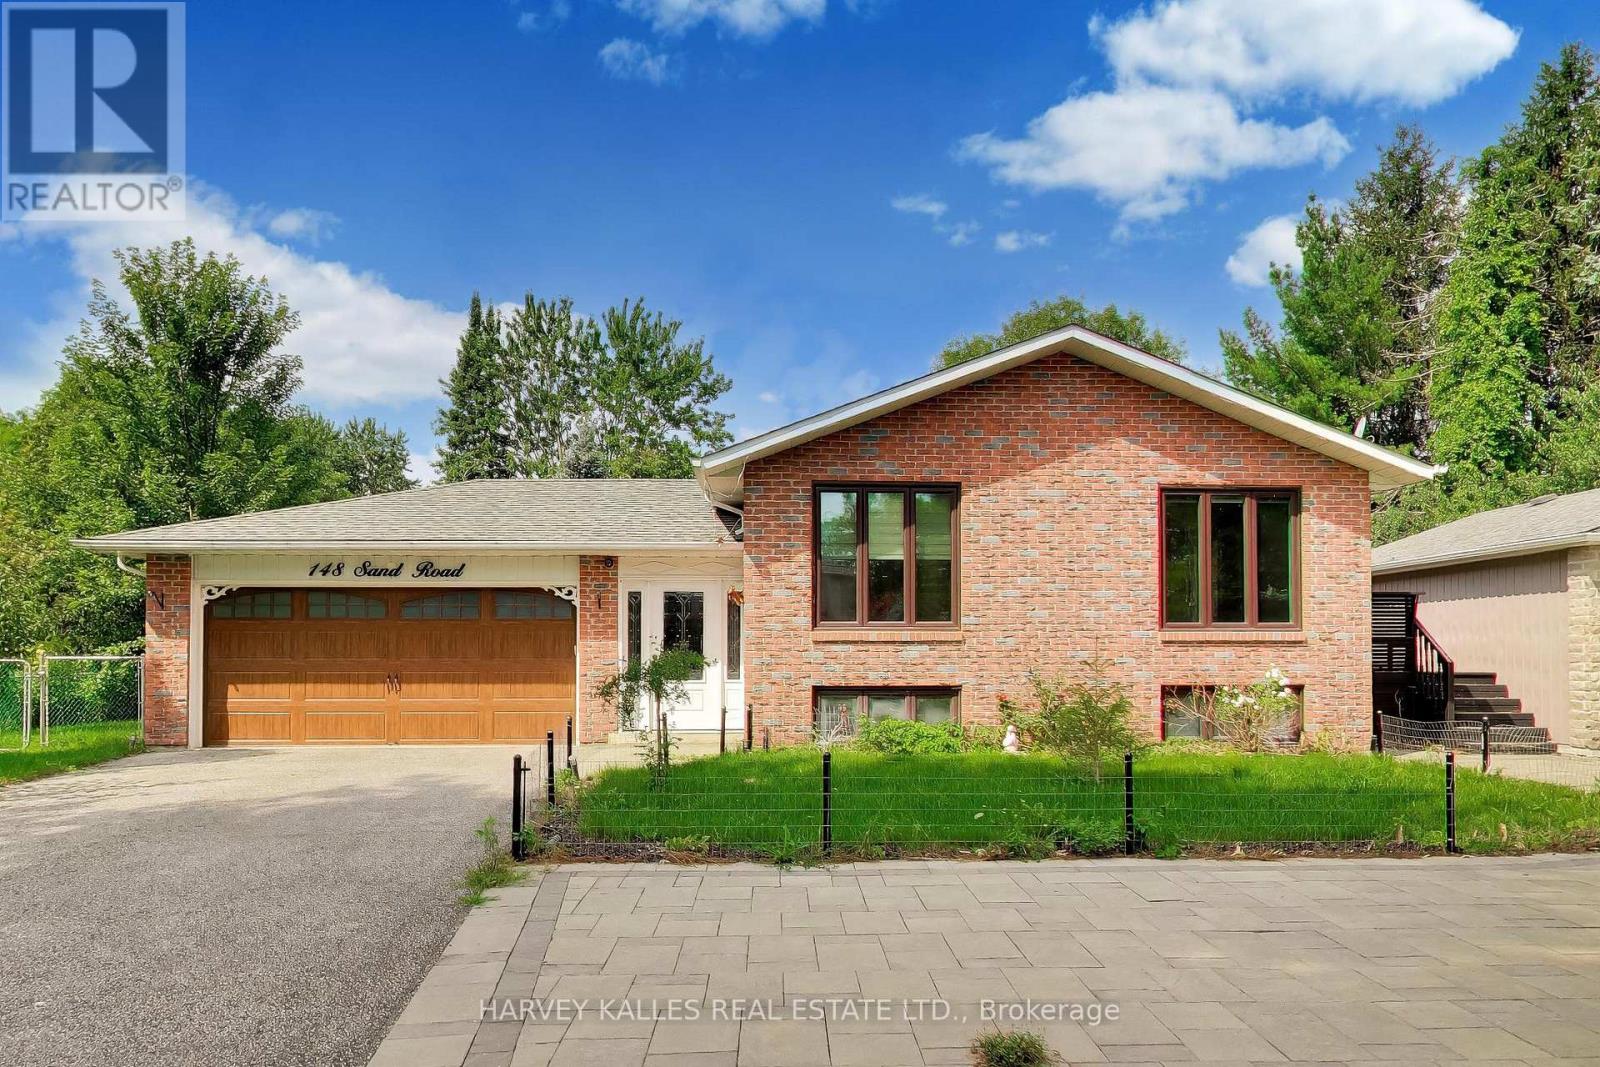
$1,149,000
148 Sand Road
East Gwillimbury (Holland Landing) · MLS # N13710572
6 bed · 2 bath
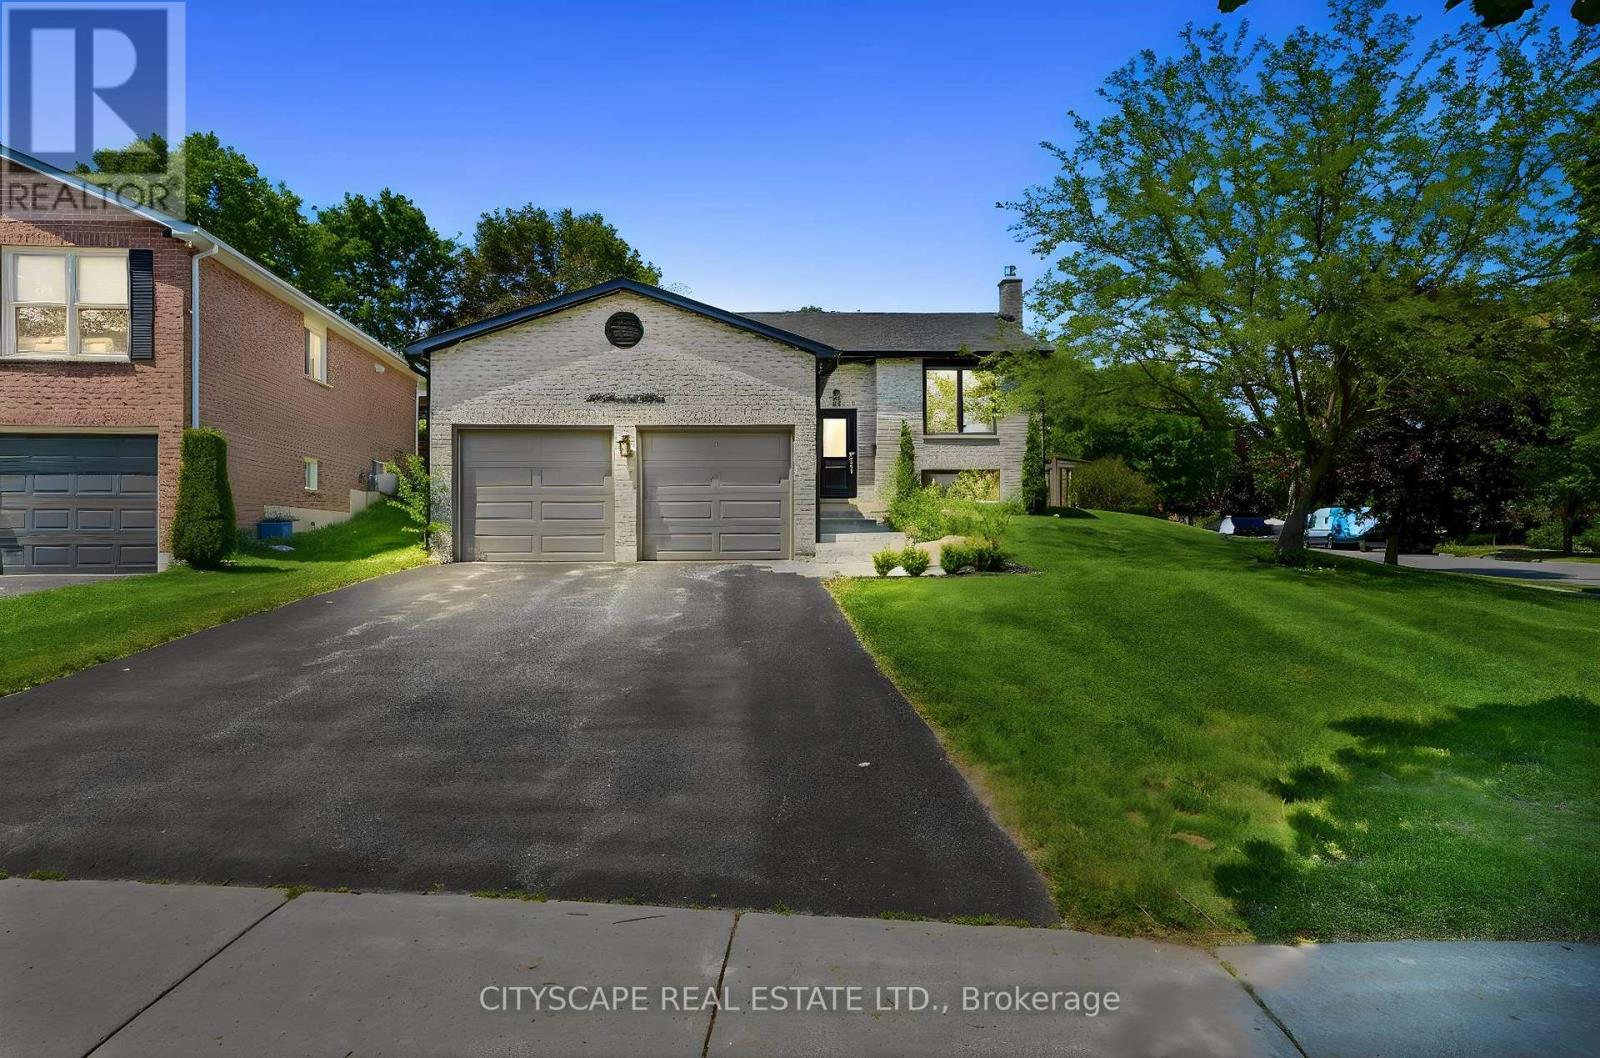
$1,149,000
44 Stonehill Boulevard
East Gwillimbury (Holland Landing) · MLS # N13564484
4 bed · 2 bath
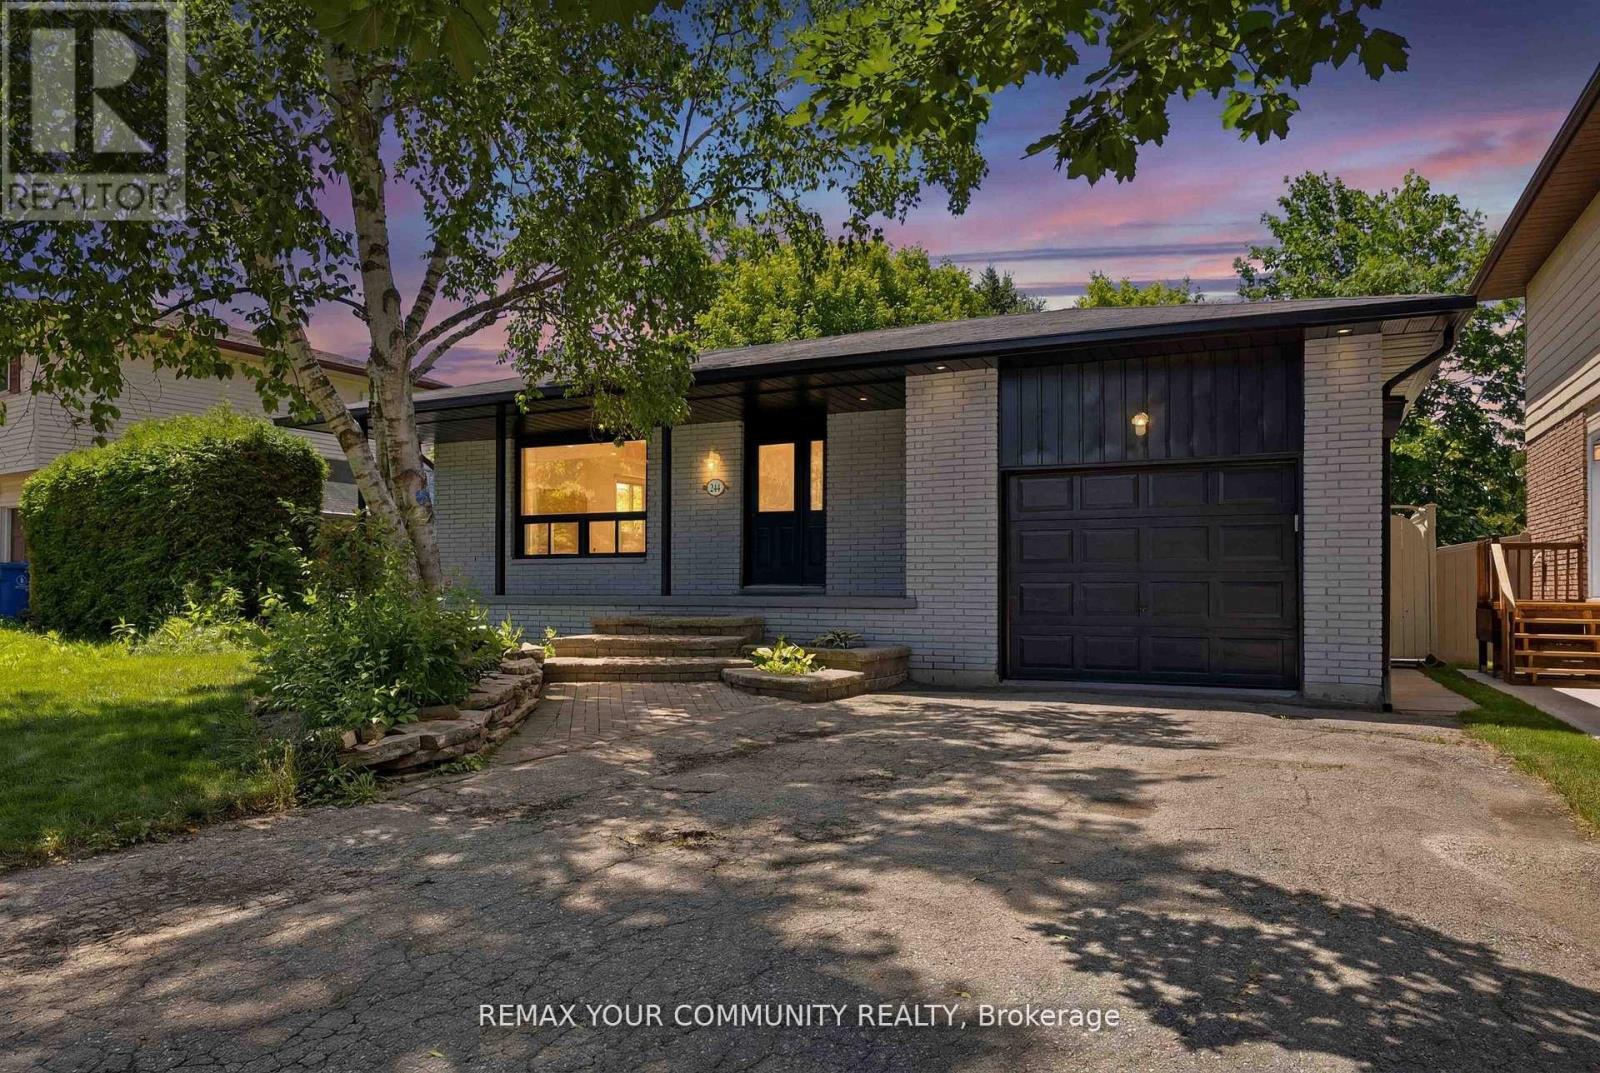
$1,190,000
244 East Street
East Gwillimbury (Holland Landing) · MLS # N13643782
5 bed · 2 bath