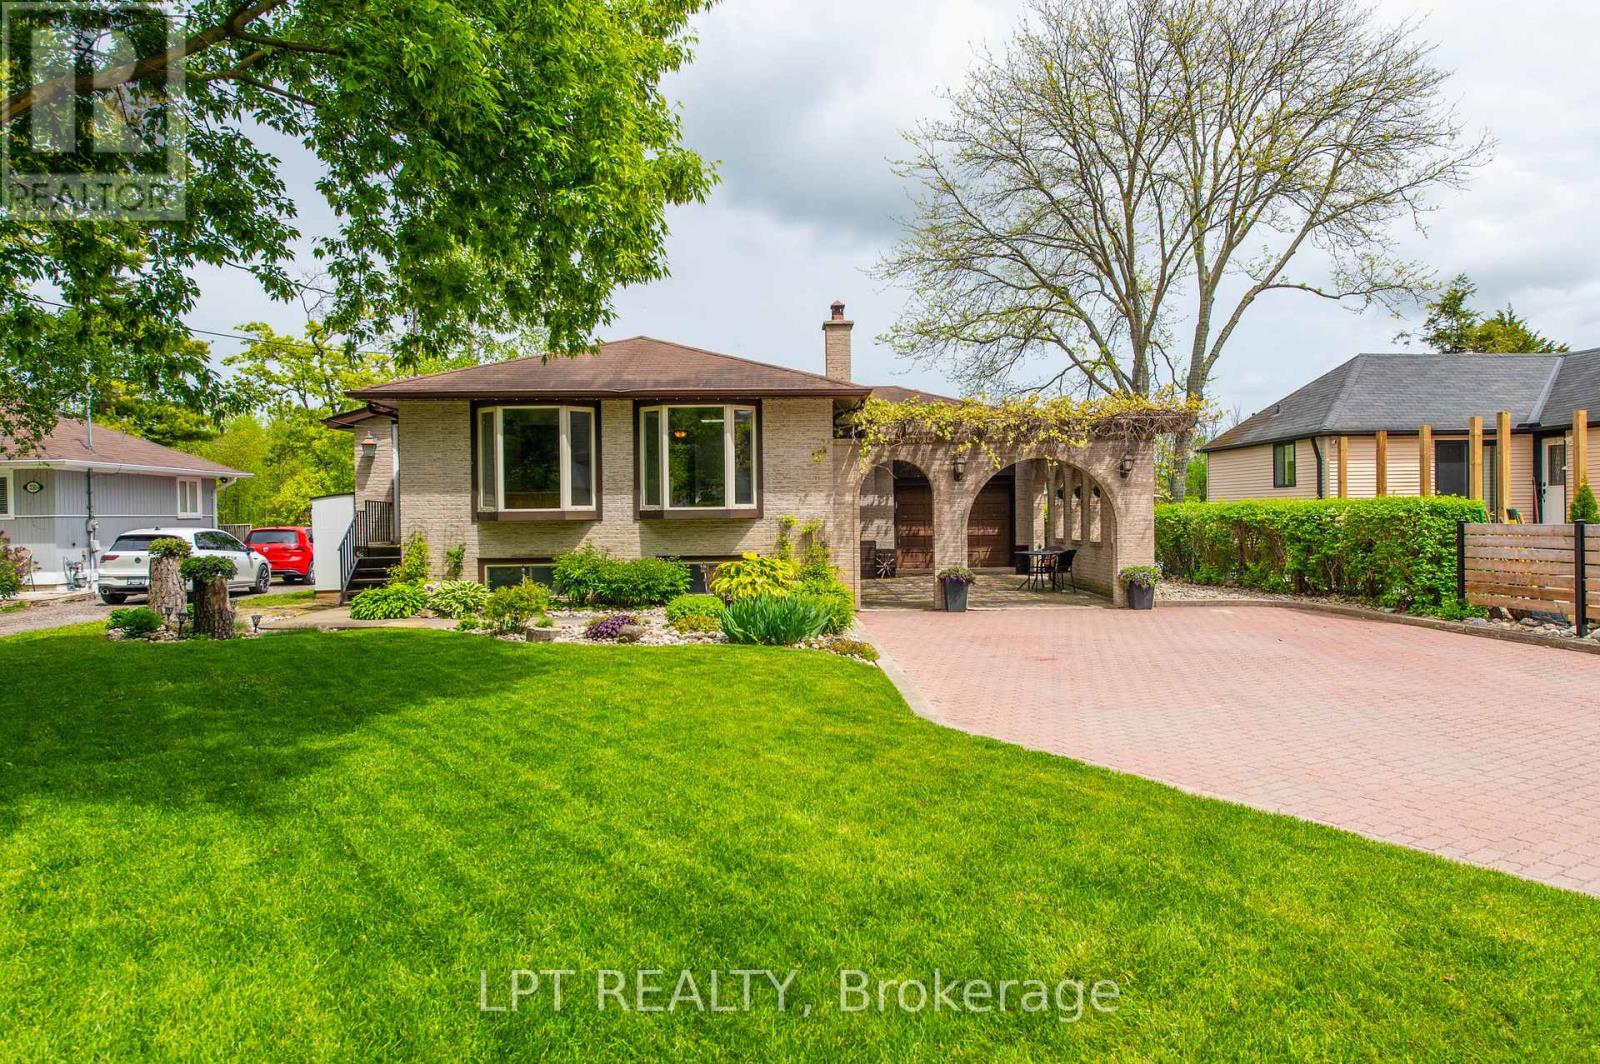
233 Sand Road
East Gwillimbury (Holland Landing), Ontario L9N1K1
MLS # N13225774
Property Details
Type
Detached
Beds
4
Baths
2
Status
For Sale
More homes like this
About this property
Here's your chance to purchase a raised bungalow with an in-ground pool on the Holland River! With 2115 sq ft of finished living space (1195 sq ft main level/995 sq ft on the lower level), this home offers a renovated kitchen with a quartz island and heated floor that opens to the living and dining room combination. The natural light coming through this main level is amazing and the gas fireplace heats the entire level. The primary bedroom has a walkout to an 8' x 38' patio with a hot tub and overlooks the in-ground pool and river that allows for beautiful sunrises! The 3rd bedroom has a Murphy bed and desk that maximizes the space and utility of this room. The heated floor in the renovated bathroom is a treat! The lower level affords large windows, an over-sized family room with gas fireplace, a wet bar, a play room, an exercises room, a bedroom and a two-piece bathroom. Septic system was replaced in 2017, pool liner is only five years old, the pool pump was replaced in 2024. The 18' x 12' garage is heated and insulated. Flagstone courtyard and mature grapevines are complemented by the interlock that extends to the driveway. You have direct access from your backyard to the river on any vessel from a bass boat to a cabin cruiser!
Mortgage Estimate
Estimated monthly payment
Calculating…
Estimate only. Taxes, insurance, condo fees, and lender terms are not included.
Monthly costs to verify
Property taxes: about $447/month based on listed annual taxes.
Estimate only. Confirm taxes, condo/maintenance fees, insurance, utilities, and lender terms before making decisions.
Rooms
| Room | Level | Dimensions |
|---|---|---|
| Kitchen | Main level | 4.99 x 4.58 |
| Other | Lower level | 2.34 x 1.79 |
| Dining room | Main level | 3.12 x 3.03 |
| Living room | Main level | 4.9 x 3.39 |
| Primary Bedroom | Main level | 3 x 5.59 |
| Bedroom 2 | Main level | 3 x 3.81 |
| Bedroom 3 | Main level | 3.2 x 3.09 |
| Family room | Lower level | 4.9 x 5.56 |
| Bedroom | Lower level | 2.72 x 4 |
| Exercise room | Lower level | 3.47 x 4.01 |
| Laundry room | Lower level | 2.82 x 1.79 |
Facts & Location
Interior Size
2,115 sq ft
Parking
6 spaces
Lot Size
60 x 231.1 FT
Annual Taxes
$5,366
Listing data
Listing information is provided for personal, non-commercial use and should be independently verified before making real estate decisions.
Last refreshed: Aug 27, 2026 2:31 AM
Explore nearby searches
SEO-friendly searches for this area, property type, and nearby neighbourhoods.
Similar Properties
More nearby listings that may fit the same search.
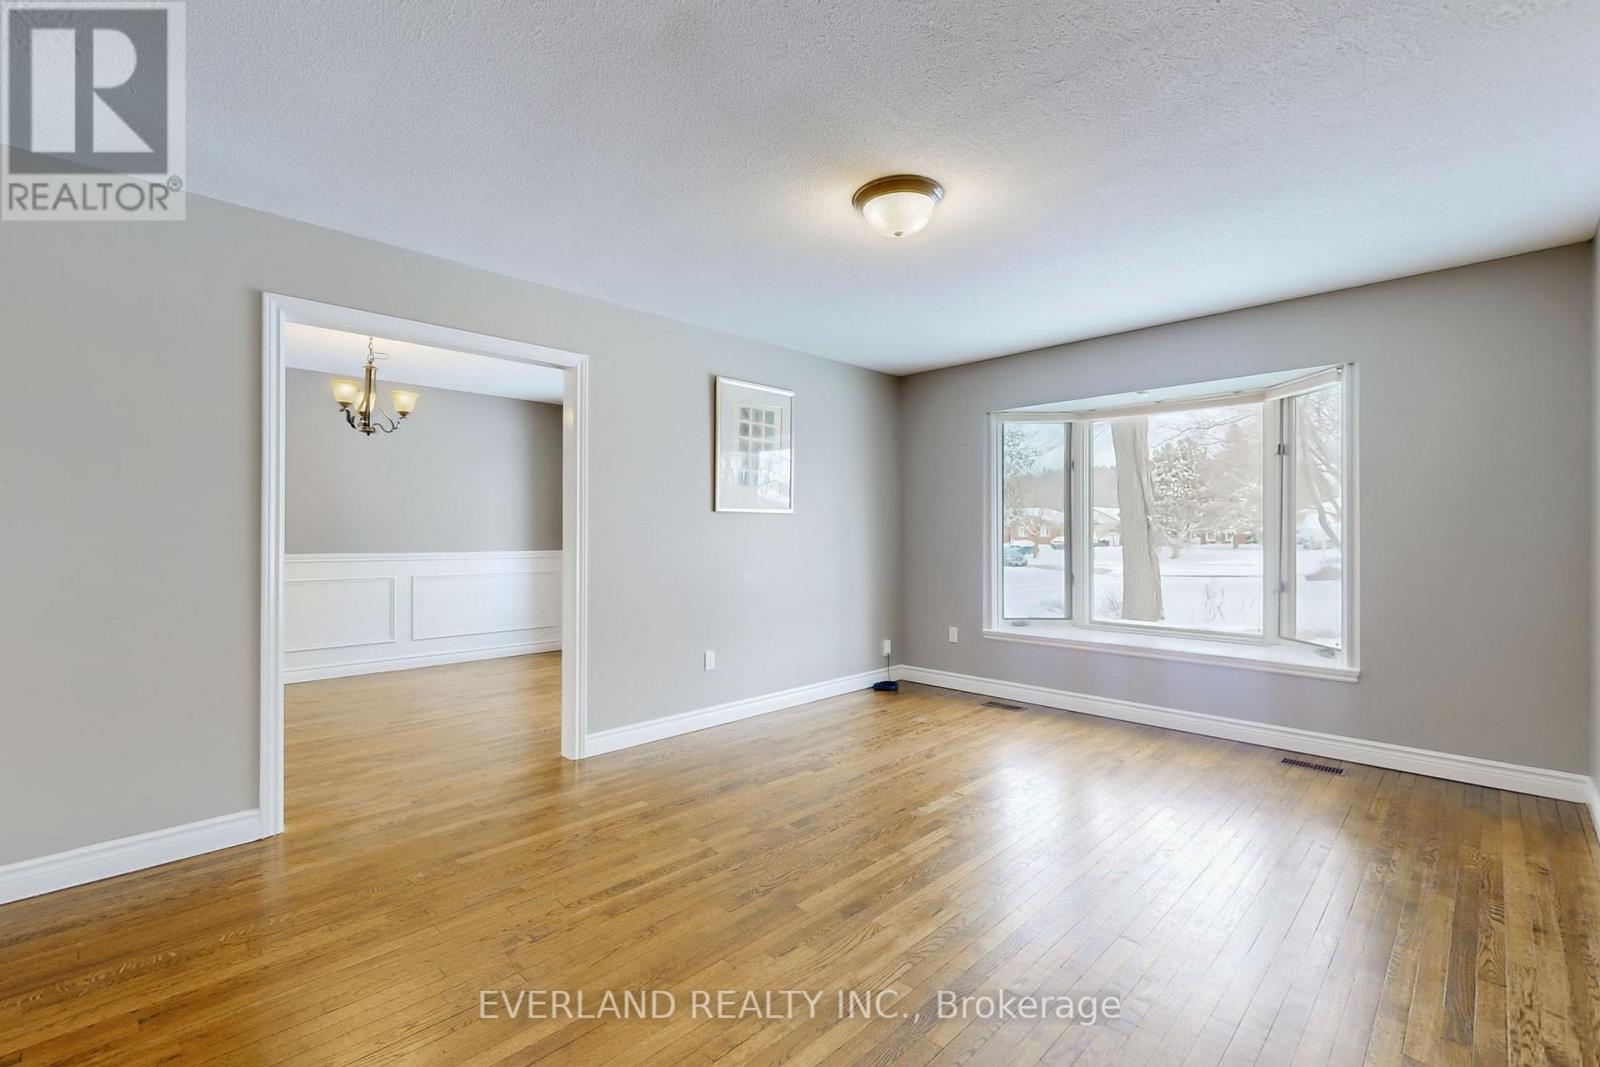
$1,480,000
173 Thompson Drive
East Gwillimbury (Holland Landing) · MLS # N13078326
4 bed · 3 bath · 4,500 sq ft
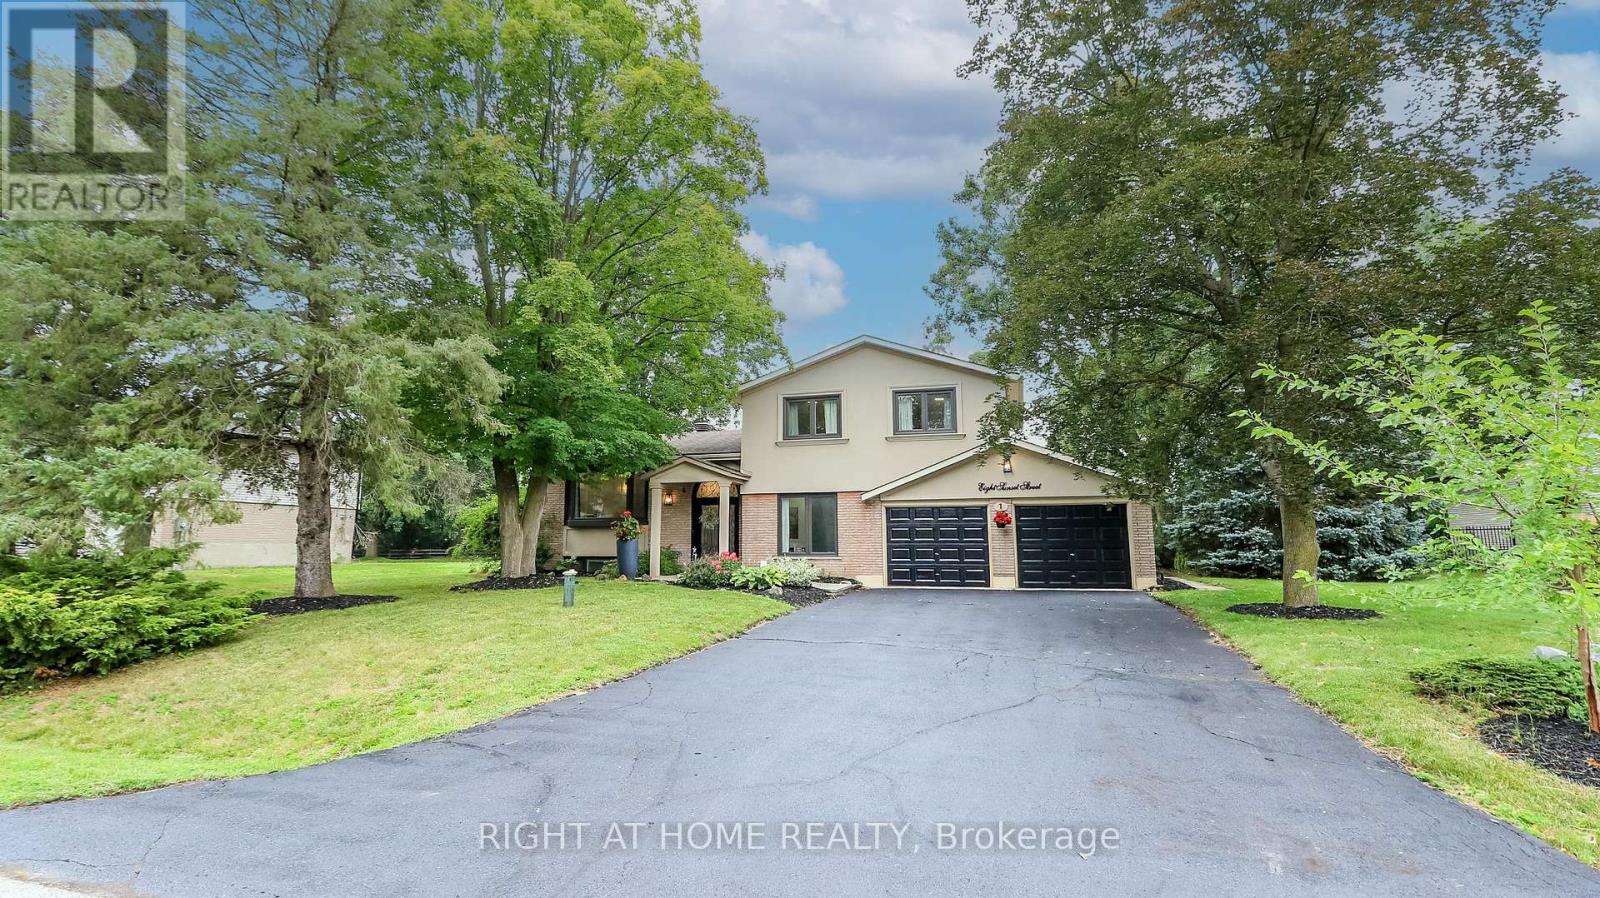
$1,288,000
8 Sunset Street
East Gwillimbury (Holland Landing) · MLS # N13674402
4 bed · 2 bath
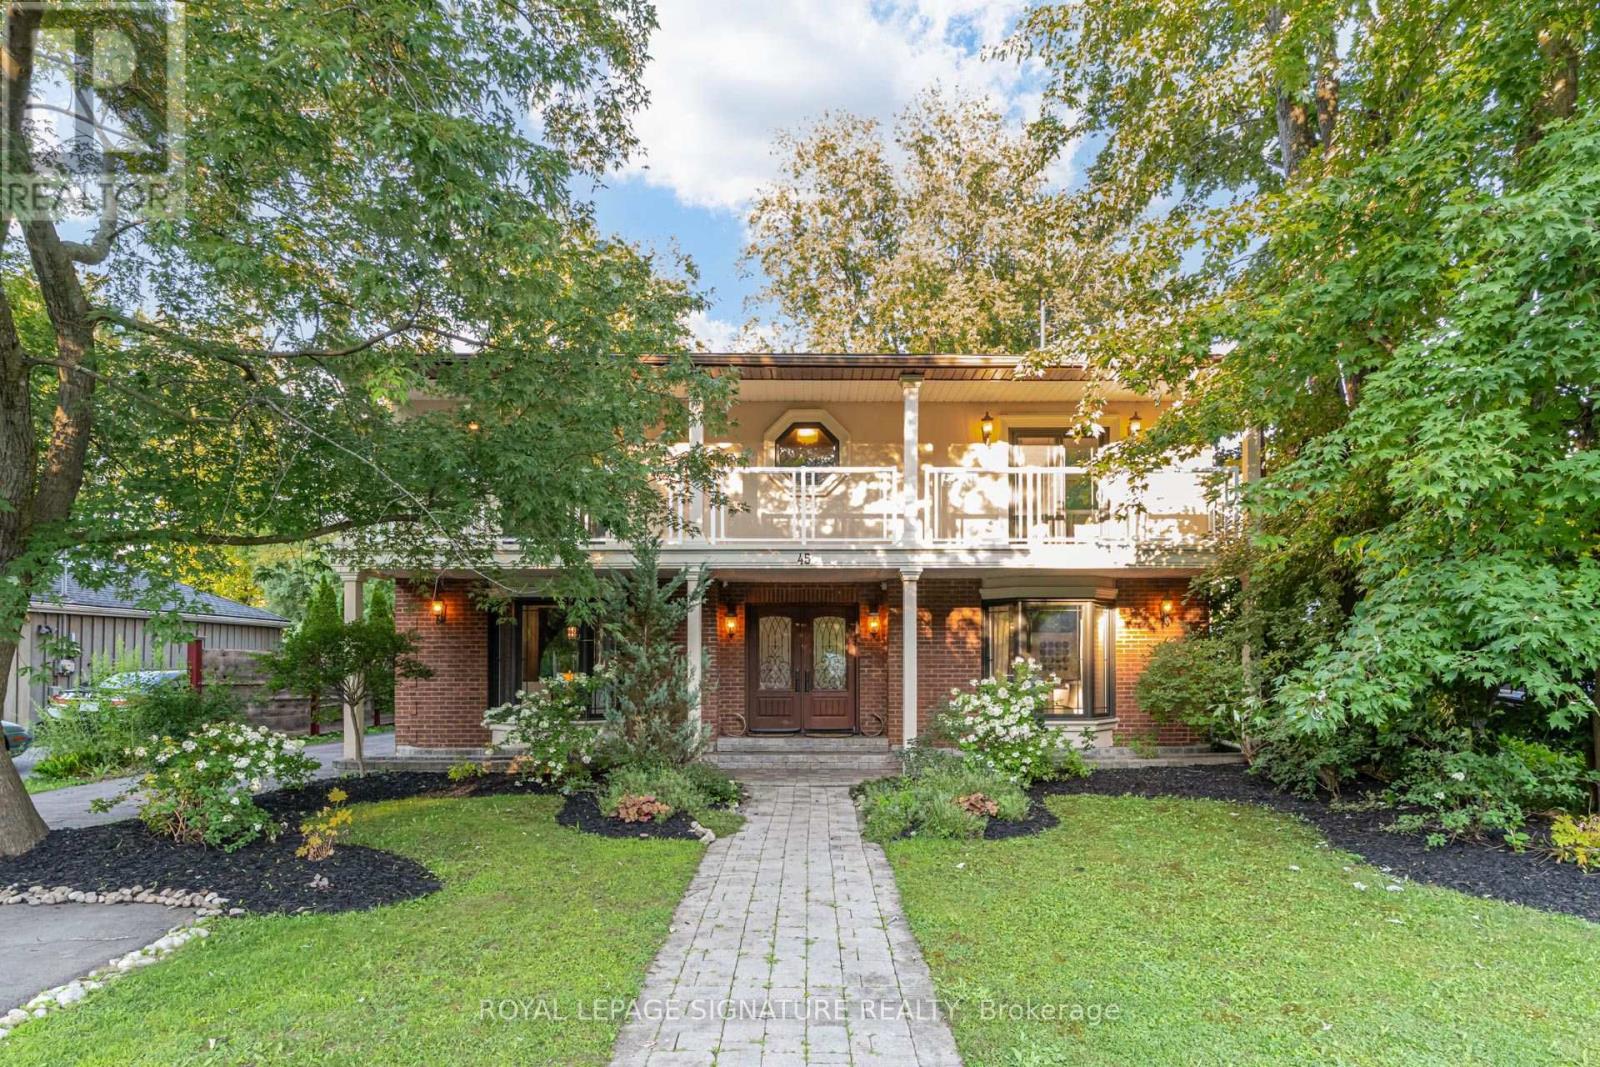
$1,195,000
45 Pleasant Avenue
East Gwillimbury (Holland Landing) · MLS # N13653208
4 bed · 3 bath · 3,300 sq ft