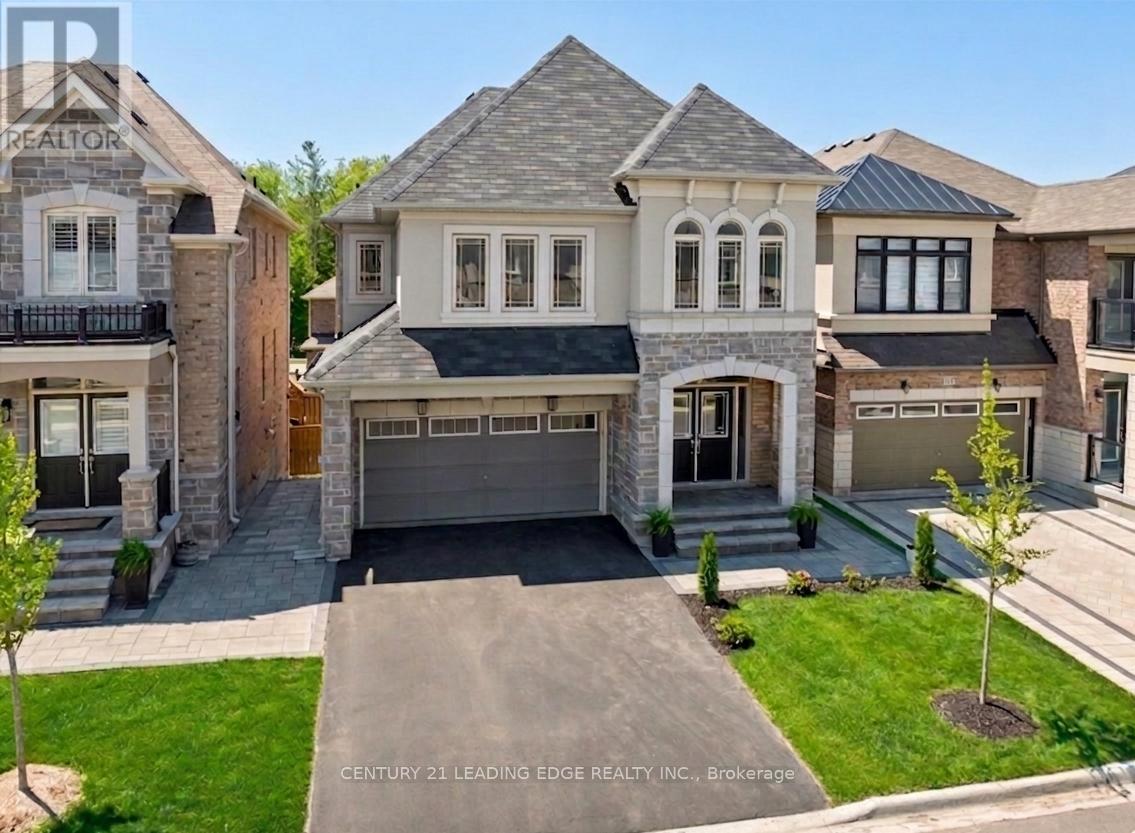
Videos & Virtual Tours
Open available video, 3D tour, or virtual-tour media for this listing.
115 Ben Sinclair Avenue
East Gwillimbury (Queensville), Ontario L9N0S3
MLS # N13222558
Property Details
Type
Detached
Beds
4
Baths
4
Status
For Sale
More homes like this
About this property
Meticulously maintained & upgraded detached home built by Countrywide with a 2 car garage, 4 beds, 4 baths and a walkout basement. Fully-fenced backyard oasis with a large, interlocked area, and a heated above-ground pool is ideal for entertaining. Choose to keep the pool or the seller can fully dismantle it and re-sod the grass. The home sits steps from the brand-new $90 Million Health & Active Living Plaza, a brand new school, & the future Bradford Bypass (Hwy 400/404 link)-positioning you perfectly for long-term growth & effortless connectivity. Walk up to an interlocked front walkway, stairs & porch. Through the double doors, notice the 9-foot smooth ceilings & hardwood flooring. The open-concept layout seamlessly connects the kitchen, dining, breakfast area & living room creating an ideal space for everyday living & entertaining. It flows perfectly to the large, elevated south-facing deck with one of two direct BBQ hookups. Upgraded kitchen with quartz countertops, under-cabinet lighting, Porcelain backsplash, & top of the line Matt Black Stainless Steel Samsung appliances: 36 Inch 4-door French Door Fridge, 30 Inch-6 burner Gas Range with matching hood-fan & pot-filler, & built-in dishwasher. Large windows flood the home with natural light & 57 pot lights throughout enhance the bright, modern feel. Upstairs, the hardwood is continuous from the main floor. Primary bedroom with a walk-in closet & custom built-ins. Luxurious ensuite with a massive double vanity, quartz countertop, soaker tub, & frameless glass shower. Three additional spacious bedrooms with large closets, all with direct access to bathrooms with upgraded quartz counter tops. The loft area with its' large windows & massive linen closet is ideal for a home office, kid's play area or an additional family room. Unfinished walk-out basement with a separate entrance provides excellent potential for an in-law suite or a separate basement apartment for. Live your best life in this beautiful community.
Mortgage Estimate
Estimated monthly payment
Calculating…
Estimate only. Taxes, insurance, condo fees, and lender terms are not included.
Monthly costs to verify
Property taxes: about $533/month based on listed annual taxes.
Estimate only. Confirm taxes, condo/maintenance fees, insurance, utilities, and lender terms before making decisions.
Rooms
| Room | Level | Dimensions |
|---|---|---|
| Living room | Main level | 5.33 x 3.35 |
| Recreational, Games room | Basement | 8.13 x 13.28 |
| Dining room | Main level | 5.03 x 3.35 |
| Kitchen | Main level | 2.39 x 4.27 |
| Eating area | Main level | 2.64 x 4.27 |
| Laundry room | Main level | 2.03 x 2.21 |
| Primary Bedroom | Second level | 4.72 x 4.88 |
| Bedroom 2 | Second level | 2.9 x 4.88 |
| Bedroom 3 | Second level | 3.71 x 3.05 |
| Bedroom 4 | Second level | 3.05 x 3.05 |
| Den | Second level | 2.95 x 2.87 |
Facts & Location
Parking
6 spaces
Lot Size
36 x 96.5 FT ; Expands to 37.5 feet at rear
Annual Taxes
$6,397
Listing data
Listing information is provided for personal, non-commercial use and should be independently verified before making real estate decisions.
Last refreshed: Aug 25, 2026 2:30 AM
Explore nearby searches
SEO-friendly searches for this area, property type, and nearby neighbourhoods.
Similar Properties
More nearby listings that may fit the same search.
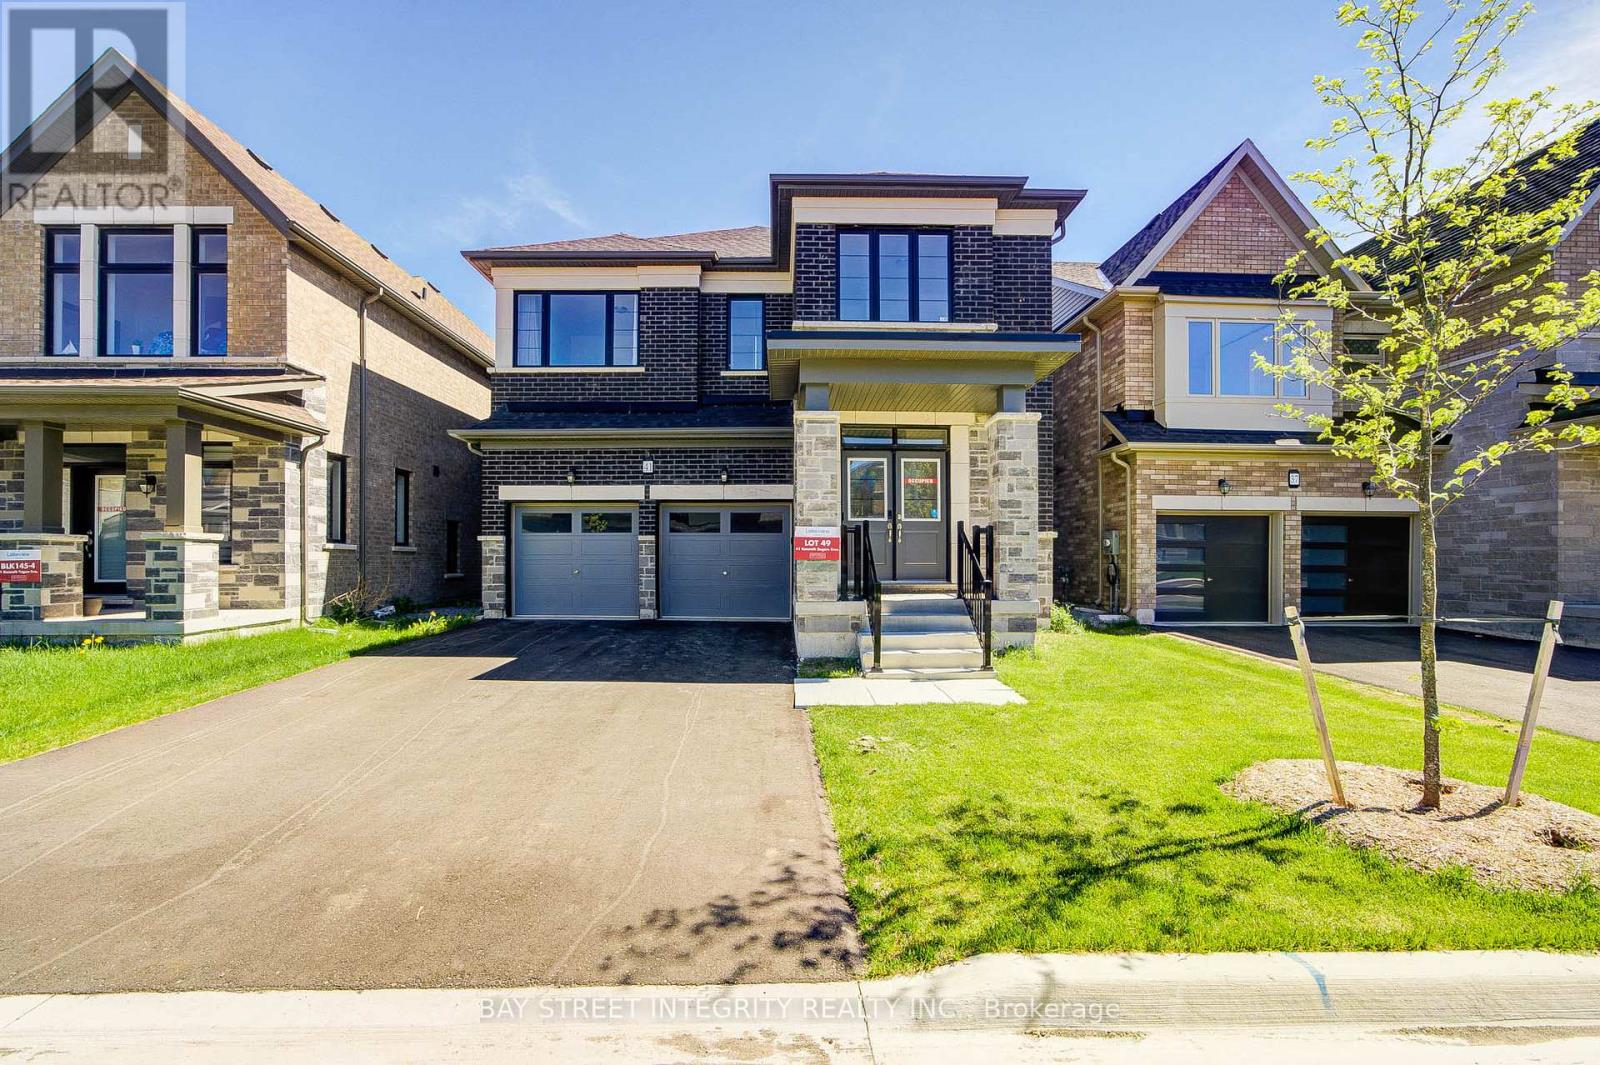
$1,238,880
41 Kenneth Rogers Crescent
East Gwillimbury (Queensville) · MLS # N13211818
4 bed · 4 bath
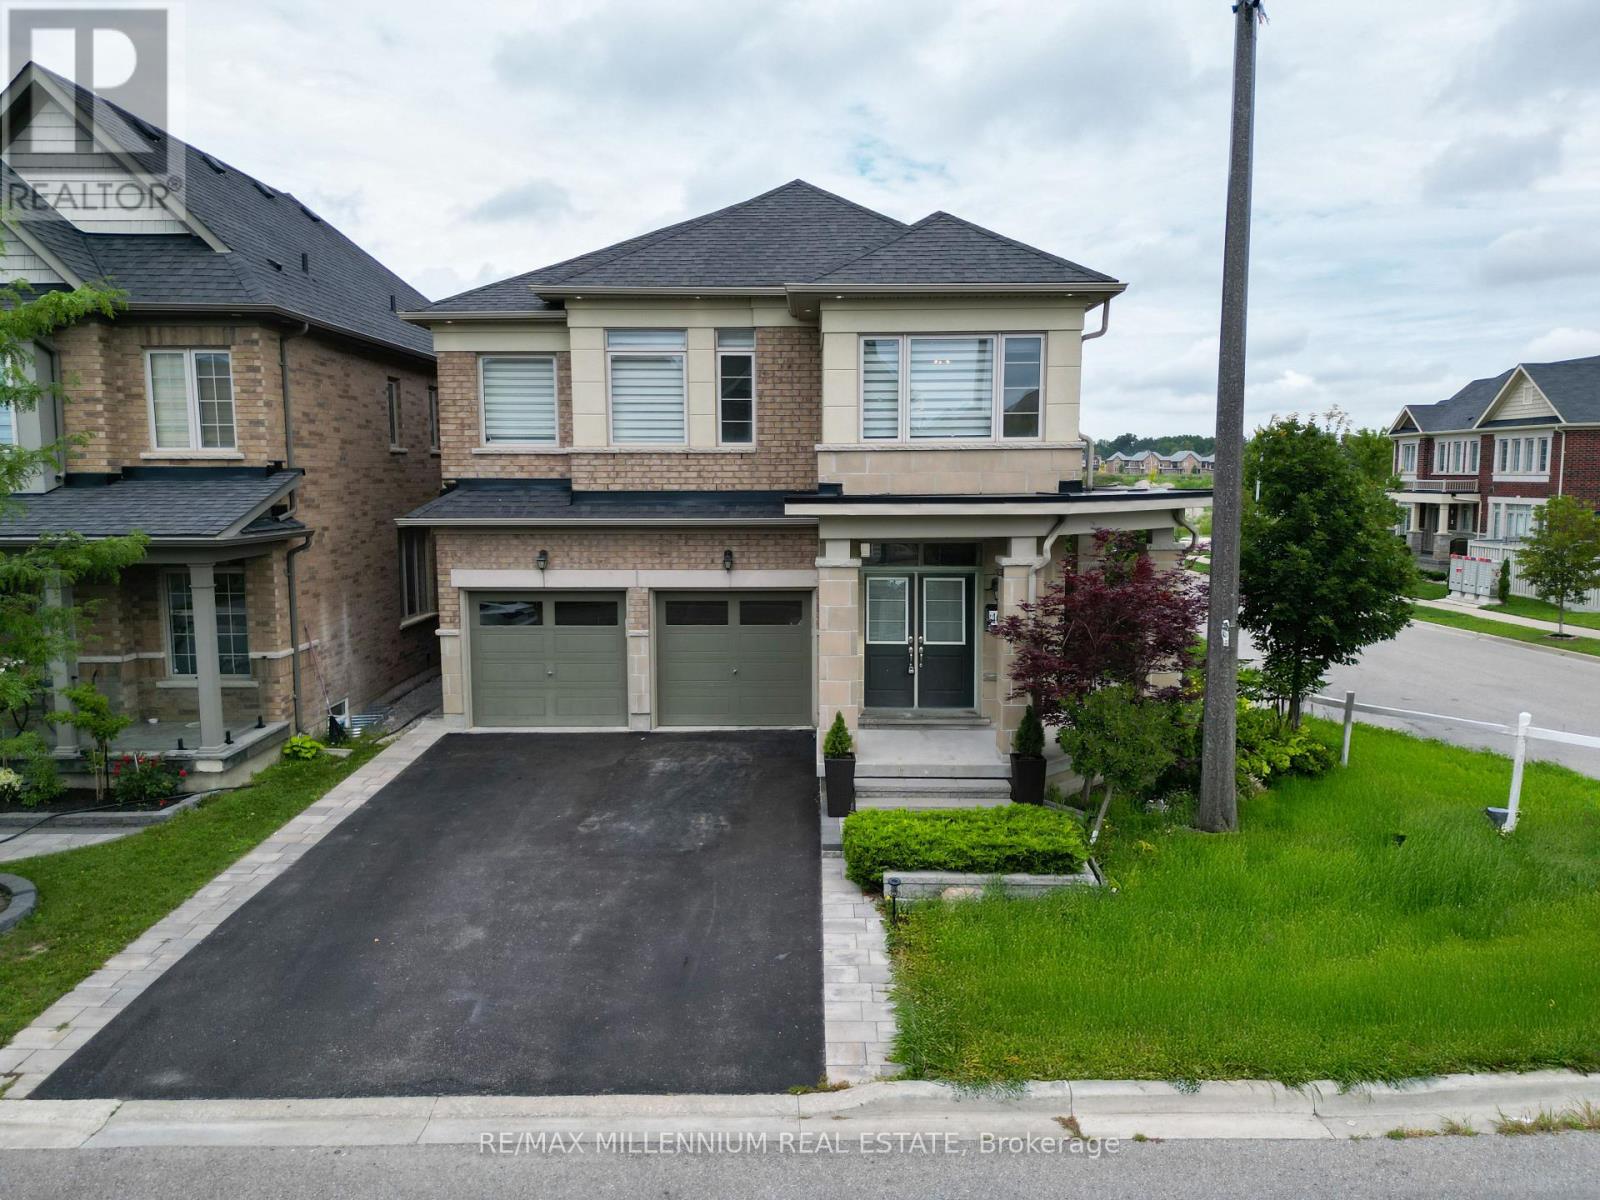
$1,295,000
40 Frederick Pearson Street
East Gwillimbury (Queensville) · MLS # N13666828
5 bed · 5 bath
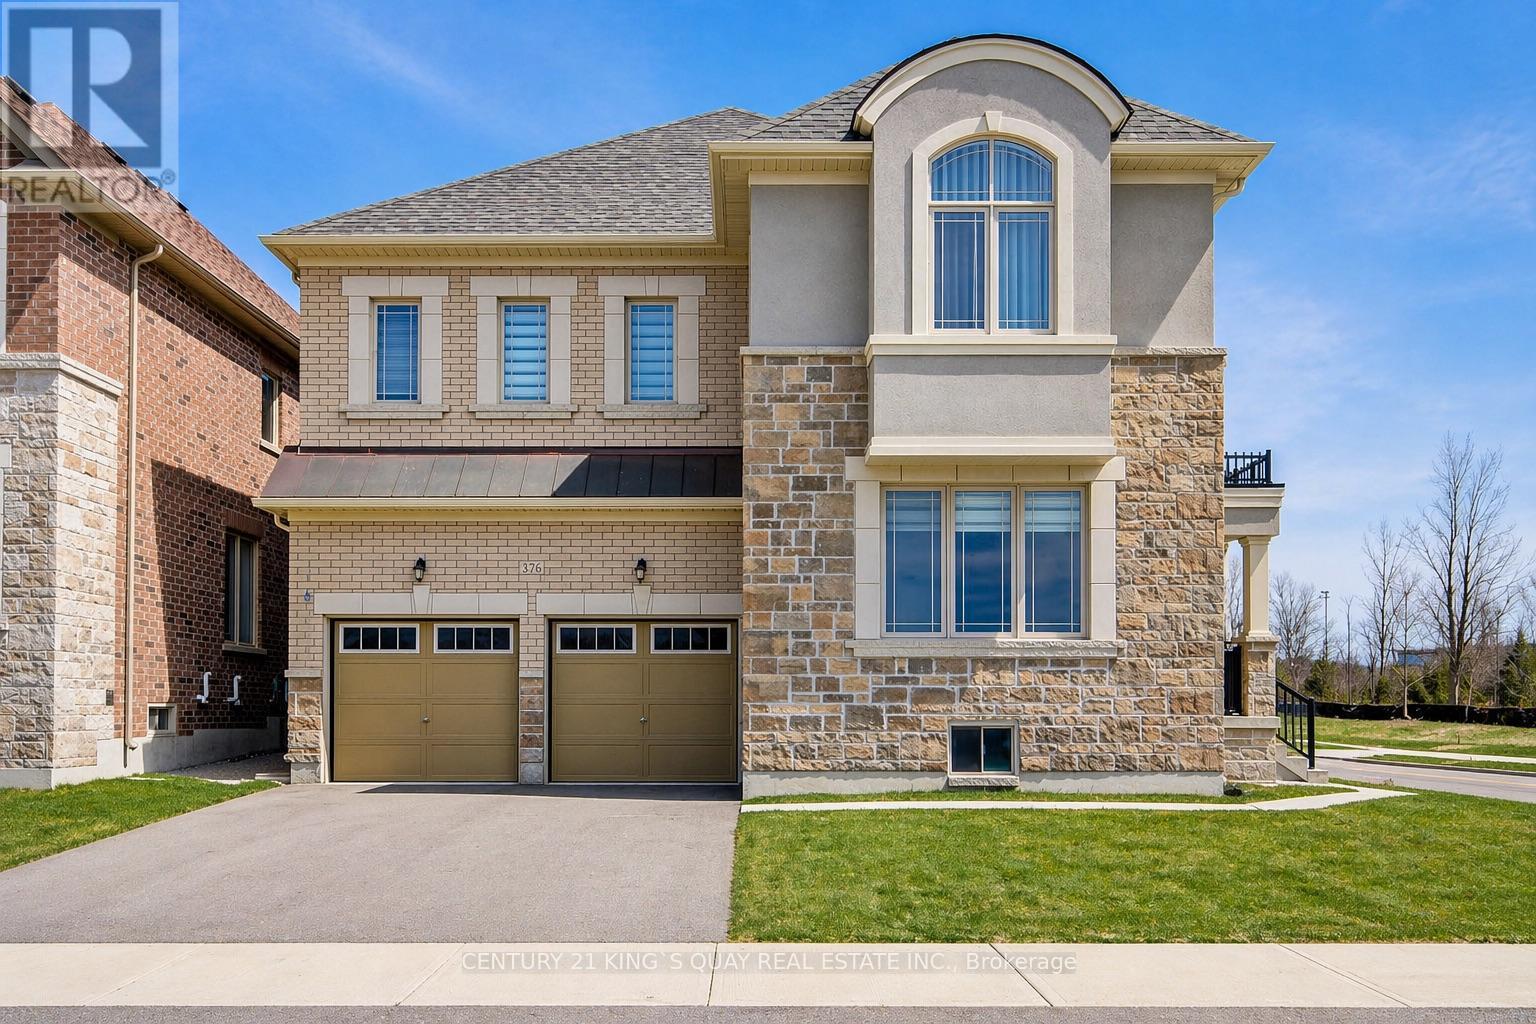
$1,318,000
376 Seaview Heights
East Gwillimbury (Queensville) · MLS # N13603662
5 bed · 4 bath