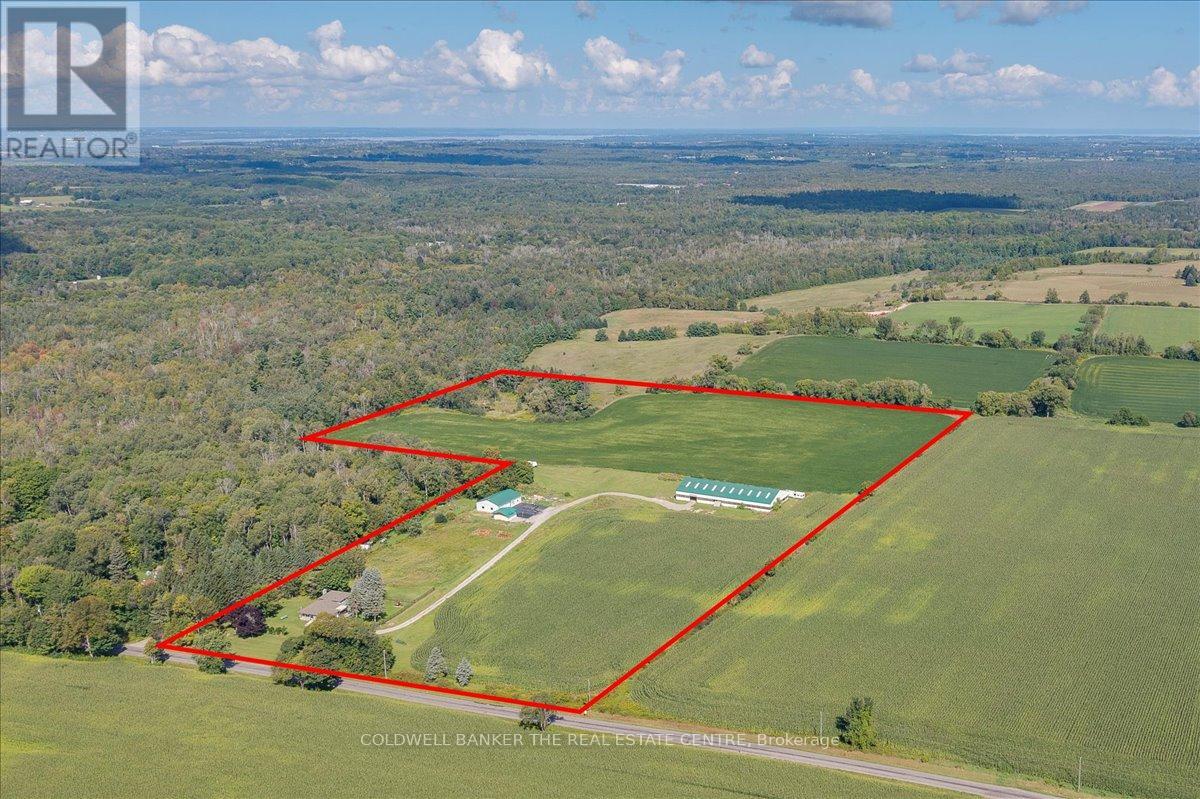
4244 Doane Road
East Gwillimbury, Ontario L0G1V0
MLS # N13165422
Property Details
Type
Detached
Beds
3
Baths
3
Status
For Sale
More homes like this
About this property
You have found the perfect slice of rural life. Beautiful 3 bedroom fully finished backsplit with walkout on the lower level to patio, fenced yard and great views. The open space can be used for personal enjoyment or to generate income-use your imagination. Even though this property is set in the peaceful countryside, you will still be close to everything you need. 7 mins to Foodland, 15 min to Davis/Leslie area plazas and new growth at Harry Walker, and only 10 mins to the 404 or 16 mins to the GO train station. Enjoy all the conveniences of Newmarket without dealing with being in town. The fully legal accessory building features a wet bar/kitchenette, full washroom, independent A/C and Heat, large open area, fireplace, and 2 private offices-perfect for a home office, rental income, or guest space. Generlink generator backup connection is installed and ready. All kitchen appliances, washer, dryer, and security system included. Opportunities like these are rare.You have found the perfect slice of rural life. Beautiful 3 bedroom fully finished backsplit with walkout on the lower level to patio, fenced yard and great views. The open space can be used for personal enjoyment or to generate income-use your imagination. Even though this property is set in the peaceful countryside, you will still be close to everything you need. 7 mins to Foodland, 15 min to Davis/Leslie area plazas and new growth at Harry Walker, and only 10 mins to the 404 or 16 mins to the GO train station. Enjoy all the conveniences of Newmarket without dealing with being in town. The fully legal accessory building features a wet bar/kitchenette, full washroom, independent A/C and Heat, large open area, fireplace, and 2 private offices-perfect for a home office, rental income, or guest space. Generlink generator backup connection is installed and ready. All kitchen appliances, washer, dryer, and security system included. Opportunities like these are rare.
Mortgage Estimate
Estimated monthly payment
Calculating…
Estimate only. Taxes, insurance, condo fees, and lender terms are not included.
Monthly costs to verify
Property taxes: about $336/month based on listed annual taxes.
Estimate only. Confirm taxes, condo/maintenance fees, insurance, utilities, and lender terms before making decisions.
Rooms
| Room | Level | Dimensions |
|---|---|---|
| Kitchen | Main level | 3.81 x 4.27 |
| Dining room | Main level | 4.27 x 3.05 |
| Living room | Main level | 5.18 x 4.27 |
| Sunroom | Main level | 4.27 x 3.05 |
| Primary Bedroom | Upper Level | 4.26 x 3.96 |
| Bedroom 2 | Upper Level | 4.11 x 3.2 |
| Bedroom 3 | Upper Level | 3.12 x 2.89 |
| Family room | Lower level | 6.4 x 7.77 |
| Recreational, Games room | Basement | 7.92 x 5.48 |
Facts & Location
Parking
6 spaces
Lot Size
165 x 407 M ; L-Shaped
Annual Taxes
$4,031
Listing data
Listing information is provided for personal, non-commercial use and should be independently verified before making real estate decisions.
Last refreshed: Oct 7, 2026 2:30 AM
Explore nearby searches
SEO-friendly searches for this area, property type, and nearby neighbourhoods.
Similar Properties
More nearby listings that may fit the same search.
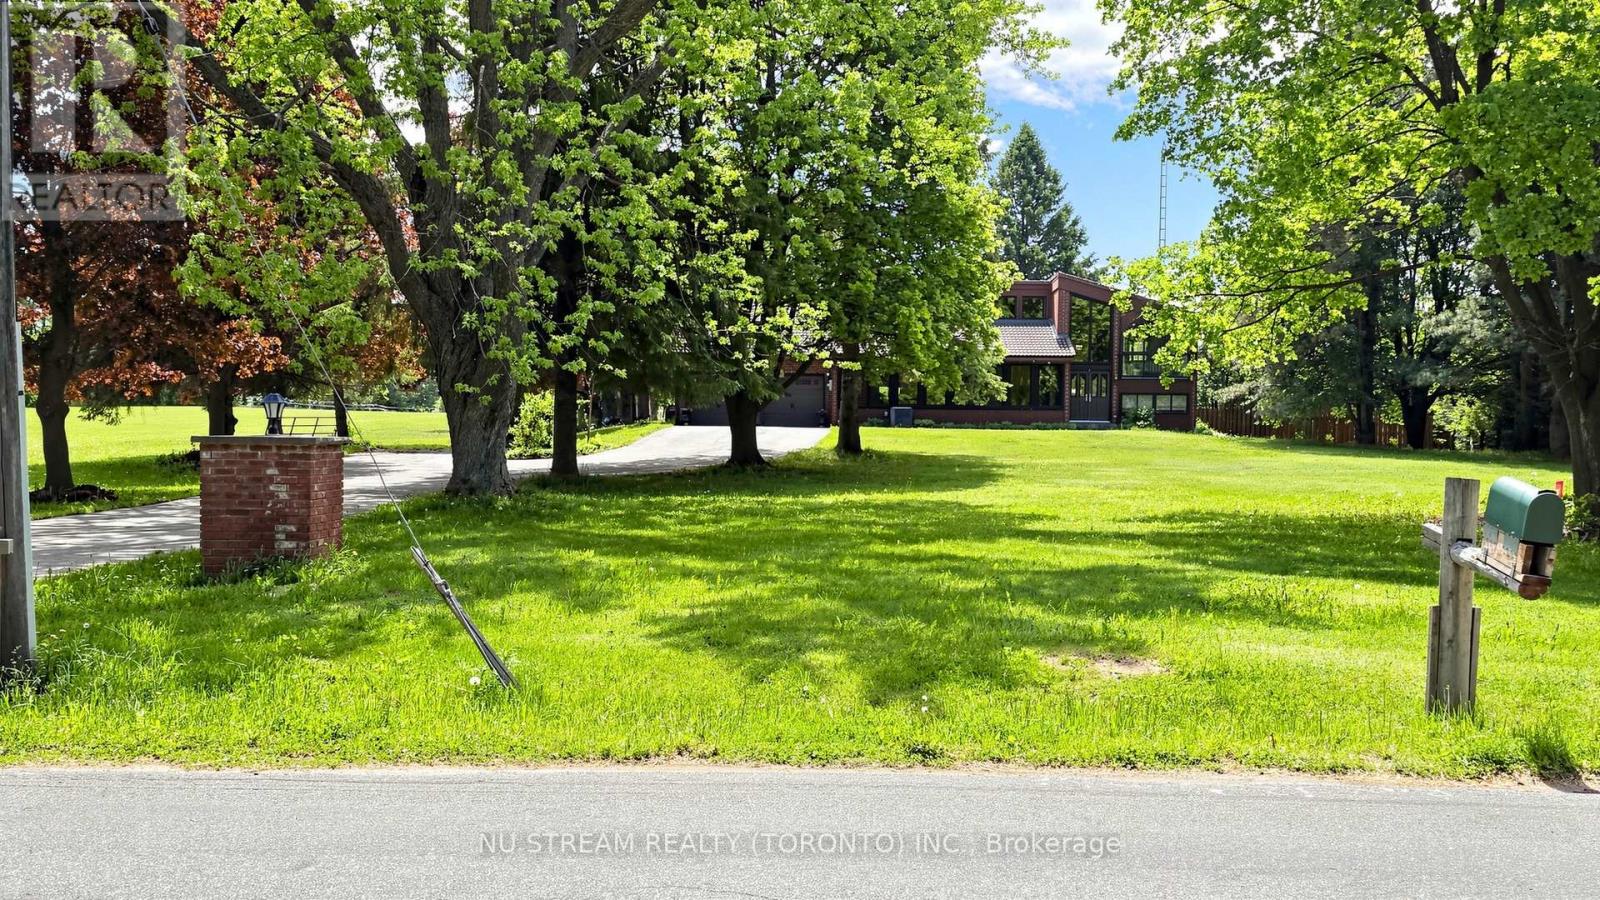
$2,300,000
2881 Doane Road
East Gwillimbury (Queensville) · MLS # N13501336
4 bed · 3 bath
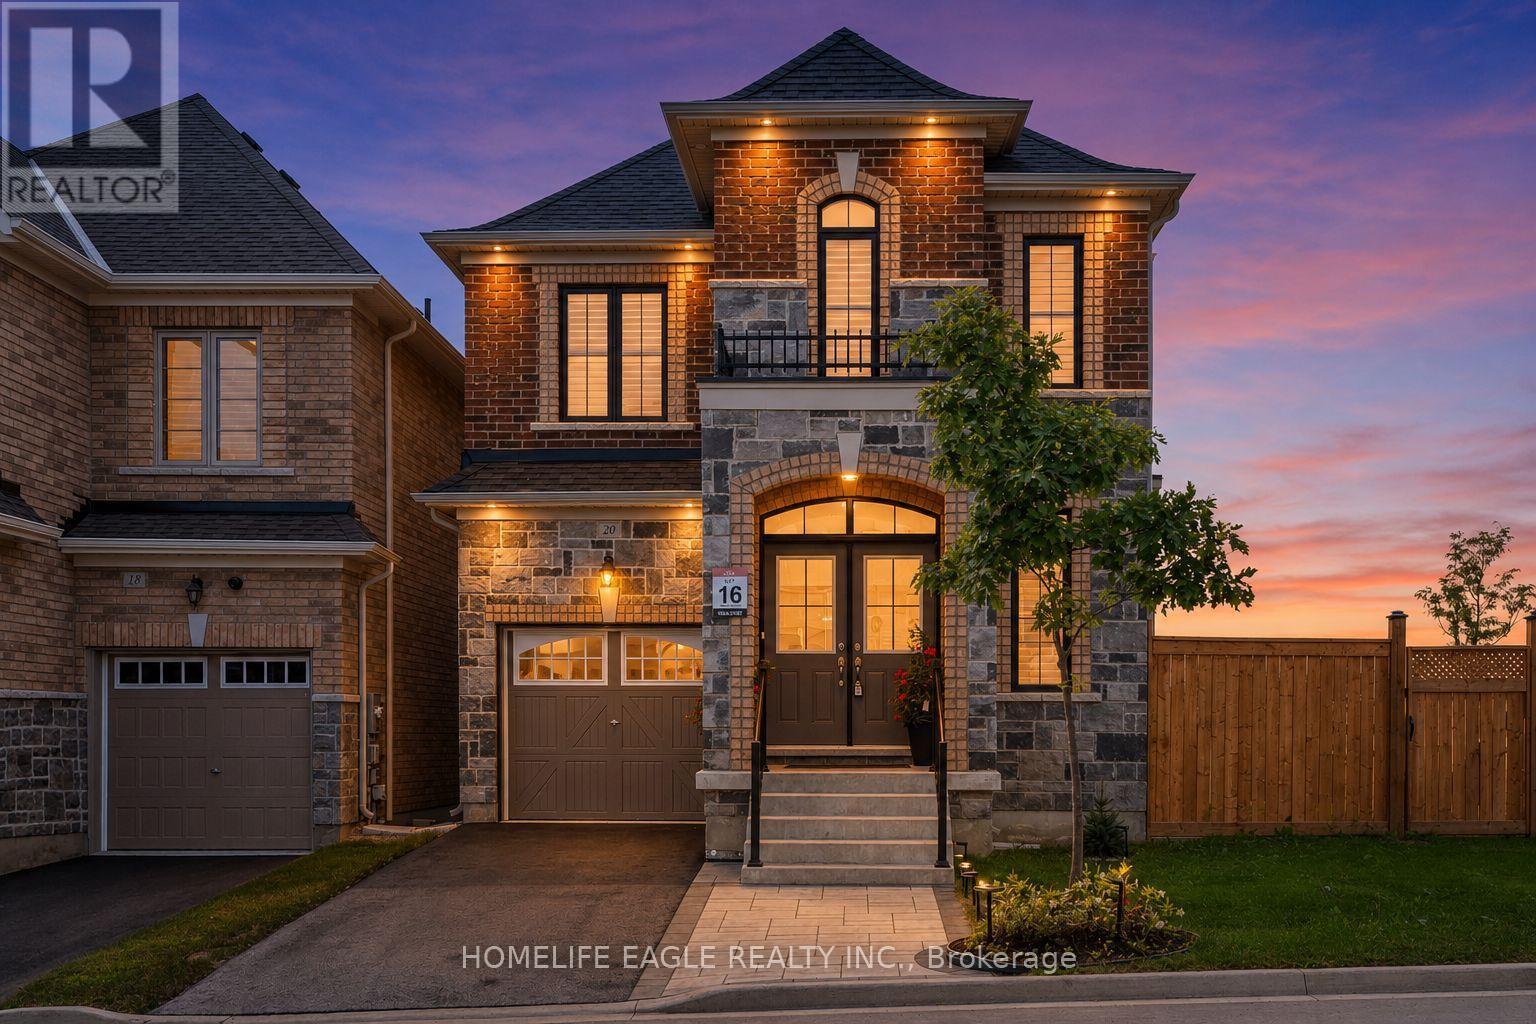
$1,150,000
20 Viola Street
East Gwillimbury (Sharon) · MLS # N13773140
4 bed · 4 bath
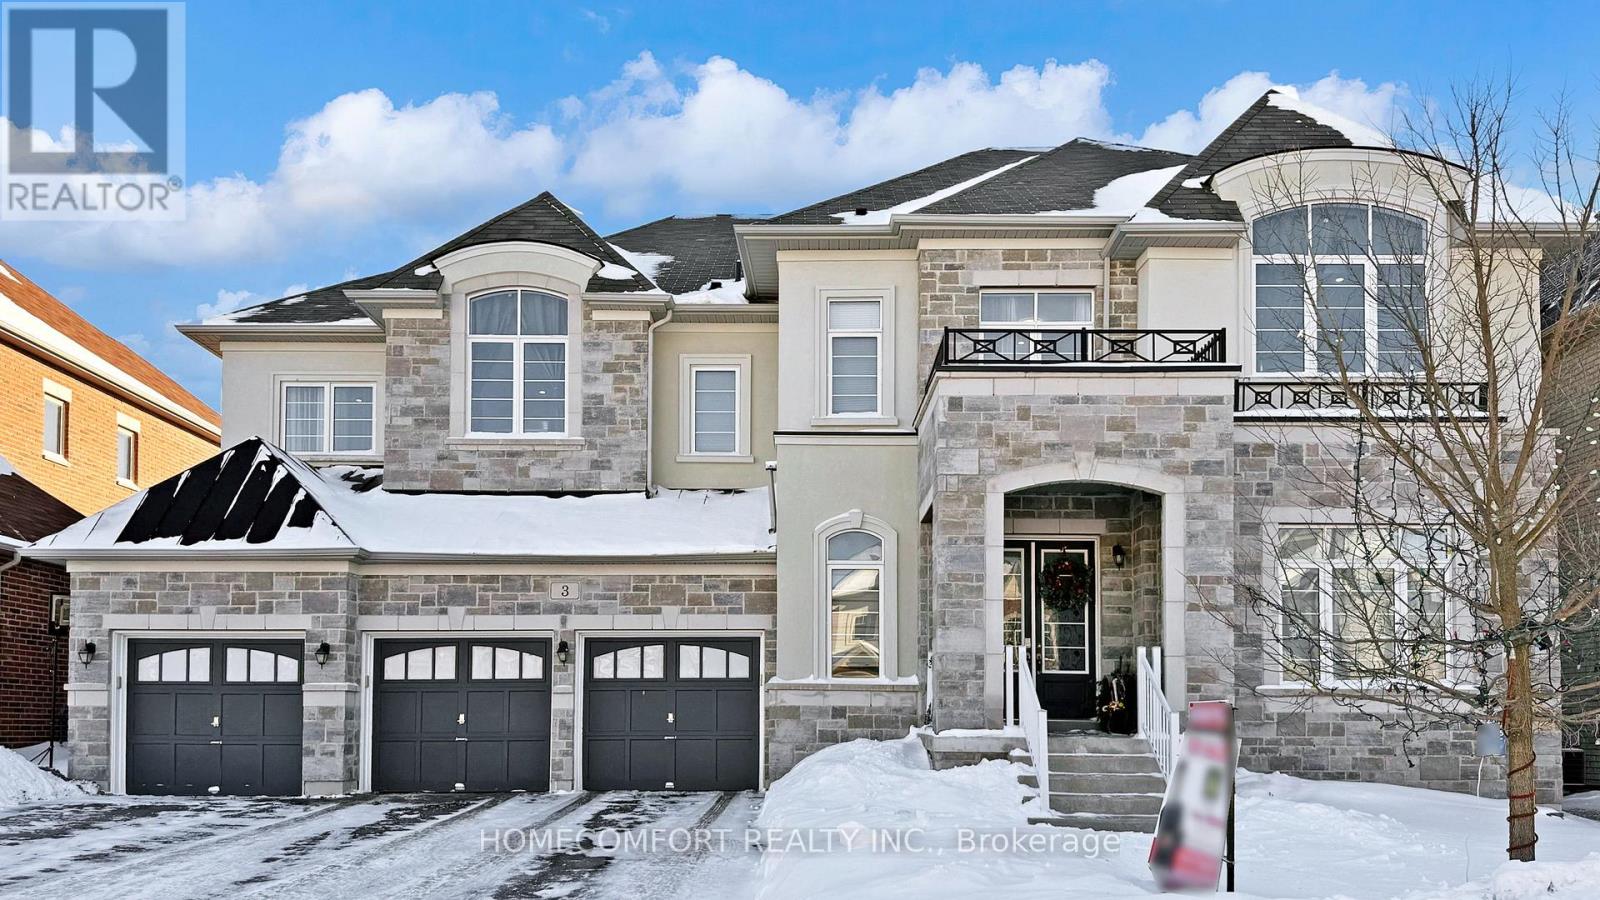
$2,799,000
3 Mary Willson Court
East Gwillimbury (Sharon) · MLS # N13773182
7 bed · 9 bath · 6,000 sq ft