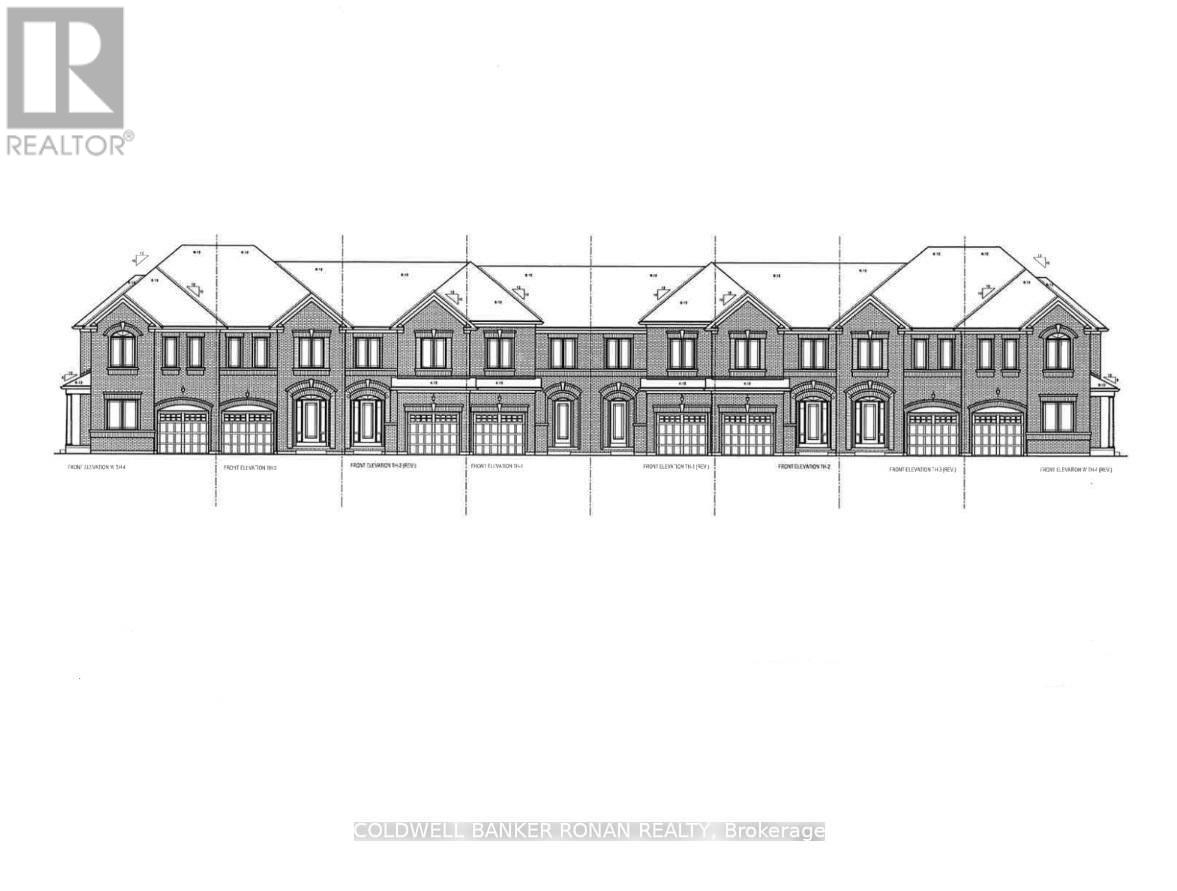
99 Meadow Vista Crescent
East Gwillimbury (Holland Landing), Ontario L9N0T5
MLS # N13135964
Property Details
Type
Townhouse
Beds
3
Baths
3
Status
For Sale
More homes like this
About this property
Perfect Opportunity for ALL BUYERS. Discover this beautifully crafted all-brick Energy Star* freehold townhome nestled in a sought-after family-friendly community. Offering 1,355 sq. ft. of thoughtfully designed living space, this stunning 3-bedroom, 2.5 -bathroom home perfectly blends modern style, comfort, and everyday functionality. With April 2027 occupancy, buyers have the exciting opportunity to select finishes and personalize their home to match their unique style. Step inside to a bright, open-concept main floor featuring 9' ceilings, elegant hardwood flooring, and a chef-inspired kitchen designed for both daily living and entertaining. The kitchen showcases tall upper cabinetry, quartz countertops, a spacious island, and an extended breakfast bar-perfect for gathering with family and friends. A 6' patio door leads directly to the backyard, creating seamless indoor-outdoor living. An elegant stained hardwood staircase with modern Black metal pickets leads to the second floor where you'll find 3 bedrooms, two full bathrooms, and a conveniently located laundry room. The unfinished basement with cold cellar offers excellent storage and future potential to finish. Built by FirstView Homes, known for their quality craftsmanship and attention to detail, this is a home you can purchase with confidence. Community Highlights: Close to shopping, dining, and everyday amenities, Walking distance to parks and trailways. Access to major routes and a 7-minute drive to the GO Station. Additional models and floor plans are also available. Buyers must also qualify for the GST/HST New Housing Rebate under the Government of Canada's legislation. HST is in addition to the purchase price if you do not qualify. Don't miss the chance to join this growing community-your new home awaits.
Mortgage Estimate
Estimated monthly payment
Calculating…
Estimate only. Taxes, insurance, condo fees, and lender terms are not included.
Rooms
| Room | Level | Dimensions |
|---|---|---|
| Foyer | Main level | 1.52 x 2.44 |
| Kitchen | Main level | 2.44 x 4.87 |
| Great room | Main level | 3.36 x 4.87 |
| Laundry room | Second level | 1.82 x 1.53 |
| Primary Bedroom | Second level | 5.79 x 3.36 |
| Bedroom 2 | Second level | 2.75 x 2.44 |
| Bedroom 3 | Second level | 2.99 x 2.63 |
Facts & Location
Interior Size
1,355 sq ft
Parking
3 spaces
Lot Size
6.1 x 30.5 M
Listing data
Listing information is provided for personal, non-commercial use and should be independently verified before making real estate decisions.
Last refreshed: Oct 6, 2026 2:31 AM
Explore nearby searches
SEO-friendly searches for this area, property type, and nearby neighbourhoods.
Similar Properties
More nearby listings that may fit the same search.
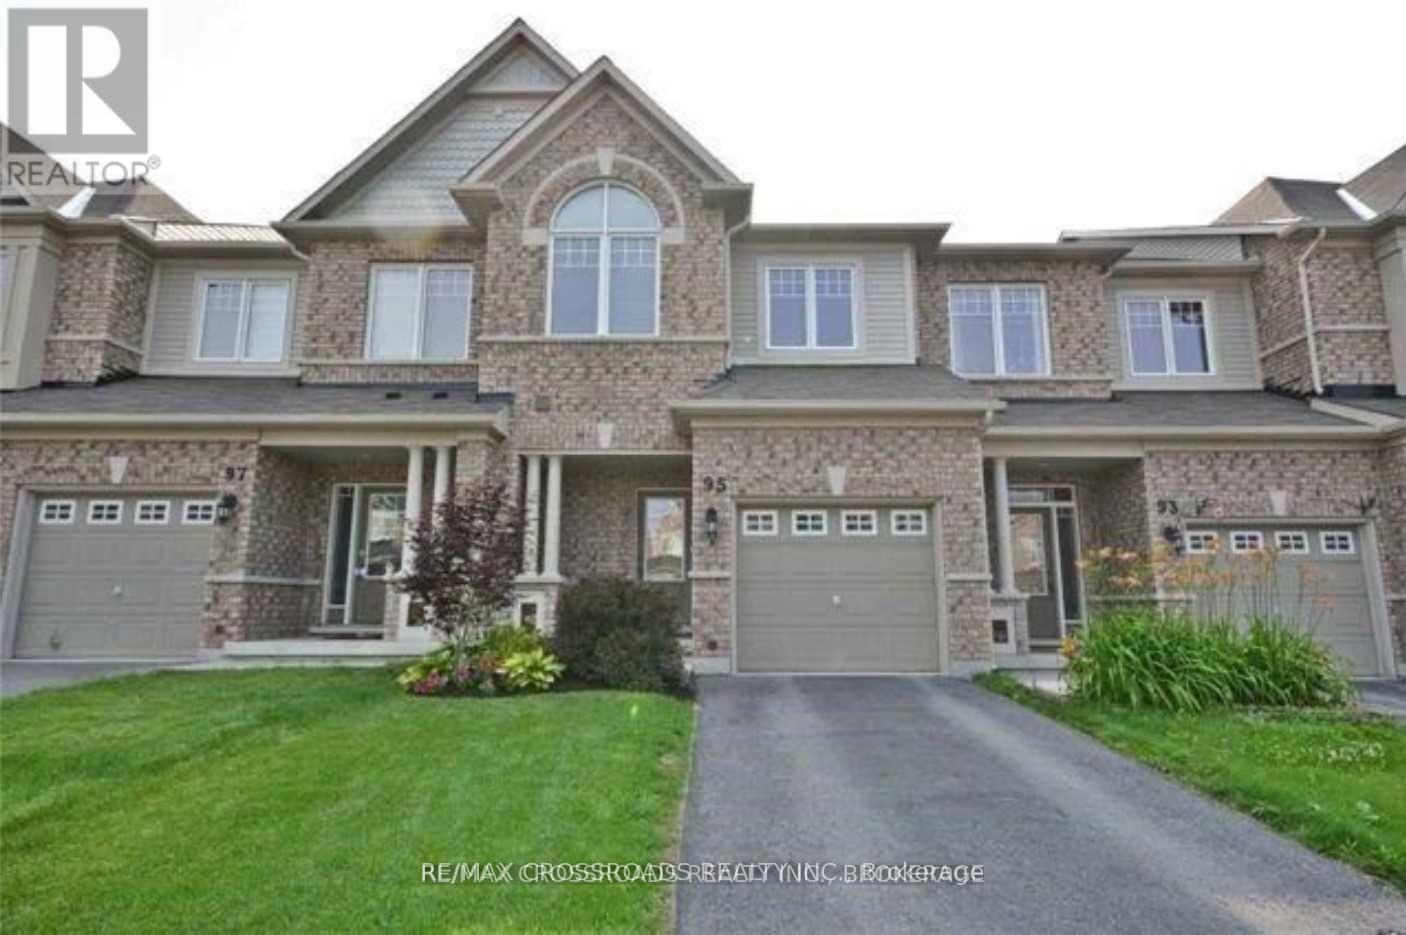
$799,900
95 Thatcher Crescent
East Gwillimbury · MLS # N13725658
3 bed · 3 bath
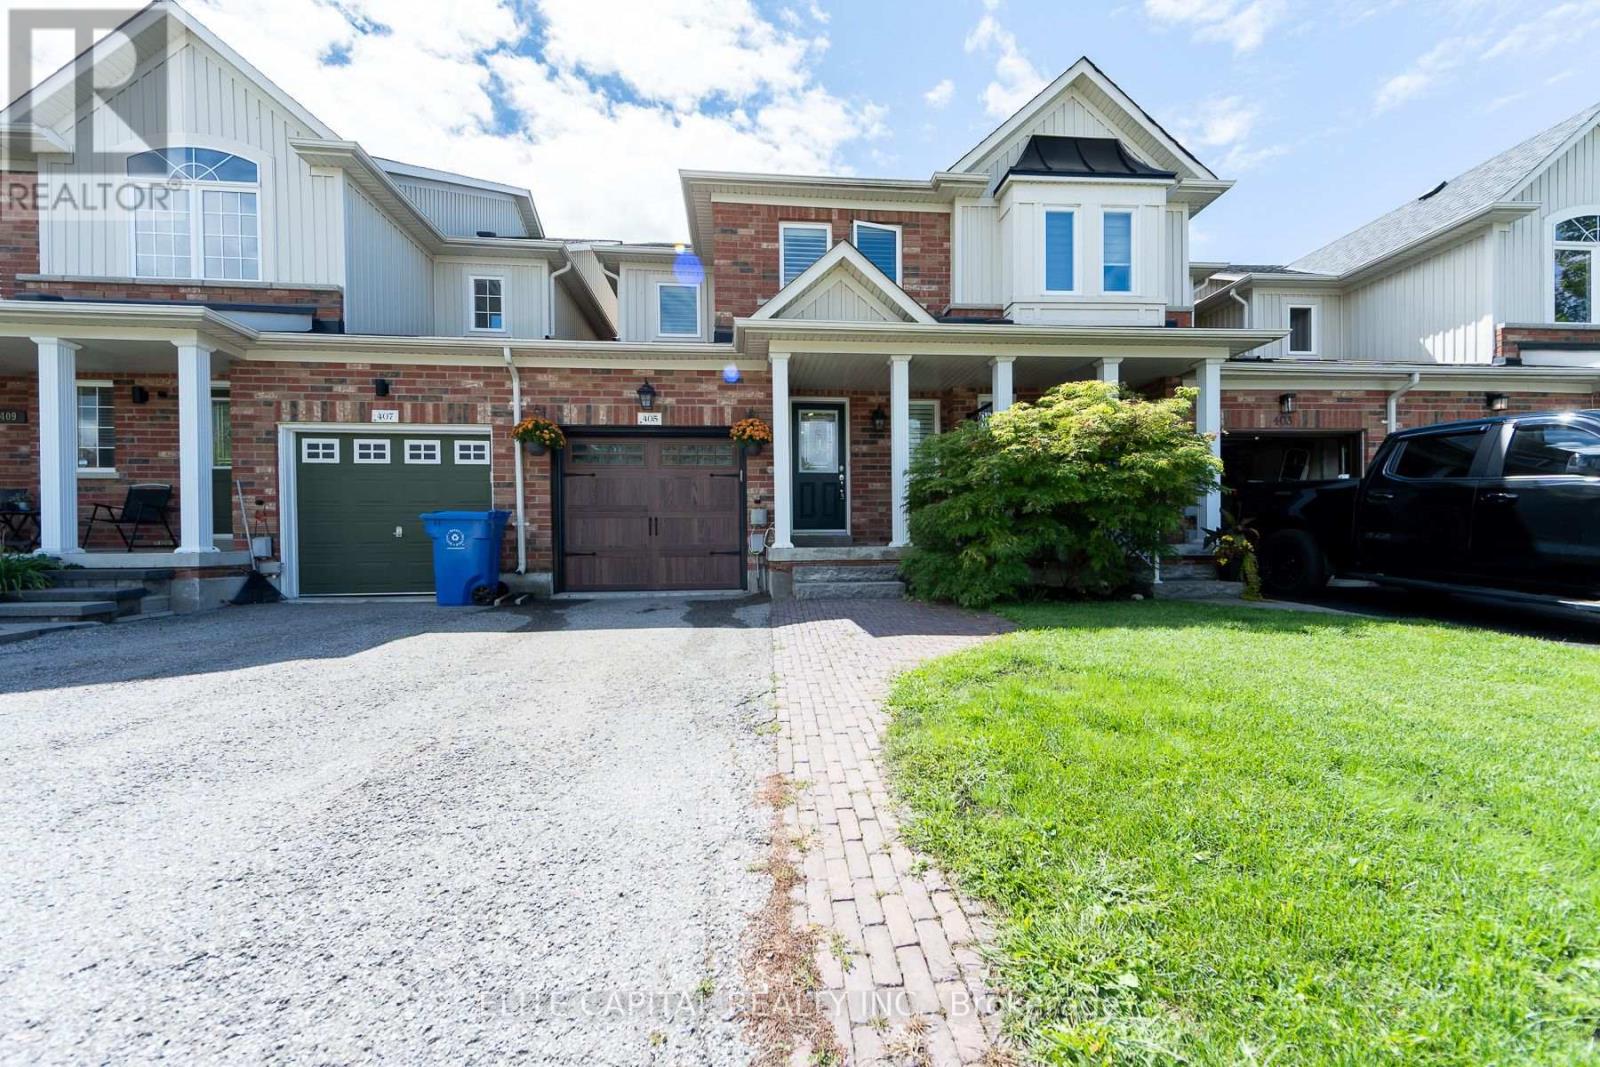
$758,888
405 King Street
East Gwillimbury (Mt Albert) · MLS # N13732596
3 bed · 3 bath
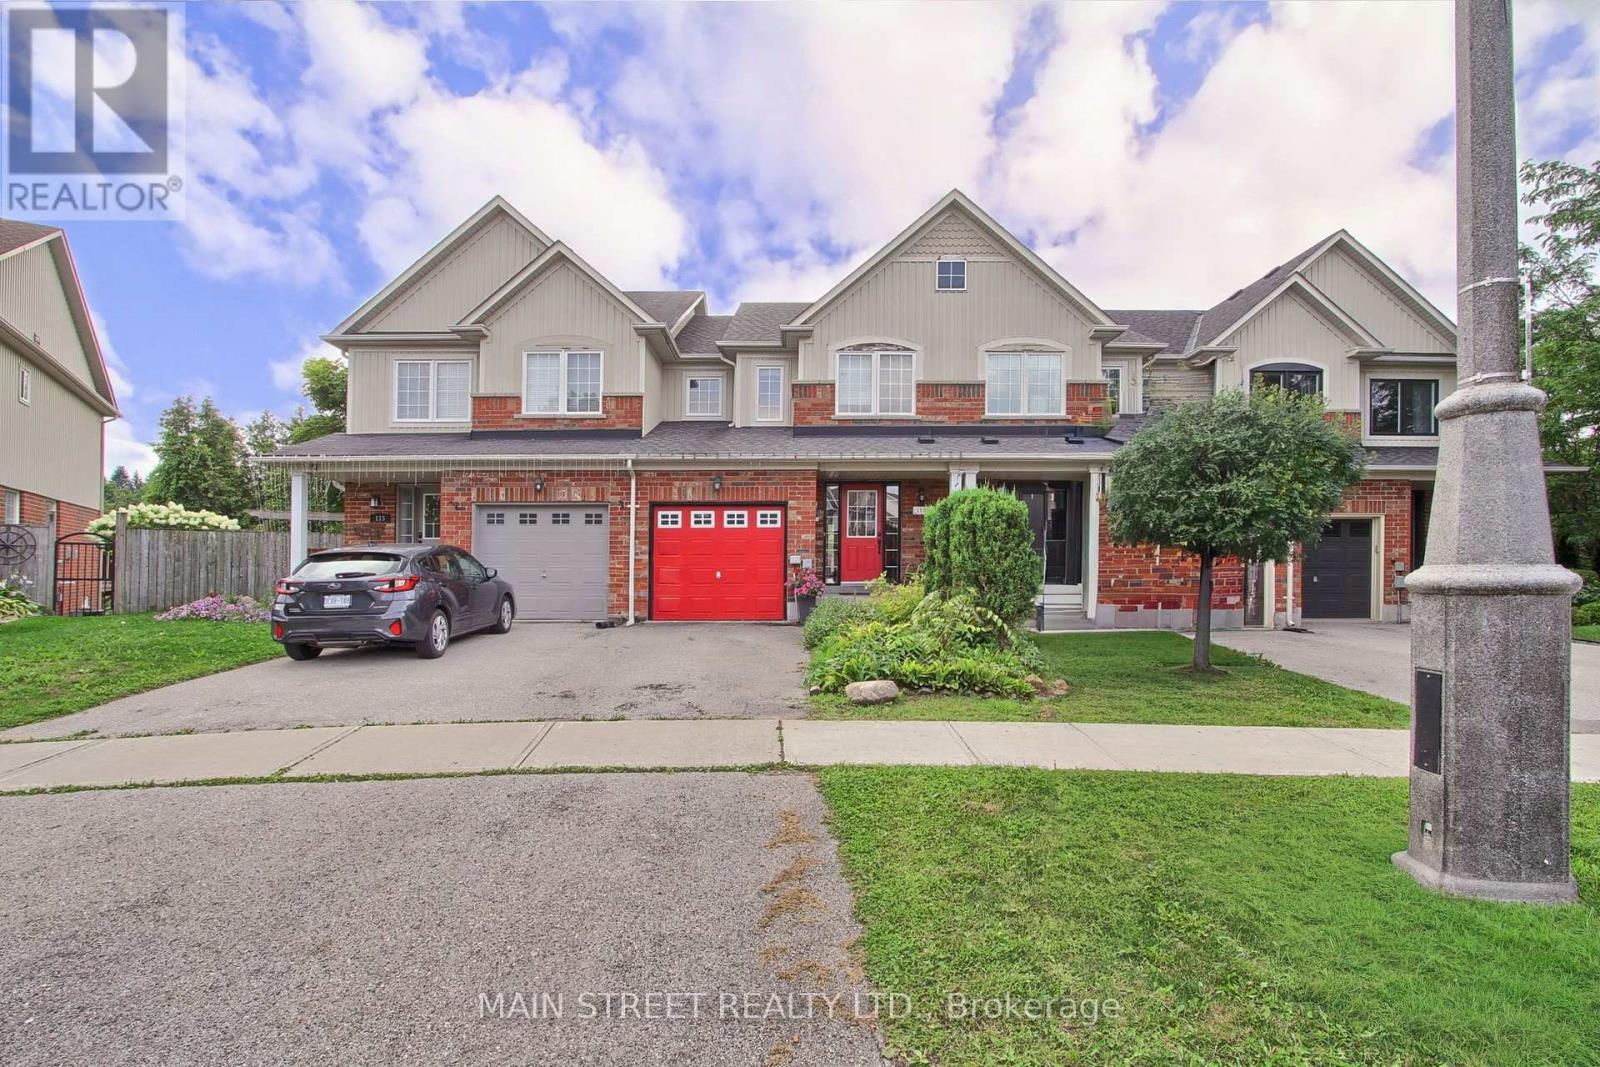
$599,000
117 Hammill Heights
East Gwillimbury (Mt Albert) · MLS # N13753926
3 bed · 3 bath