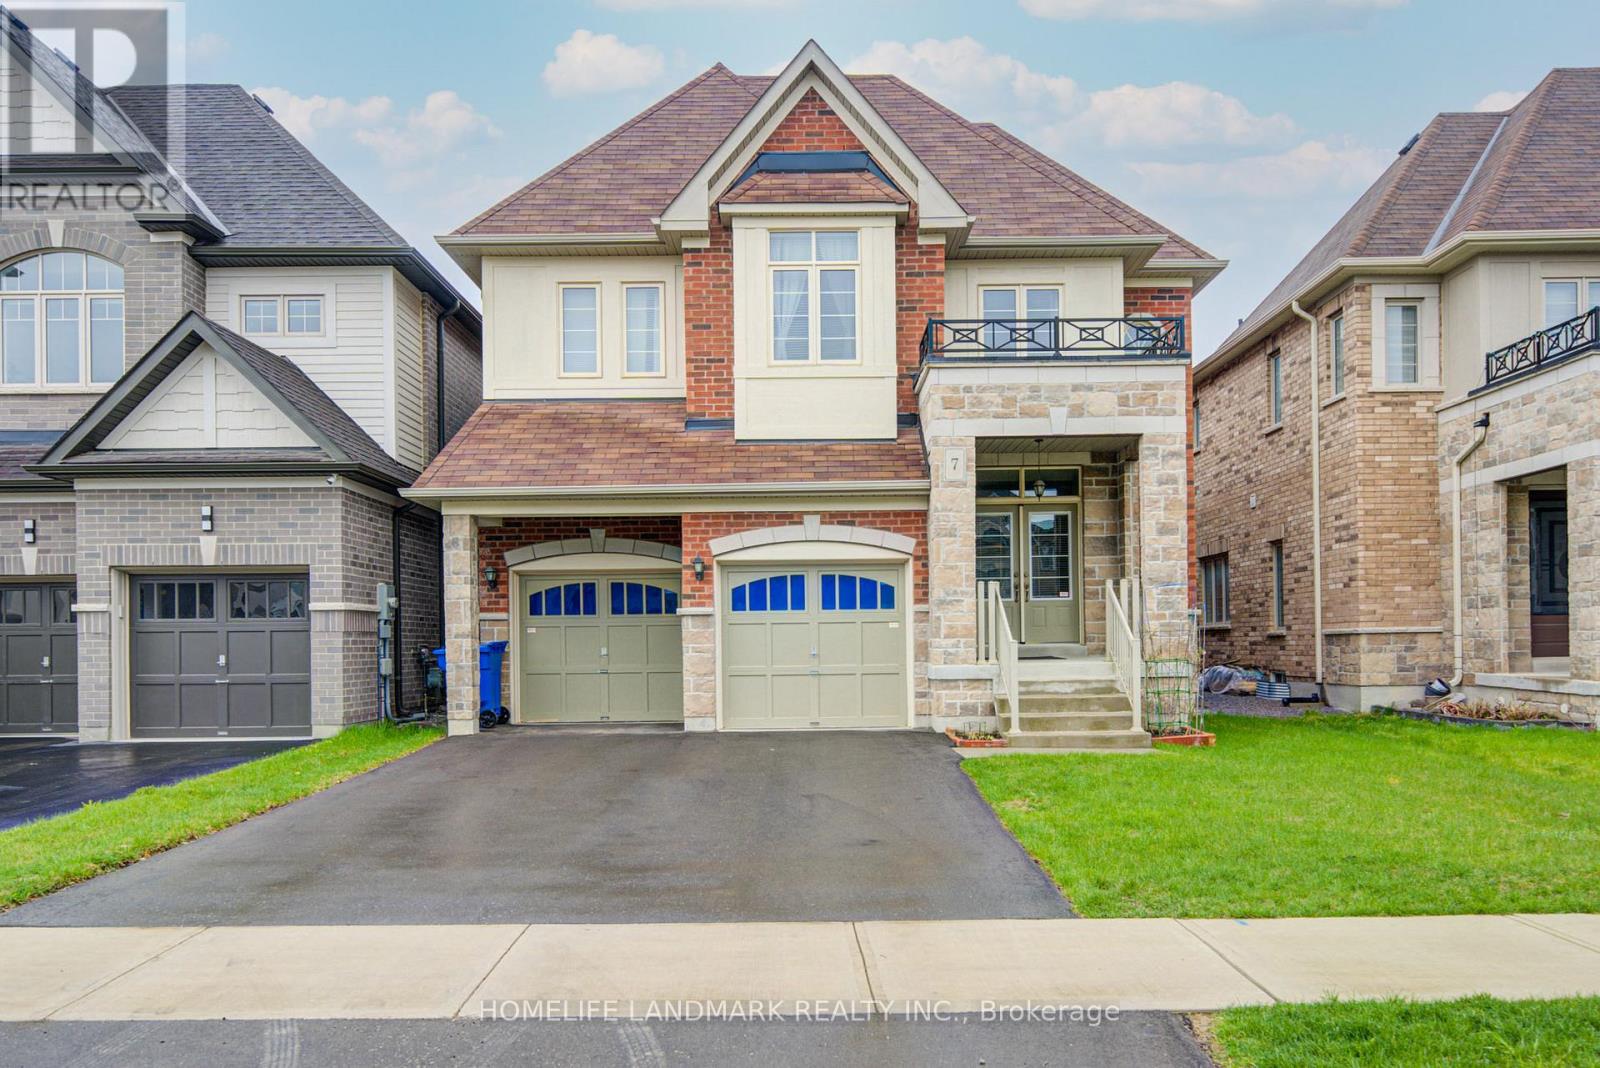
7 Kenneth Ross Bend
East Gwillimbury (Sharon), Ontario L9N0T7
MLS # N13107196
Property Details
Type
Detached
Beds
5
Baths
5
Status
For Sale
More homes like this
About this property
Welcome To This Fabulous Detached Home Offering 4,131 Sq.Ft. With One Of The Best Layouts In The Area. Approx. $$$$ In Upgrades. Stunning Stone Exterior, French Door Entry & Elegant Coffered Ceiling Foyer. Hardwood Flooring Throughout Main Floor, Pot Lights, Updated Light Fixtures & Marble-Surrounded Fireplace Add Style And Warmth Throughout. Family-Sized Kitchen Features Quartz Countertops, Centre Island/Breakfast Bar, Stainless Steel Appliances, Stylish Backsplash & Extended Cabinetry For Extra Storage, Plus Convenient Walk-Through Pantry To Dining Room. Main Floor Office With French Doors Can Easily Serve As An Additional Bedroom. Functional Upgraded Layout Offers 5 Spacious Bedrooms With Upgraded Carpet & 4 Bathrooms Including 3 Ensuites And 2 Semi-Ensuites On The Second Floor. Spacious Primary Retreat Features 9Ft Ceiling, Luxurious 5Pc Ensuite & His/Her Walk-In Closets. Exceptional Home Perfect For Large Or Growing Families In A Highly Desirable Community, Minutes To Schools, Hwy 404, Upper Canada Mall, Parks, Trails & All Amenities.
Mortgage Estimate
Estimated monthly payment
Calculating…
Estimate only. Taxes, insurance, condo fees, and lender terms are not included.
Monthly costs to verify
Property taxes: about $671/month based on listed annual taxes.
Estimate only. Confirm taxes, condo/maintenance fees, insurance, utilities, and lender terms before making decisions.
Rooms
| Room | Level | Dimensions |
|---|---|---|
| Great room | Ground level | 5.69 x 4.04 |
| Bedroom 5 | Second level | 5.28 x 5.79 |
| Eating area | Ground level | 5.08 x 3.05 |
| Kitchen | Ground level | 5.08 x 2.74 |
| Dining room | Ground level | 4.19 x 4.47 |
| Living room | Ground level | 3.96 x 5.28 |
| Library | Ground level | 3.35 x 3.43 |
| Primary Bedroom | Second level | 5.26 x 6.1 |
| Bedroom 2 | Second level | 3.35 x 3.96 |
| Bedroom 3 | Second level | 5.18 x 3.91 |
| Bedroom 4 | Second level | 3.96 x 4.47 |
Facts & Location
Interior Size
4,131 sq ft
Parking
6 spaces
Lot Size
40 x 124.7 FT
Annual Taxes
$8,049
Listing data
Listing information is provided for personal, non-commercial use and should be independently verified before making real estate decisions.
Last refreshed: Aug 6, 2026 2:31 AM
Explore nearby searches
SEO-friendly searches for this area, property type, and nearby neighbourhoods.
Similar Properties
More nearby listings that may fit the same search.
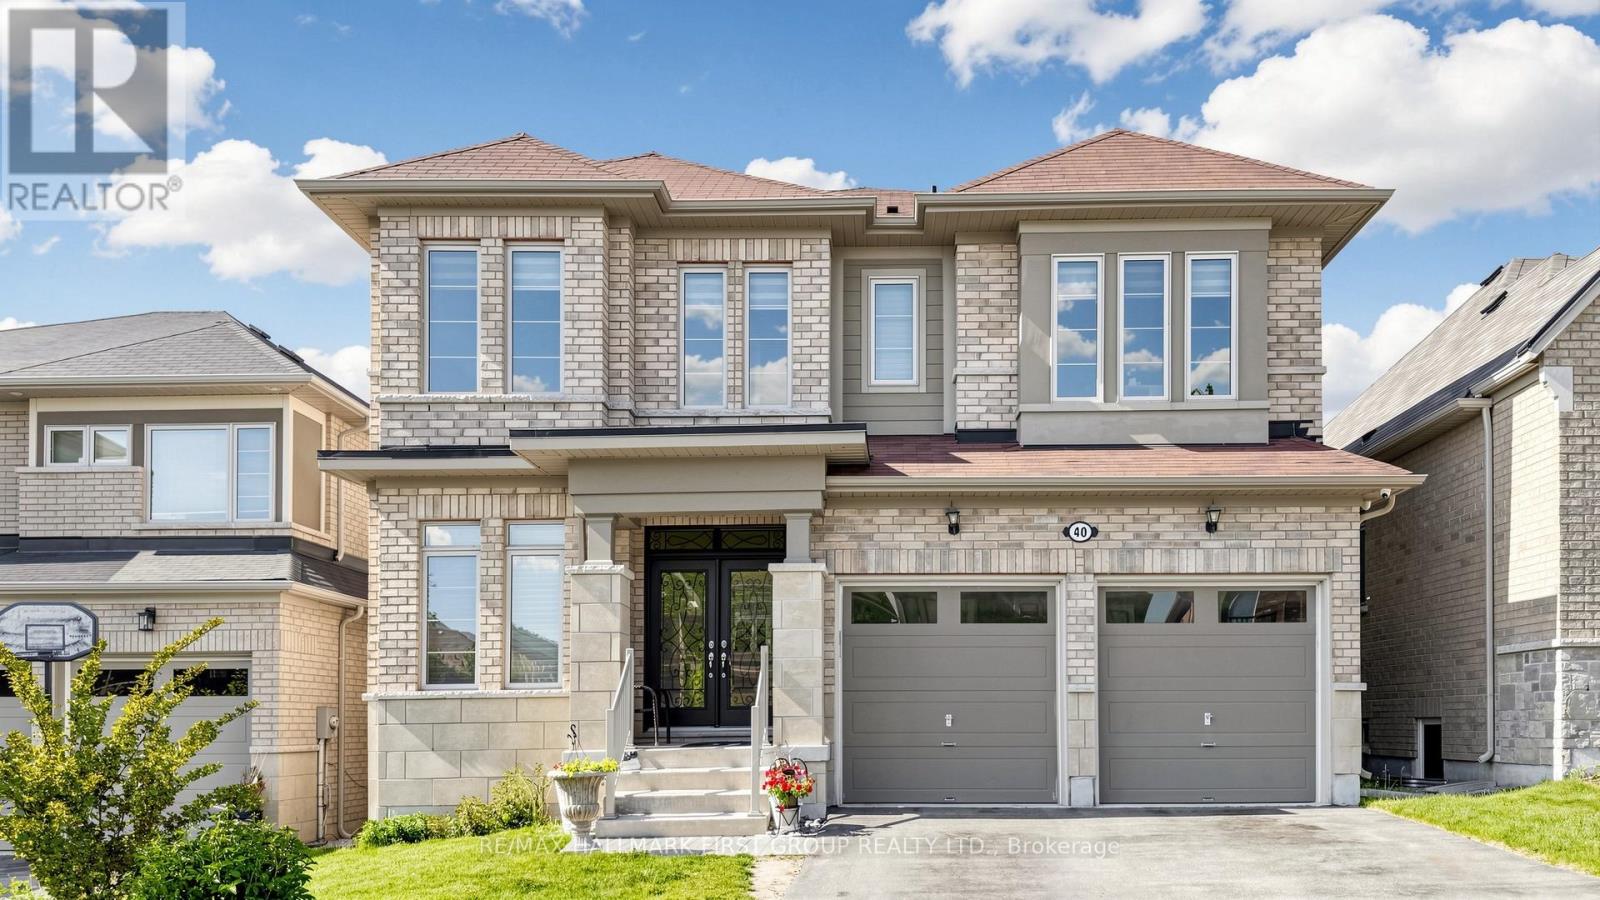
$1,599,000
40 Hackett Street
East Gwillimbury (Sharon) · MLS # N13217088
4 bed · 4 bath
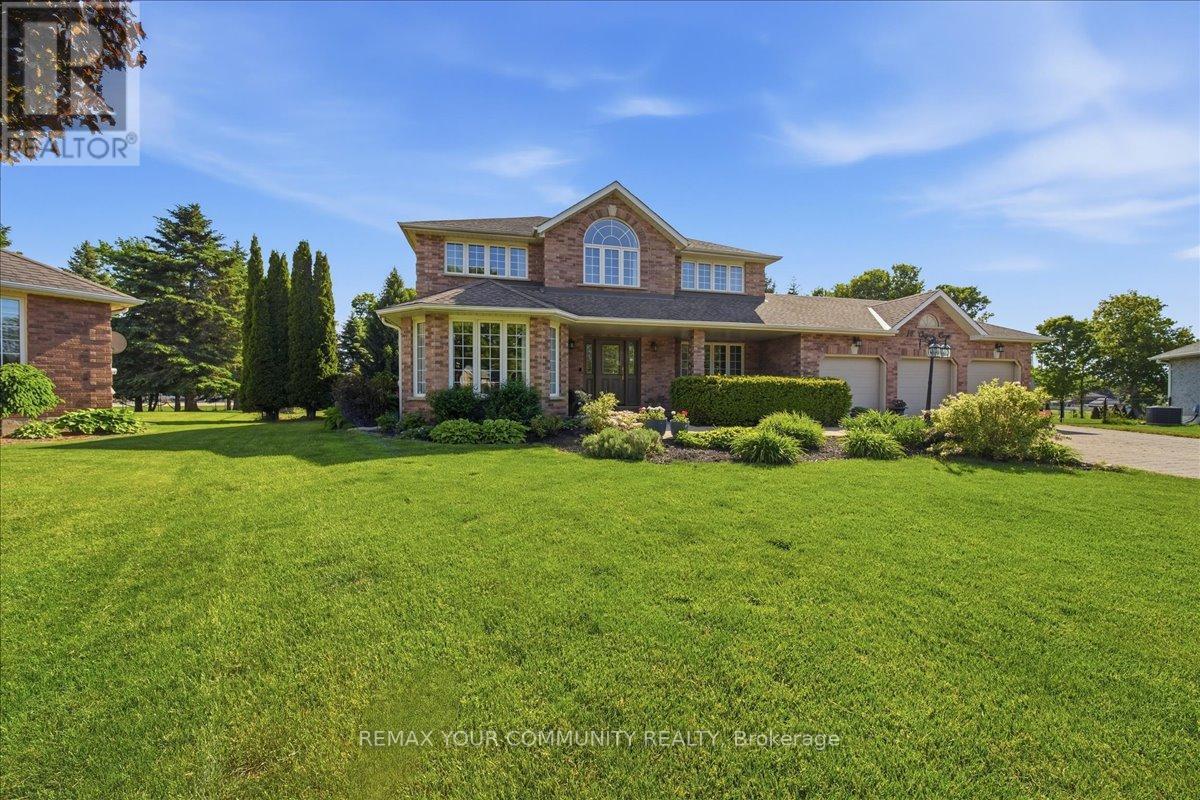
$1,790,000
14 Oxford Court
East Gwillimbury (Sharon) · MLS # N13248094
4 bed · 4 bath
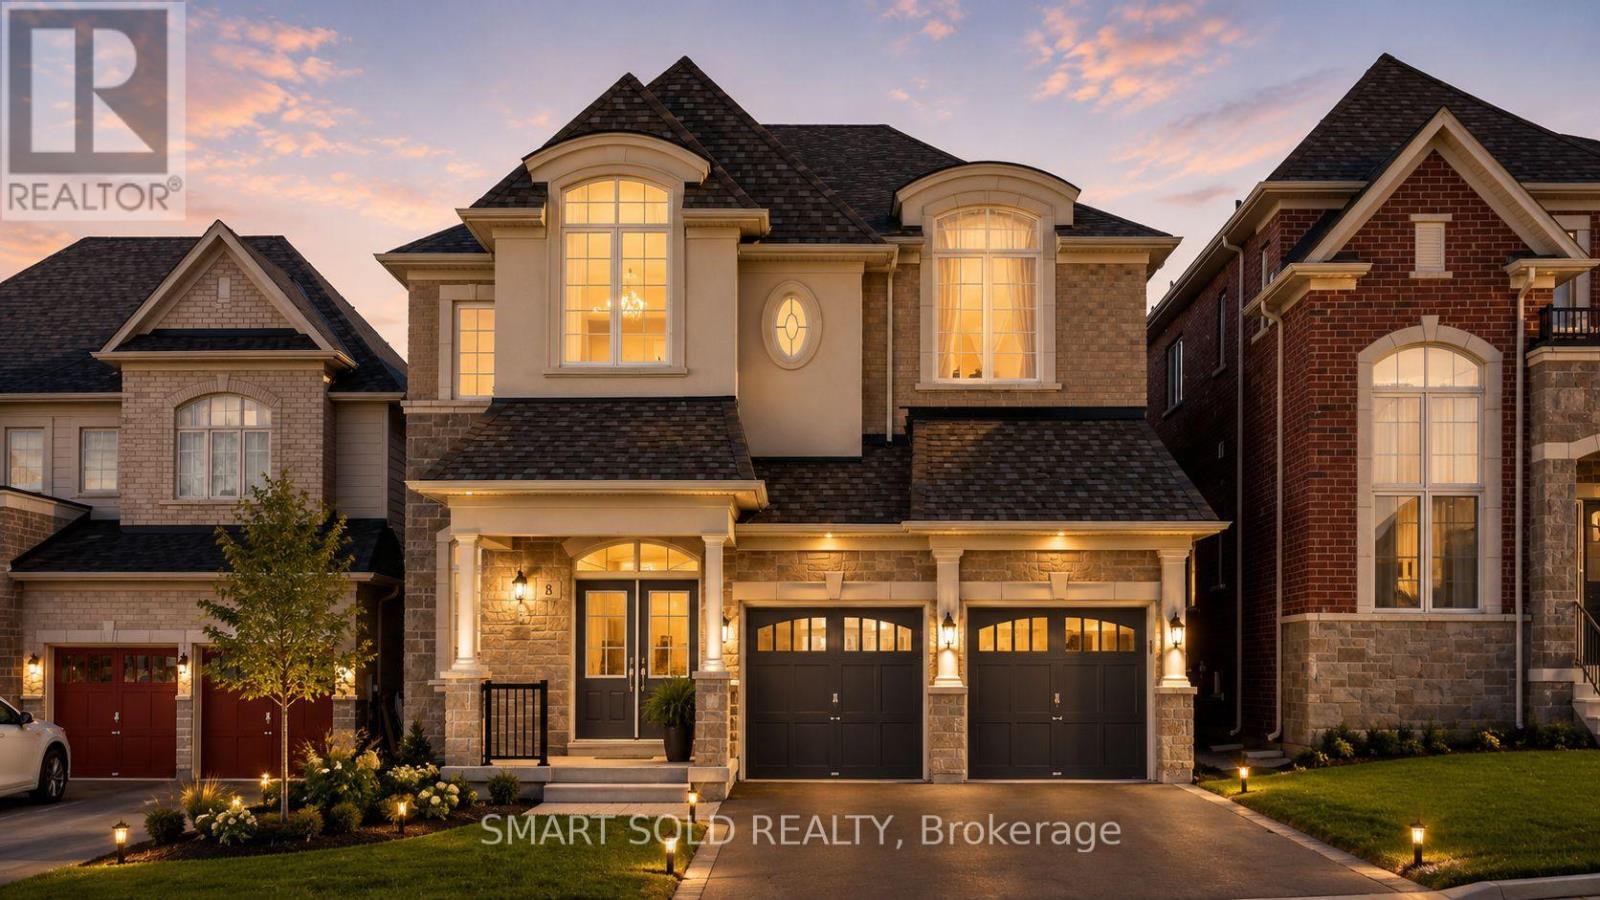
$1,558,000
8 Slater Court
East Gwillimbury (Sharon) · MLS # N13434542
5 bed · 5 bath · 3,800 sq ft