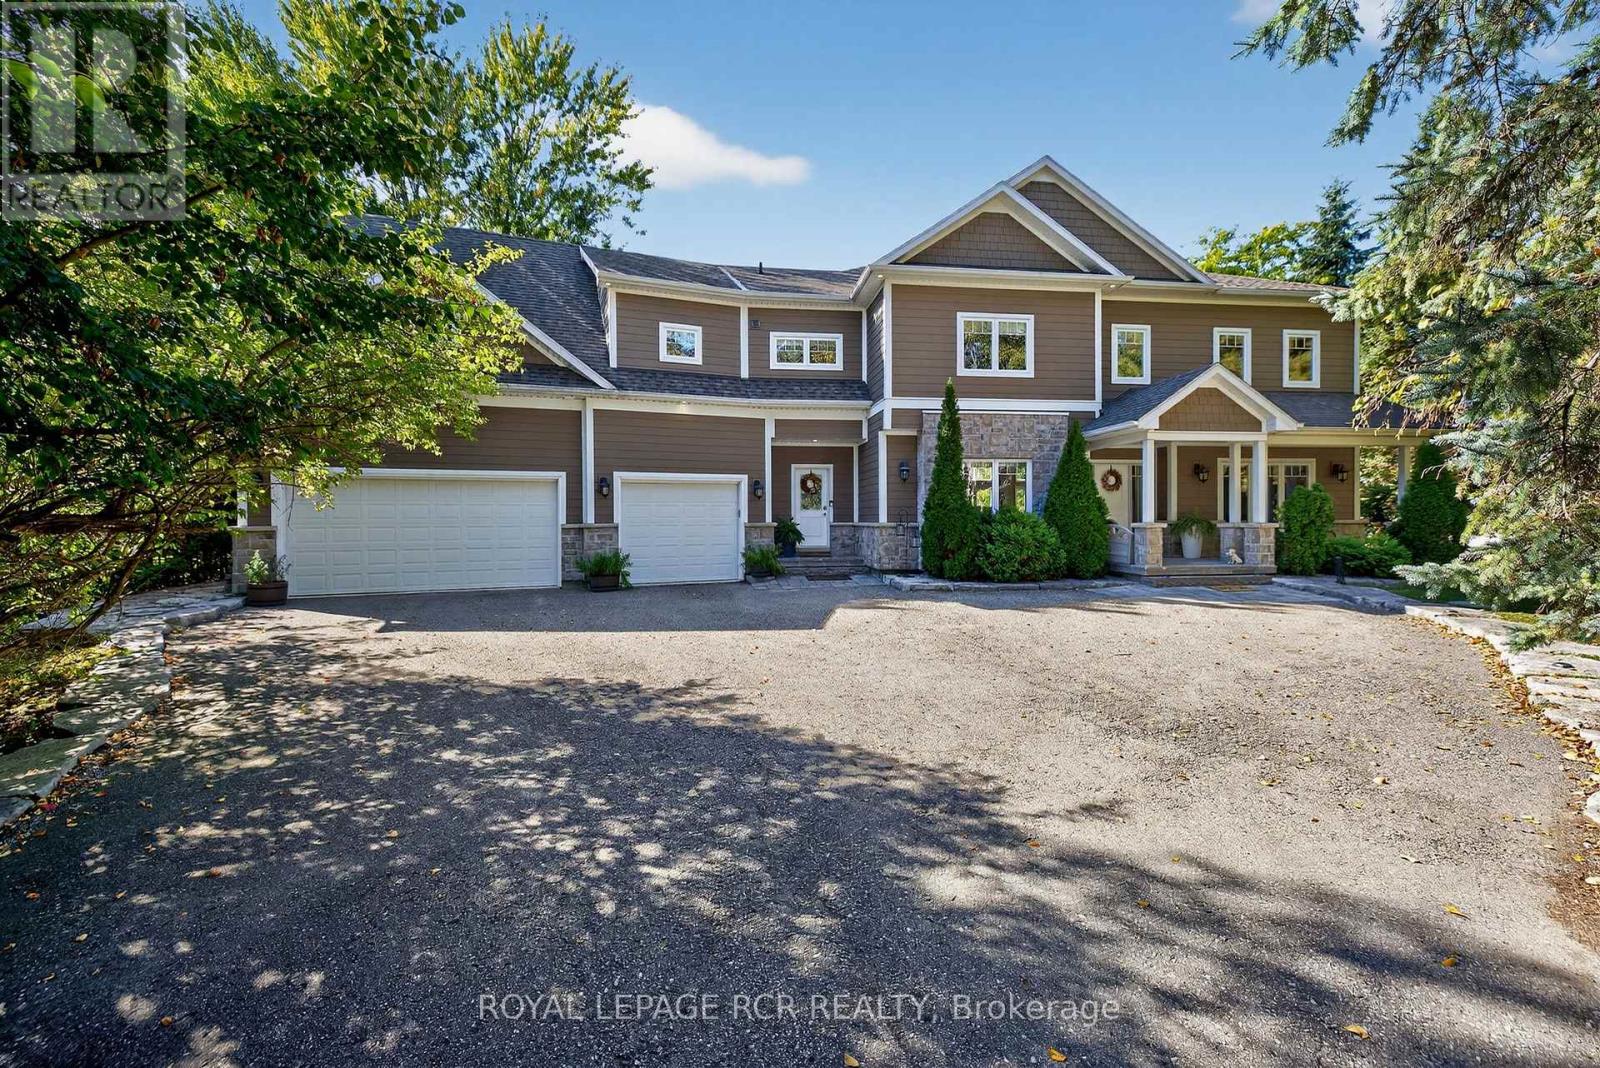
20572 Yonge Street
East Gwillimbury (Holland Landing), Ontario L9N0J7
MLS # N13051144
Property Details
Type
Detached
Beds
5
Baths
4
Status
For Sale
More homes like this
About this property
Imagine ending every day watching the sunset over the Holland River, launching your boat from your private dock, or relaxing in the hot tub after a long day - all just minutes from Hwy 404. Welcome to one of East Gwillimbury's most exceptional waterfront homes, where luxury, privacy and four-season recreation come together. Set back from the road on a beautifully landscaped property, this custom-built home offers over 4,500 sqft of thoughtfully designed living space, ideal for families, multigenerational living or those seeking an executive work-from-home lifestyle. Sun-filled principal rooms, soaring windows and quality craftsmanship create an elegant yet welcoming atmosphere.The chef-inspired kitchen features quartz countertops, premium Electrolux appliances, custom cabinetry, an oversized island, butler's pantry is perfect for entertaining. The primary suite overlooks the river and offers a spa-inspired ensuite and impressive walk-in closet.A separate entrance to the 2nd level family room provides excellent potential for a private in-law suite, executive office or income-generating space. Outside, your private resort awaits with an inground pool, hot tub, screened three-season porch, stone patio, firepit and private dock. Enjoy boating, kayaking and fishing on the Holland River with access to Lake Simcoe and the Trent-Severn Waterway. Every season brings something special, from summer days on the water to skating, snowmobiling and cozy evenings by the fire. Smart-home wiring, zoned climate control and exceptional energy efficiency complement this newer custom build. This is more than a home. It's a four-season waterfront lifestyle, a private family retreat, and an investment in one of York Region's most promising communities.
Mortgage Estimate
Estimated monthly payment
Calculating…
Estimate only. Taxes, insurance, condo fees, and lender terms are not included.
Monthly costs to verify
Property taxes: about $921/month based on listed annual taxes.
Estimate only. Confirm taxes, condo/maintenance fees, insurance, utilities, and lender terms before making decisions.
Rooms
| Room | Level | Dimensions |
|---|---|---|
| Living room | Main level | 8.24 x 5.9 |
| Kitchen | Main level | 3.48 x 5.91 |
| Dining room | Main level | 4.68 x 5.01 |
| Office | Main level | 3.87 x 4.45 |
| Primary Bedroom | Second level | 4.22 x 5.91 |
| Bedroom 2 | Second level | 4.65 x 4.45 |
| Bedroom 3 | Second level | 4.7 x 4.91 |
| Bedroom 4 | Second level | 3.12 x 3.6 |
| Family room | Second level | 6.39 x 6.89 |
| Laundry room | Second level | 3.35 x 3.47 |
Facts & Location
Interior Size
4,500 sq ft
Parking
10 spaces
Lot Size
103.5 x 547.3 FT
Annual Taxes
$11,052
Listing data
Listing information is provided for personal, non-commercial use and should be independently verified before making real estate decisions.
Last refreshed: Oct 7, 2026 2:30 AM
Explore nearby searches
SEO-friendly searches for this area, property type, and nearby neighbourhoods.
Similar Properties
More nearby listings that may fit the same search.
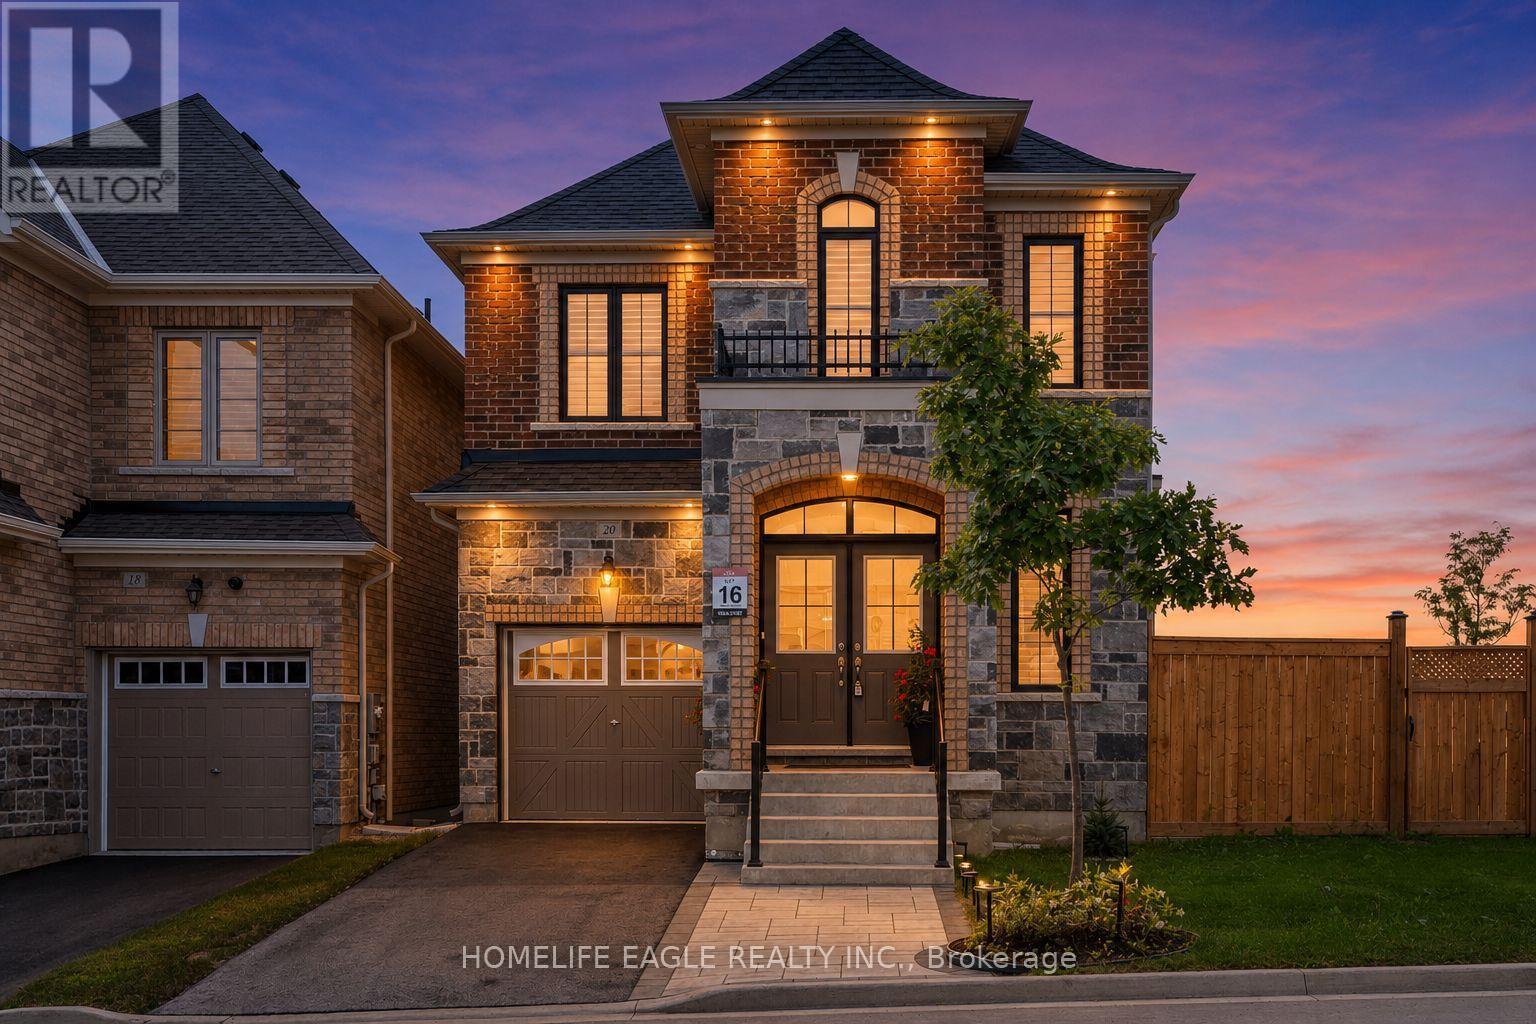
$1,150,000
20 Viola Street
East Gwillimbury (Sharon) · MLS # N13773140
4 bed · 4 bath
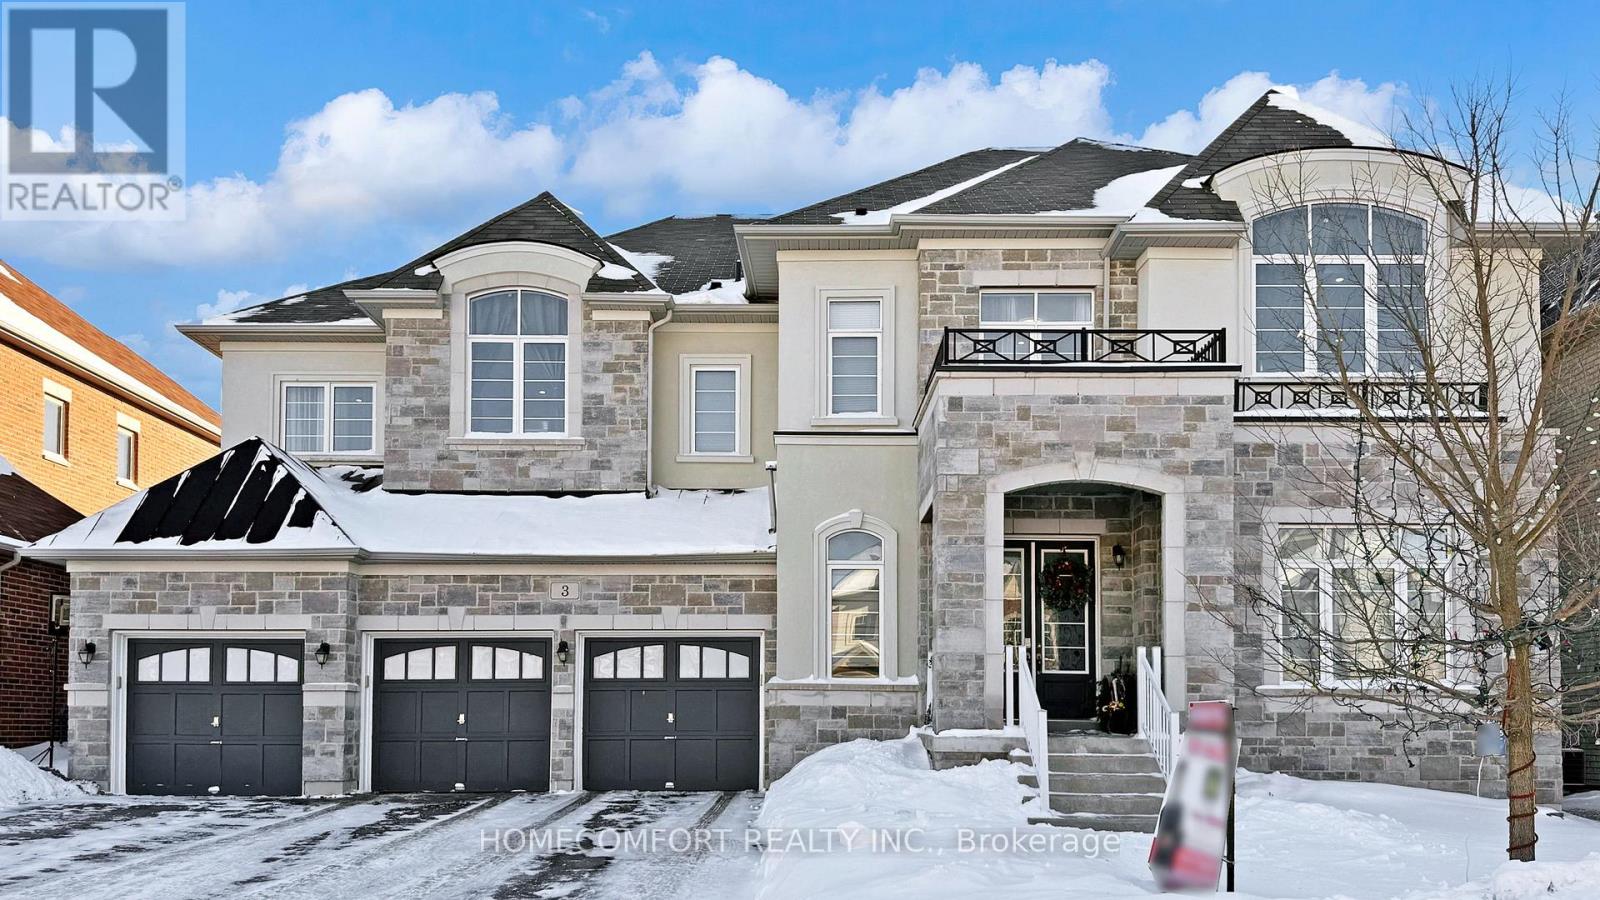
$2,799,000
3 Mary Willson Court
East Gwillimbury (Sharon) · MLS # N13773182
7 bed · 9 bath · 6,000 sq ft
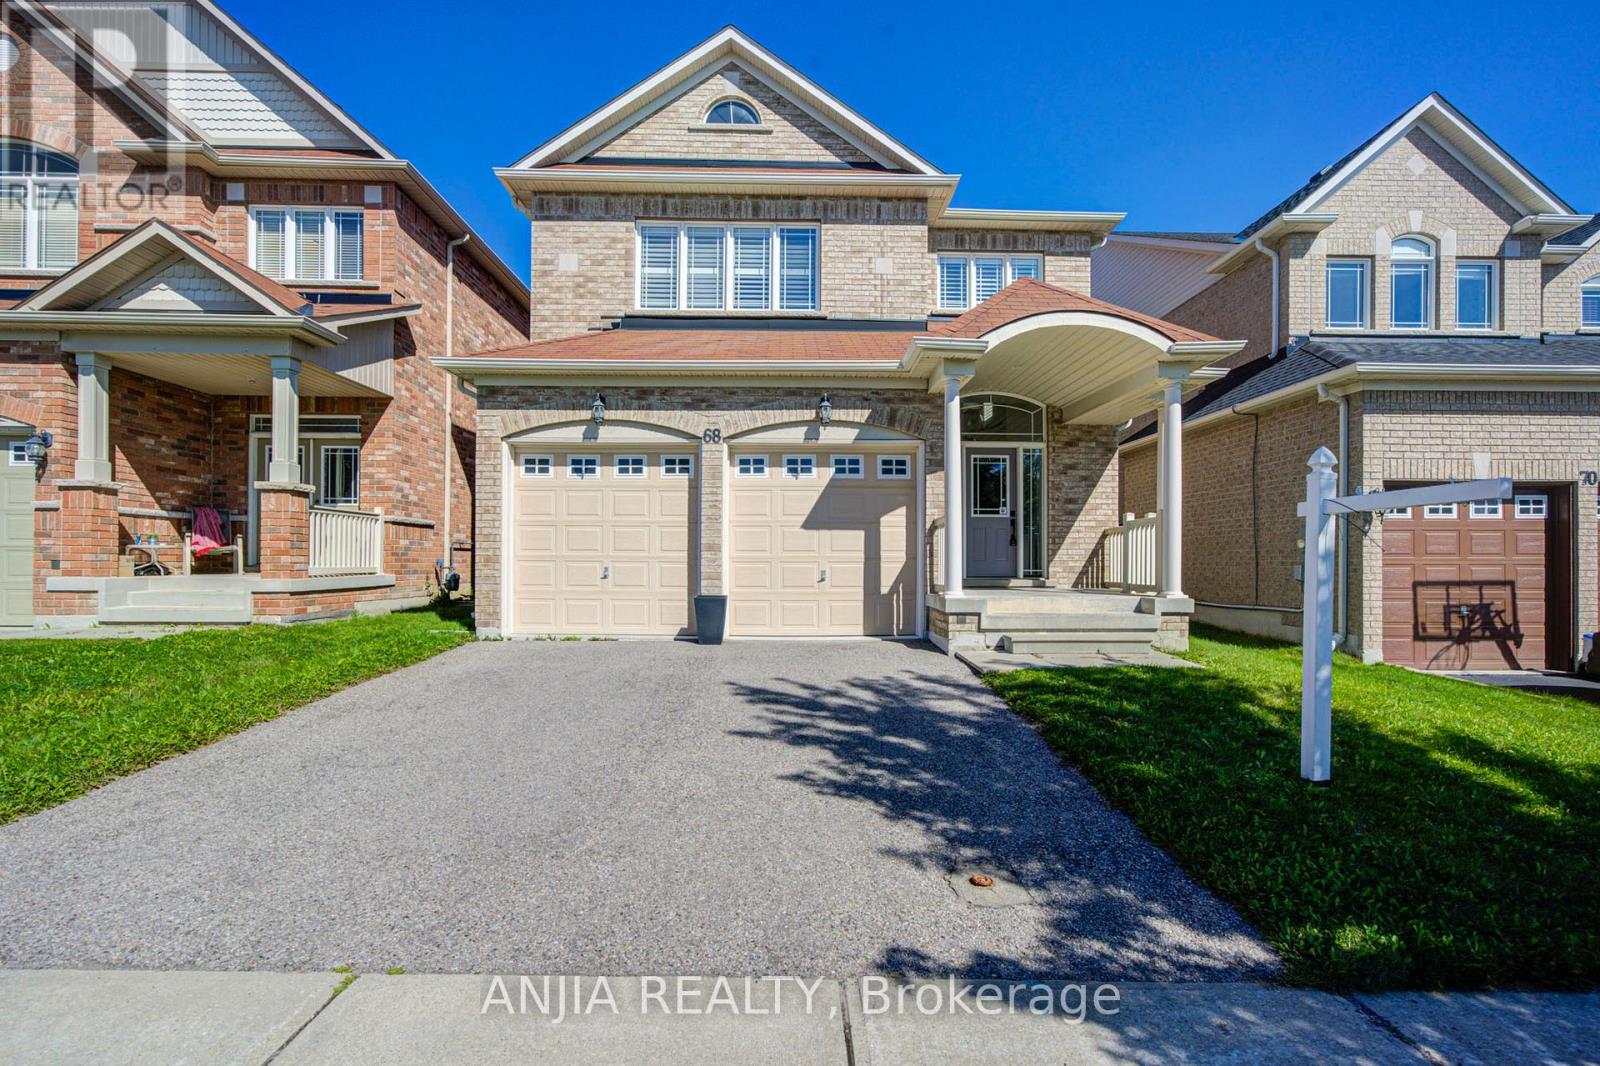
$1,090,000
68 Old Field Crescent
East Gwillimbury · MLS # N13774412
4 bed · 3 bath · 2,500 sq ft