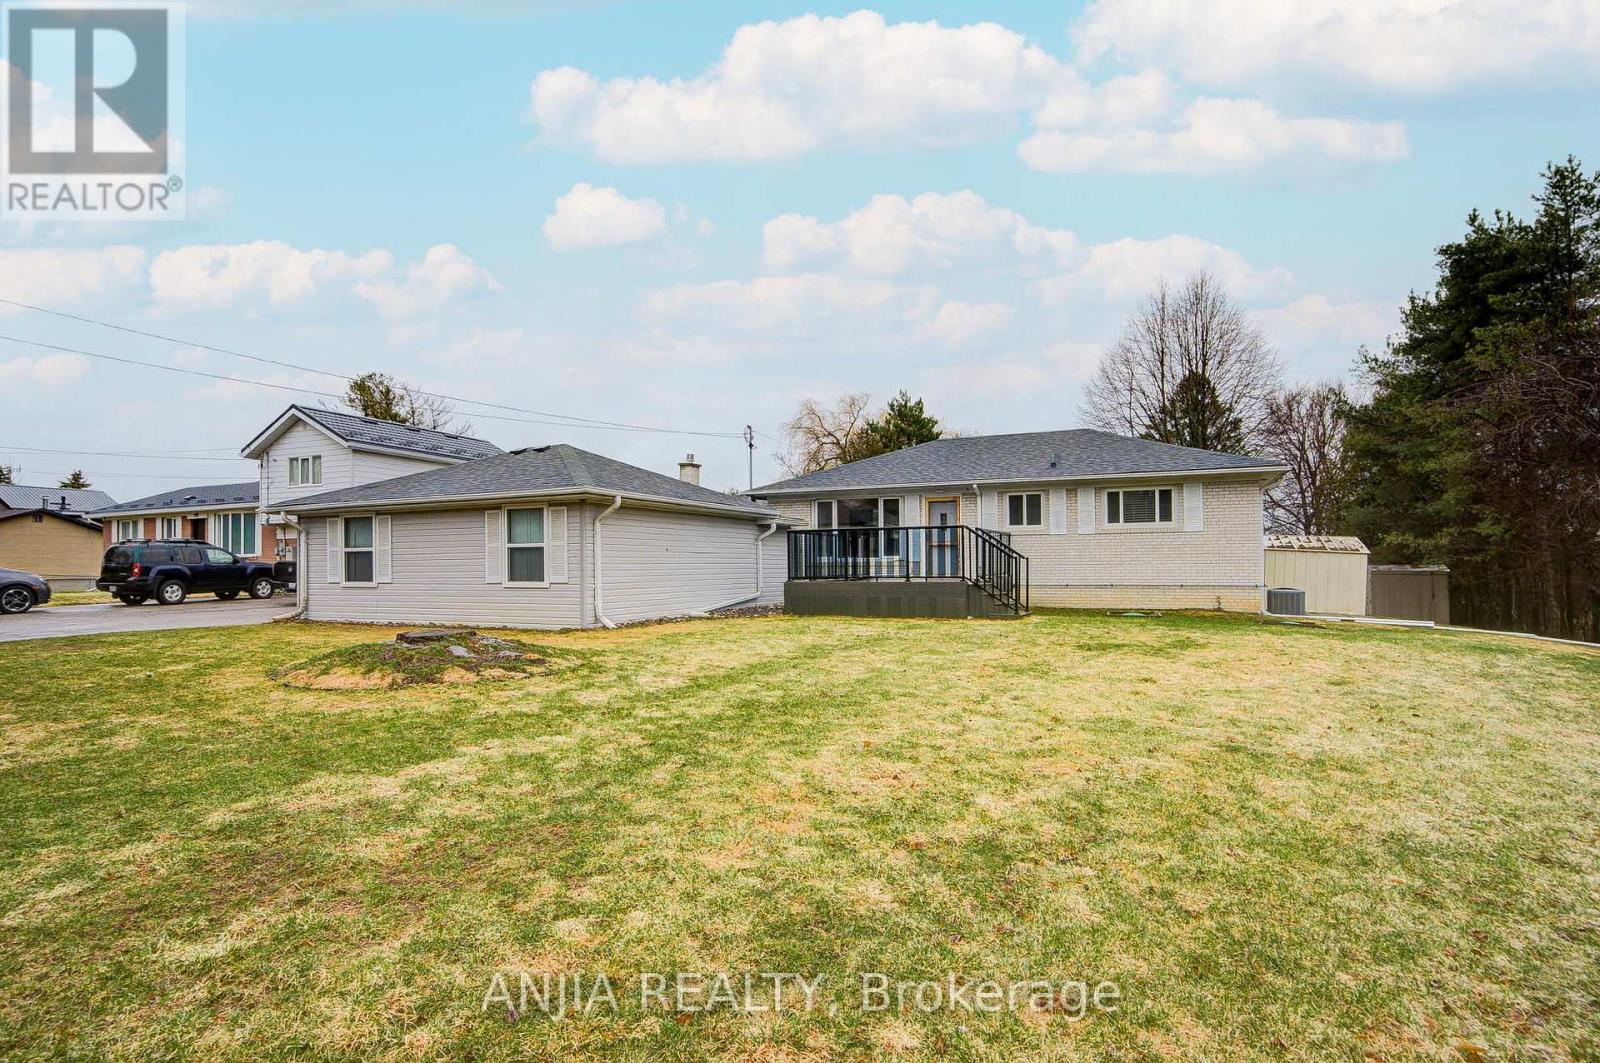
1369 Ravenshoe Road
East Gwillimbury, Ontario L0G1R0
MLS # N12959532
Property Details
Type
Detached
Beds
3
Baths
3
Status
For Sale
More homes like this
About this property
Welcome to a rare opportunity to own a private, beautifully maintained, and thoughtfully renovated property set on approximately 1.5 acres (100 660 ft) of open countryside, surrounded by mature greenery and a natural landscape that enhances both privacy and space. The home features a flexible layout, with an oversized main-floor bedroom that can be divided into two rooms to create a 3-bedroom layout. The interior has been updated with fresh paint, crown moulding, smooth ceilings, and ample pot lights, creating a bright and welcoming atmosphere. The updated kitchen includes a central island, quartz countertops, a tiled backsplash, stainless steel appliances, and a functional layout. Overlooking the garden, it offers an inviting space for everyday living. The lower level includes an additional bedroom, a large open recreation room suitable for multiple uses, and a laundry area, providing added convenience and versatility. Exterior features include a composite deck, gutter guards, a yard sprinkler system, tasteful mature cedar-tree fencing, and extensive parking with a 2-car garage, 2-car carport, and a 10-car driveway. Major updates include a sewage pump with check valve (2020), roof replacement (2020), and a water softener and iron filter system (2021). This property offers an exceptional blend of privacy, land, and convenience, with peaceful rural living just minutes from Hwy 404 and close to local restaurants, shops, parks, and community amenities-an ideal option for those seeking a quiet setting with proximity to major urban centres.
Mortgage Estimate
Estimated monthly payment
Calculating…
Estimate only. Taxes, insurance, condo fees, and lender terms are not included.
Monthly costs to verify
Property taxes: about $369/month based on listed annual taxes.
Estimate only. Confirm taxes, condo/maintenance fees, insurance, utilities, and lender terms before making decisions.
Rooms
| Room | Level | Dimensions |
|---|---|---|
| Laundry room | Basement | 4.37 x 3.36 |
| Foyer | Ground level | 3.45 x 3 |
| Living room | Ground level | 7.05 x 4.5 |
| Sitting room | Ground level | 4.6 x 2.7 |
| Dining room | Main level | 4.9 x 3.9 |
| Kitchen | Main level | 4.4 x 3.1 |
| Primary Bedroom | Main level | 6.15 x 3.24 |
| Bedroom 2 | Main level | 3.57 x 3.22 |
| Recreational, Games room | Basement | 9.9 x 3.3 |
| Bedroom 3 | Basement | 4.7 x 3.3 |
Facts & Location
Parking
14 spaces
Lot Size
100 x 660.5 FT ; 1.52 Acres
Annual Taxes
$4,433
Listing data
Listing information is provided for personal, non-commercial use and should be independently verified before making real estate decisions.
Last refreshed: Aug 4, 2026 2:30 AM
Explore nearby searches
SEO-friendly searches for this area, property type, and nearby neighbourhoods.
Similar Properties
More nearby listings that may fit the same search.
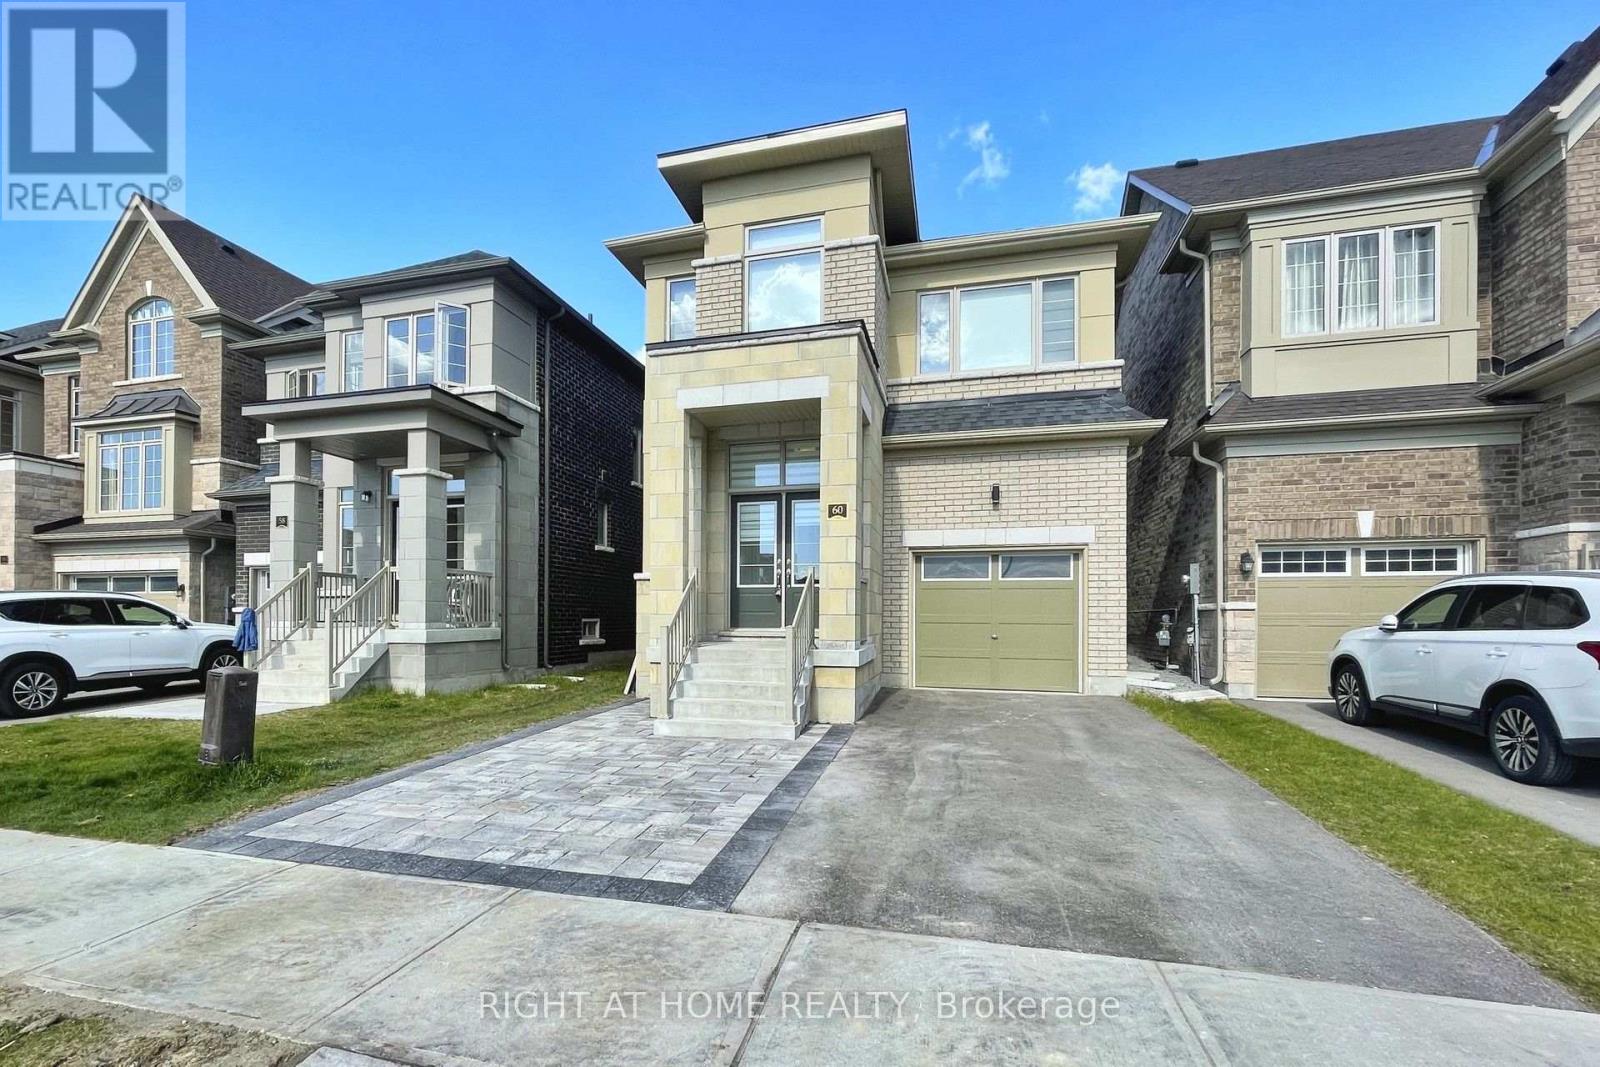
$1,150,000
60 Falconridge Terrace
East Gwillimbury (Sharon) · MLS # N13571506
4 bed · 4 bath
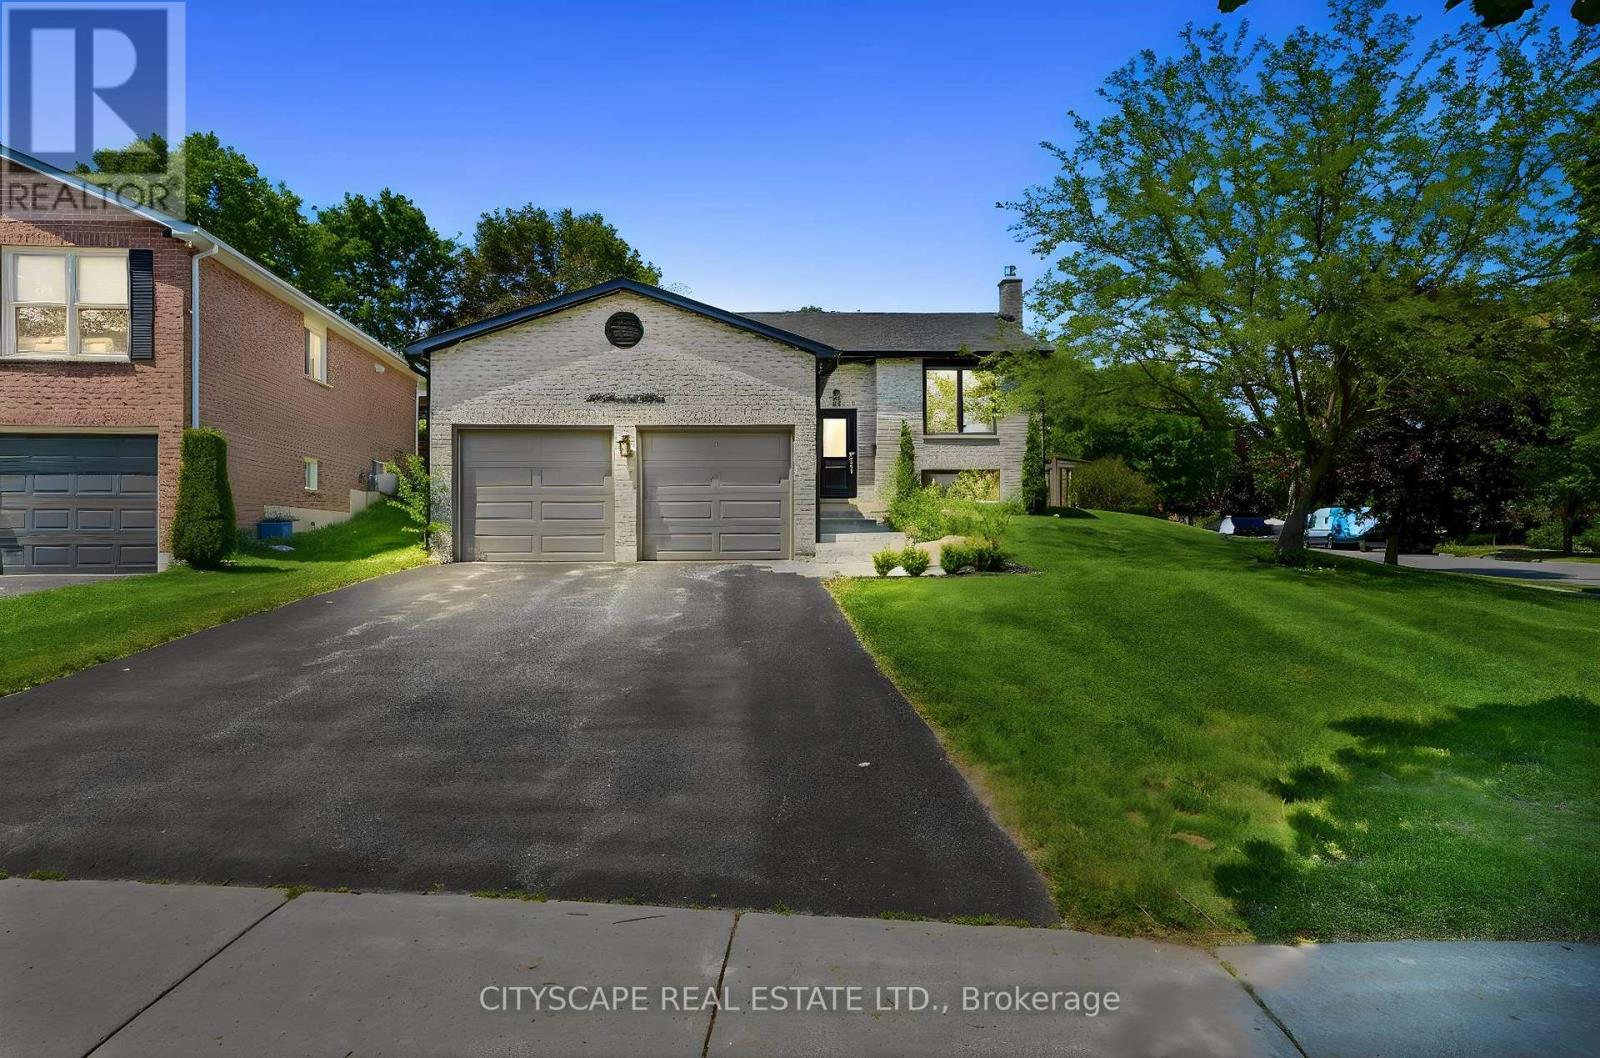
$1,149,000
44 Stonehill Boulevard
East Gwillimbury (Holland Landing) · MLS # N13564484
4 bed · 2 bath
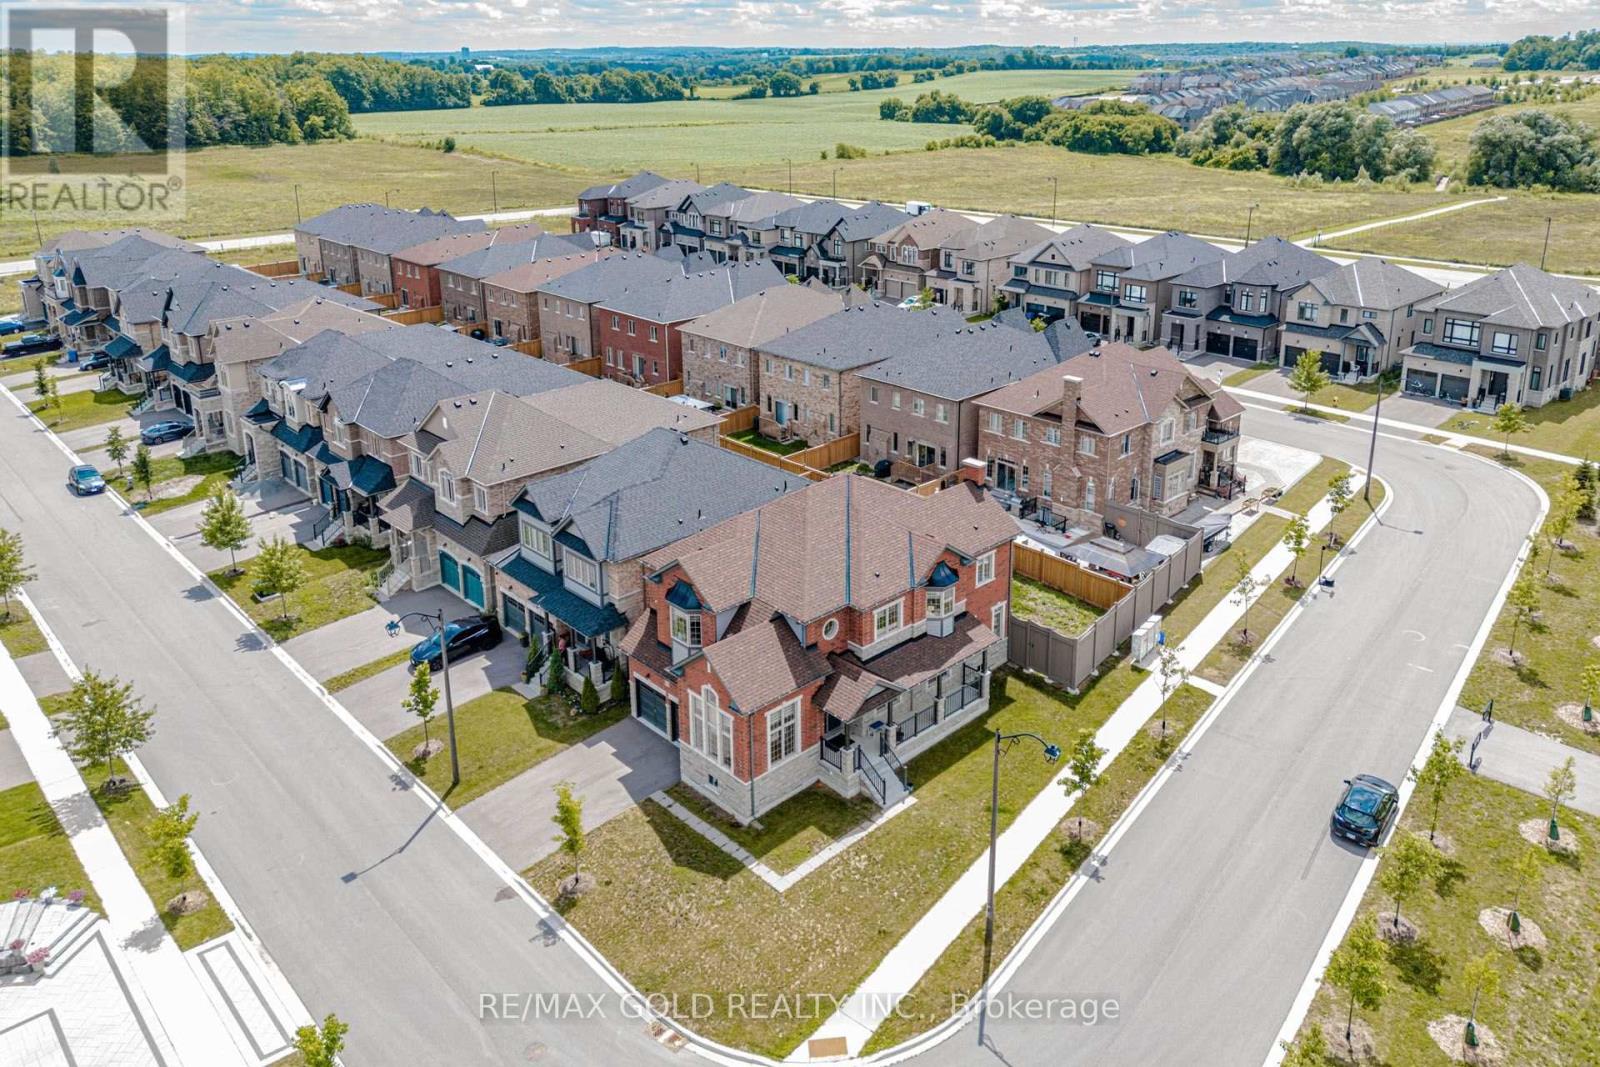
$1,159,000
53 Betty May Crescent
East Gwillimbury (Queensville) · MLS # N13551564
4 bed · 4 bath