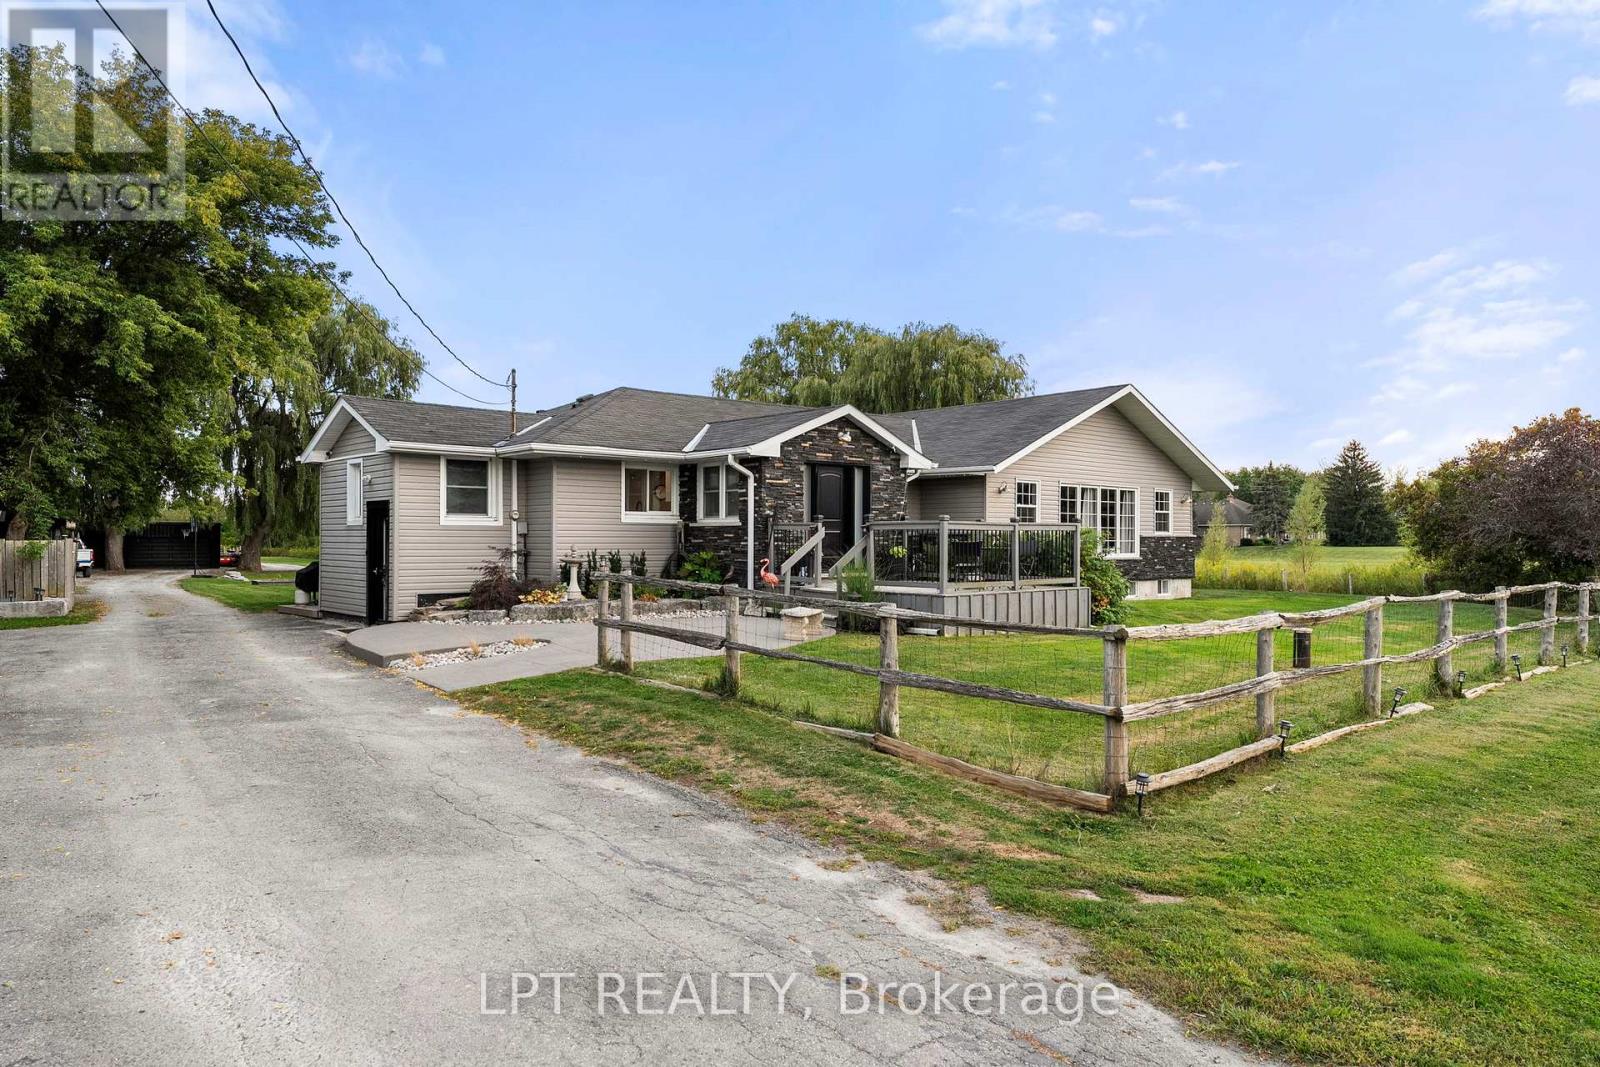
1109 Ravenshoe Road
East Gwillimbury, Ontario L9P1R2
MLS # N12860486
Property Details
Type
Detached
Beds
6
Baths
5
Status
For Sale
More homes like this
About this property
Escape The Ordinary With This 5-Acre Property Offering Endless Possibilities! Whether You Need Room For A Business Yard, Extra Storage, Or Dream Of A Future Hobby Farm, This One Has It All. A 30' X 30' Insulated Garage, Multiple Outbuildings, And A Driveway That Fits 10+ Vehicles Make It A Standout. Enjoy Summer Days On The Expansive Deck Overlooking The Above-Ground Pool And Evenings Surrounded By Peace And Privacy. Inside, The 2,473 Sq. Ft. Bungalow Features A Functional Mudroom With Built-Ins, A Renovated Kitchen, And A Bright Open-Concept Living And Dining Room With Fireplace. The Primary Suite Boasts A Walk-Out To The Deck, Large Walk-In Closet, And 4-Piece Ensuite, With Two More Bedrooms, Two Full Baths, And An Office/Flex Space Completing The Main Floor. The Separate Finished Walk-Up Basement With Its Own Entrance Adds Another 1,218 Sq. Ft. Of Flexible Living Space, Including 3 Bedrooms, A Family Room, Dining Area, And Plenty Of Storage - An Ideal Setup For Visiting Extended Family Or Future Multi-Generational Living (Not Currently A Legal Apartment). All This, Directly Across From West Park And Just Down The Road From Lake Simcoe, Makes This A True Country Escape With Room To Live, Work, And Grow!
Mortgage Estimate
Estimated monthly payment
Calculating…
Estimate only. Taxes, insurance, condo fees, and lender terms are not included.
Monthly costs to verify
Property taxes: about $560/month based on listed annual taxes.
Estimate only. Confirm taxes, condo/maintenance fees, insurance, utilities, and lender terms before making decisions.
Rooms
| Room | Level | Dimensions |
|---|---|---|
| Kitchen | Main level | 3.67 x 5.8 |
| Family room | Basement | 5.4 x 4.7 |
| Bedroom | Basement | 4.7 x 4.7 |
| Bedroom 2 | Basement | 3.7 x 3.7 |
| Bedroom 3 | Basement | 3.2 x 3.2 |
| Dining room | Main level | 4.37 x 3.67 |
| Living room | Main level | 8.85 x 5.8 |
| Primary Bedroom | Main level | 6.11 x 4.88 |
| Bedroom 2 | Main level | 4.28 x 3.06 |
| Bedroom 3 | Main level | 3.05 x 3.47 |
| Laundry room | Main level | 3.06 x 3.06 |
| Foyer | Main level | 2.15 x 3.07 |
| Kitchen | Basement | 2.2 x 6.3 |
| Dining room | Basement | 3.3 x 3.3 |
Facts & Location
Interior Size
2,473 sq ft
Parking
14 spaces
Lot Size
165.1 x 1318.5 FT
Annual Taxes
$6,725
Listing data
Listing information is provided for personal, non-commercial use and should be independently verified before making real estate decisions.
Last refreshed: Aug 5, 2026 2:31 AM
Explore nearby searches
SEO-friendly searches for this area, property type, and nearby neighbourhoods.
Similar Properties
More nearby listings that may fit the same search.
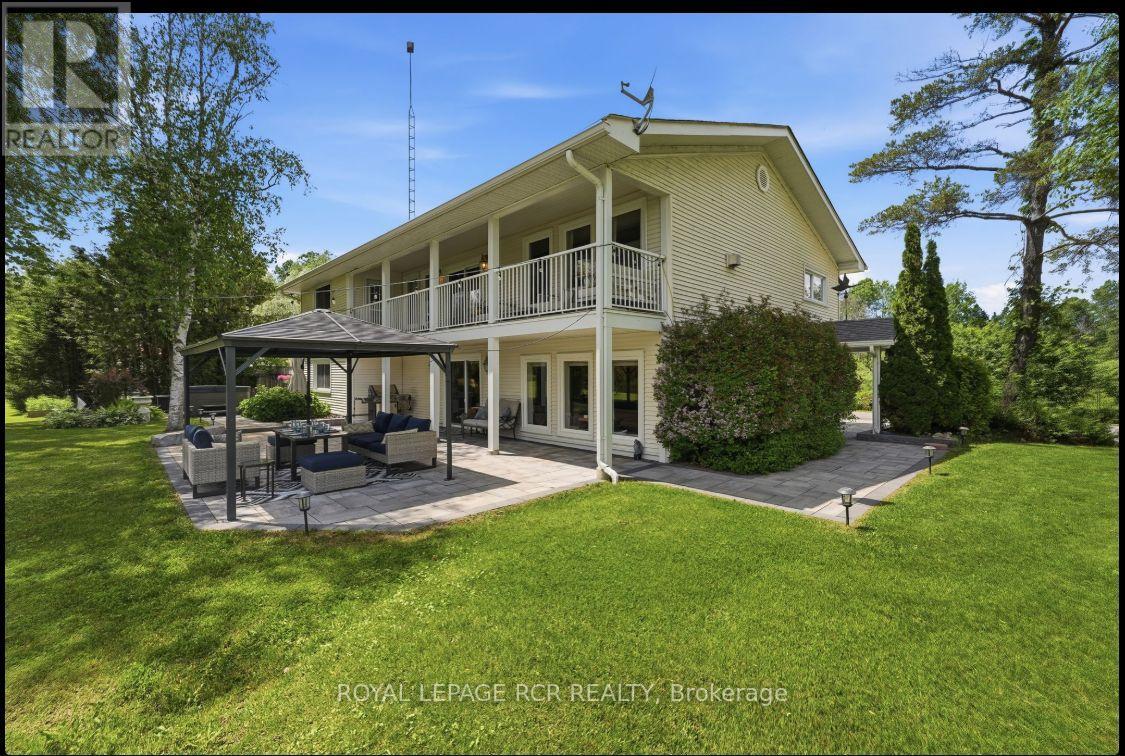
$1,798,000
21324 McCowan Road
East Gwillimbury · MLS # N13446614
5 bed · 4 bath
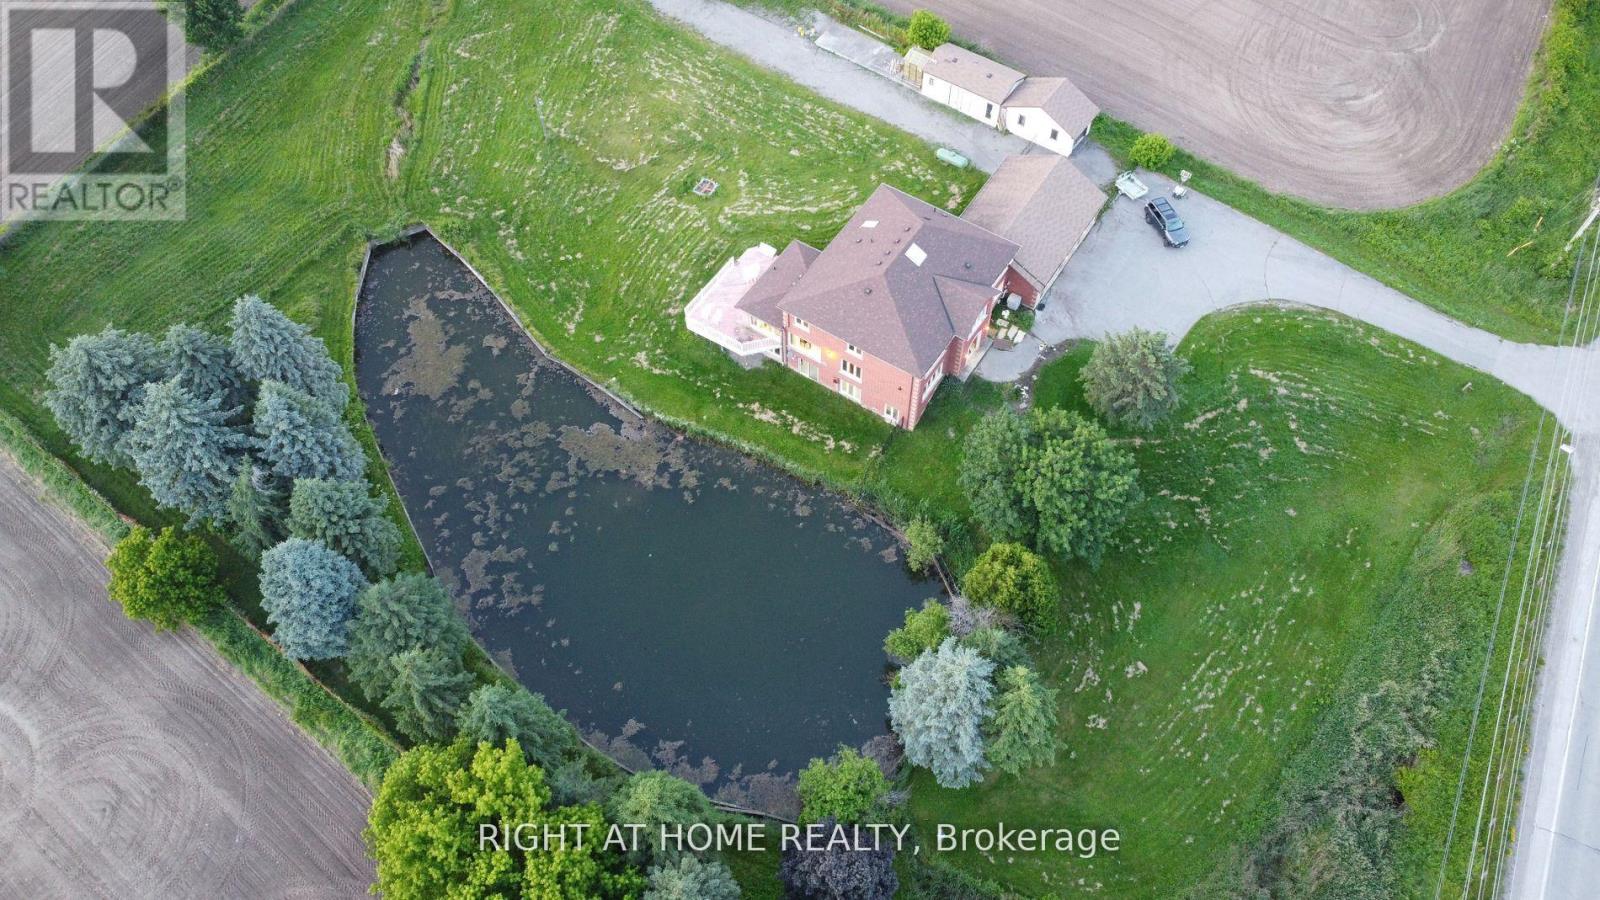
$1,749,000
1008 Mount Albert Road
East Gwillimbury · MLS # N13598046
7 bed · 5 bath · 6,000 sq ft
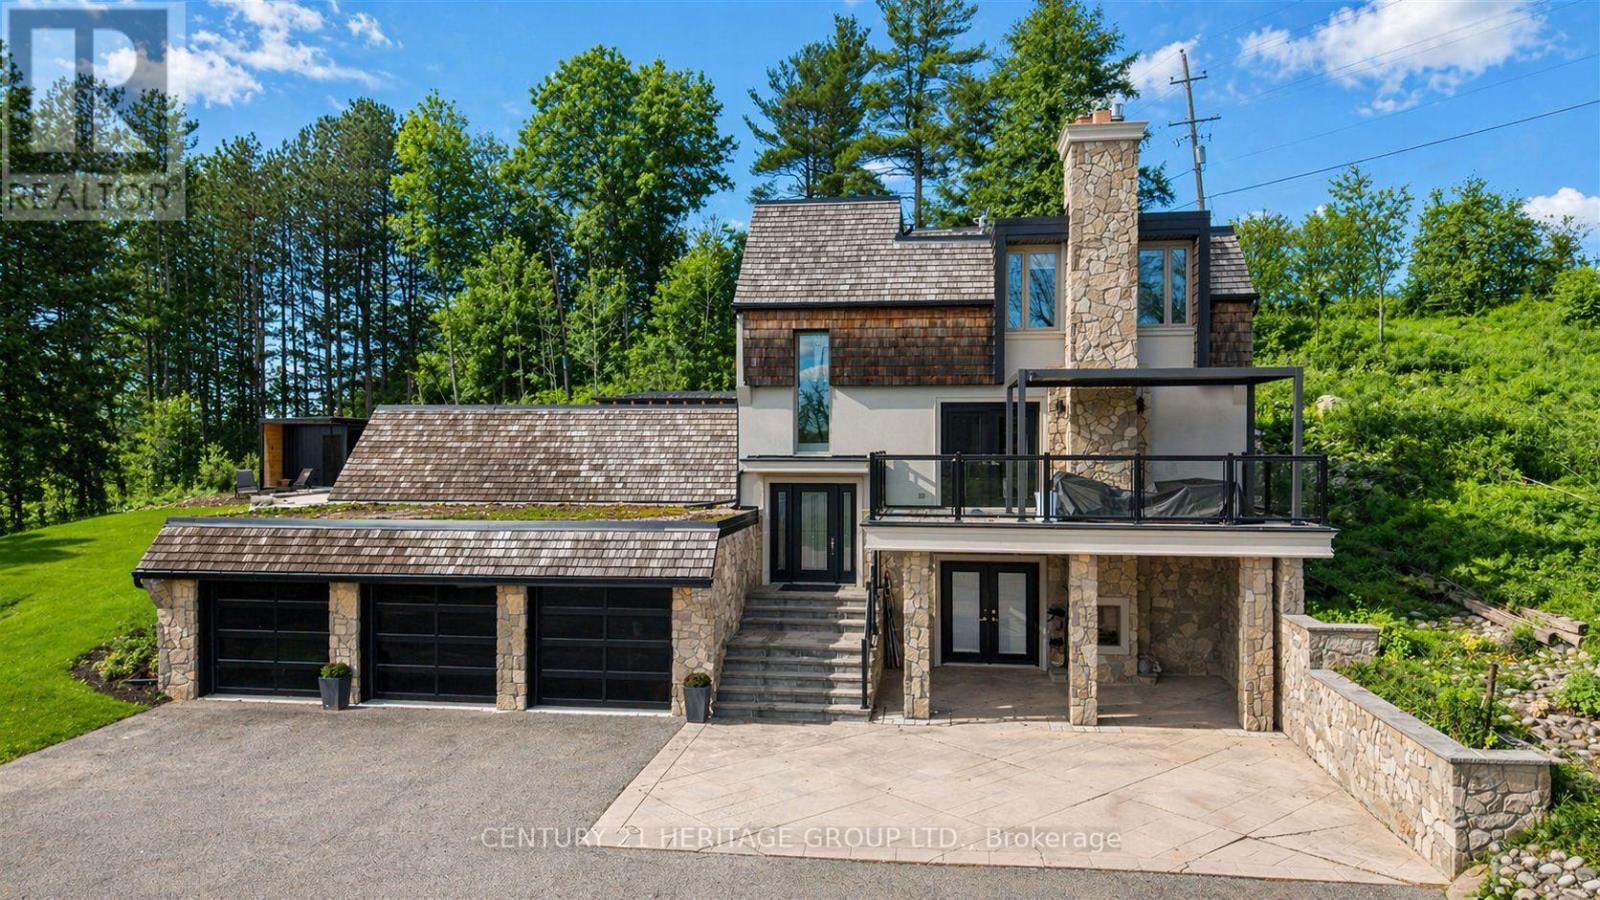
$1,878,000
2816 Mount Albert Road
East Gwillimbury (Queensville) · MLS # N13430312
5 bed · 4 bath