18725 McCowan Road
East Gwillimbury, Ontario L0G1M0
MLS # N12125429
Property Details
Type
Detached
Beds
7
Baths
4
Status
For Sale
More homes like this
About this property
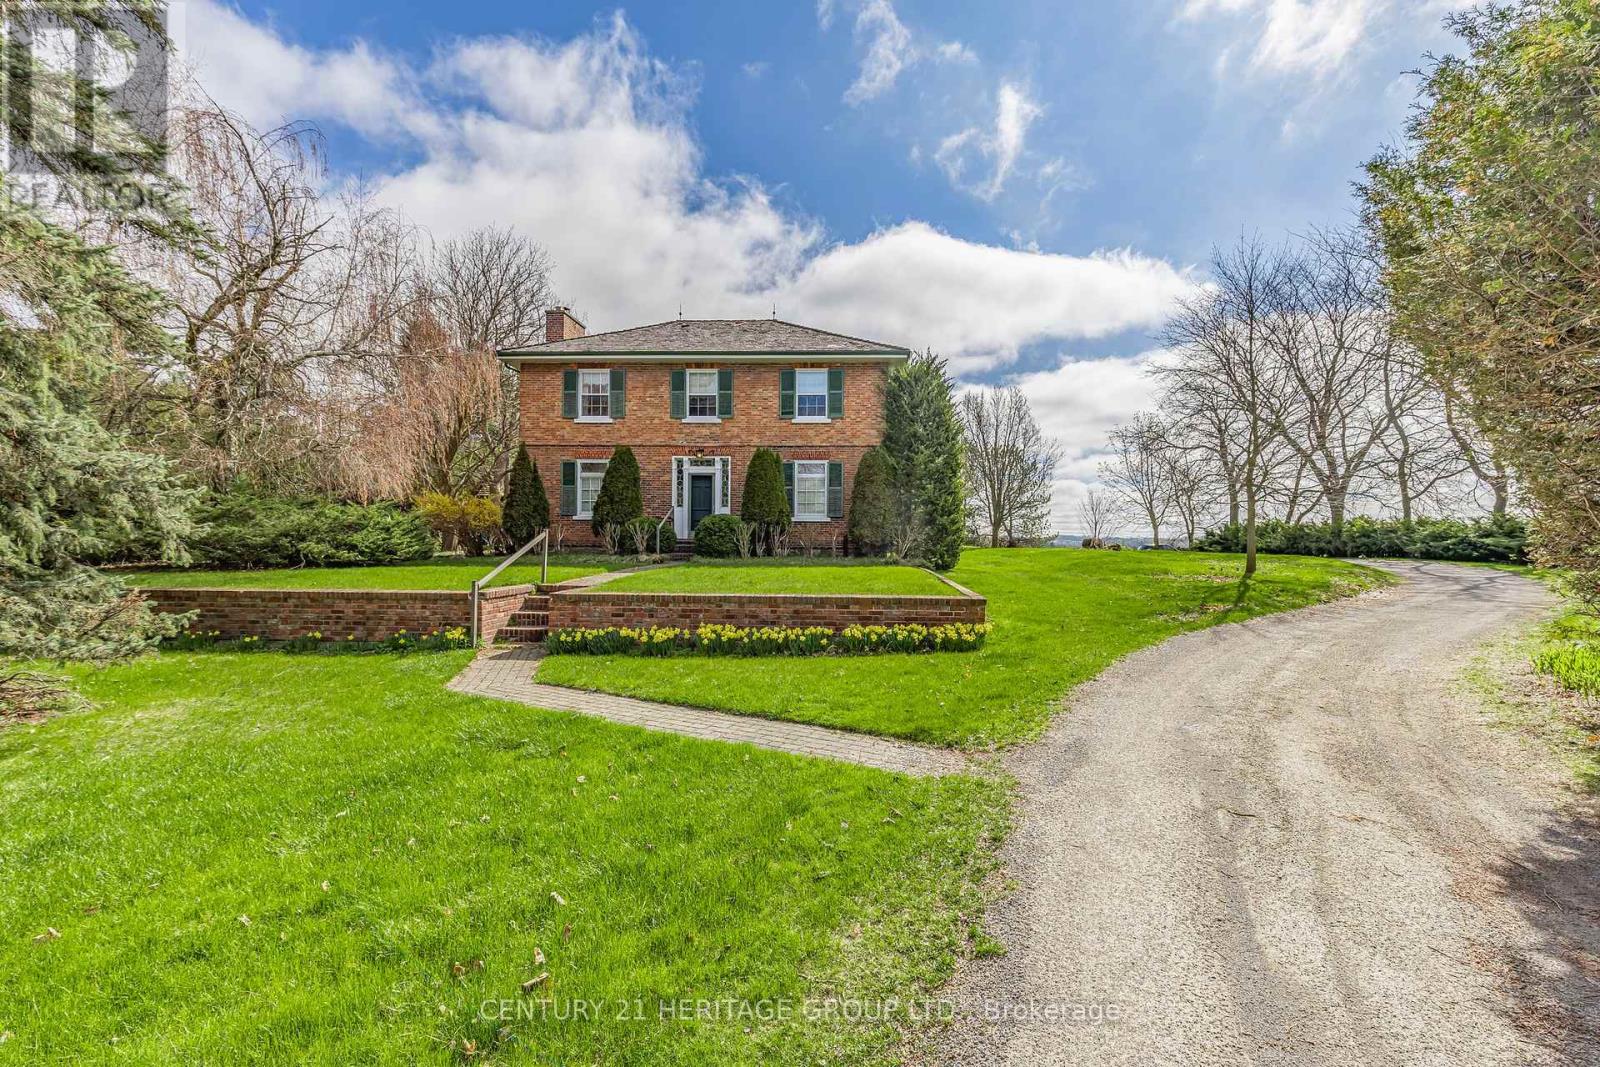
216 ACRES ! Spectacular country farm available for sale for the first time in nearly 80 years. This farm is located within the fastest growing community in CANADA and is situated within minutes of the new Southlake Hospital ( being built) and a new proposed 1700 home+ development in Queensville. There are few acreage parcels of this size and quality in the GTA. The TWO Houses on the property allow the accommodation of 3 families. The main house is a large century farmhouse circa 1890 with a Napier Simpson addition, two family home with separate entrances and living space. One half has 4 bedrooms, while the other has three. This original portion of the home was built approx 1890 or earlier with 13 inch baseboards and 10 foot ceilings on the main floor. It is an elegant and stately home. There is also a detached bungalow accessible from Mill Rd. This property may have the possibility to obtain a fill permit from regional and local municipalities, for a 5 cubic acre previously quarried pit if certain conditions are satisfied at the time of application. Rarely does a farm of this size and quality become available with such a premium location. (Bank barn in photos has been removed)
Mortgage Estimate
Estimated monthly payment
Calculating…
Estimate only. Taxes, insurance, condo fees, and lender terms are not included.
Monthly costs to verify
Property taxes: about $609/month based on listed annual taxes.
Estimate only. Confirm taxes, condo/maintenance fees, insurance, utilities, and lender terms before making decisions.
Rooms
| Room | Level | Dimensions |
|---|---|---|
| Kitchen | Main level | 5.8 x 3.52 |
| Bedroom 5 | Second level | 7.09 x 4.65 |
| Bedroom | Second level | 4.62 x 4.23 |
| Bedroom | Second level | 4.24 x 3.1 |
| Office | Basement | 0 x 0 |
| Family room | Main level | 7.95 x 5.34 |
| Bedroom | Main level | 5.8 x 5.21 |
| Bedroom 2 | Main level | 3.48 x 3.46 |
| Bedroom 3 | Main level | 4.09 x 3.1 |
| Bedroom 4 | Main level | 3.72 x 3.12 |
| Sunroom | Main level | 7.81 x 2.24 |
| Kitchen | Main level | 4.24 x 2.97 |
| Dining room | Main level | 4.77 x 4.24 |
| Living room | Main level | 7.85 x 4.16 |
Facts & Location
Parking
30 spaces
Lot Size
2140 x 3232 FT ; irregular
Annual Taxes
$7,314
Listing data
Listing information is provided for personal, non-commercial use and should be independently verified before making real estate decisions.
Last refreshed: Oct 5, 2026 2:31 AM
Explore nearby searches
SEO-friendly searches for this area, property type, and nearby neighbourhoods.
Similar Properties
More nearby listings that may fit the same search.
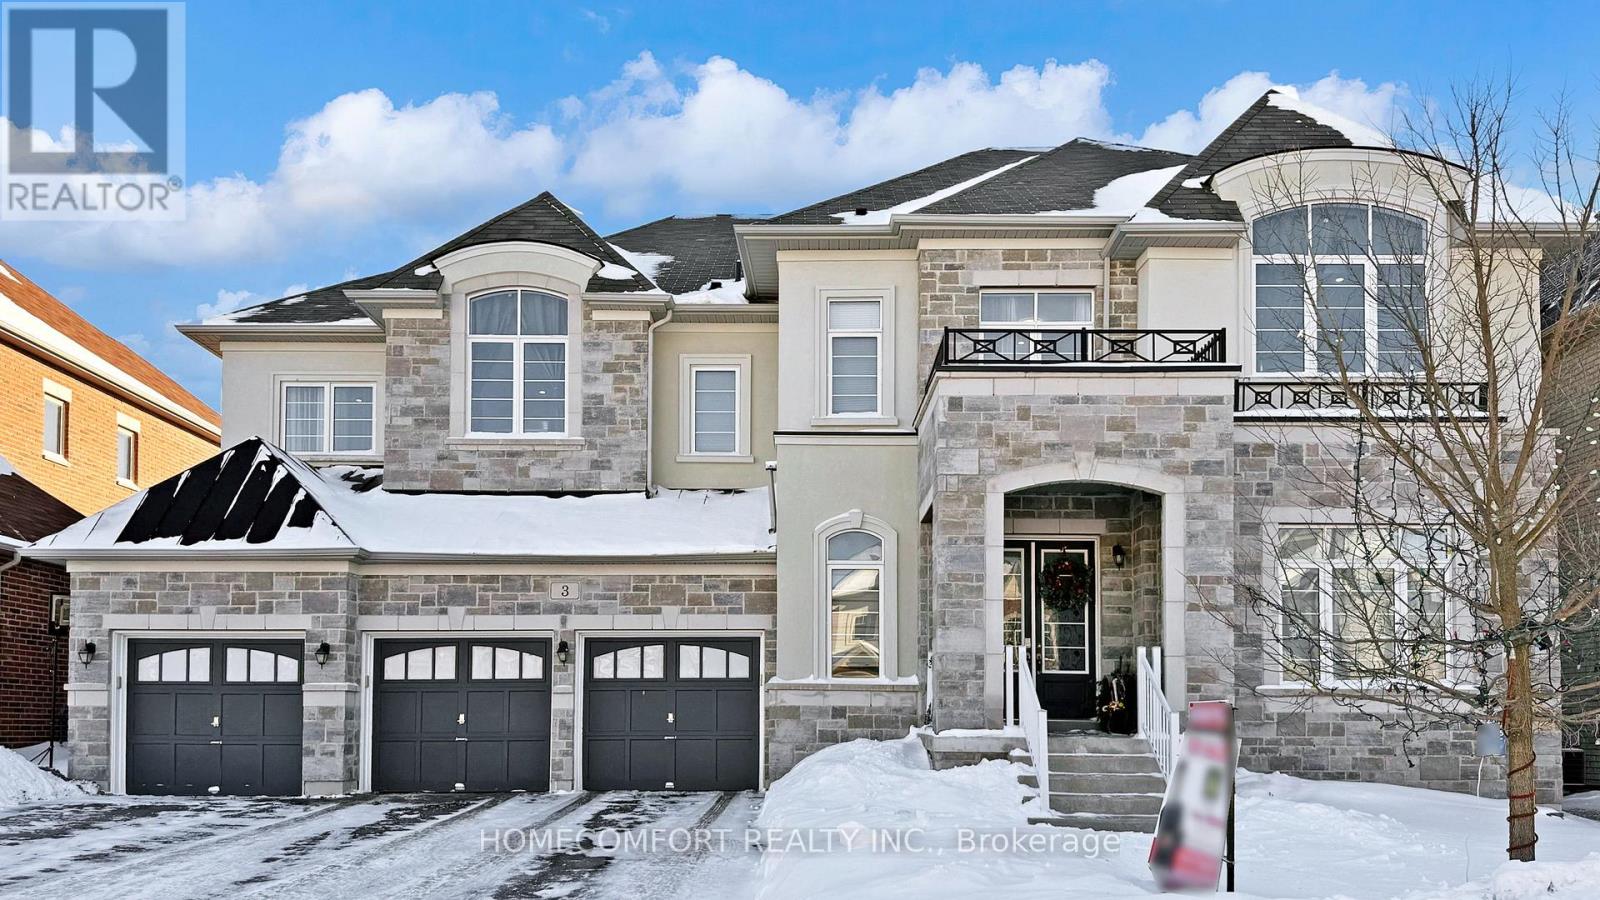
$2,799,000
3 Mary Willson Court
East Gwillimbury (Sharon) · MLS # N13773182
7 bed · 9 bath · 6,000 sq ft
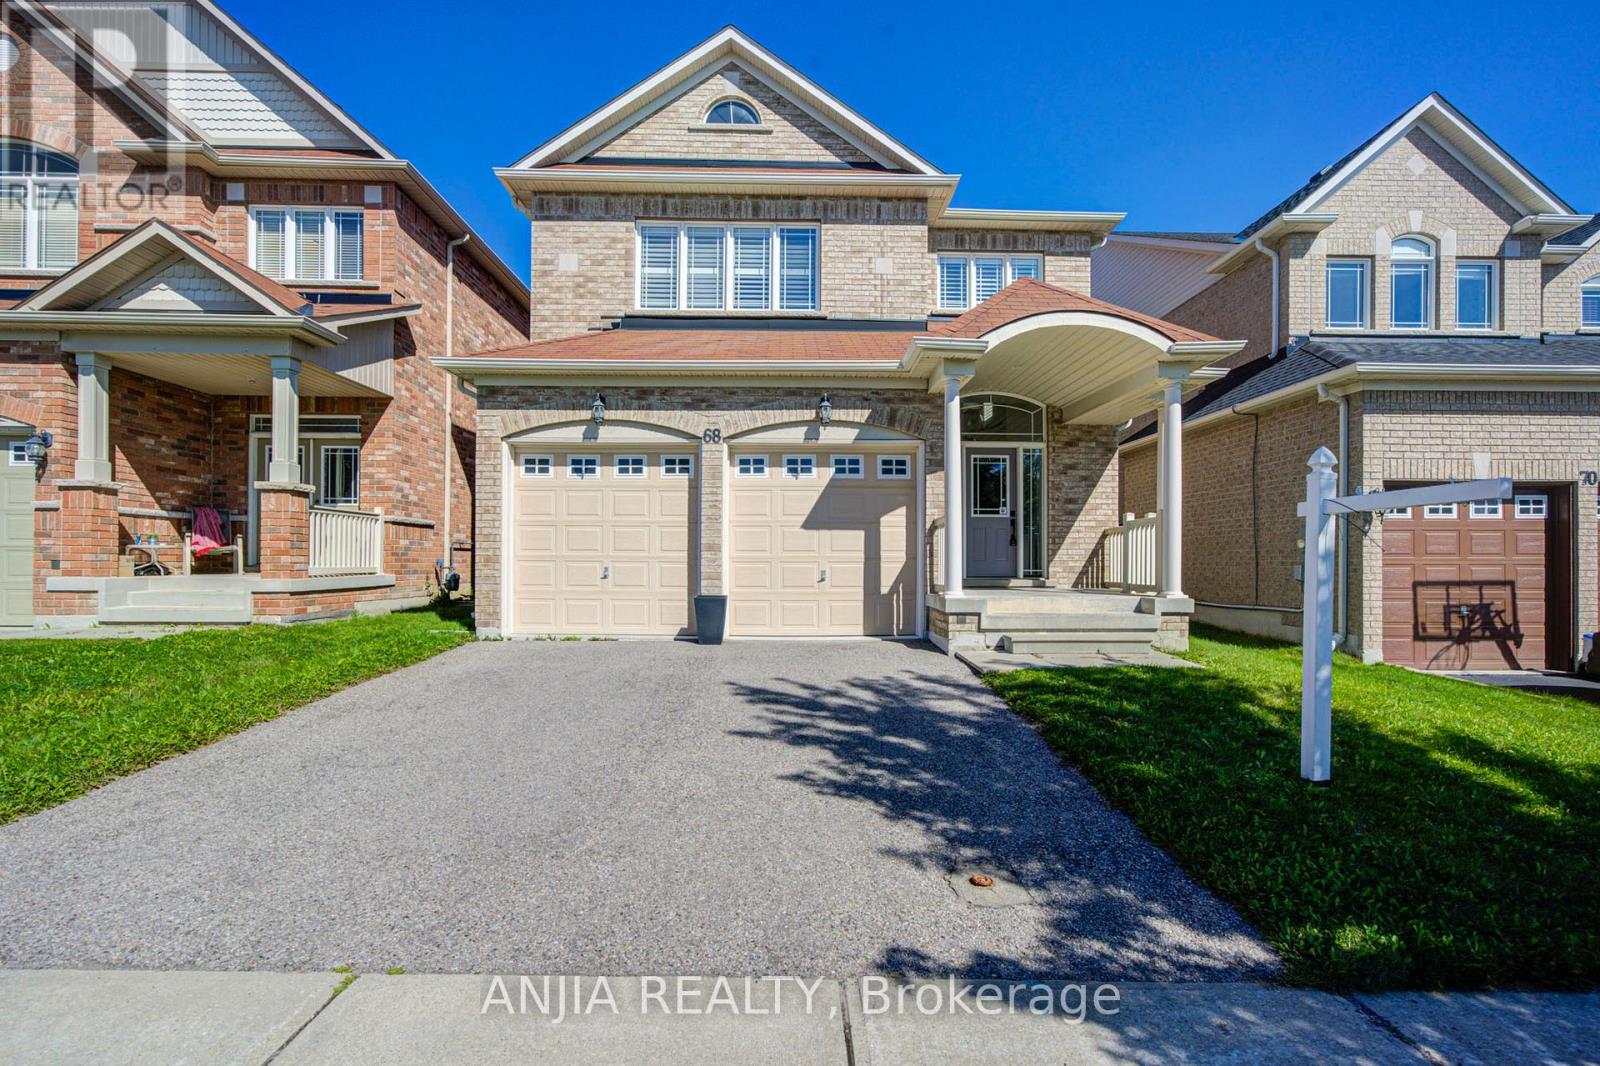
$1,090,000
68 Old Field Crescent
East Gwillimbury · MLS # N13774412
4 bed · 3 bath · 2,500 sq ft
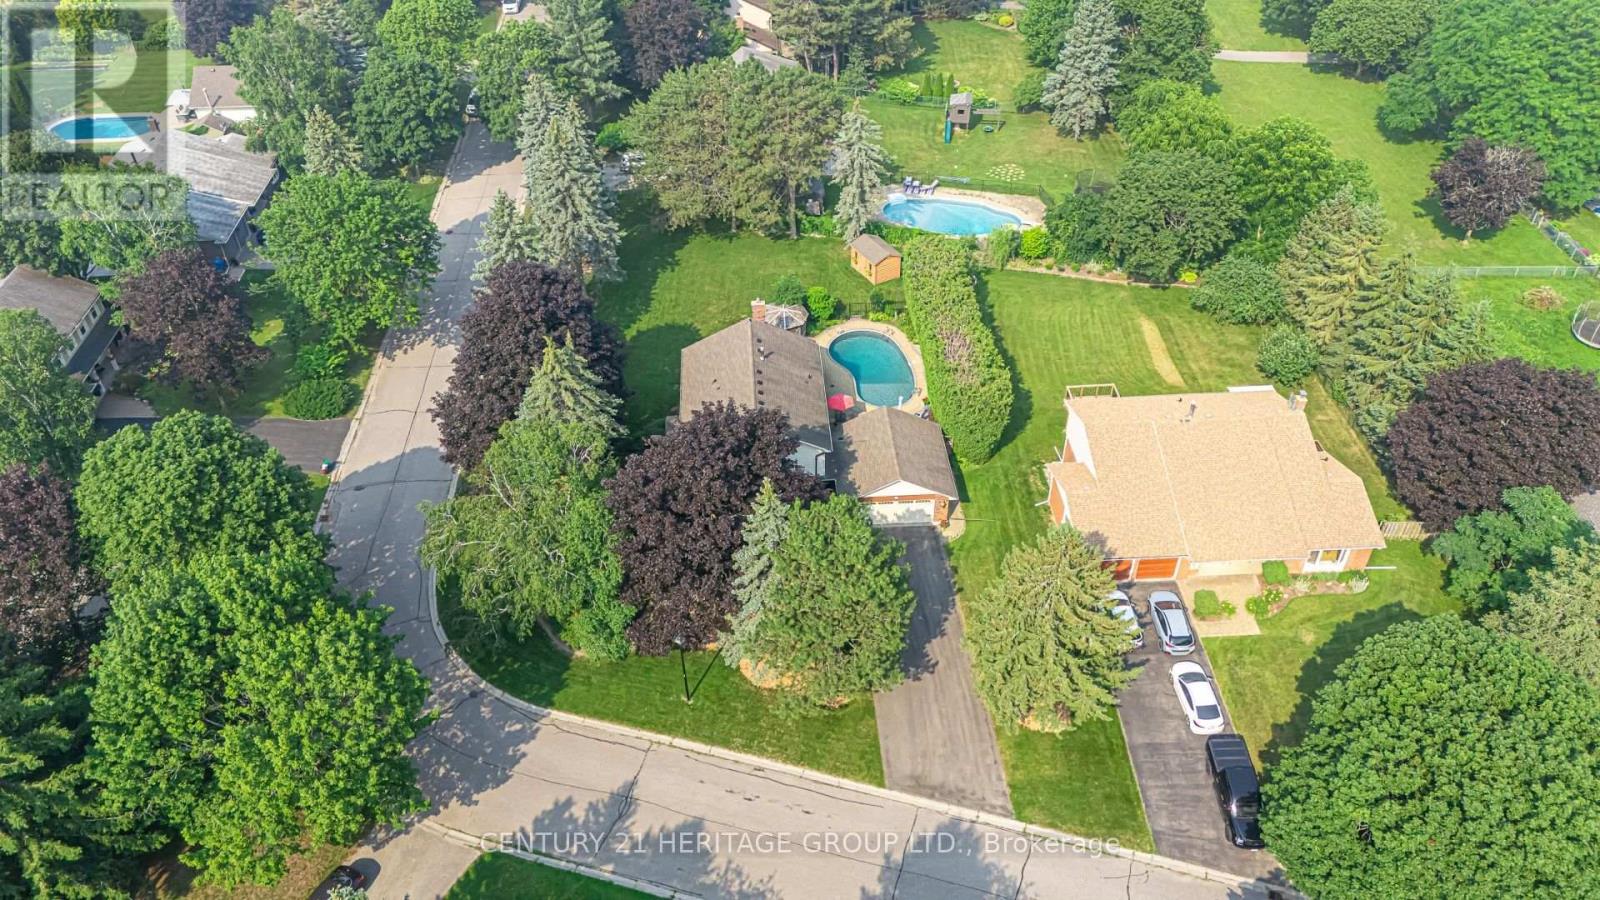
$1,367,652
25 Grant Court
East Gwillimbury (Queensville) · MLS # N13792928
4 bed · 3 bath