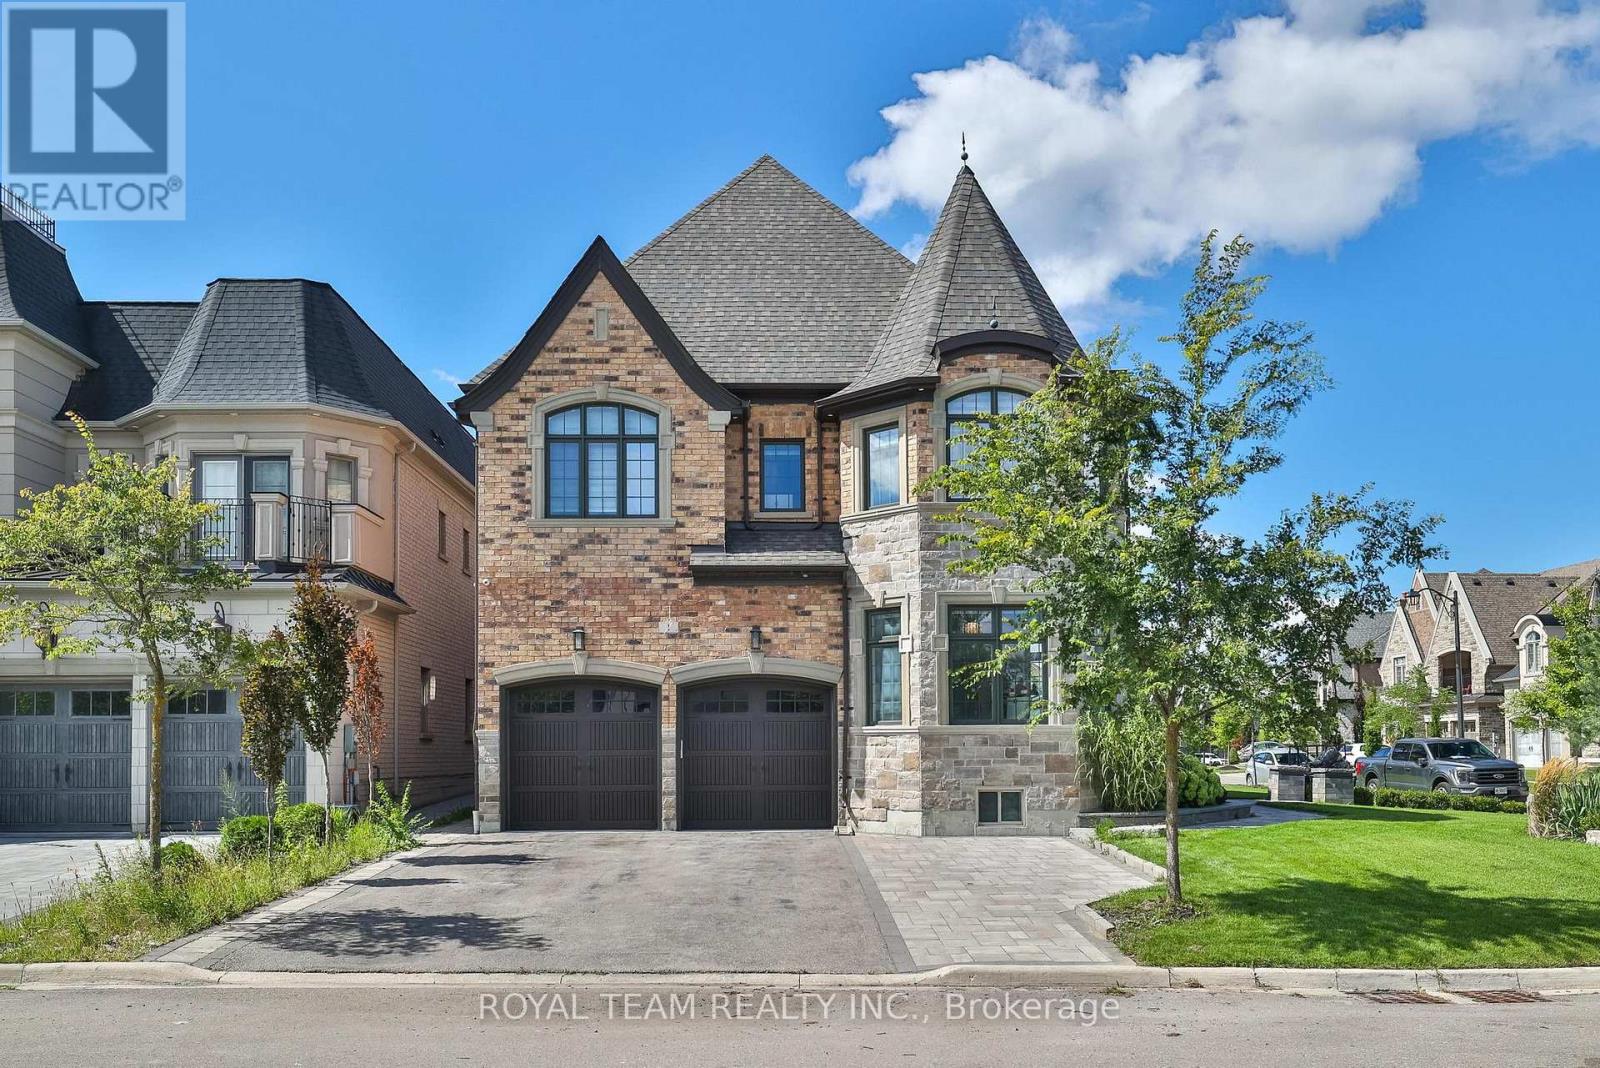
1 Ria Court
King (King City), Ontario L7B0B9
MLS # N13475302
Property Details
Type
Detached
Beds
5
Baths
6
Status
For Sale
More homes like this
About this property
Luxurious Custom Residence in the Prestigious Castles of King! This elegant showpiece was inspired by the Model Home and upgraded with all the bells and whistles, offering approx 5,000sq/ft of exquisite living space with 5 bedrooms, 6 bathrooms, and refined finishes throughout. Designed for todays lifestyle, the home features soaring 10 ft ceilings on the main, 9 ft ceilings on the second and basement levels, and a dramatic cathedral living room that creates a sense of grandeur.The thoughtfully planned layout includes two main-floor offices, ideal for working from home, and four spacious bedrooms upstairs, each with its own ensuite for ultimate comfort and privacy. Retreat to the spa-inspired primary ensuite with Calacatta porcelain finishes, frameless glass shower, freestanding soaker tub, and marble counters. The chefs kitchen is a true masterpiece, boasting Wolf and Frigidaire appliances, a Marvel beverage centre, Bosch dishwasher, Sharp microwave drawer, Blanco Silgranit sink, and Calacatta quartz counters. The kitchen also features a large built-in breakfast table! Elegant 5 hand-scraped hardwood, crown moulding, custom millwork, and smart-home upgrades elevate every space. Outdoors, over $150,000 was invested in professional landscaping including stone walkways, a composite deck, two gazebos, outdoor fireplace table, sprinkler system, and gas lines for both BBQ and fireplace. A stone and brick elevation, 2-car garage plus 5-car driveway, and security cameras complete this remarkable property! See the feature sheet attached for a full list of everything this exquisite home has to offer!A true masterpiece of luxury and sophistication, this exceptional home offers unparalleled comfort in one of the most sought-after neighborhoods in prime King city location!
Mortgage Estimate
Estimated monthly payment
Calculating…
Estimate only. Taxes, insurance, condo fees, and lender terms are not included.
Monthly costs to verify
Property taxes: about $845/month based on listed annual taxes.
Estimate only. Confirm taxes, condo/maintenance fees, insurance, utilities, and lender terms before making decisions.
Rooms
| Room | Level | Dimensions |
|---|---|---|
| Dining room | Main level | 3.66 x 4.57 |
| Living room | Main level | 3.96 x 4.27 |
| Library | Main level | 3.35 x 3.2 |
| Great room | Main level | 4.45 x 5.67 |
| Eating area | Main level | 5.37 x 3.66 |
| Kitchen | Main level | 5.37 x 3.05 |
| Primary Bedroom | Second level | 6 x 3.96 |
| Bedroom 2 | Second level | 3.35 x 3.9 |
| Bedroom 3 | Second level | 3.96 x 3.05 |
| Bedroom 4 | Second level | 3.35 x 4.24 |
Facts & Location
Parking
7 spaces
Lot Size
67.7 x 115.8 FT ; 99.41 x 60.91 x 115.83 x 44.49 x 23.22
Annual Taxes
$10,139
Listing data
Listing information is provided for personal, non-commercial use and should be independently verified before making real estate decisions.
Last refreshed: Aug 17, 2026 2:30 AM
Explore nearby searches
SEO-friendly searches for this area, property type, and nearby neighbourhoods.
Similar Properties
More nearby listings that may fit the same search.
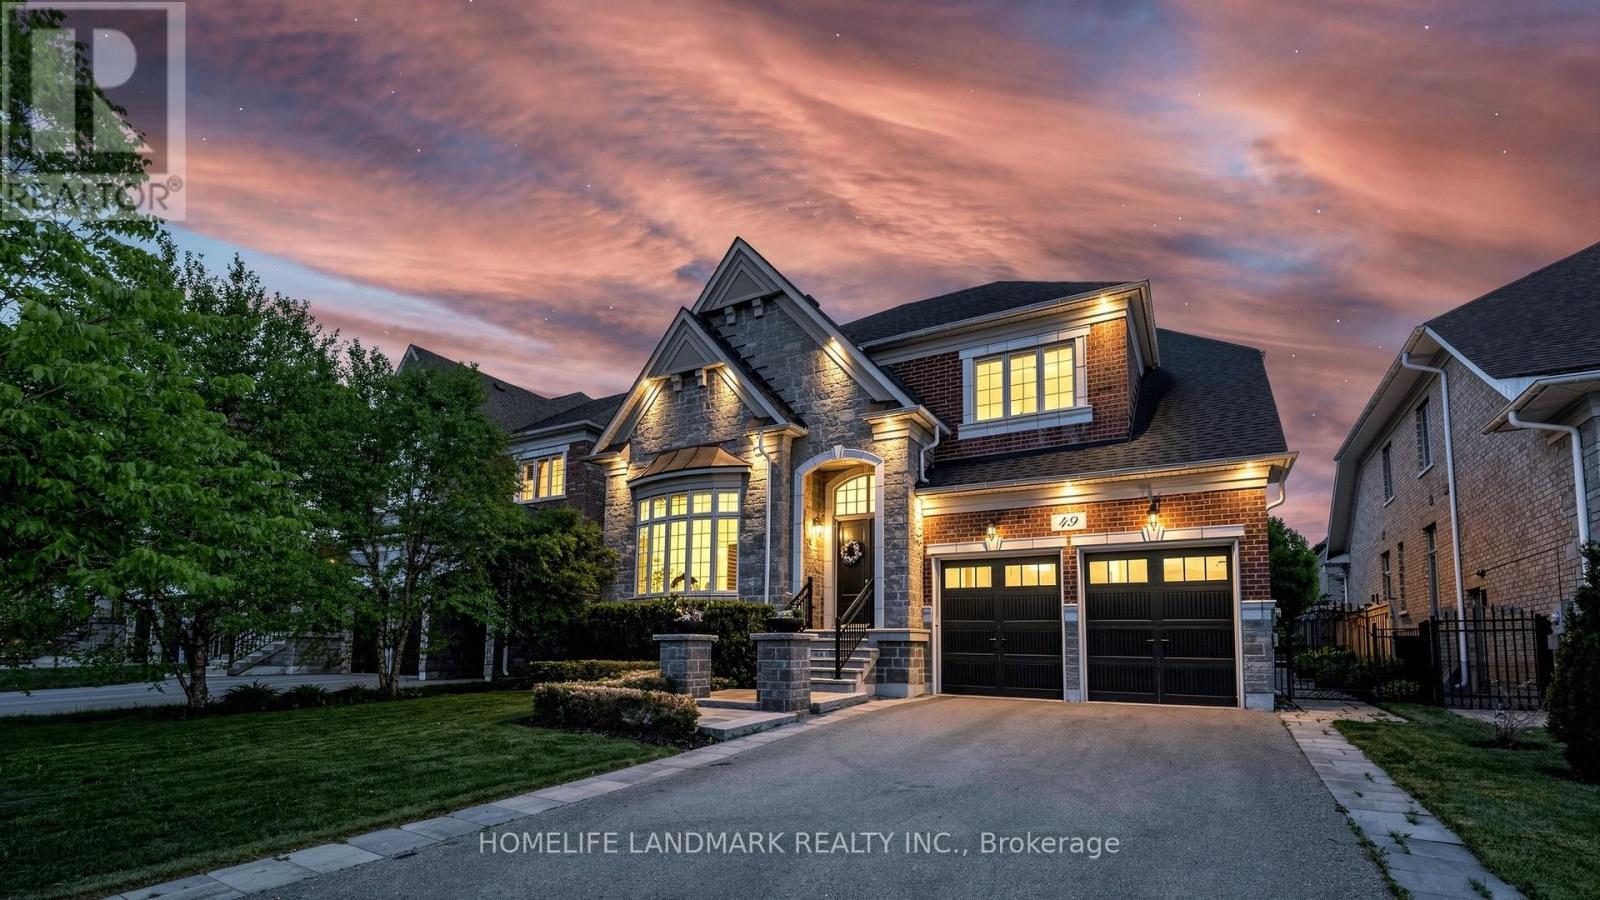
$2,690,000
49 Langdon Drive
King (King City) · MLS # N13452746
5 bed · 5 bath
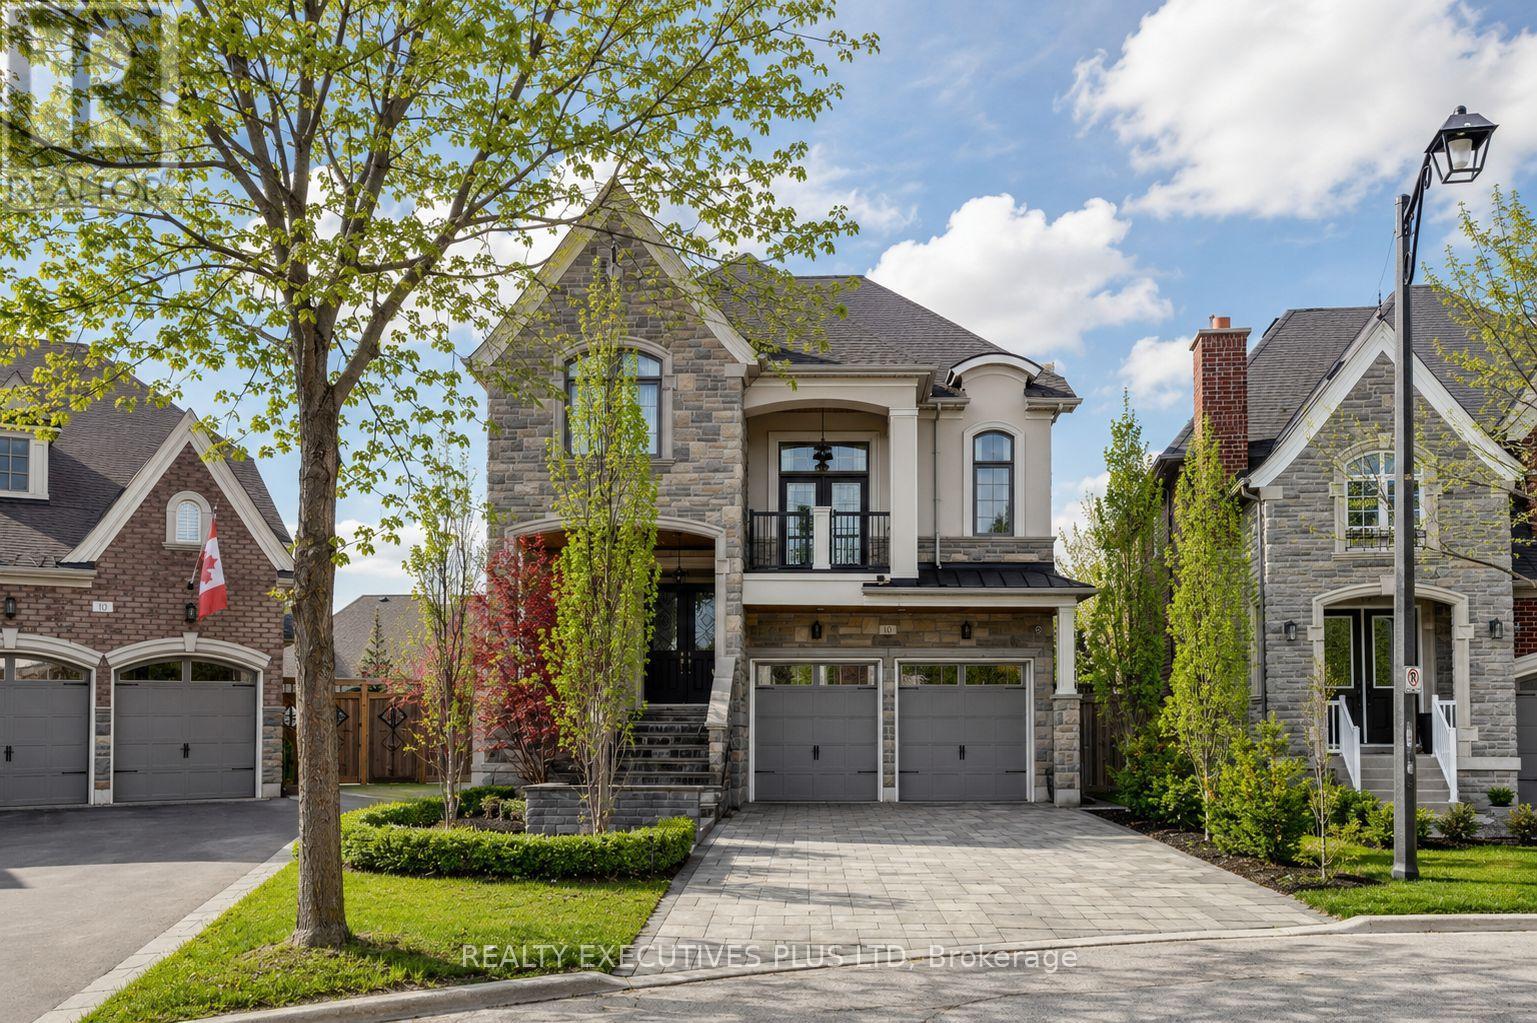
$2,698,800
10 Sim Hill Crescent
King (King City) · MLS # N13039292
4 bed · 6 bath · 3,964 sq ft
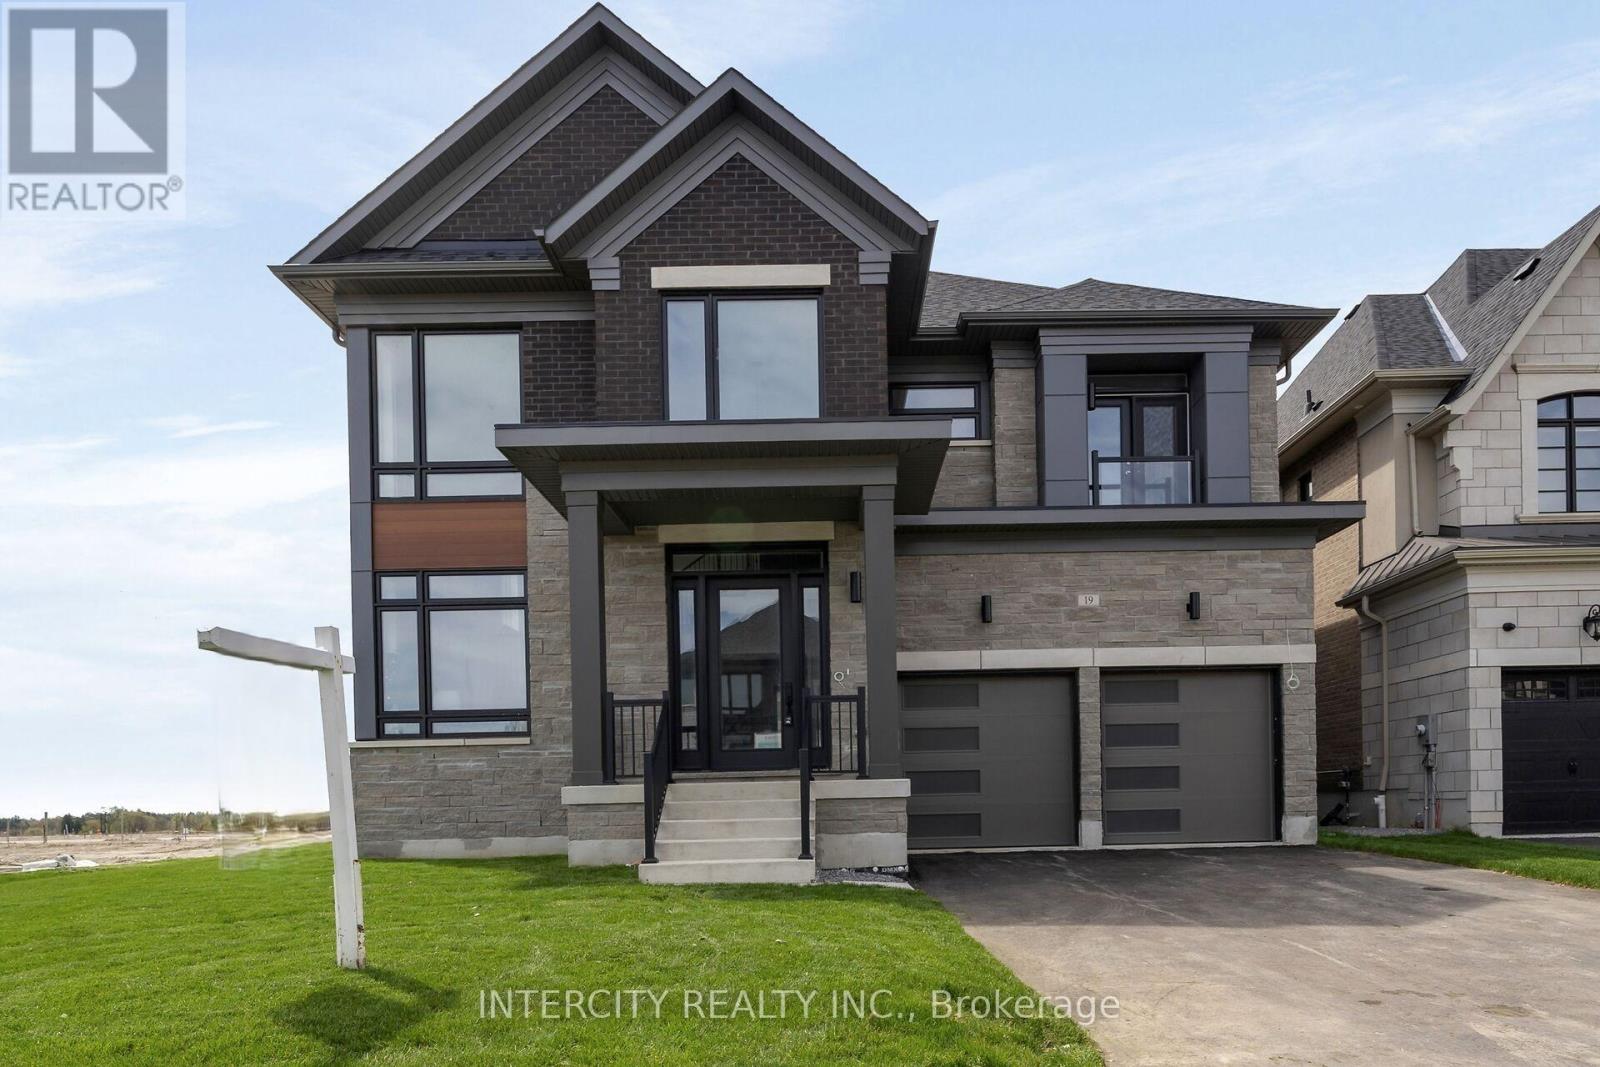
$2,449,990
19 Heart Lake Circle
King (King City) · MLS # N13146416
4 bed · 5 bath