Videos & Virtual Tours
Open available video, 3D tour, or virtual-tour media for this listing.
30 Kingswood Drive
King, Ontario L7B1K8
MLS # N13413240
Property Details
Type
Detached
Beds
4
Baths
6
Status
For Sale
More homes like this
About this property
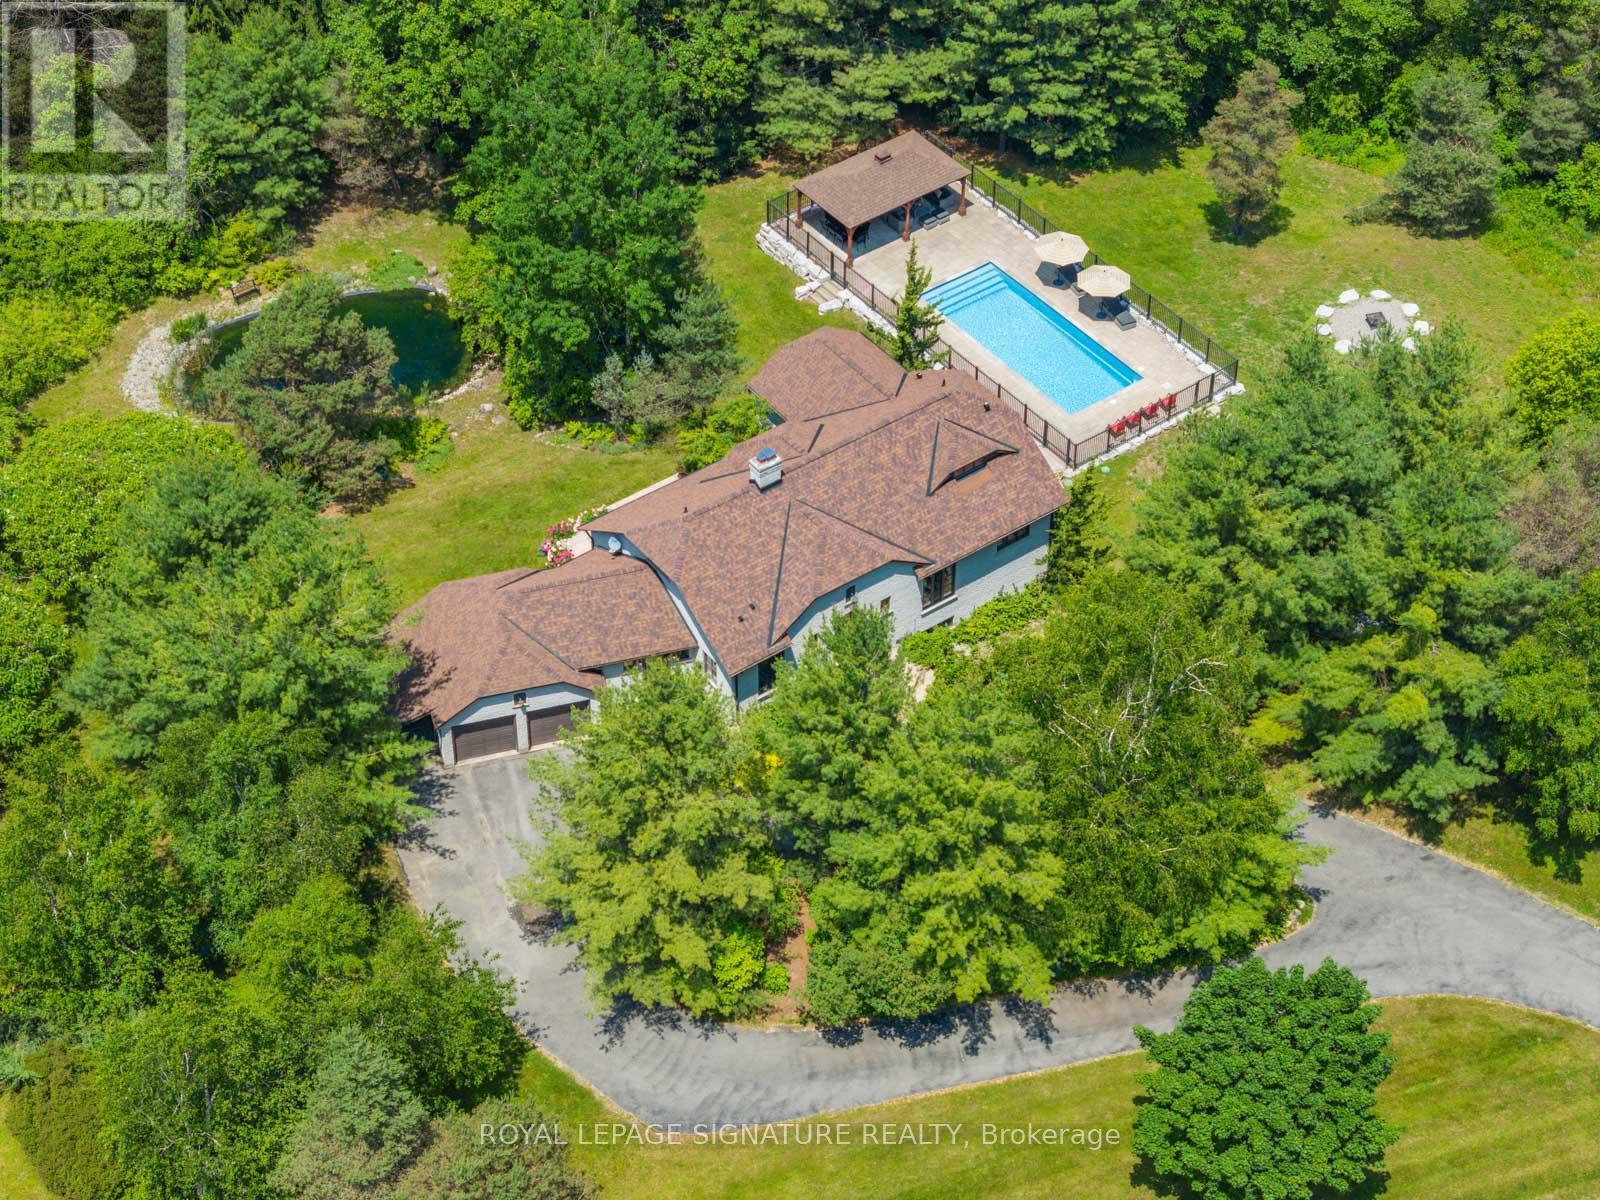
Welcome to 30 Kingswood Drive - A European-Inspired Bungalow on a Lush 2-Acre Estate This stunning executive home on a beautifully landscaped 2-acre lot offers the perfect blend of luxury, space, and functionality.Nestled behind a long, circular driveway, this European-style bungalow combines timeless elegance with modern comfort.Featuring over 5000 sq ft of Finished Living Space with 3+1 bedrooms, a bright above-ground lower level, two full kitchens, and a luxurious sauna with steam shower. The home's curb appeal is undeniable, with manicured gardens and a custom arched front door that lends the façade a touch of Old World sophistication. A double-car garage with an attached carport or boat port ensures both functionality and flair.Inside, the home exudes warmth and character, featuring hardwood floors, slate tile, pot lighting, and design elements like exposed wood beams and brick accent walls. The open-concept layout is bathed in natural light thanks to oversized windows, allframing serene views of the private grounds.Outdoors, this home becomes a true retreat. A sparkling, gated inground pool with a covered sitting area invites relaxation and recreation. Meanwhile, a tranquil pond and a stone fire pit with natural seating complete the picture of an idyllic countryside escape.Whether you're entertaining guests or enjoying peaceful moments surrounded by nature, 30 Kingswood Drive is a rare find - a private oasis that offers the best of refined living just minutes from town.
Mortgage Estimate
Estimated monthly payment
Calculating…
Estimate only. Taxes, insurance, condo fees, and lender terms are not included.
Monthly costs to verify
Property taxes: about $1,058/month based on listed annual taxes.
Estimate only. Confirm taxes, condo/maintenance fees, insurance, utilities, and lender terms before making decisions.
Rooms
| Room | Level | Dimensions |
|---|---|---|
| Living room | Main level | 5.33 x 6.93 |
| Dining room | Lower level | 8.99 x 8.69 |
| Bedroom 4 | Lower level | 3.81 x 4.75 |
| Laundry room | Lower level | 2.21 x 4.29 |
| Dining room | Main level | 6.2 x 3.99 |
| Pantry | Lower level | 2.24 x 5.26 |
| Utility room | Lower level | 2.21 x 4.28 |
| Kitchen | Main level | 2.67 x 3 |
| Primary Bedroom | Main level | 3.96 x 4.95 |
| Bedroom 2 | Main level | 3.78 x 4.47 |
| Study | Main level | 3.78 x 4.67 |
| Mud room | Main level | 5.28 x 3.2 |
| Loft | Second level | 5.21 x 10.11 |
| Family room | Lower level | 8.99 x 8.69 |
| Kitchen | Lower level | 8.99 x 8.69 |
Facts & Location
Interior Size
5,000 sq ft
Parking
14 spaces
Lot Size
375 x 322.2 FT ; IRREGULAR
Annual Taxes
$12,696
Listing data
Listing information is provided for personal, non-commercial use and should be independently verified before making real estate decisions.
Last refreshed: Aug 17, 2026 2:30 AM
Explore nearby searches
SEO-friendly searches for this area, property type, and nearby neighbourhoods.
Similar Properties
More nearby listings that may fit the same search.
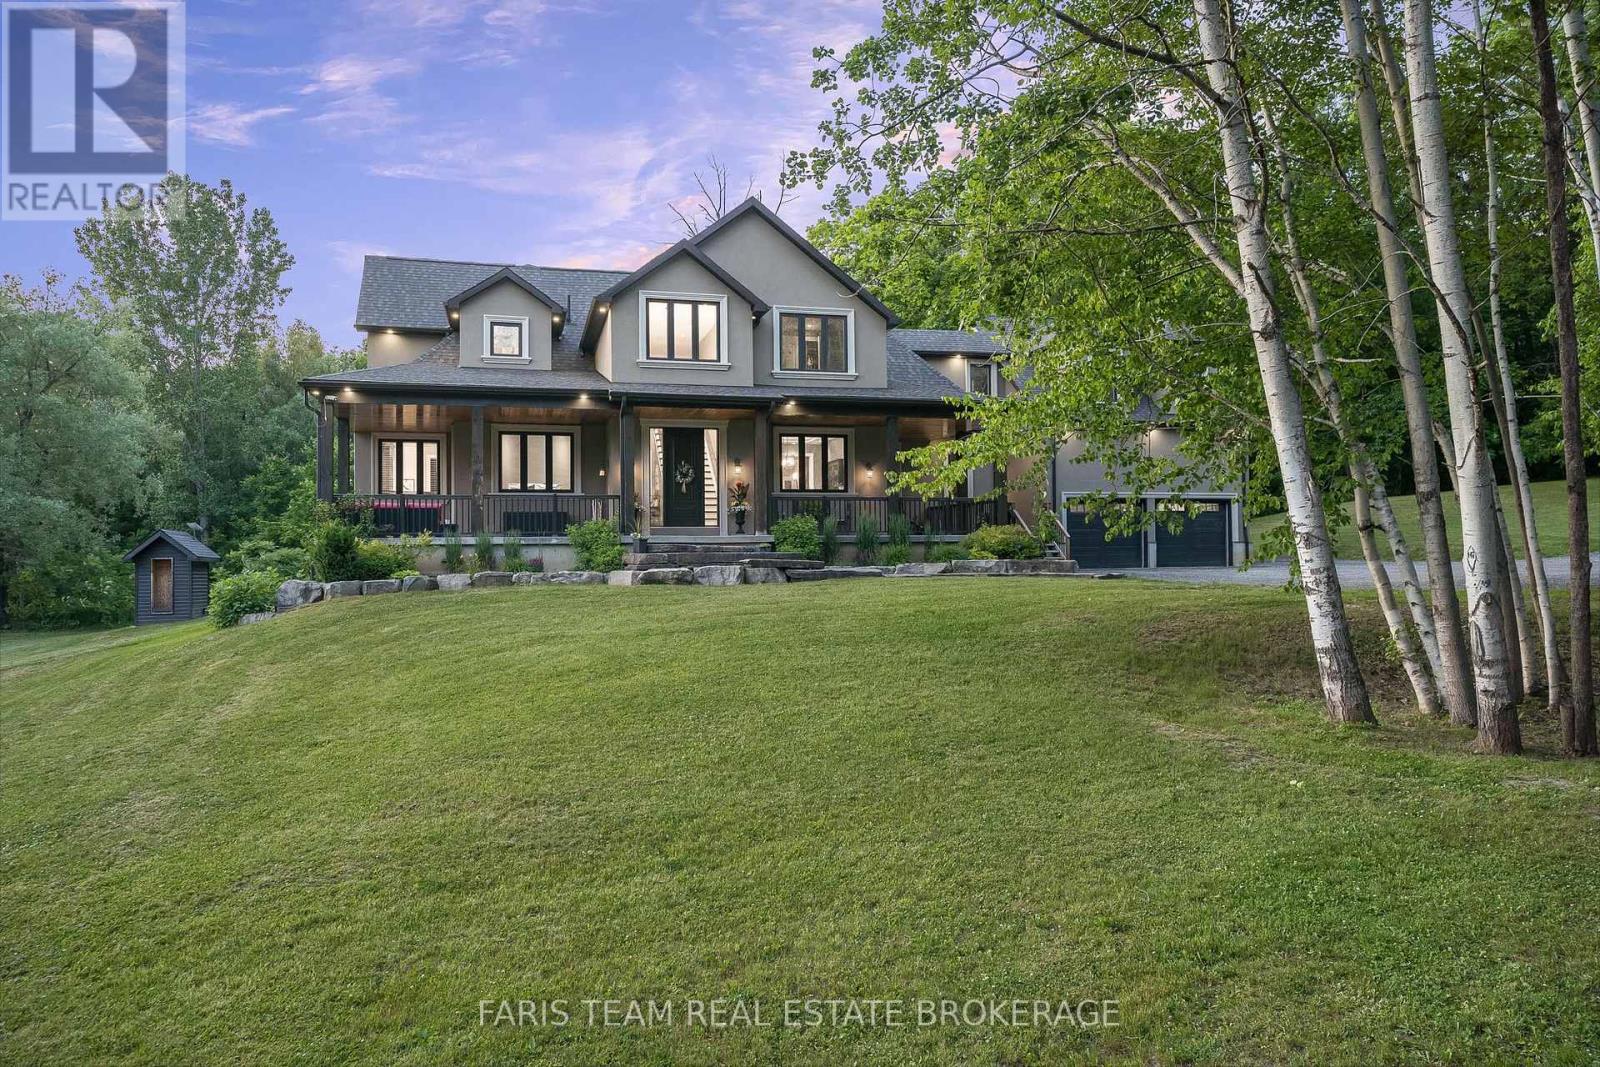
$3,300,000
400 Lloyd's Lane
King (Pottageville) · MLS # N13232412
4 bed · 5 bath
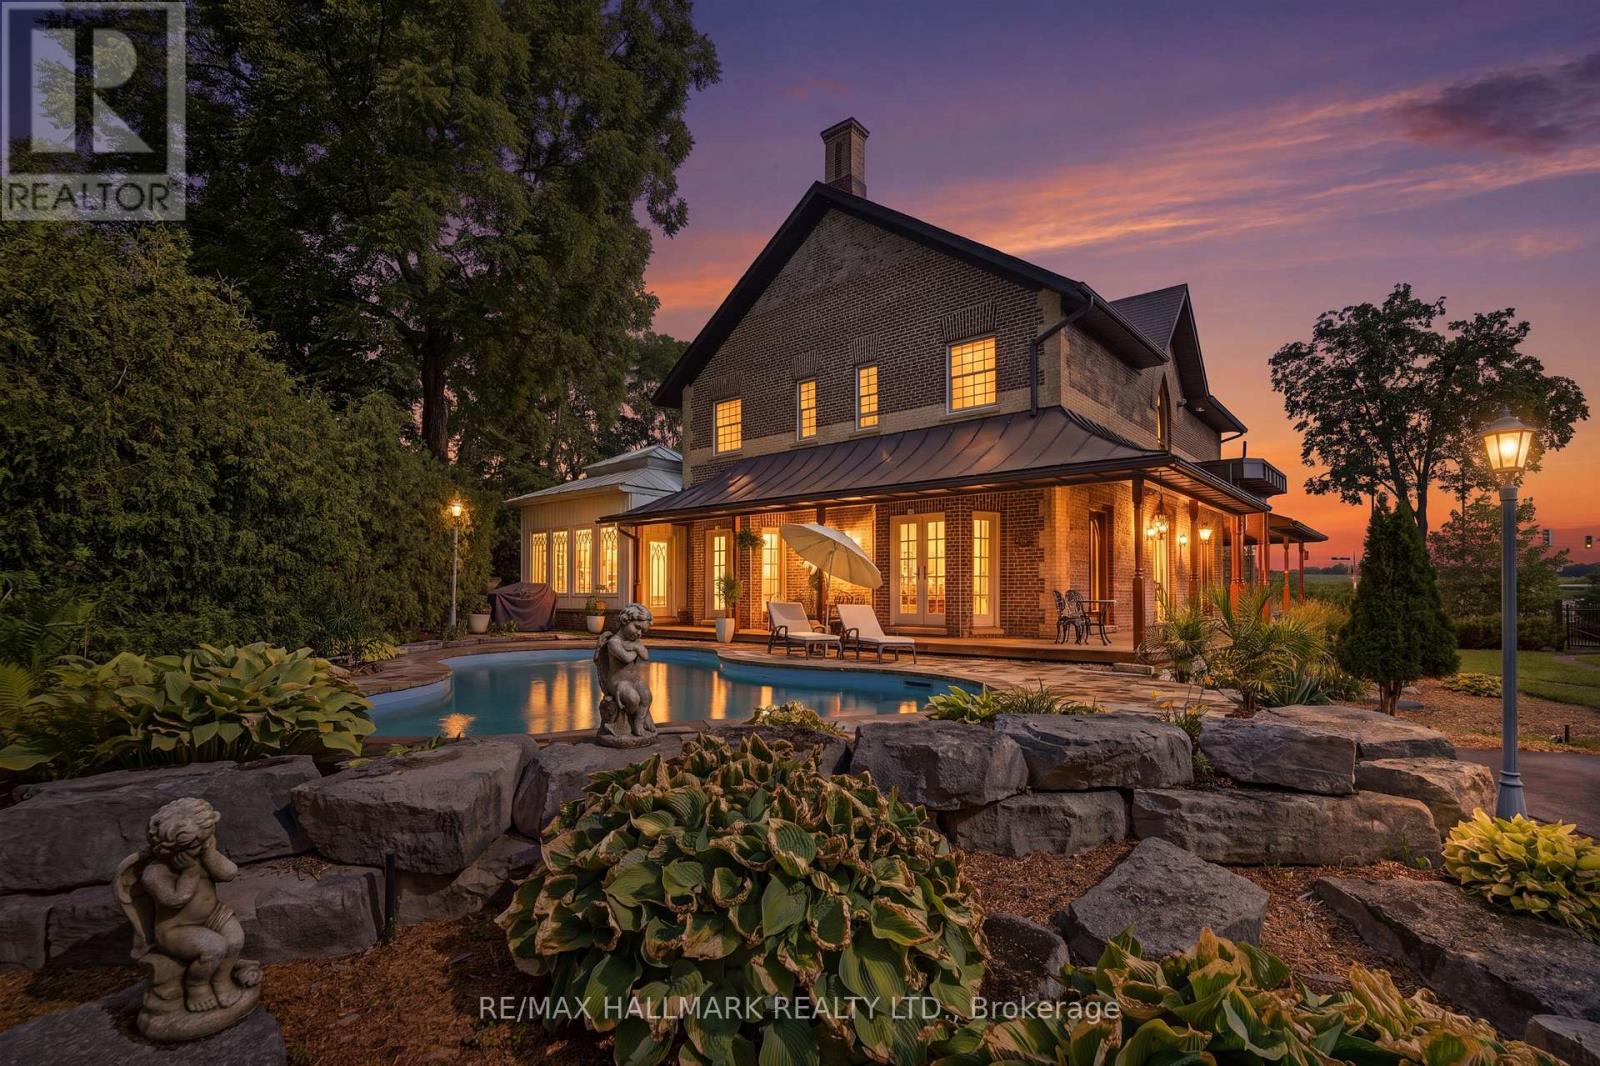
$3,388,000
12994 Weston Road
King (King City) · MLS # N13599956
4 bed · 5 bath · 3,200 sq ft
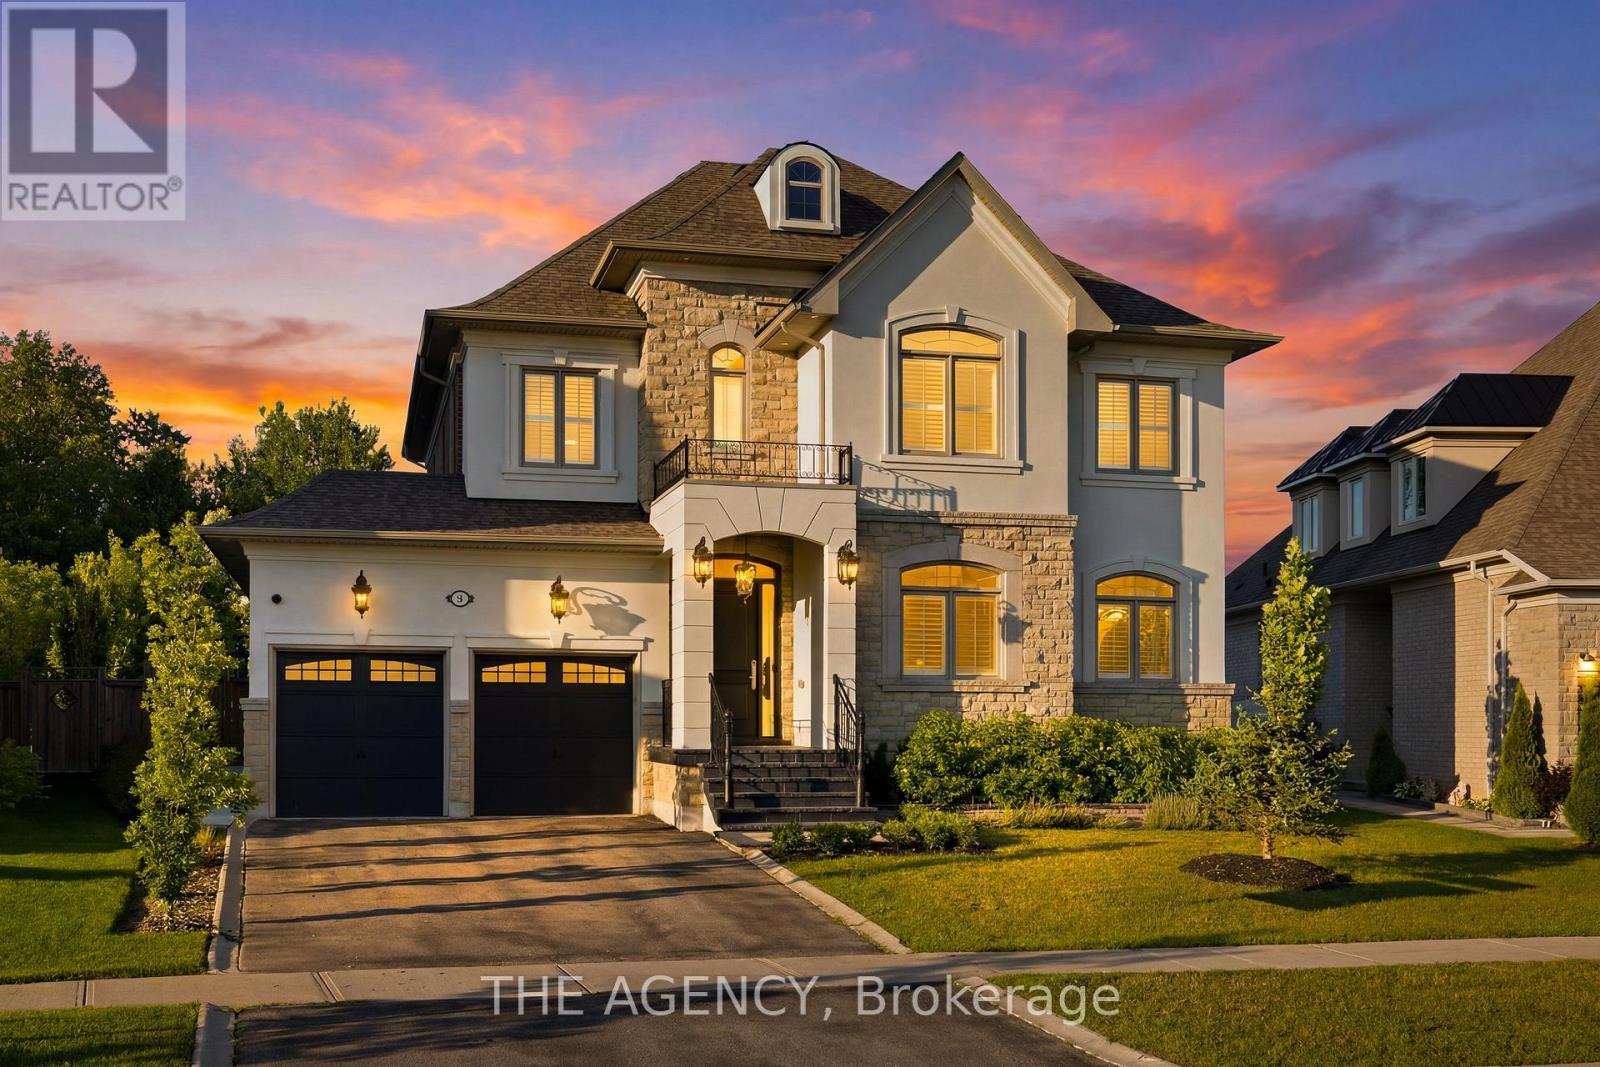
$3,388,000
80 Chuck Ormsby Crescent
King (King City) · MLS # N13556696
4 bed · 5 bath