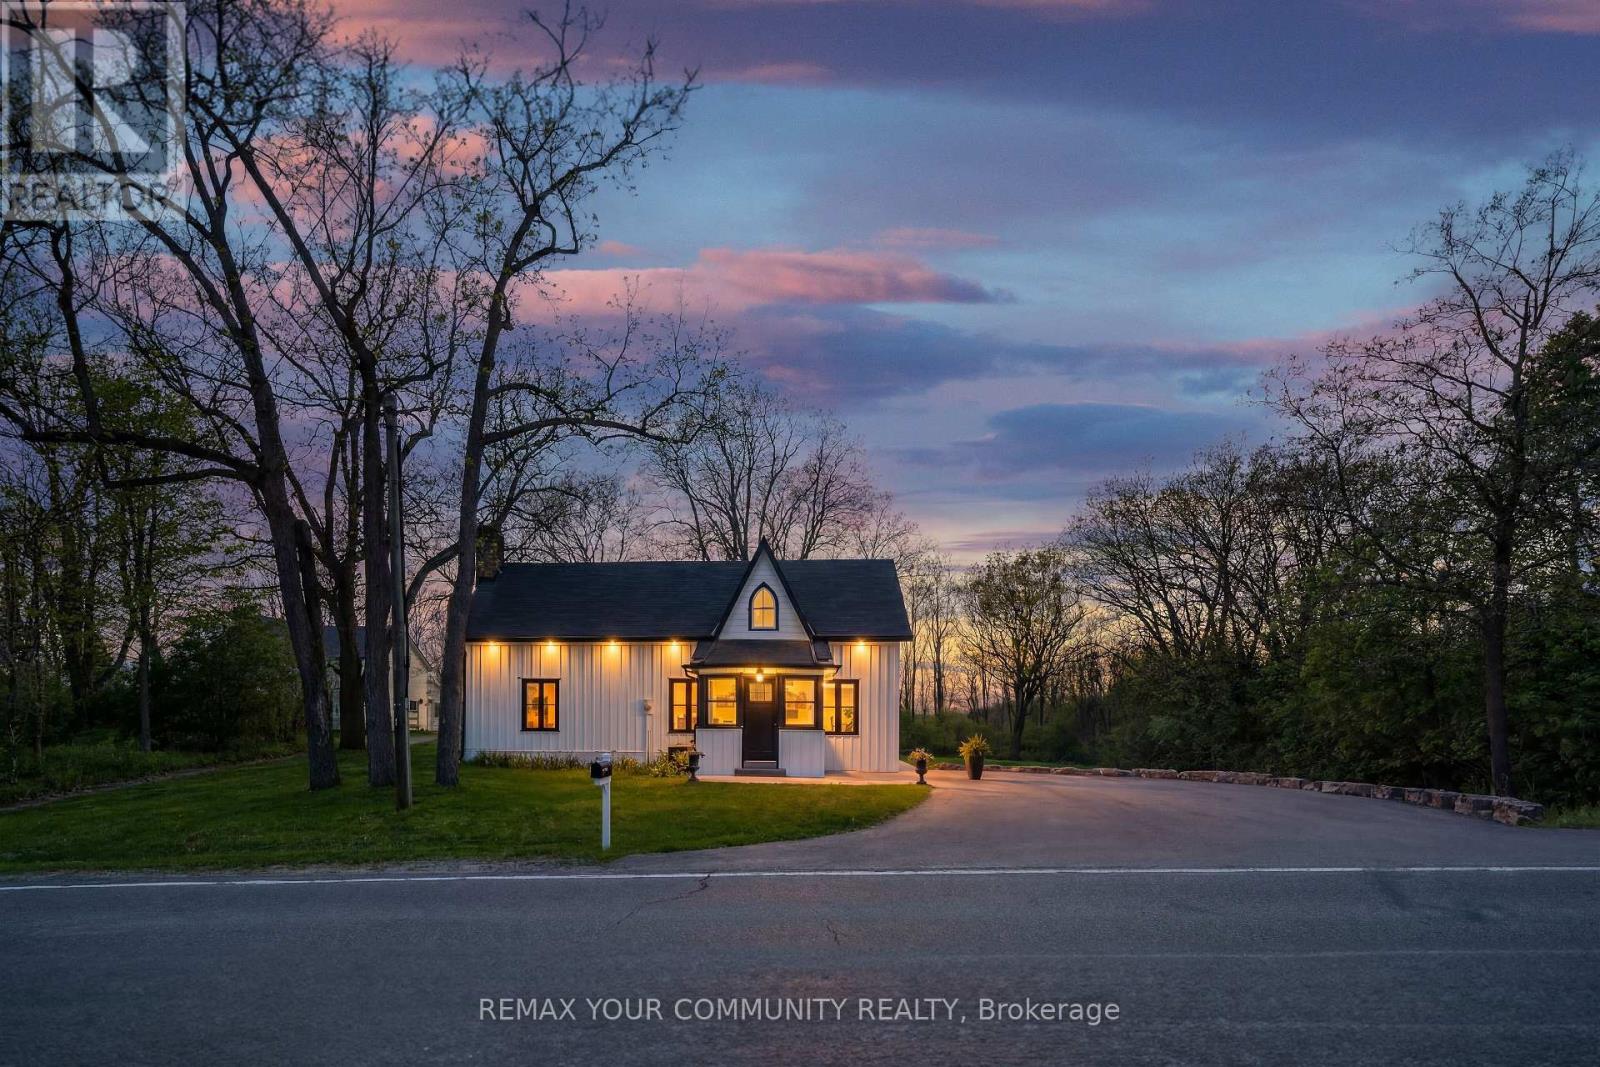
12768 Weston Road
King, Ontario L7B1K4
MLS # N13190484
Property Details
Type
Detached
Beds
3
Baths
2
Status
For Sale
More homes like this
About this property
A rare chance to own a turnkey ravine property in the prestigious and highly sought-after Hamlet of Laskay. Set on a premium 147x165 ft lot surrounded by mature trees and nature, this unique King City offering provides exceptional privacy, over half an acre of land, and incredible long-term potential, including the possibility to explore severance into two lots (buyer to conduct own due diligence). Featuring an open, functional layout ideal for entertaining, the home showcases white oak hardwood flooring throughout and multiple skylights that fill the space with natural light. Southern exposure runs along the side of the home, highlighting the outdoor patio and kitchen skylights while offering stunning western sunset views over the ravine. The spacious main living area includes custom built-in cabinetry, a wet bar, and 2 gas fireplaces, while the dream white kitchen features quartz countertops, premium appliances, and walkout access to the backyard designed for effortless entertaining and relaxed outdoor living. Surrounded by nature, the backyard features a sauna, fire pit, lounge area, and gas BBQ hookup, creating a peaceful retreat while still being conveniently close to shopping, restaurants, and amenities. Additional highlights include main floor laundry, a spacious paved driveway with ample parking, and an approximately 500 sq ft barn with driveway access, ideal for storage, hobbies, or workshop use. Conveniently located under 10 minutes to shopping, restaurants, and amenities in King City, Nobleton, and Vaughan, under 15 minutes to Kleinburg, and just minutes to Highway 400. Enjoy being just a short walk to Laskay Park and close to excellent nearby schools including Villanova College and The Country Day School. A rare HR3-zoned offering with outstanding flexibility and long-term potential. Build your dream estate, explore multi-generational living, or enjoy the existing turnkey home while planning for the future.*Property is NOT listed or designated heritage.*
Mortgage Estimate
Estimated monthly payment
Calculating…
Estimate only. Taxes, insurance, condo fees, and lender terms are not included.
Monthly costs to verify
Property taxes: about $461/month based on listed annual taxes.
Estimate only. Confirm taxes, condo/maintenance fees, insurance, utilities, and lender terms before making decisions.
Rooms
| Room | Level | Dimensions |
|---|---|---|
| Living room | Main level | 9.5 x 5.22 |
| Dining room | Main level | 3.82 x 4.24 |
| Sitting room | Main level | 3.29 x 3.49 |
| Eating area | Main level | 3.75 x 3.77 |
| Kitchen | Main level | 3.75 x 3.77 |
| Bathroom | Main level | 3.14 x 2.21 |
| Bedroom 3 | Main level | 2.26 x 4.2 |
| Primary Bedroom | Upper Level | 4.77 x 3.91 |
| Bedroom 2 | Upper Level | 2.26 x 5.08 |
| Bathroom | Upper Level | 2.4 x 2.83 |
Facts & Location
Parking
6 spaces
Lot Size
147 x 165 FT
Annual Taxes
$5,536
Listing data
Listing information is provided for personal, non-commercial use and should be independently verified before making real estate decisions.
Last refreshed: Oct 20, 2026 2:30 AM
Explore nearby searches
SEO-friendly searches for this area, property type, and nearby neighbourhoods.
Similar Properties
More nearby listings that may fit the same search.
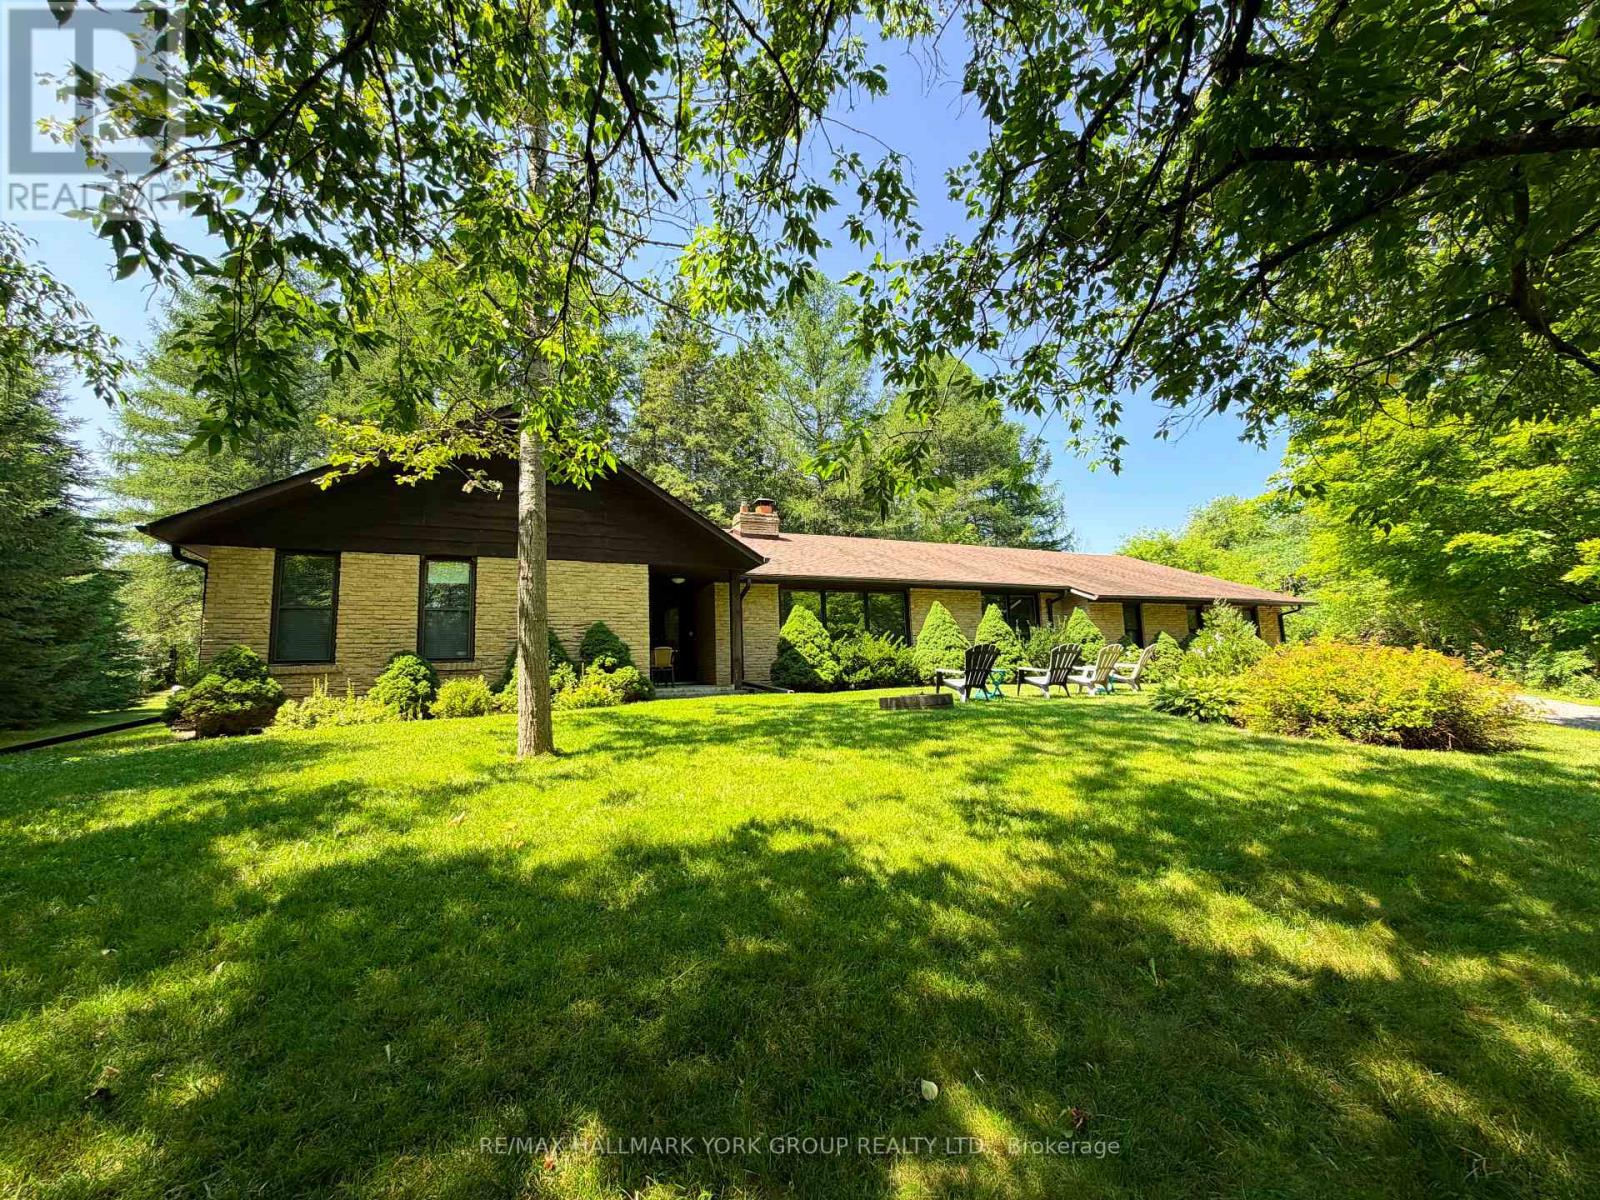
$1,675,000
570 Kettleby Road
King · MLS # N13642700
4 bed · 3 bath · 2,300 sq ft
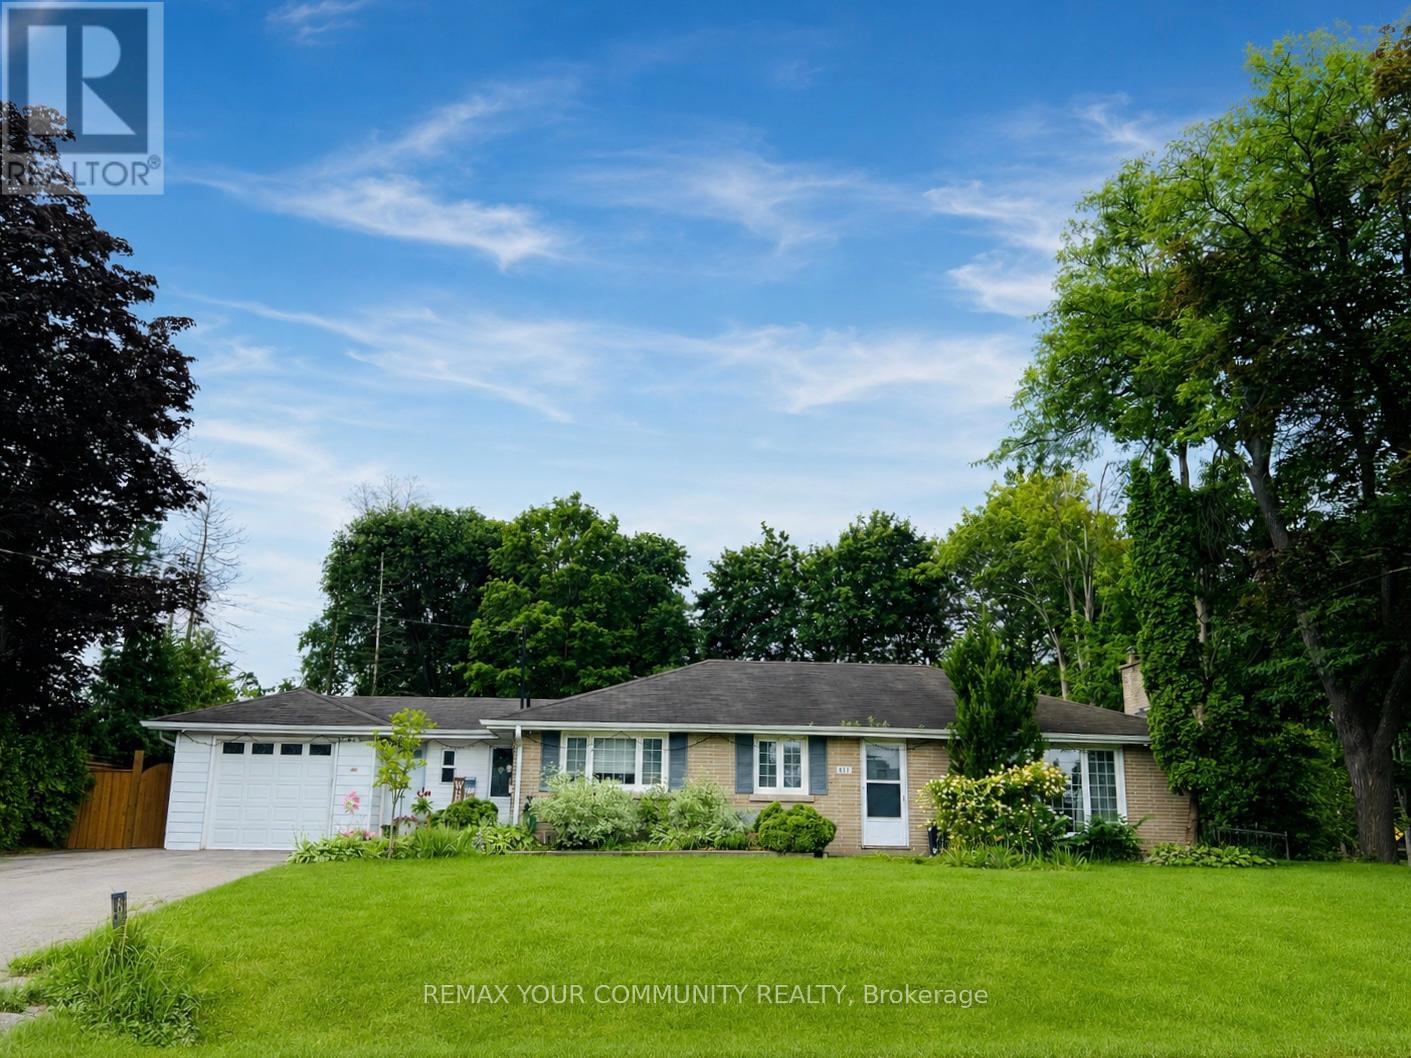
$1,649,000
211 James Street
King (King City) · MLS # N13532382
3 bed · 2 bath
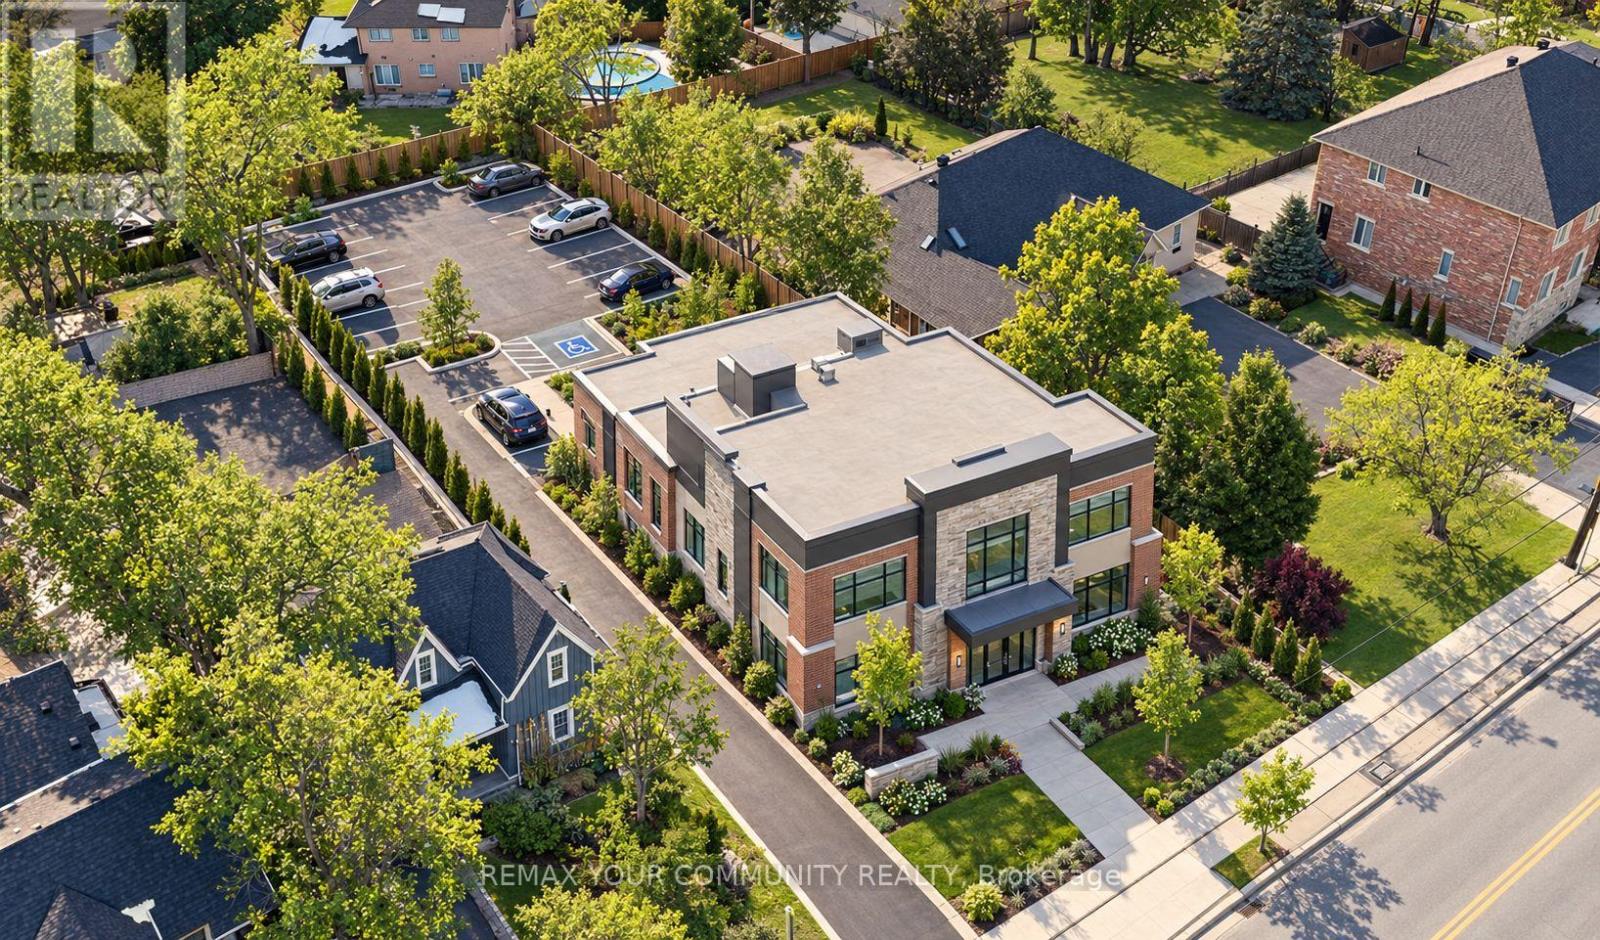
$1,599,900
13066 Keele Street
King (King City) · MLS # N13839594
3 bed · 2 bath