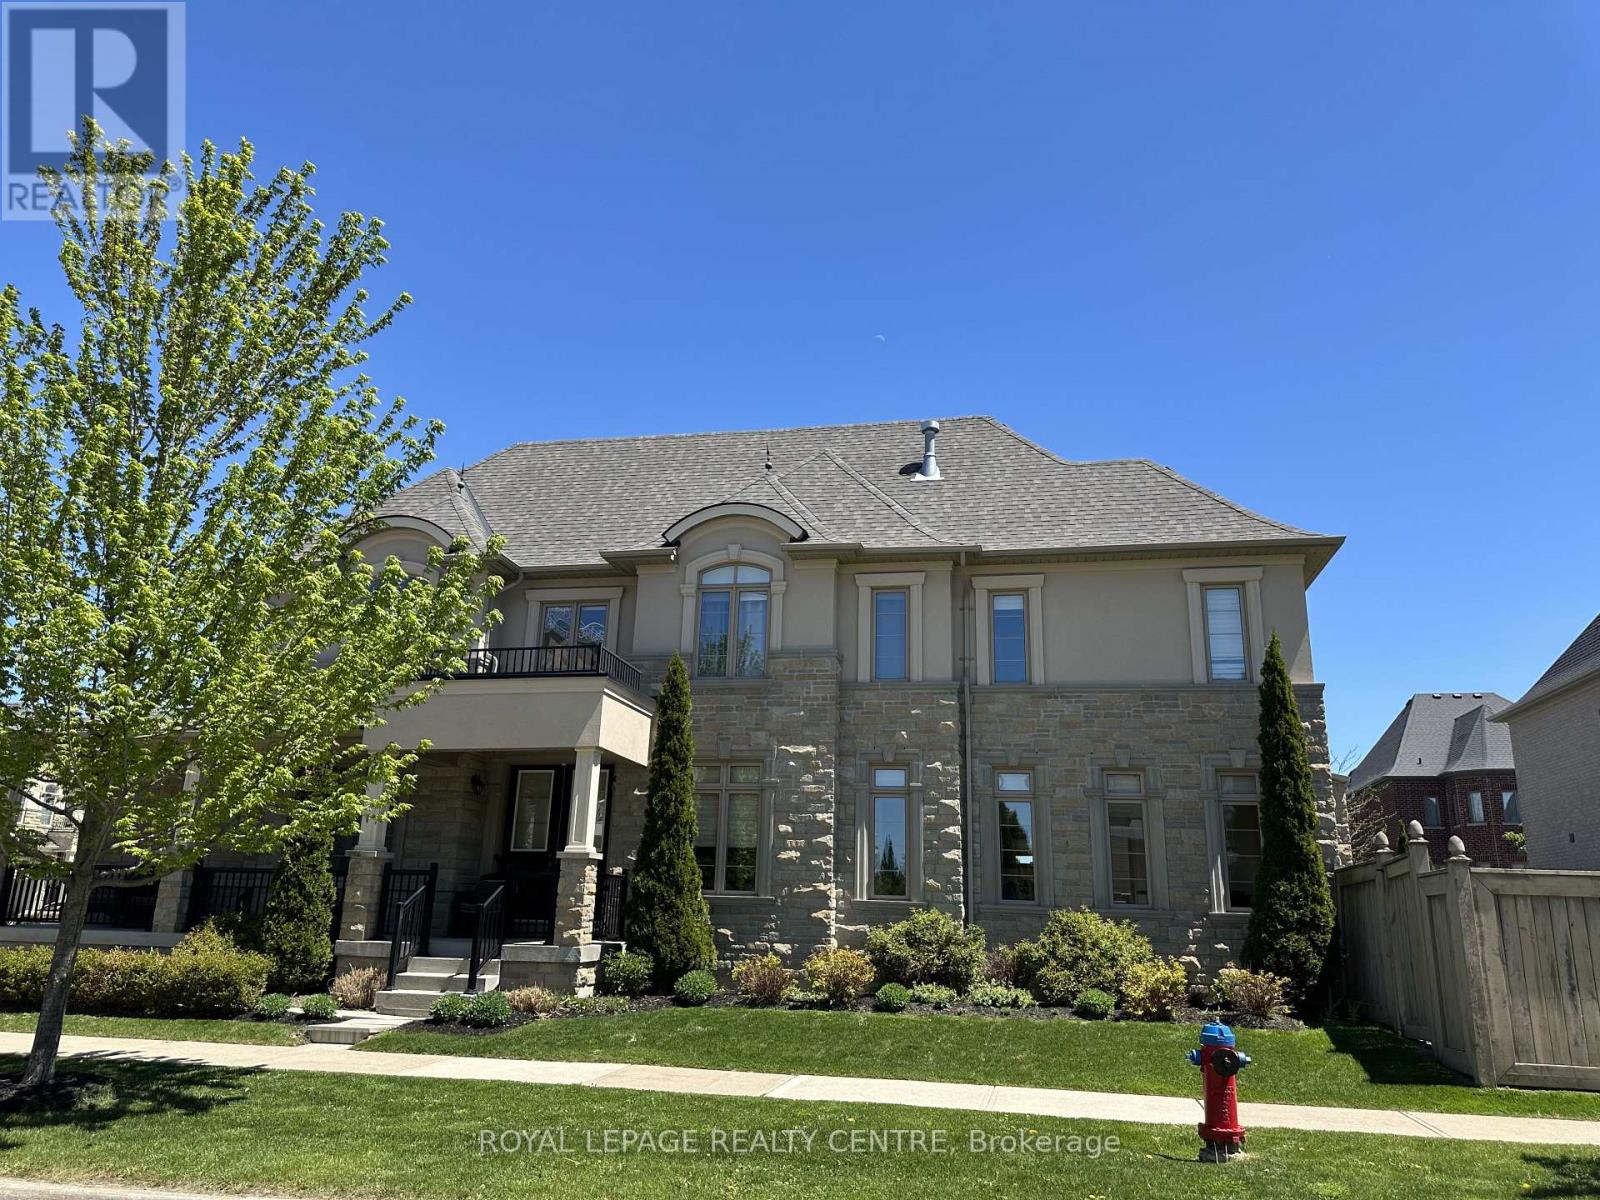
17 Bri Way
King (King City), Ontario L7B0M5
MLS # N13162366
Property Details
Type
Townhouse
Beds
4
Baths
3
Status
For Sale
More homes like this
About this property
Welcome to 17 Bri Way, A Stunning Executive 2-Storey Family Home In The Prestigious Royal Collection Community of King. Situated On A Premium Corner Lot and Linked Only By The Garage Wall, This Home Feels Fully Detached and Offers Exceptional Privacy. Featuring Approximately 2,476 Square Foot Above Grade, 9' Ceilings On Main Floor, Smooth Ceilings and Hardwood Throughout. A Double Door Entry Leading To A Grand 17 Foot High Ceiling Foyer, and Flooded With A Window Wall Providing Natural Light Throughout The Open Concept Layout. The Upgraded Kitchen Features New Quartz Countertops, Full Height Pantry Cabinetry, Extended Custom Cabinets, Stainless Steel Appliances and Gas Range, Crown Moulding. An Optimal Kitchen Layout Opens To A Beautiful Enclosed Backyard Retreat Great For Entertaining. Open Concept Living/Dining Room Provides a Light Filled Interior and A Gas Fireplace Adds Warmth and Elegance. The Second Floor Offers 4 Spacious Bedrooms and 2 Full Bathrooms. The Luxurious Primary Suite Includes a Gas Fireplace, Walk-In Closet and Spa-Inspired Ensuite With Double Sinks, Marble Countertop, Glass Walk-In Shower and Soaker Tub. Additional Highlights Include Upgraded 8' Basement Ceilings, Large Cold Storage (Or Future Cantina) and Optimal Layout. Professionally Landscaped, A Large Covered Front Porch Perfect For Summer Sunsets Overlooking Conservation. Conveniently Located Within Walking Distance to King GO Station, Parks and Trails, and Minutes to Hwy 400, Top-Rated Schools (Including Villanova, Country Day). Zancor Community Centre, Cortellucci Vaughan Hospital, Restaurants, Groceries and Entertainment. Luxury Family Living In The Heart of King. 2 Car Garage & Driveway With Space For Additional 4 Vehicles.*Note: Pics Virtually Staged*
Mortgage Estimate
Estimated monthly payment
Calculating…
Estimate only. Taxes, insurance, condo fees, and lender terms are not included.
Monthly costs to verify
Property taxes: about $598/month based on listed annual taxes.
Estimate only. Confirm taxes, condo/maintenance fees, insurance, utilities, and lender terms before making decisions.
Rooms
| Room | Level | Dimensions |
|---|---|---|
| Living room | Main level | 2.59 x 4.57 |
| Dining room | Main level | 3.35 x 4.57 |
| Kitchen | Main level | 2.69 x 4.27 |
| Family room | Main level | 3.35 x 4.88 |
| Primary Bedroom | Second level | 3.35 x 5.18 |
| Bedroom 2 | Second level | 2.47 x 3.56 |
| Bedroom 3 | Second level | 3.05 x 4.01 |
| Bedroom 4 | Second level | 3.35 x 3.81 |
Facts & Location
Parking
4 spaces
Lot Size
37.2 x 106.5 FT ; Irregular
Annual Taxes
$7,180
Listing data
Listing information is provided for personal, non-commercial use and should be independently verified before making real estate decisions.
Last refreshed: Aug 17, 2026 2:30 AM
Explore nearby searches
SEO-friendly searches for this area, property type, and nearby neighbourhoods.
Similar Properties
More nearby listings that may fit the same search.
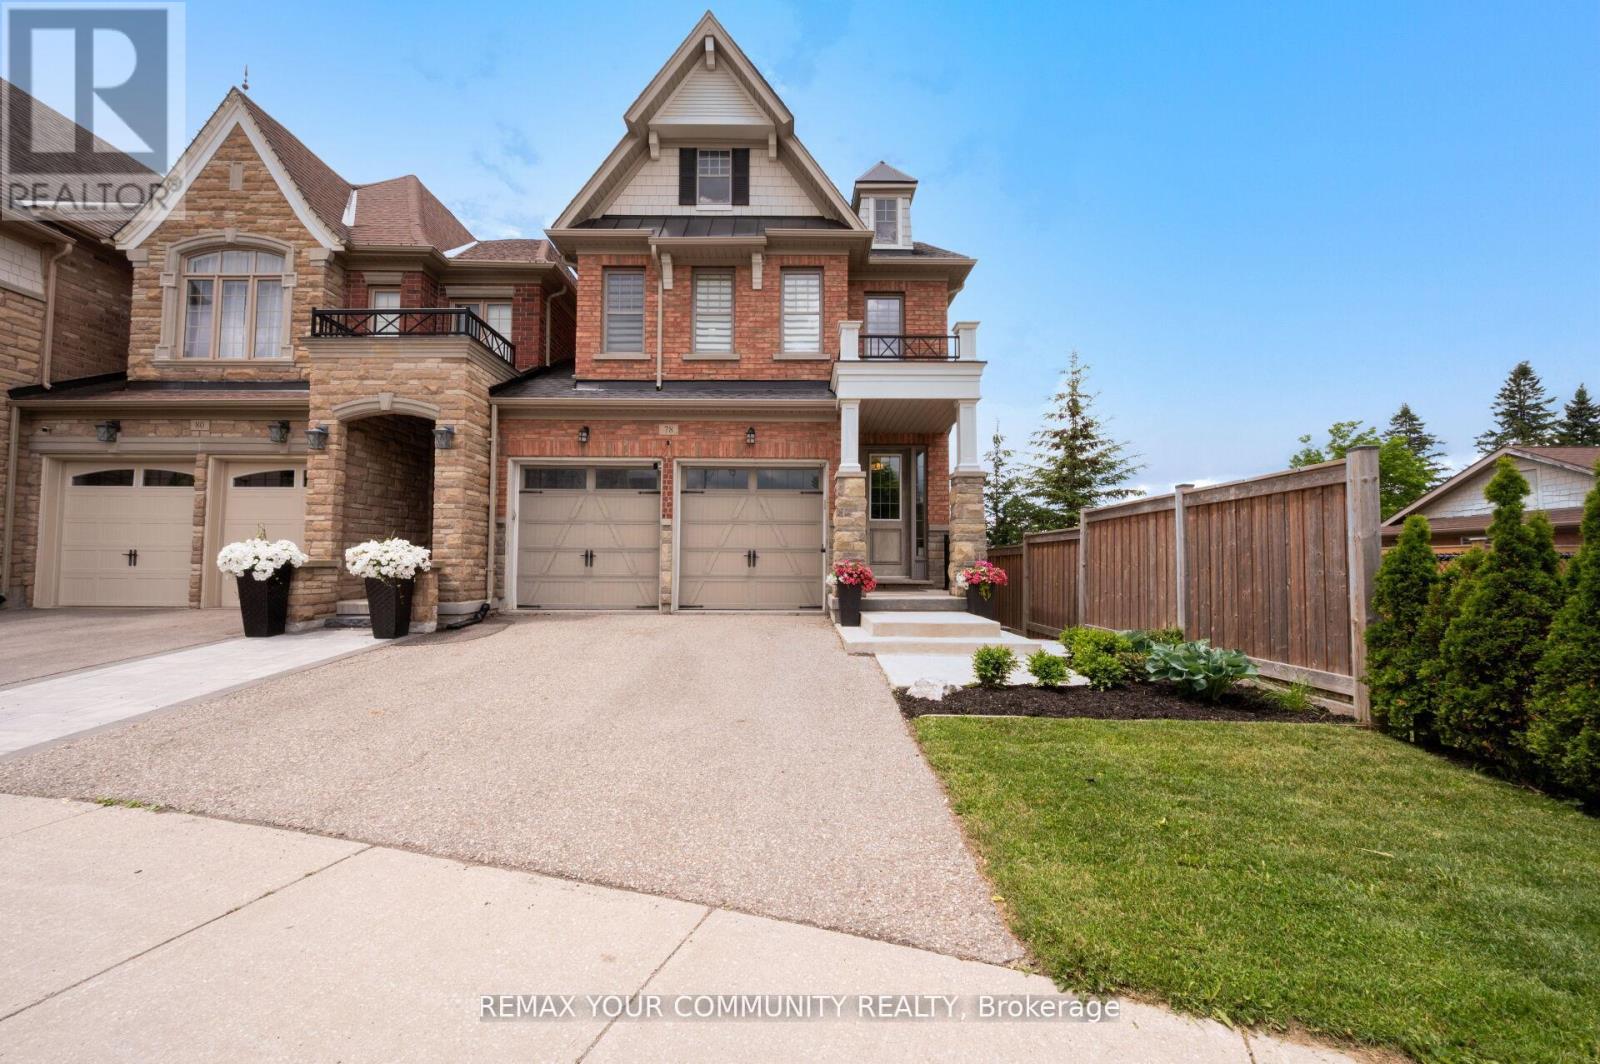
$1,499,000
78 Alex Campbell Crescent
King (King City) · MLS # N13493814
3 bed · 4 bath
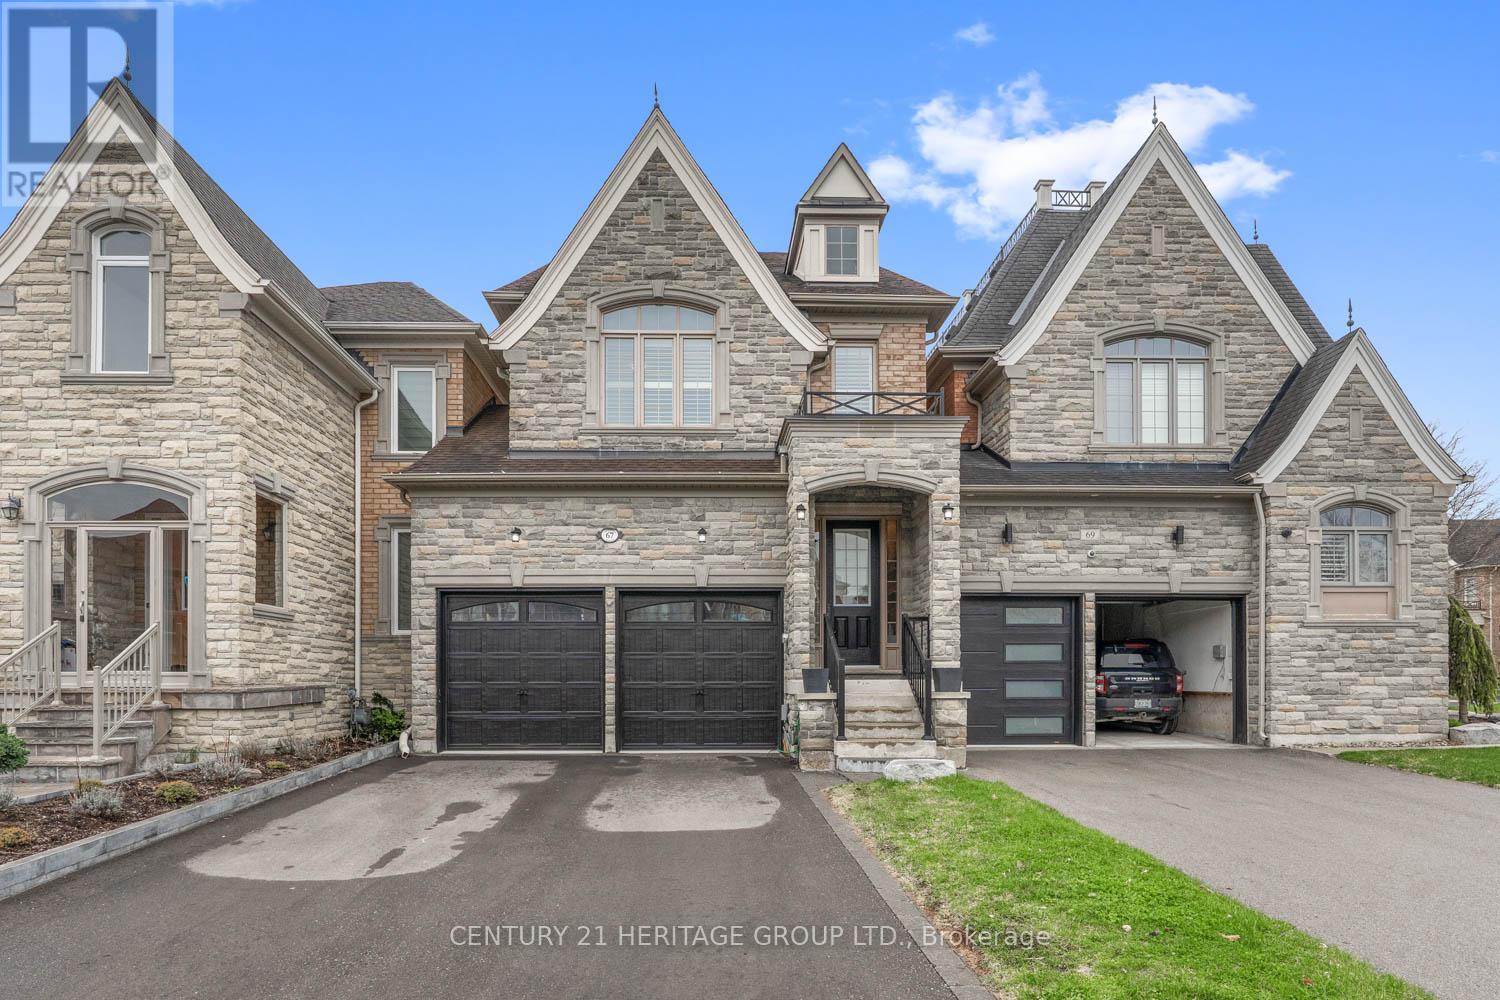
$1,498,000
67 Alex Campbell Crescent
King (King City) · MLS # N13480772
5 bed · 3 bath · 4,000 sq ft
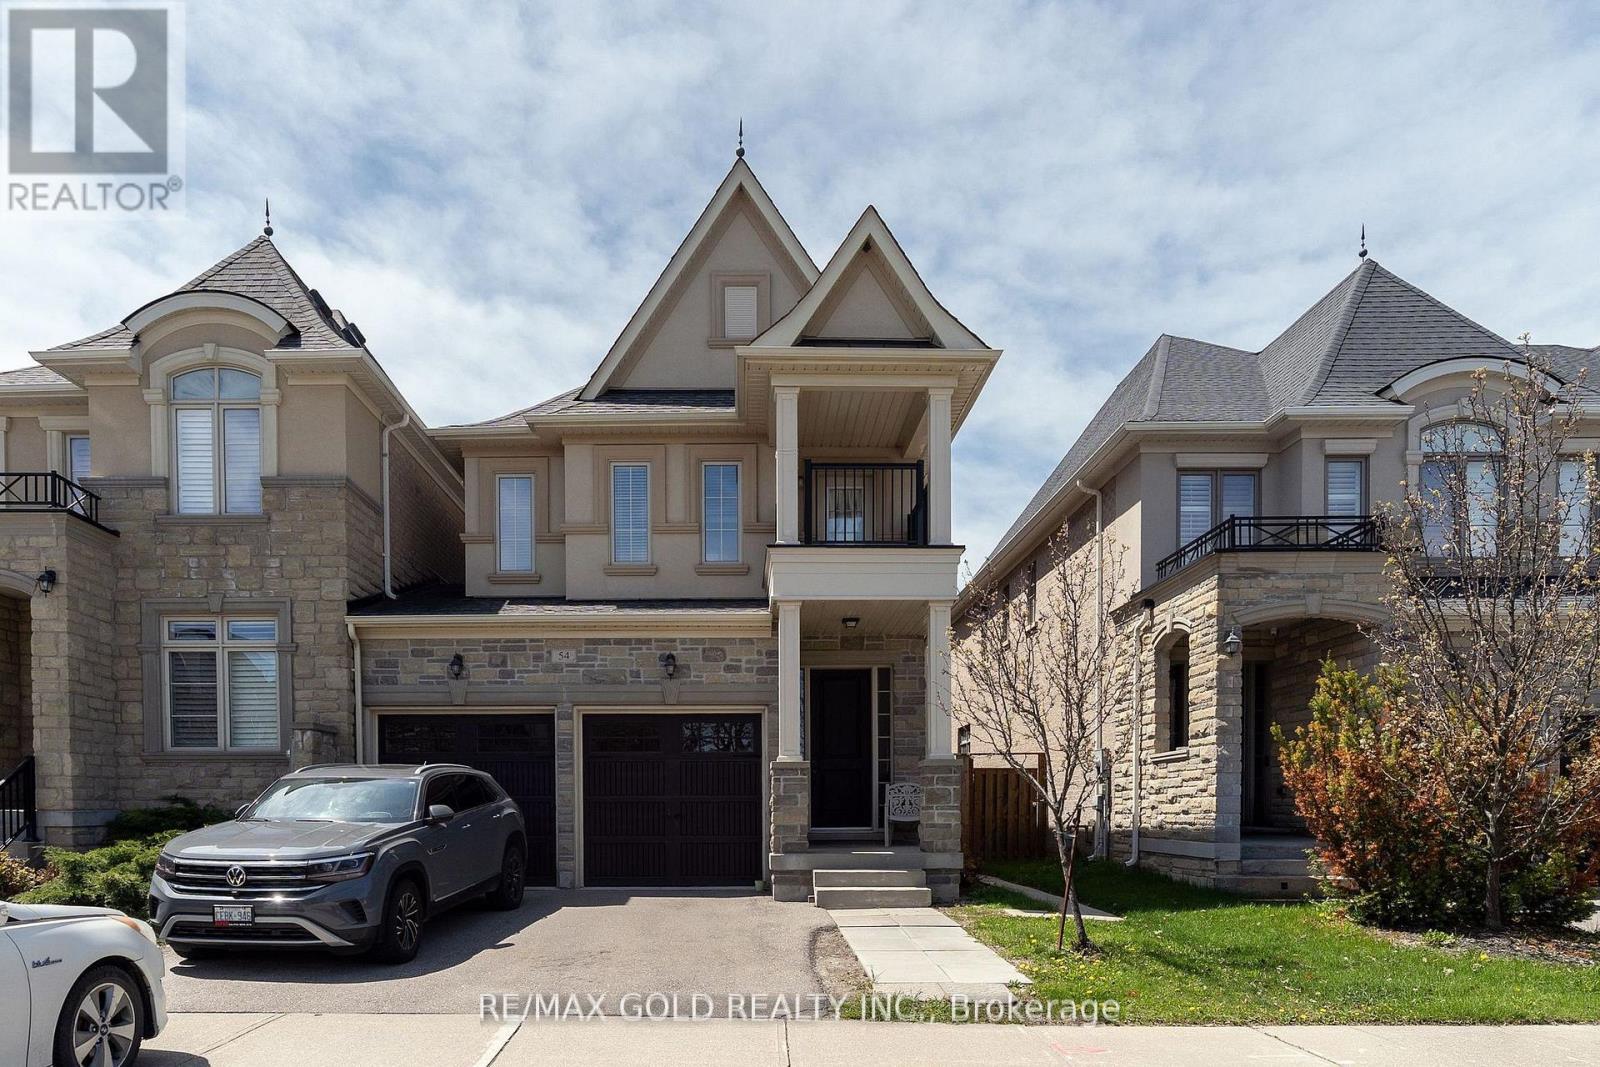
$1,399,000
54 Robert Berry Crescent
King (King City) · MLS # N13458838
5 bed · 4 bath · 2,190 sq ft