Videos & Virtual Tours
Open available video, 3D tour, or virtual-tour media for this listing.
80 Centre Street
King (Schomberg), Ontario L0G1T0
MLS # N13075632
Property Details
Type
Detached
Beds
3
Baths
2
Status
For Sale
More homes like this
About this property
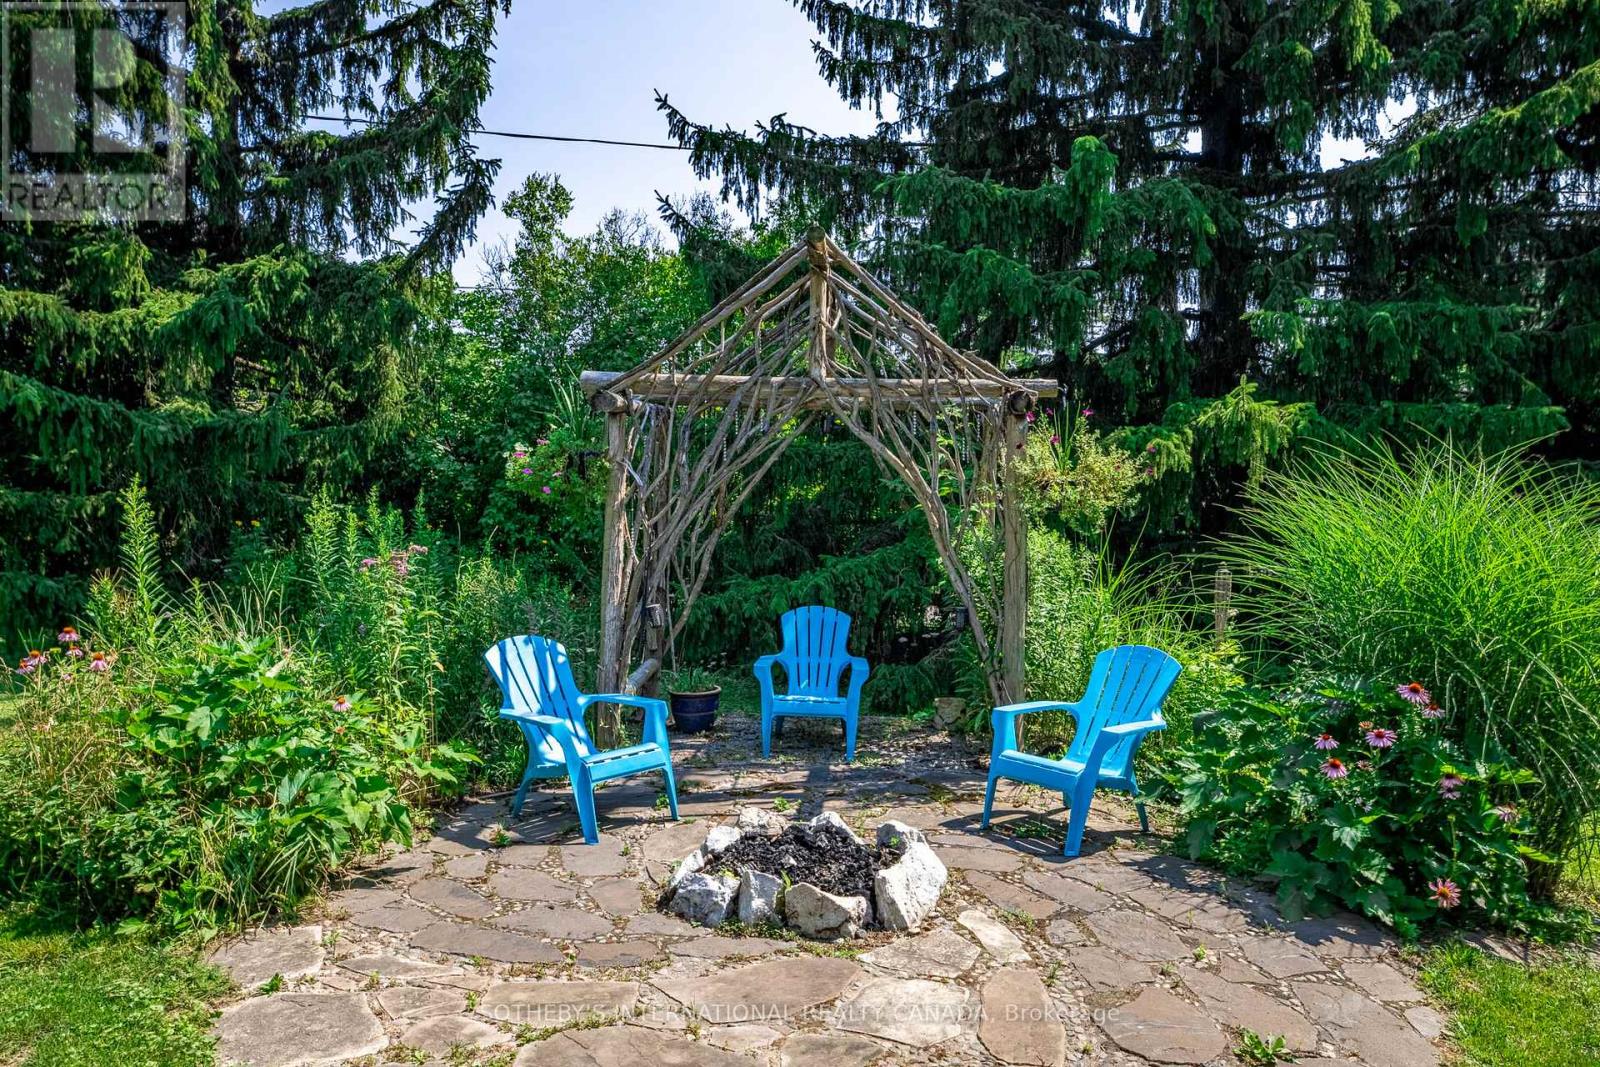
Tucked away on a quiet cul-de-sac, this exceptional 1/2 acre property offers a private oasis in the charming village of Schomberg. Surrounded by mature trees and magical gardens, this side-split home provides a serene escape with an incredible sense of privacy. Arbors lead to the perfect fire-pit for evening conversation and star-gazing. An apple tree and swing bring you back to earlier days. This home has been updated throughout the years and includes a more open floor plan in the common areas. The lower level includes a second kitchen and fireplace. Every window has a view to the garden as the sun moves around the property. A pleasant walk from your doorstep, you'll find yourself on Main Street, where the best of village life awaits. Enjoy a leisurely morning at one of the local coffee shops, grab a bite at a delightful restaurant, and soak in the small-town charm that makes this community so special. This unique property seamlessly blends the tranquility of a country retreat with the convenience of village amenities. Its the perfect setting for those who desire peace and quiet without sacrificing easy access to a vibrant, welcoming community. Come discover the private haven that awaits you.
Mortgage Estimate
Estimated monthly payment
Calculating…
Estimate only. Taxes, insurance, condo fees, and lender terms are not included.
Monthly costs to verify
Property taxes: about $431/month based on listed annual taxes.
Estimate only. Confirm taxes, condo/maintenance fees, insurance, utilities, and lender terms before making decisions.
Rooms
| Room | Level | Dimensions |
|---|---|---|
| Living room | Main level | 5.03 x 4.42 |
| Dining room | Main level | 3.58 x 3.25 |
| Kitchen | Main level | 3.86 x 3.45 |
| Primary Bedroom | Second level | 4.19 x 3.58 |
| Bedroom 2 | Second level | 3.56 x 3 |
| Bedroom 3 | Second level | 3.91 x 2.72 |
| Recreational, Games room | Lower level | 4.39 x 3.99 |
| Kitchen | Lower level | 4.57 x 3.48 |
| Laundry room | Lower level | 4.39 x 2.9 |
Facts & Location
Parking
6 spaces
Lot Size
209.2 x 104.6 FT
Annual Taxes
$5,168
Listing data
Listing information is provided for personal, non-commercial use and should be independently verified before making real estate decisions.
Last refreshed: Aug 25, 2026 2:30 AM
Explore nearby searches
SEO-friendly searches for this area, property type, and nearby neighbourhoods.
Similar Properties
More nearby listings that may fit the same search.
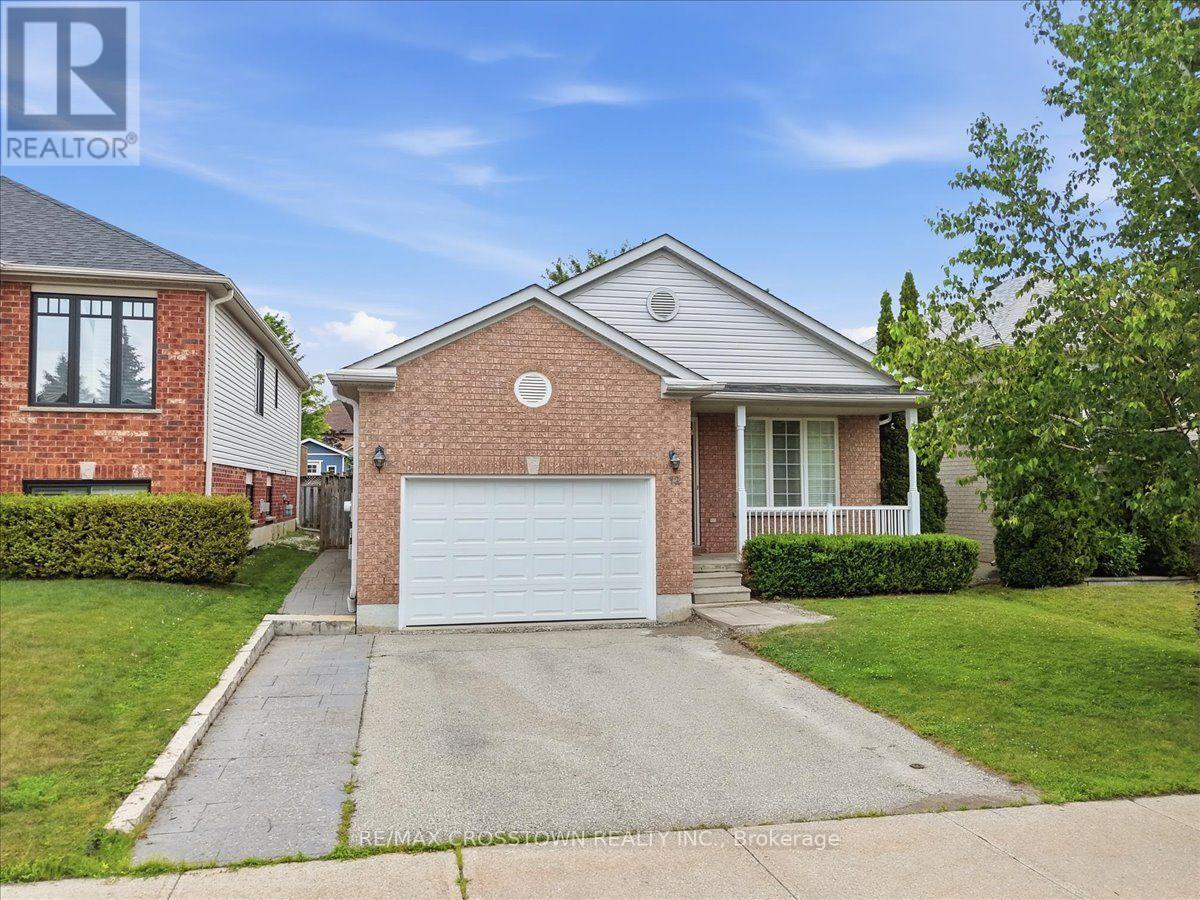
$1,075,000
12 Dr. Jones Drive
King (Schomberg) · MLS # N13552178
4 bed · 3 bath · 1,700 sq ft
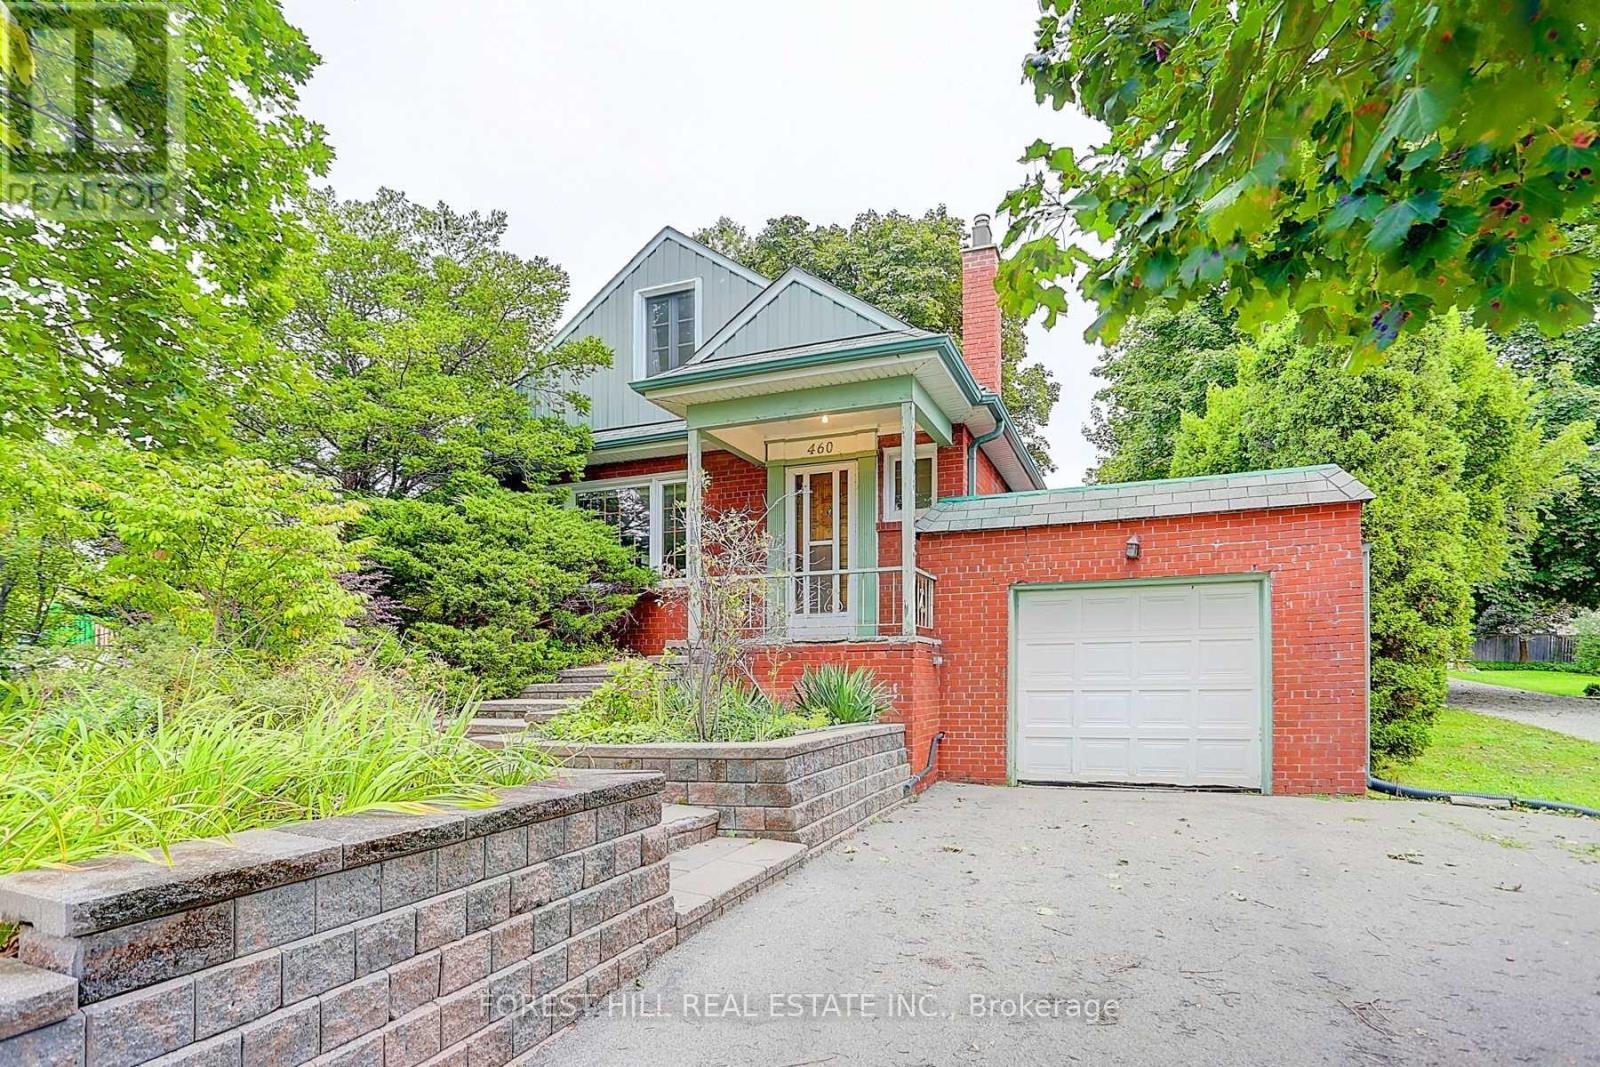
$949,000
460 Main Street
King (Schomberg) · MLS # N13511914
3 bed · 2 bath
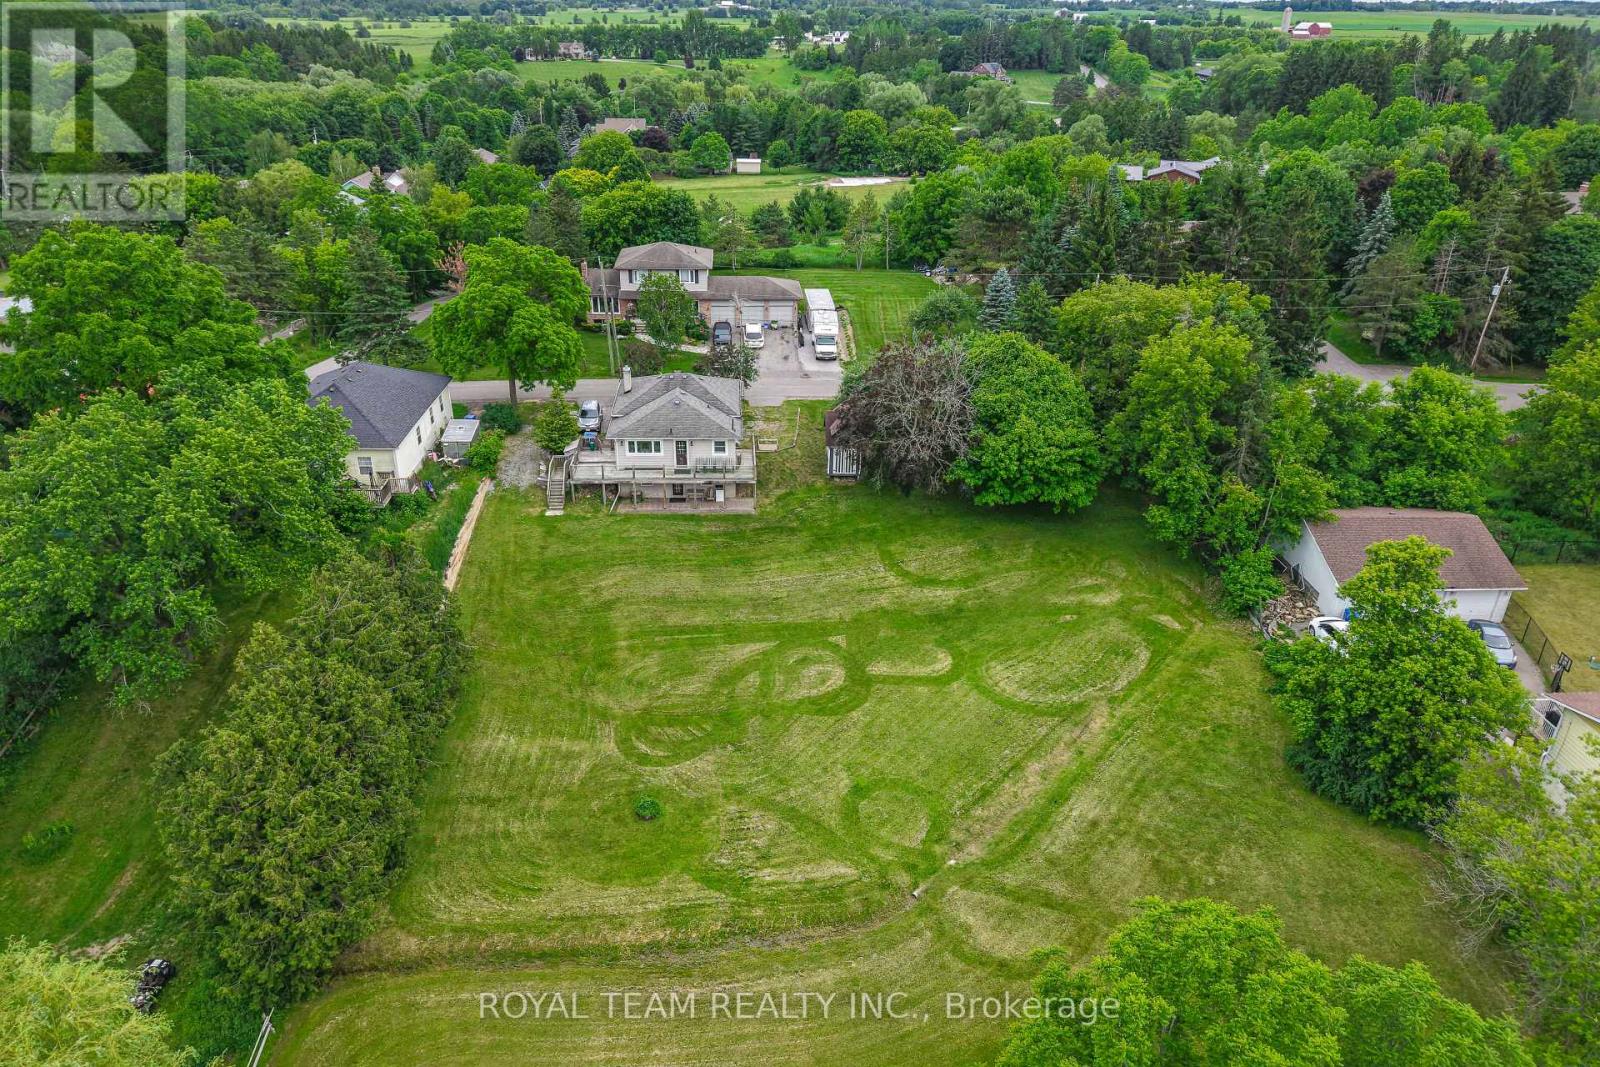
$939,900
106 Centre Street
King (Schomberg) · MLS # N13496492
3 bed · 2 bath