Videos & Virtual Tours
Open available video, 3D tour, or virtual-tour media for this listing.
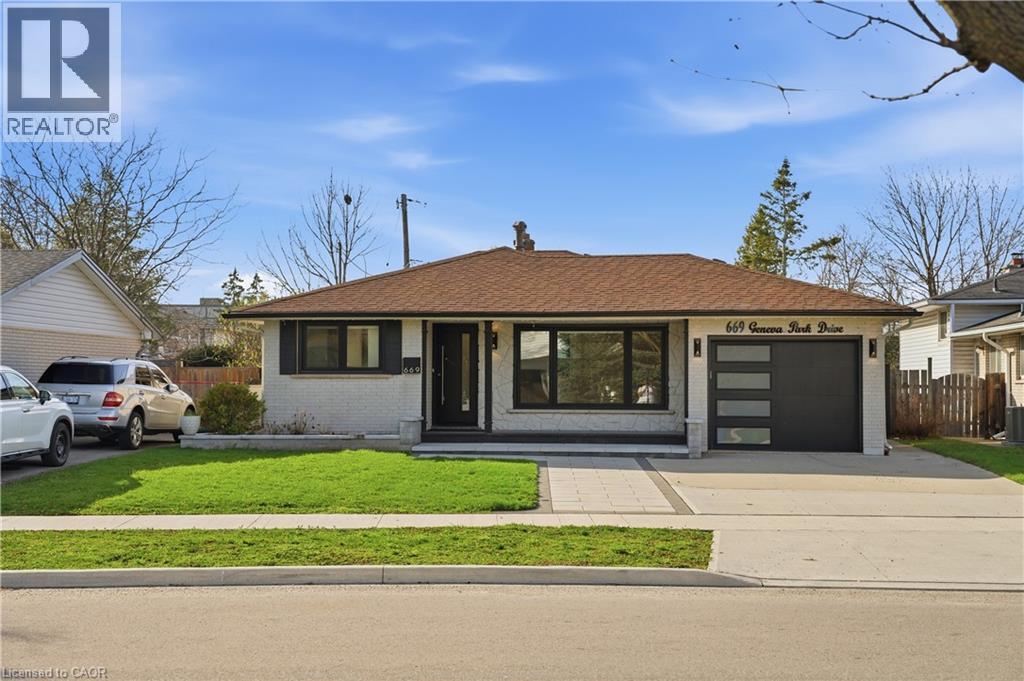
669 GENEVA PARK Drive
Burlington, Ontario L7N3C2
MLS # 40821066
Property Details
Type
Detached
Beds
4
Baths
3
Status
For Sale
More homes like this
About this property
Set on a quiet street in sought-after South Burlington, this fully renovated home offers a perfect blend of modern style and everyday comfort. Upon entry, guests are welcomed into a bright sitting and dining room combination, an inviting space ideal for both everyday living and entertaining. The main level additionally offers a contemporary kitchen that serves as the heart of the home, complete with a large island and sleek quartz countertops and backsplash, all seamlessly connected within an open-concept layout. Upstairs, you'll find three spacious bedrooms along with a 4pc bathroom, creating a comfortable retreat for the family. Just a few steps down, the bright family room provides a warm and relaxed setting, featuring a striking stone accented fireplace and pot lighting throughout. This level also includes a fourth bedroom, a convenient 3-piece bathroom, and walk-up access to the backyard. Engineered hardwood flooring runs throughout, while large windows bring in an abundance of natural light. The finished basement adds even more versatility with a spacious rec-room, laundry room, and a 3pc bathroom. Outside, the home continues to impress with beautiful curb appeal and a private backyard oasis featuring an in-ground pool. Located in a top-rated school district and close to parks, trails, everyday amenities, and with convenient access to the QEW, this home offers an exceptional lifestyle in a prime location.
Mortgage Estimate
Estimated monthly payment
Calculating…
Estimate only. Taxes, insurance, condo fees, and lender terms are not included.
Monthly costs to verify
Property taxes: about $547/month based on listed annual taxes.
Estimate only. Confirm taxes, condo/maintenance fees, insurance, utilities, and lender terms before making decisions.
Rooms
| Room | Level | Dimensions |
|---|---|---|
| 3pc Bathroom | Basement | 9'3'' x 5'0'' |
| Laundry room | Basement | 9'7'' x 7'2'' |
| Recreation room | Basement | 21'3'' x 12'11'' |
| 3pc Bathroom | Lower level | 6'9'' x 5'2'' |
| Bedroom | Lower level | 10'9'' x 12'9'' |
| Family room | Lower level | 18'0'' x 13'1'' |
| 4pc Bathroom | Upper Level | 6'11'' x 8'2'' |
| Bedroom | Upper Level | 9'4'' x 8'11'' |
| Bedroom | Upper Level | 11'6'' x 12'7'' |
| Primary Bedroom | Upper Level | 11'6'' x 11'3'' |
| Kitchen | Main level | 8'9'' x 21'3'' |
| Living room/Dining room | Main level | 17'5'' x 19'9'' |
Facts & Location
Interior Size
1,952 sq ft
Parking
3 spaces
Annual Taxes
$6,568
Year Built
1966
Listing data
Listing information is provided for personal, non-commercial use and should be independently verified before making real estate decisions.
Last refreshed: Aug 24, 2026 3:21 AM
Explore nearby searches
SEO-friendly searches for this area, property type, and nearby neighbourhoods.
Similar Properties
More nearby listings that may fit the same search.
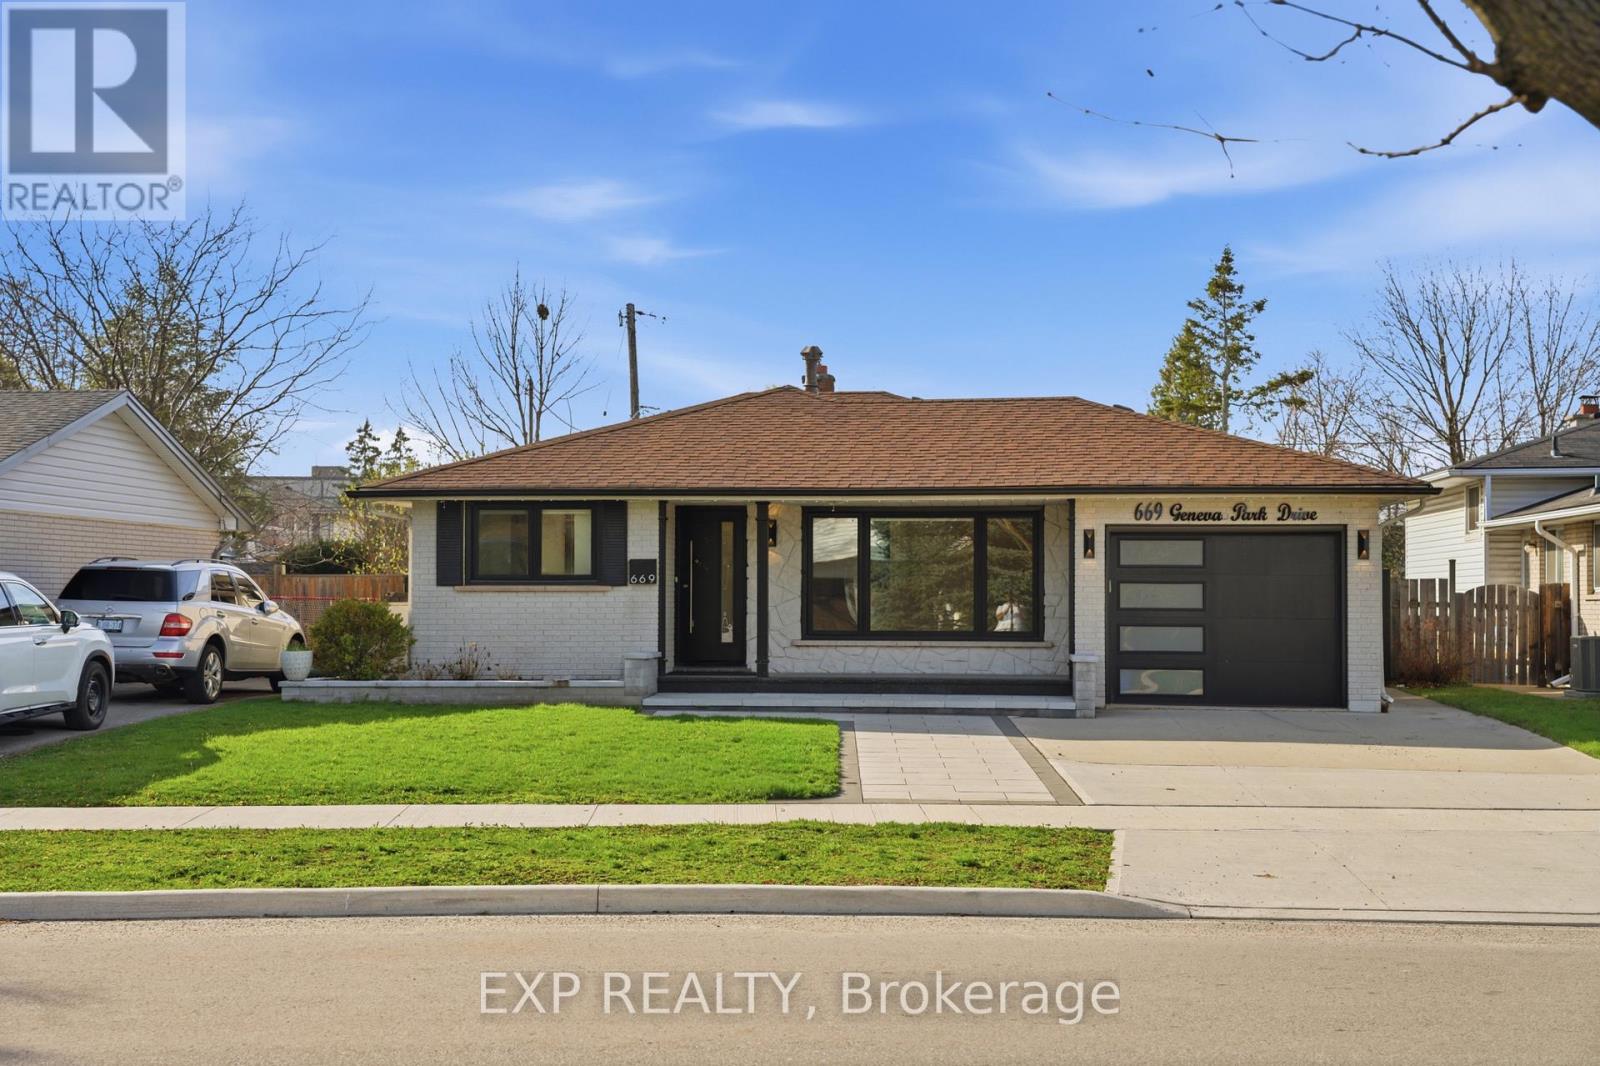
$1,225,000
669 Geneva Park Drive
Burlington (Roseland) · MLS # W13018374
4 bed · 3 bath
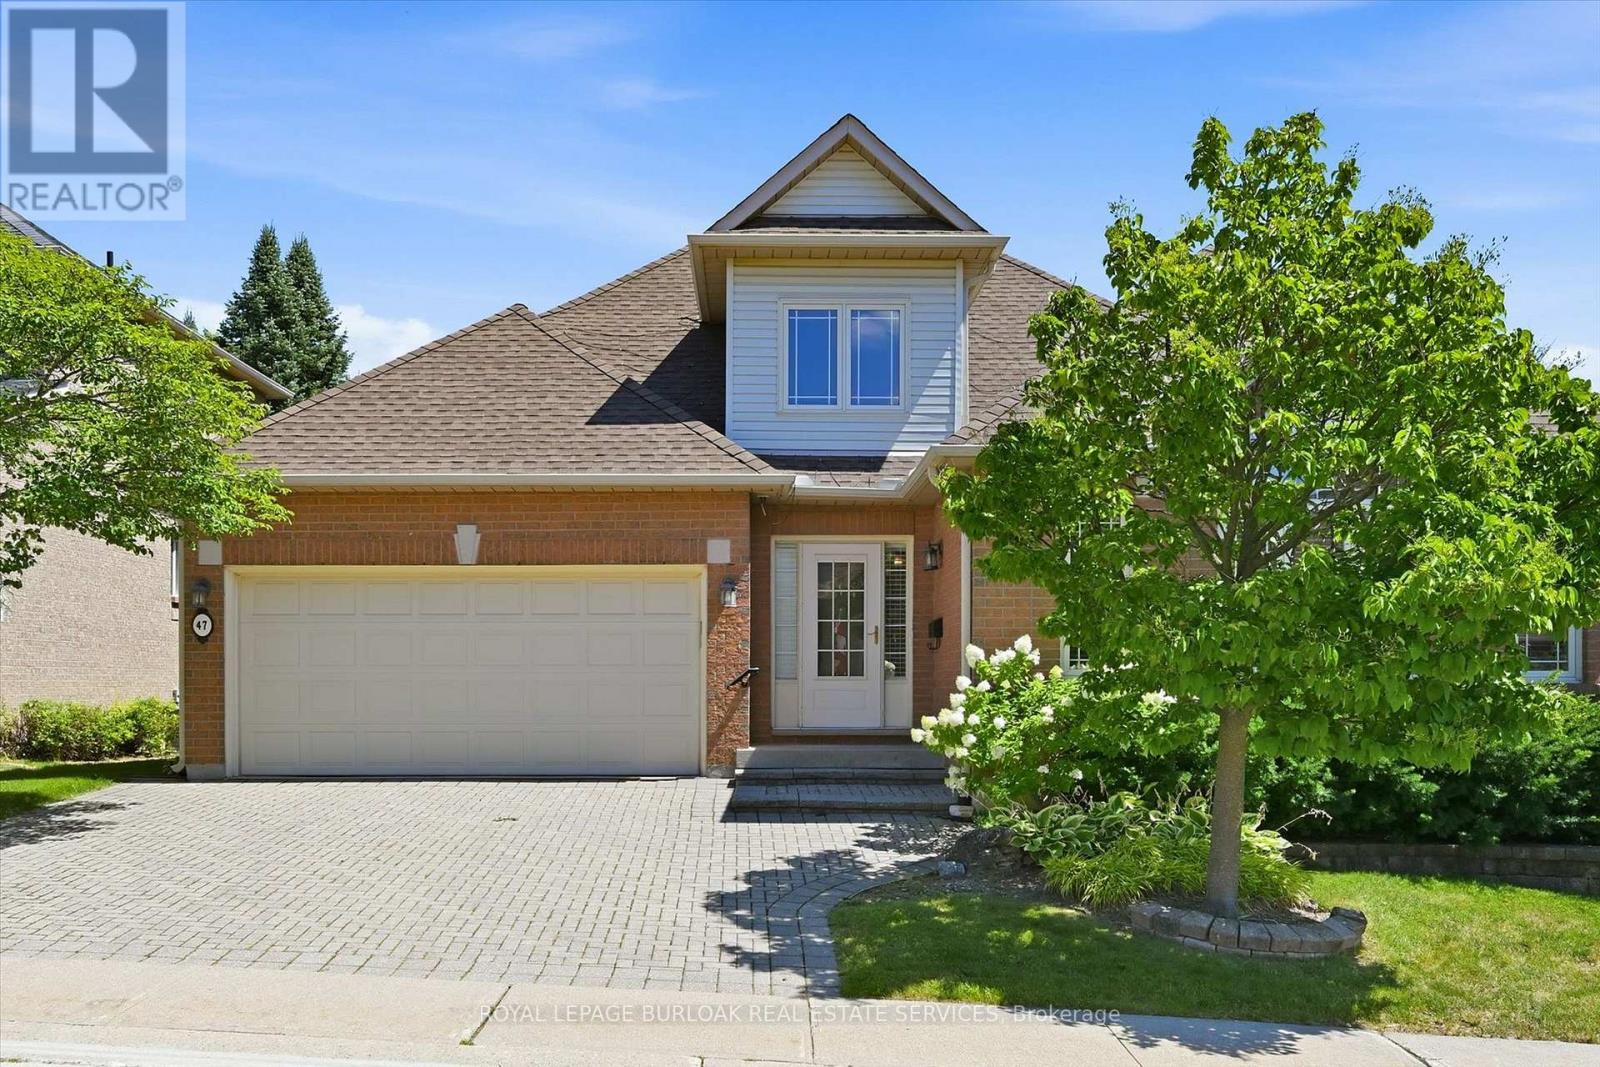
$1,219,000
1150 Skyview Drive
Burlington (Tyandaga) · MLS # W13625552
3 bed · 3 bath · 2,100 sq ft
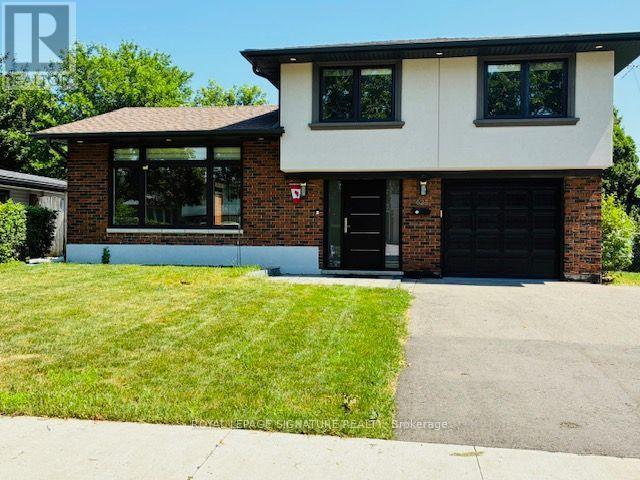
$1,249,000
625 Braemore Road
Burlington (Roseland) · MLS # W13512260
5 bed · 3 bath