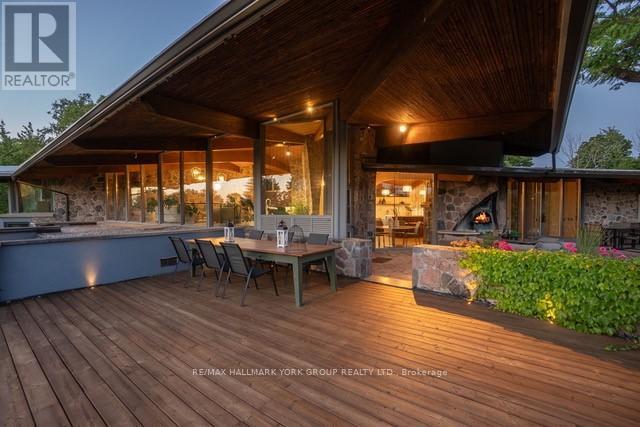
4235 17th Sideroad
King, Ontario L7B1K4
MLS # N12837050
Property Details
Type
Detached
Beds
10
Baths
14
Status
For Sale
More homes like this
About this property
Welcome to an extraordinary estate on 32 acres of majestic land, tucked away behind welcoming stone pillars and a winding forested driveway! This is a work of art designed by the legendary Grant Whatmough and Gardiner Cowan, with distinctive Frank Lloyd Wright style of Architecture. This iconic Mid-Century Modern residence is gracefully integrated where nature and architecture exist in perfect harmony. From the moment you approach the stunning entry door, you're drawn into a world of timeless design and serene beauty. With over $2 million in recent renovations across the main home and accessory buildings, this exceptional estate beautifully preserves its original character and soul. Floor-to-ceiling windows seamlessly bring the outdoors in, while stunning stone fireplaces both inside and out, original stone walls, and impressive wood beams throughout create a timeless and refined atmosphere. Spanning approximately 5,000 sq ft, the main residence features 6 bedrooms, 7 bathrooms, an office, a meditation room, and a separate nanny suite. Multiple terraces and decks surround the home, offering breathtaking views of the land, and a tranquil lake creating the feel of a private luxury retreat. This property features a rare second home- fully renovated and approximately 3,500 sq ft-offering 3 bedrooms, 4 bathrooms, and a massive loft space! This second home is ideal for an extended family! There is an additional Yoga studio with an outdoor shower! a Detached garage/ workshop, a charming cedar Cabin with Sauna and Cold plunge, a Covered cabana for entertaining or relaxing on the property. This is a once-in-a-lifetime opportunity to own an architecturally significant estate in the prestigious King Township. With unmatched privacy, lush surroundings, and two beautifully appointed homes, this property is truly a timeless work of art. Don't Miss it!
Mortgage Estimate
Estimated monthly payment
Calculating…
Estimate only. Taxes, insurance, condo fees, and lender terms are not included.
Monthly costs to verify
Property taxes: about $2,045/month based on listed annual taxes.
Estimate only. Confirm taxes, condo/maintenance fees, insurance, utilities, and lender terms before making decisions.
Rooms
| Room | Level | Dimensions |
|---|---|---|
| Living room | Upper Level | 9.55 x 6.96 |
| Bedroom 5 | Main level | 3.58 x 3.45 |
| Bedroom | Lower level | 3.47 x 3.43 |
| Living room | Main level | 6.8 x 5.8 |
| Kitchen | Main level | 7.02 x 7.01 |
| Bedroom | Lower level | 4.3 x 3.9 |
| Bedroom | Lower level | 4.25 x 3.4 |
| Dining room | Upper Level | 9.55 x 6.96 |
| Bedroom | Lower level | 3.47 x 3.2 |
| Kitchen | Upper Level | 6.4 x 4.88 |
| Family room | Upper Level | 7.37 x 4.7 |
| Primary Bedroom | Lower level | 7.09 x 4.93 |
| Sitting room | Lower level | 5.13 x 4.7 |
| Office | Main level | 4.34 x 2.67 |
| Bedroom 2 | Upper Level | 4.98 x 3.61 |
| Bedroom 3 | Upper Level | 4.98 x 3.61 |
| Bedroom 4 | Main level | 4.98 x 3.43 |
Facts & Location
Interior Size
5,000 sq ft
Parking
12 spaces
Lot Size
1079.6 x 1961.7 FT
Annual Taxes
$24,541
Listing data
Listing information is provided for personal, non-commercial use and should be independently verified before making real estate decisions.
Last refreshed: Oct 25, 2026 2:31 AM
Explore nearby searches
SEO-friendly searches for this area, property type, and nearby neighbourhoods.
Similar Properties
More nearby listings that may fit the same search.
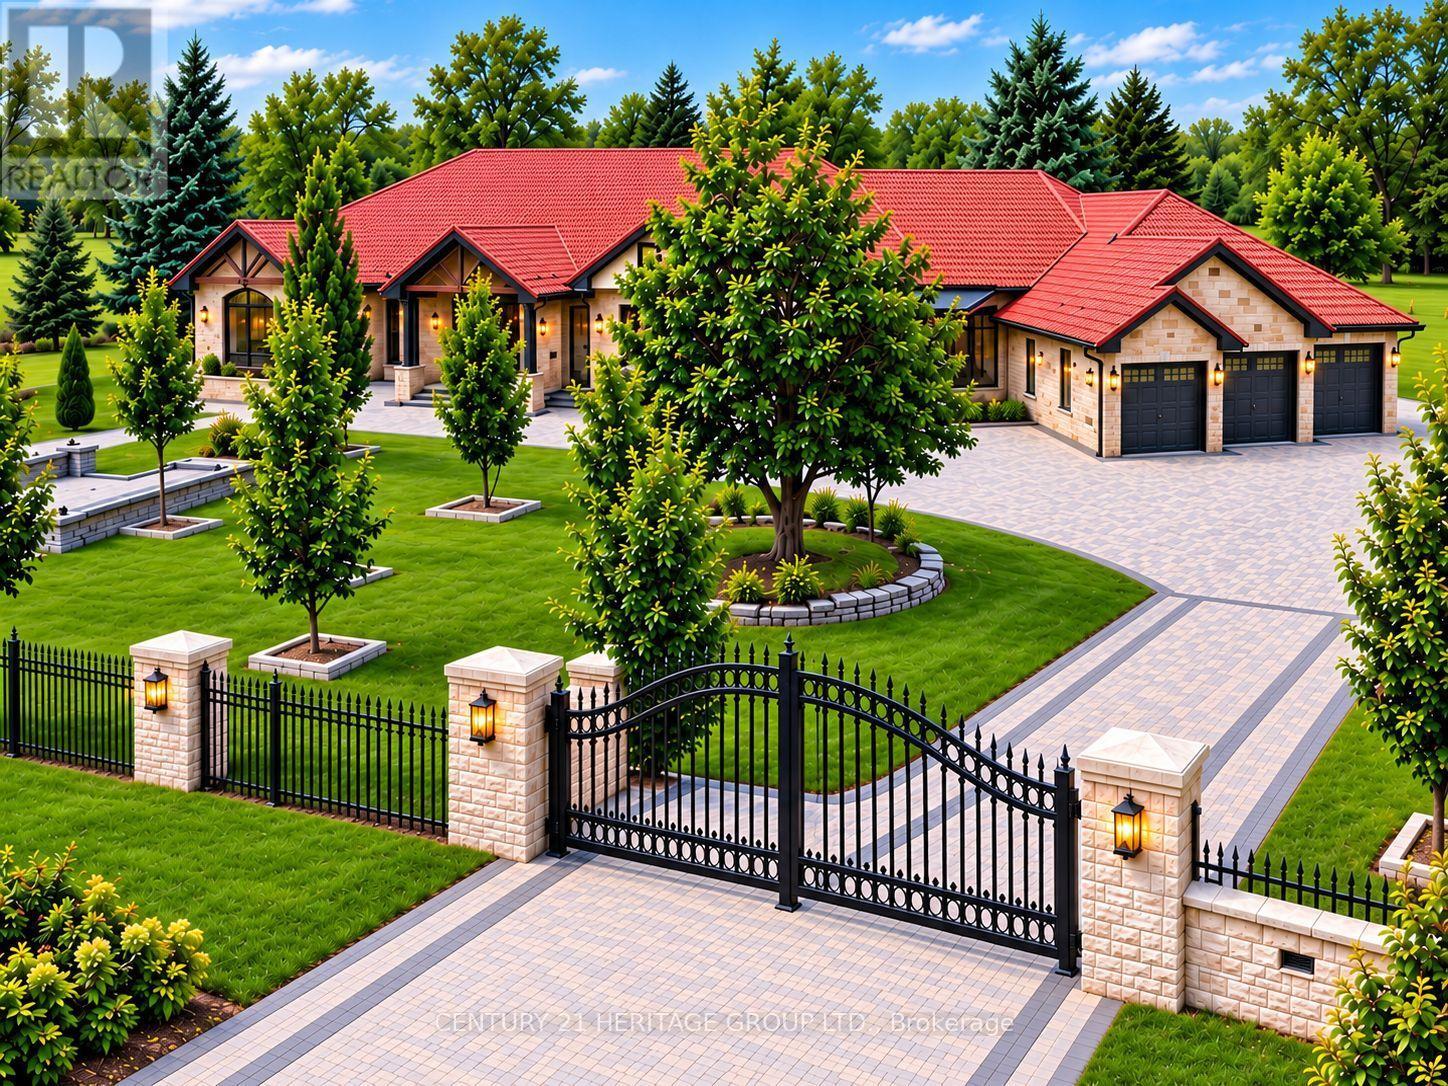
$3,750,000
4 Loch Erne Lane
King (Nobleton) · MLS # N13839170
6 bed · 8 bath · 8,000 sq ft
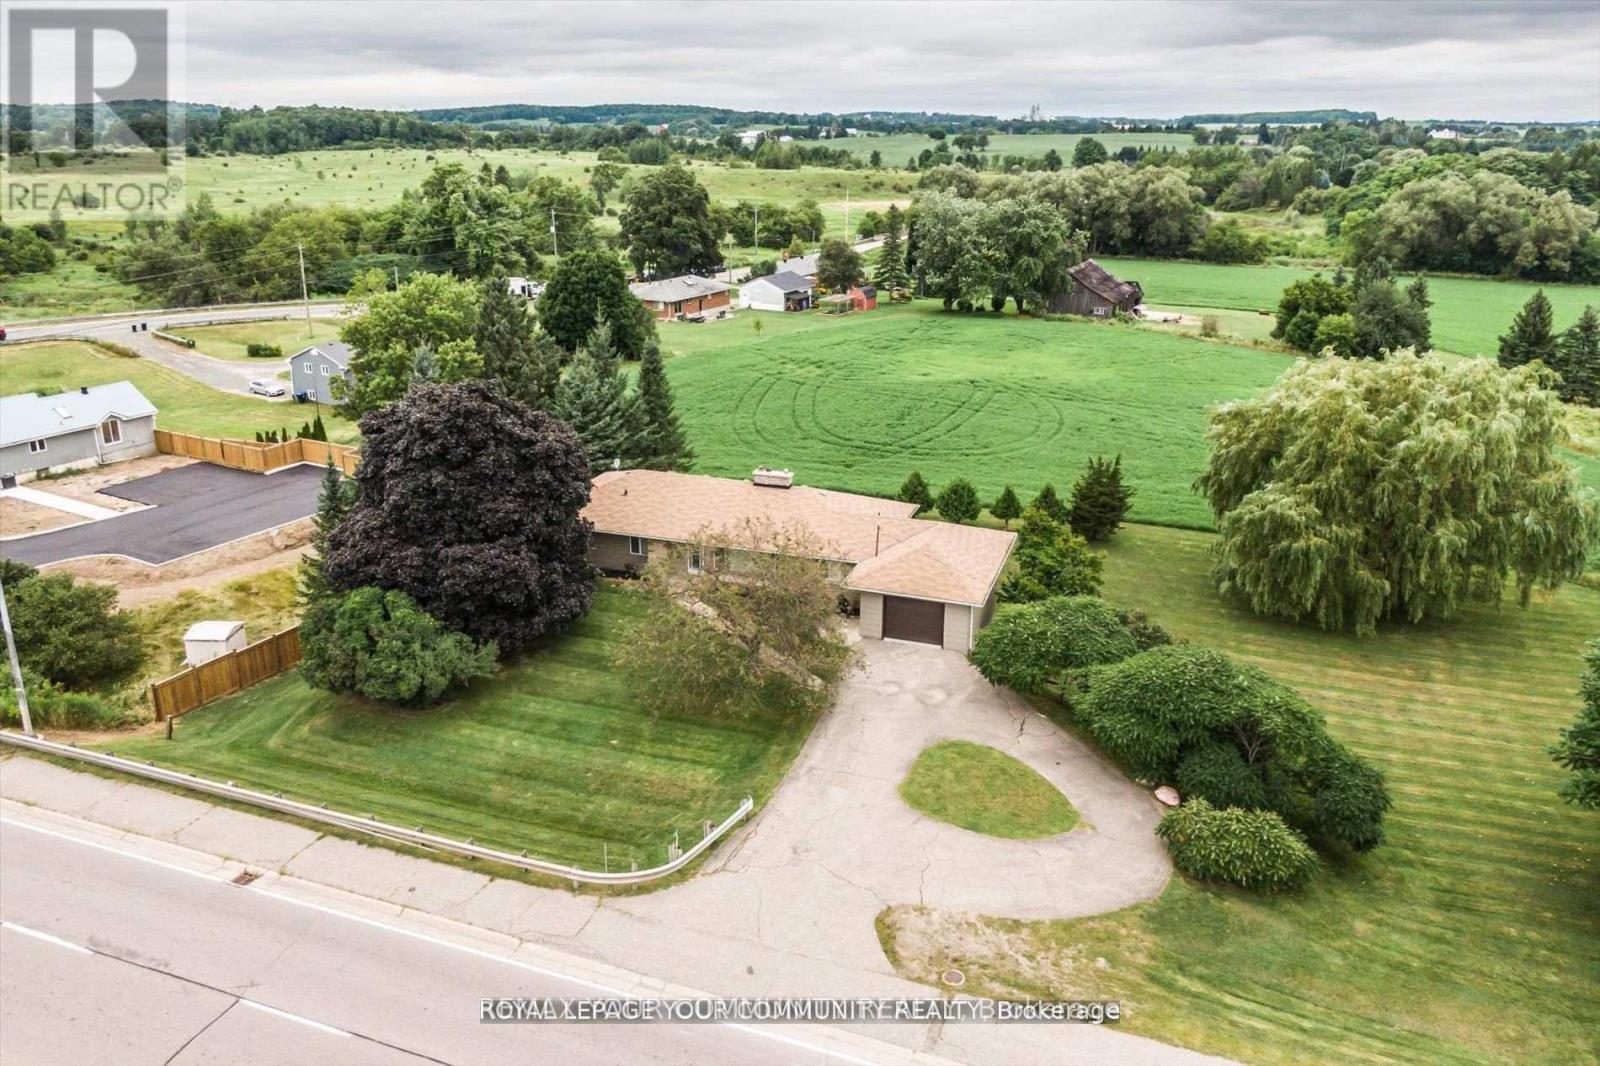
$1,289,900
6162 Highway 9
King (Schomberg) · MLS # N13846090
5 bed · 2 bath · 3,100 sq ft
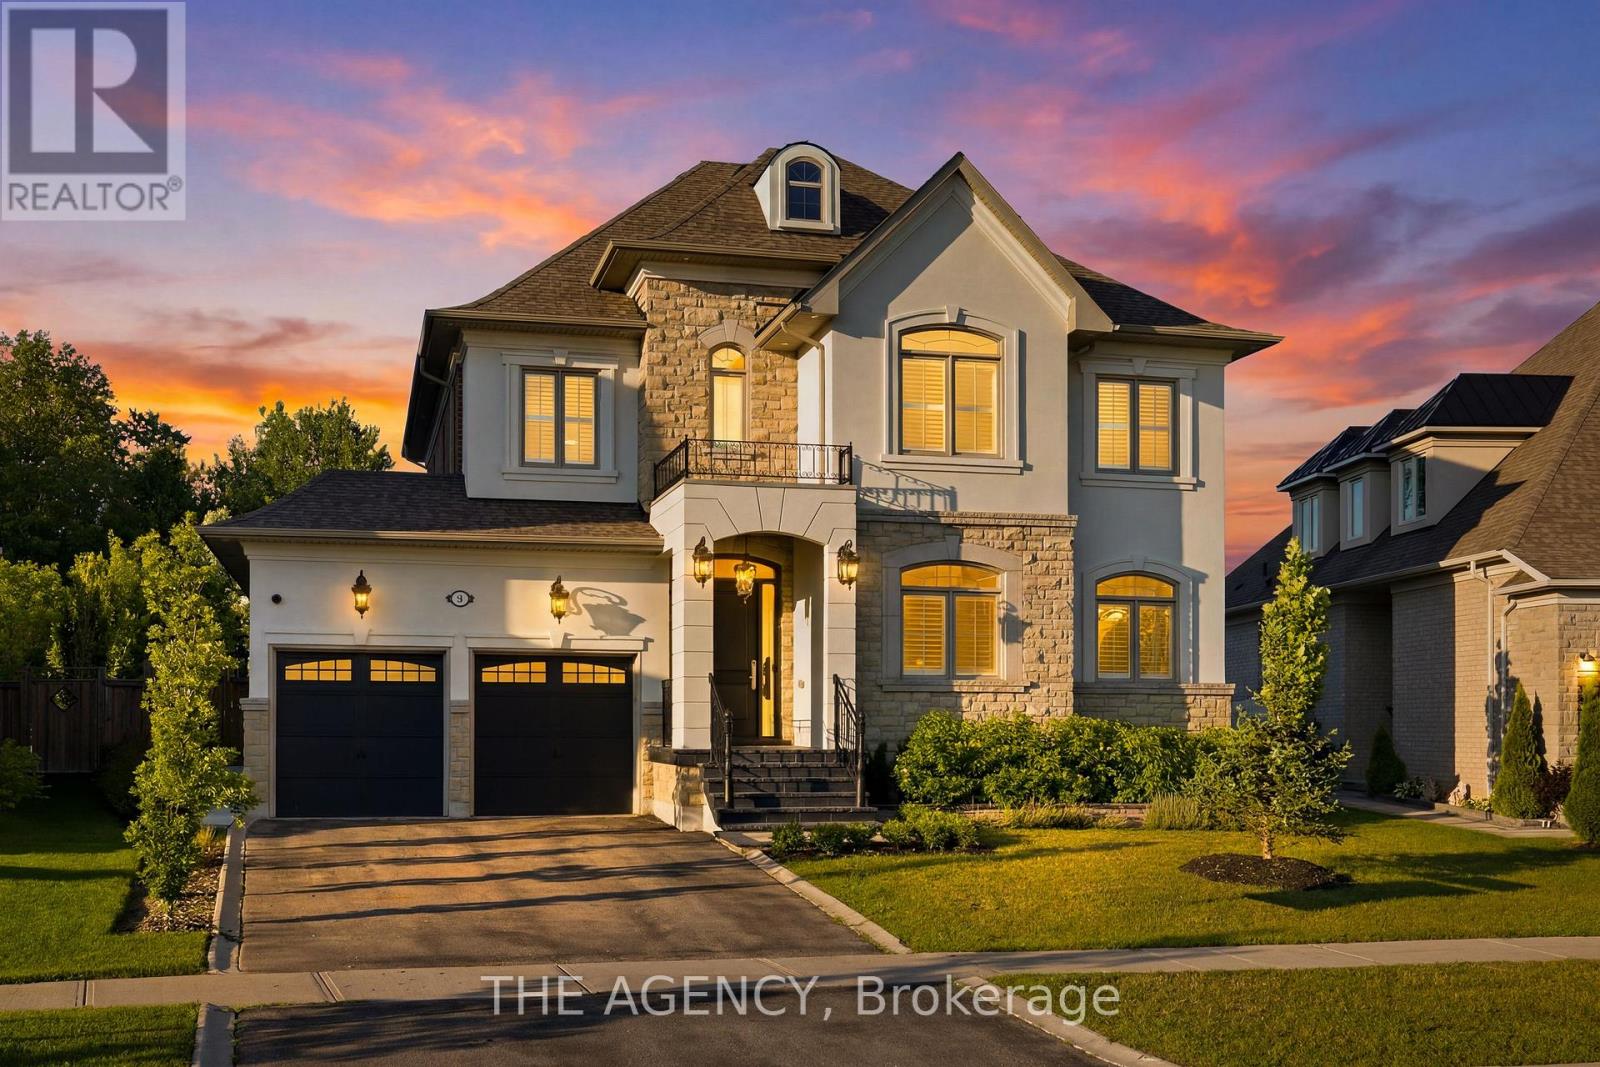
$3,388,000
80 Chuck Ormsby Crescent
King (King City) · MLS # N13835334
4 bed · 5 bath