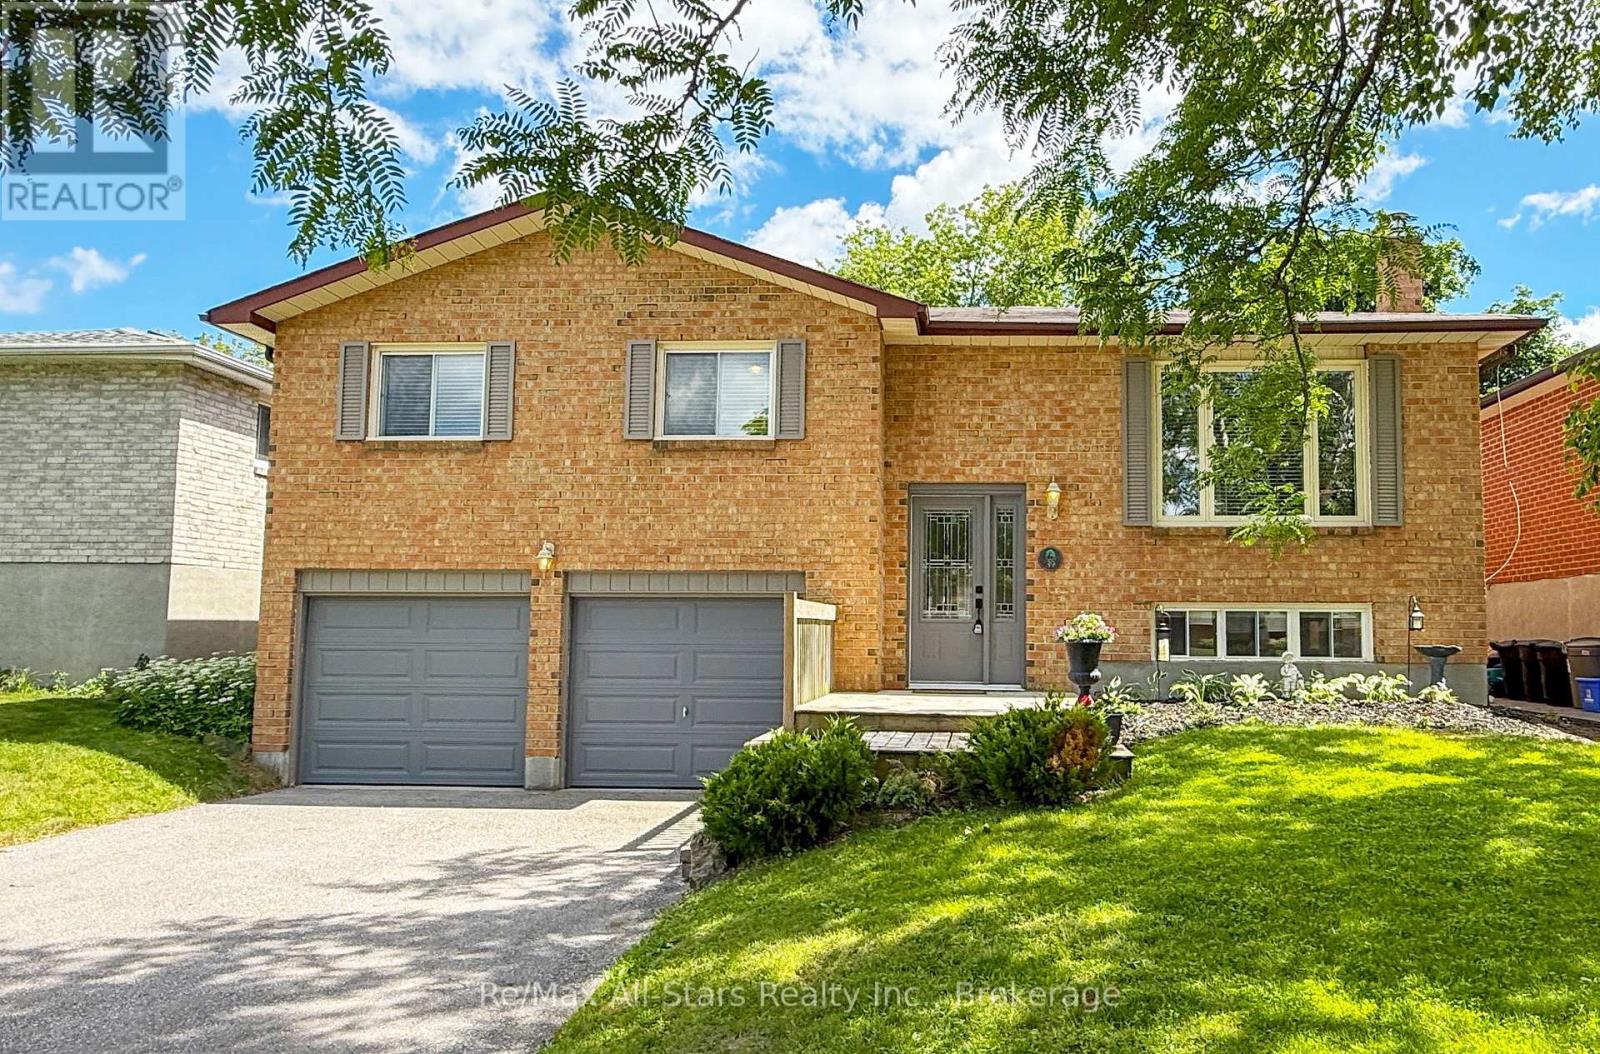
39 Applewood Crescent
Scugog (Port Perry), Ontario L9L1G7
MLS # E13504708
Property Details
Type
Detached
Beds
3
Baths
3
Status
For Sale
More homes like this
About this property
Welcome to this beautifully maintained raised bungalow nestled in one of Port Perry's desirable family-friendly neighbourhoods. Bathed in natural light, this inviting home offers the perfect balance of comfort, functionality, and location. The spacious main level is warm and welcoming, while the fully finished lower level features a large open-concept recreation room complete with a cozy gas fireplace, above-grade windows, and plenty of space for family gatherings, entertaining, or relaxing evenings at home. Step outside to discover a private backyard retreat surrounded by mature trees and established landscaping, creating a peaceful setting to enjoy throughout the seasons. Whether you're hosting friends, enjoying your morning coffee, or unwinding after a long day, the expansive deck provides the perfect vantage point to take in the tranquil surroundings. Ideally situated within walking distance to historic downtown Port Perry, you'll enjoy easy access to charming boutiques, local restaurants, the waterfront, schools, parks, and a variety of community amenities. Offering a sought-after combination of privacy, convenience, and small-town charm, this exceptional home is the perfect place to enjoy everything Port Perry has to offer. A wonderful opportunity to embrace a lifestyle where comfort, convenience, and community come together.
Mortgage Estimate
Estimated monthly payment
Calculating…
Estimate only. Taxes, insurance, condo fees, and lender terms are not included.
Monthly costs to verify
Property taxes: about $451/month based on listed annual taxes.
Estimate only. Confirm taxes, condo/maintenance fees, insurance, utilities, and lender terms before making decisions.
Rooms
| Room | Level | Dimensions |
|---|---|---|
| Living room | Main level | 4.66 x 4.05 |
| Dining room | Main level | 3.51 x 3.05 |
| Kitchen | Main level | 3.54 x 3.23 |
| Primary Bedroom | Main level | 3.99 x 3.38 |
| Bedroom 2 | Main level | 3.5 x 2.96 |
| Bedroom 3 | Main level | 3.5 x 2.96 |
| Recreational, Games room | Lower level | 8.14 x 3.96 |
| Laundry room | Lower level | 2.56 x 3.35 |
| Workshop | Lower level | 3.17 x 1.4 |
Facts & Location
Parking
4 spaces
Lot Size
50 x 120.1 FT
Annual Taxes
$5,409
Listing data
Listing information is provided for personal, non-commercial use and should be independently verified before making real estate decisions.
Last refreshed: Sep 14, 2026 2:30 AM
Explore nearby searches
SEO-friendly searches for this area, property type, and nearby neighbourhoods.
Similar Properties
More nearby listings that may fit the same search.
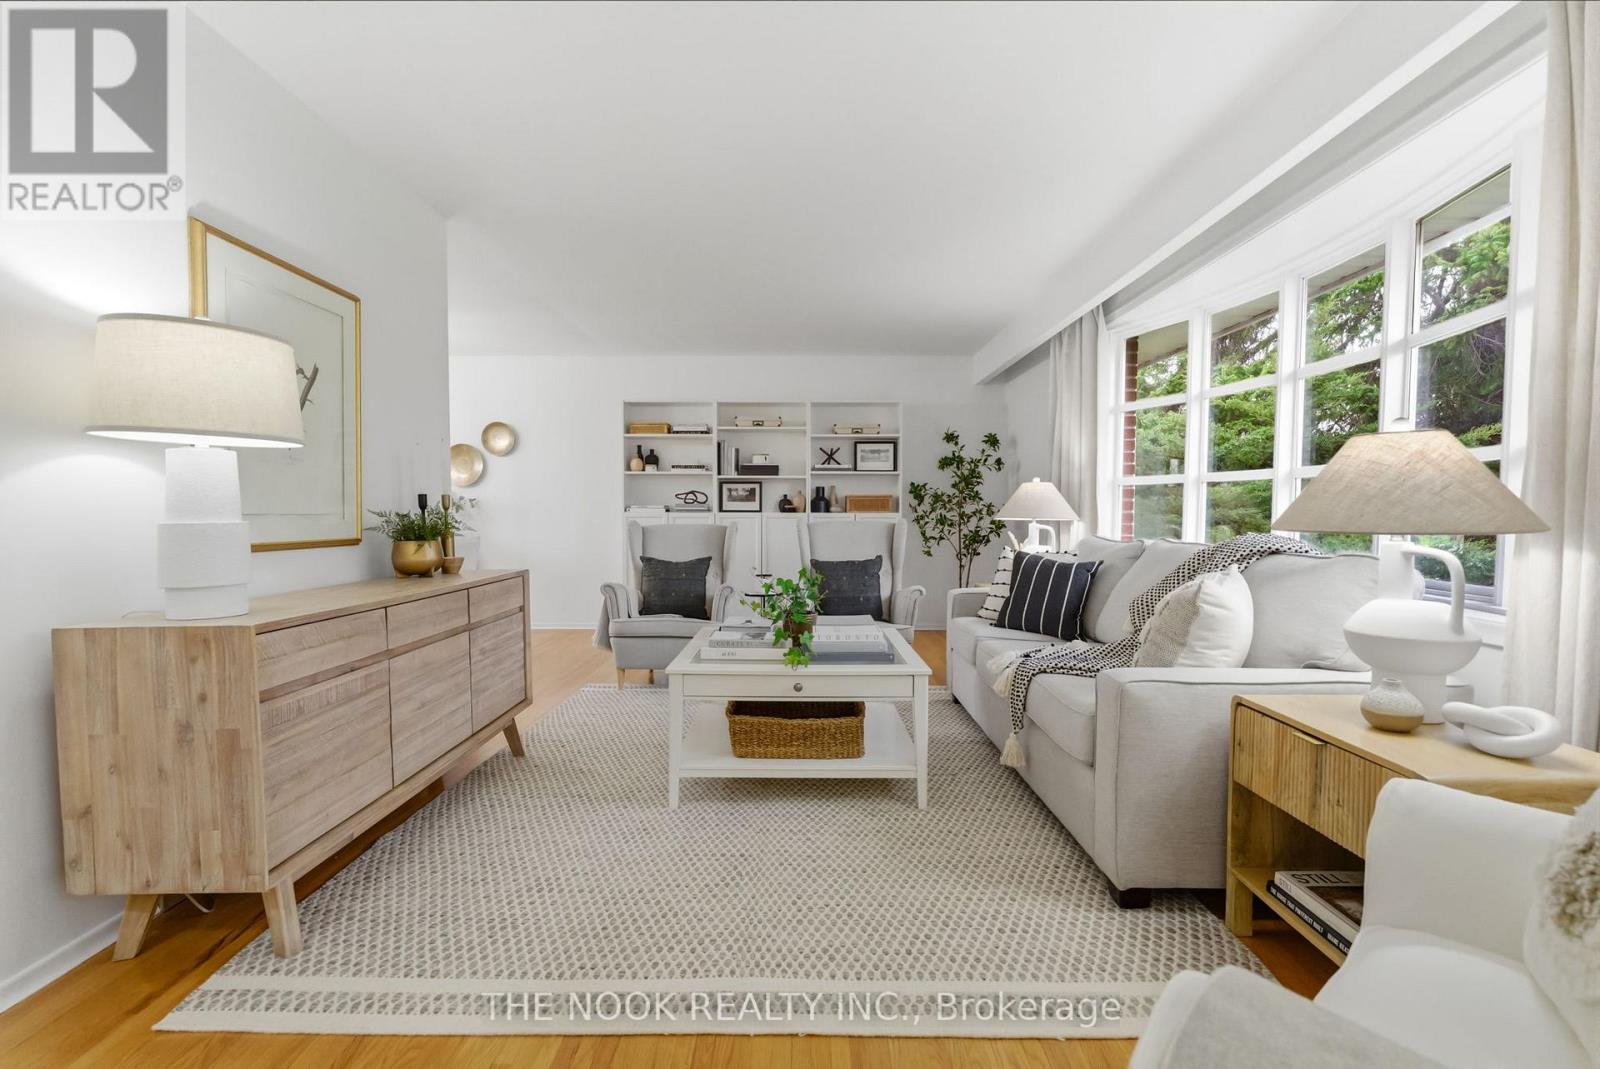
$819,000
15030 Old Simcoe Road
Scugog (Port Perry) · MLS # E13605302
3 bed · 2 bath
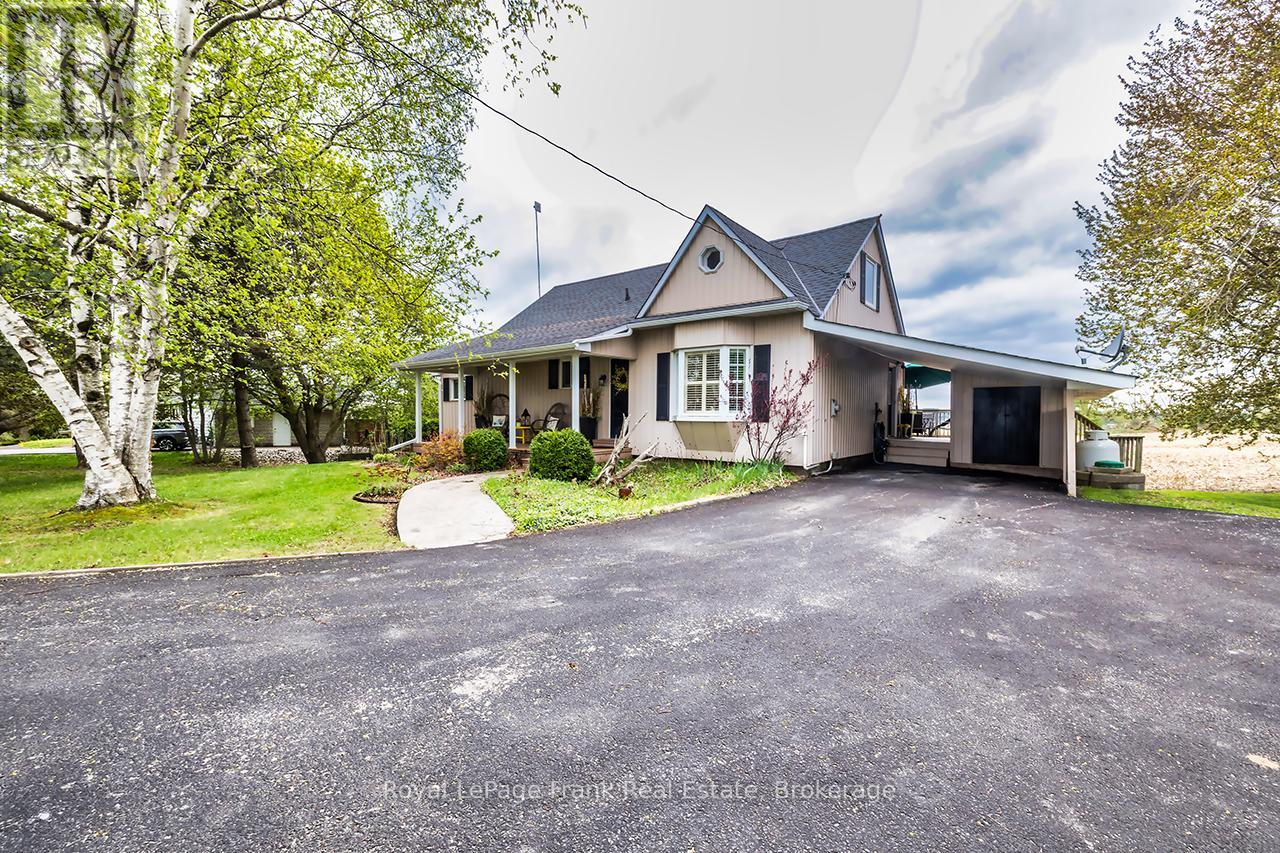
$799,900
1361 Highway 7A
Scugog (Port Perry) · MLS # E13526428
3 bed · 2 bath
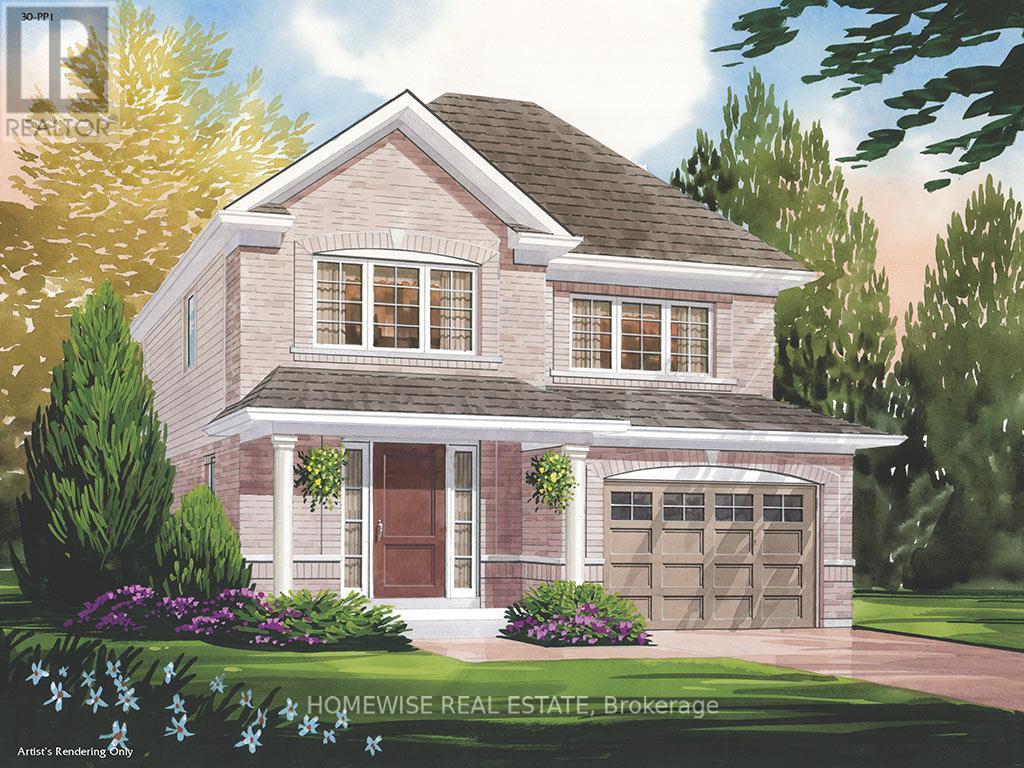
$833,900
203 Ash Street
Scugog (Port Perry) · MLS # E13698358
3 bed · 3 bath