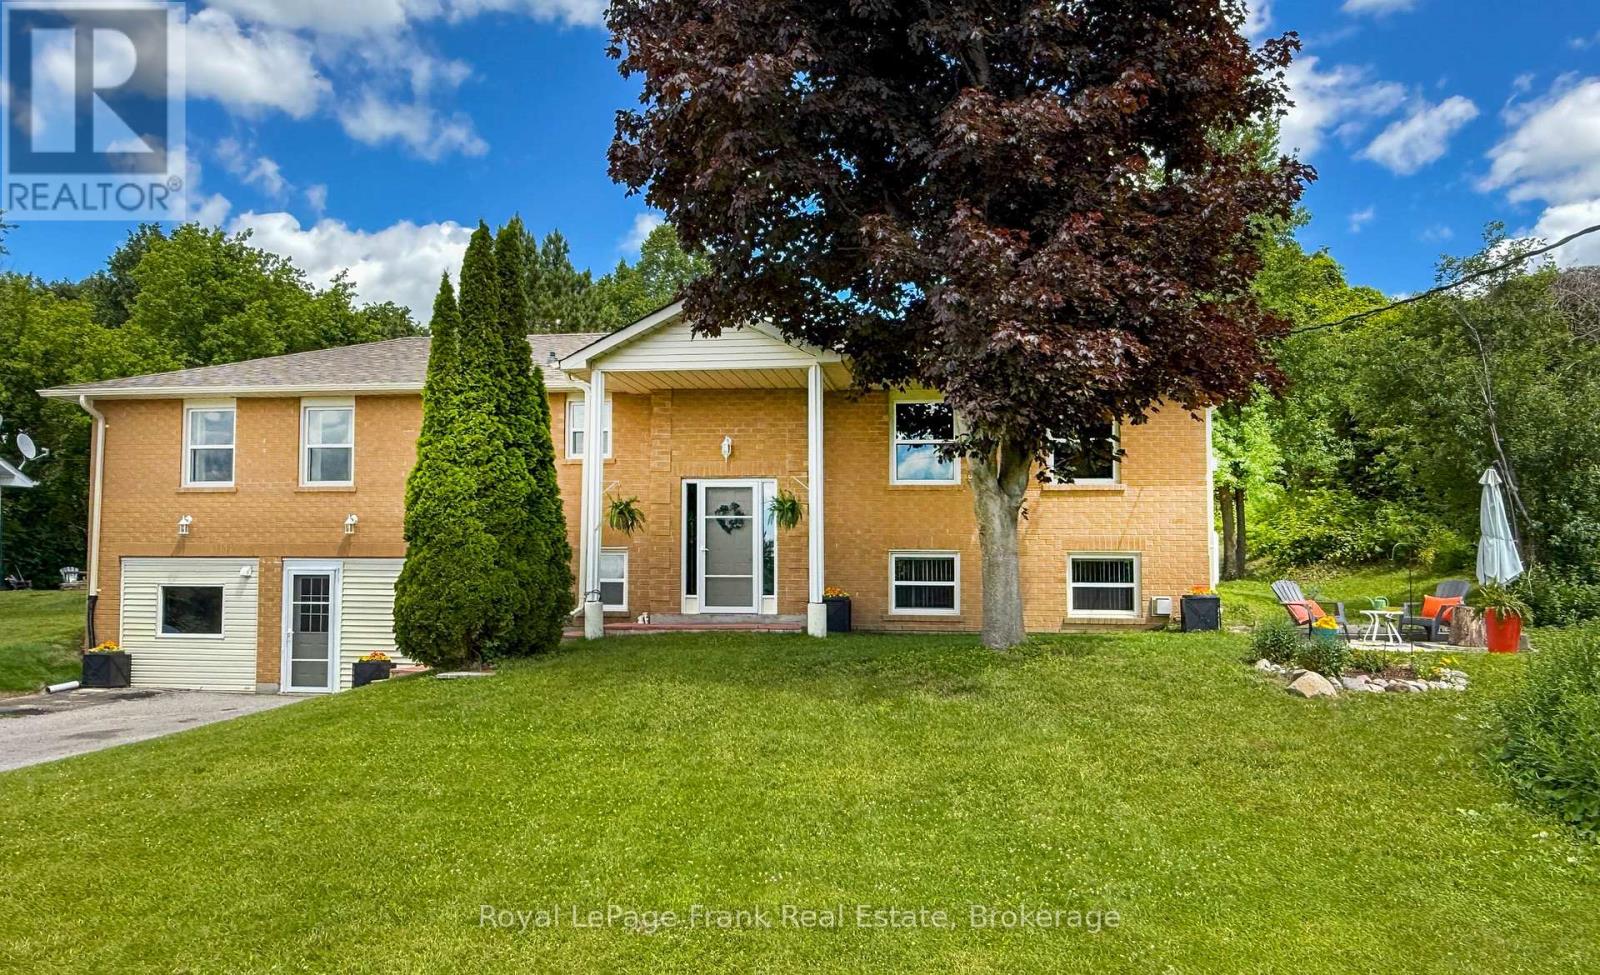
53 Williams Point Road
Scugog, Ontario L0B1E0
MLS # E13487884
Property Details
Type
Detached
Beds
4
Baths
3
Status
For Sale
More homes like this
About this property
[NEW PRICE | MULTI-GEN FLEXIBILITY | BUILT-IN INCOME & LAKESIDE LIVING] Unlock instant value and ultimate versatility on a private, lush 0.73-acre ravine lot overlooking Lake Scugog! Perfect for buyers looking to offset monthly carrying costs, the fully finished lower level features a completely self-contained suite with a private entrance, full kitchen, fireplace, and large bedroom-an ideal multi-generational setup or turn-key income generator. Spanning 1,480 sq. ft. of bright, open-concept living, the upper level delivers westerly sunset lake views, a walk-out entertainment deck, and a stylish updated custom kitchen (2024). Bring your personal decor accents to this pristine canvass and build immediate equity! Looking for functional workspace? Enjoy a fully insulated, heated flex-space (studio/workshop/garage conversion) plus parking for 8+ vehicles. BONUS WATERFRONT ESTATE OPTION: Purchase this home on its own, or acquire the separate, private 40ft waterfront parcel directly across the street (listed independently at 54 Williams Point Rd, to create a total waterfront haven just steps from your front door! Meticulously maintained with tilt-clean windows ('20/'23), updated shingles ('20), high-volume drilled well, natural gas available, and fiber-optic internet. Tucked on a quiet dead-end street just 15 mins to Port Perry & 25 mins to Hwy 407. Review the attached feature sheet and book your tour today!
Mortgage Estimate
Estimated monthly payment
Calculating…
Estimate only. Taxes, insurance, condo fees, and lender terms are not included.
Monthly costs to verify
Property taxes: about $421/month based on listed annual taxes.
Estimate only. Confirm taxes, condo/maintenance fees, insurance, utilities, and lender terms before making decisions.
Rooms
| Room | Level | Dimensions |
|---|---|---|
| Kitchen | Main level | 3.66 x 3.54 |
| Family room | Main level | 6.1 x 3.54 |
| Dining room | Main level | 3.63 x 3.41 |
| Primary Bedroom | Main level | 5.12 x 3.51 |
| Bedroom 2 | Main level | 4.57 x 3.51 |
| Bedroom 3 | Main level | 3.57 x 3.47 |
| Kitchen | Lower level | 4.72 x 3.11 |
| Recreational, Games room | Lower level | 5.79 x 3.35 |
| Bedroom | Lower level | 3.93 x 3.11 |
Facts & Location
Interior Size
1,480 sq ft
Parking
8 spaces
Lot Size
95 x 382.7 FT ; 387.38(W), 74.84(S)
Annual Taxes
$5,049
Listing data
Listing information is provided for personal, non-commercial use and should be independently verified before making real estate decisions.
Last refreshed: Oct 25, 2026 2:30 AM
Explore nearby searches
SEO-friendly searches for this area, property type, and nearby neighbourhoods.
Similar Properties
More nearby listings that may fit the same search.
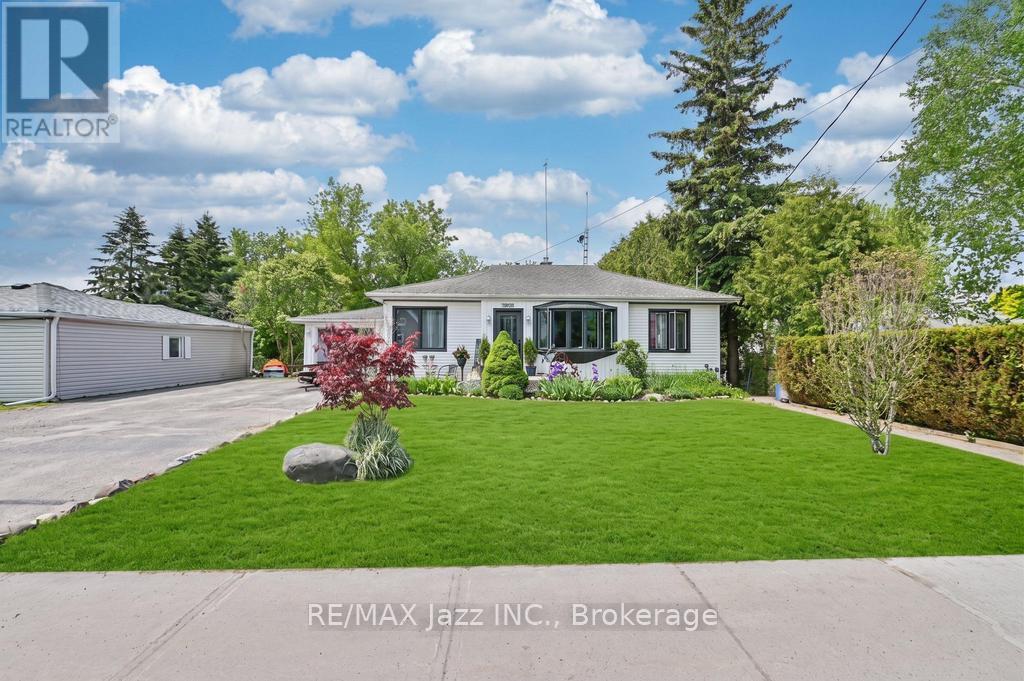
$750,000
14360 Old Scugog Road
Scugog (Blackstock) · MLS # E14094006
5 bed · 3 bath
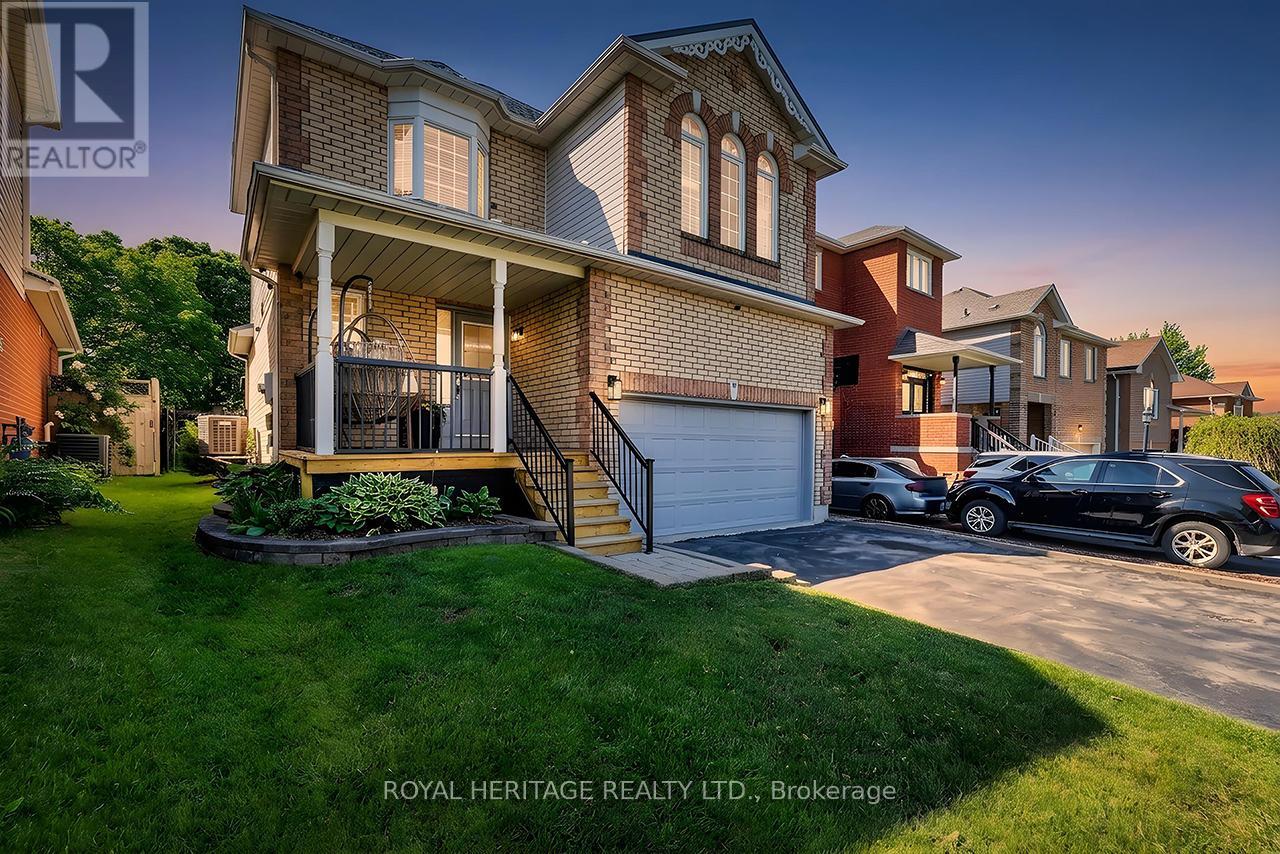
$779,000
80 Brandon Road
Scugog (Port Perry) · MLS # E13635148
3 bed · 3 bath
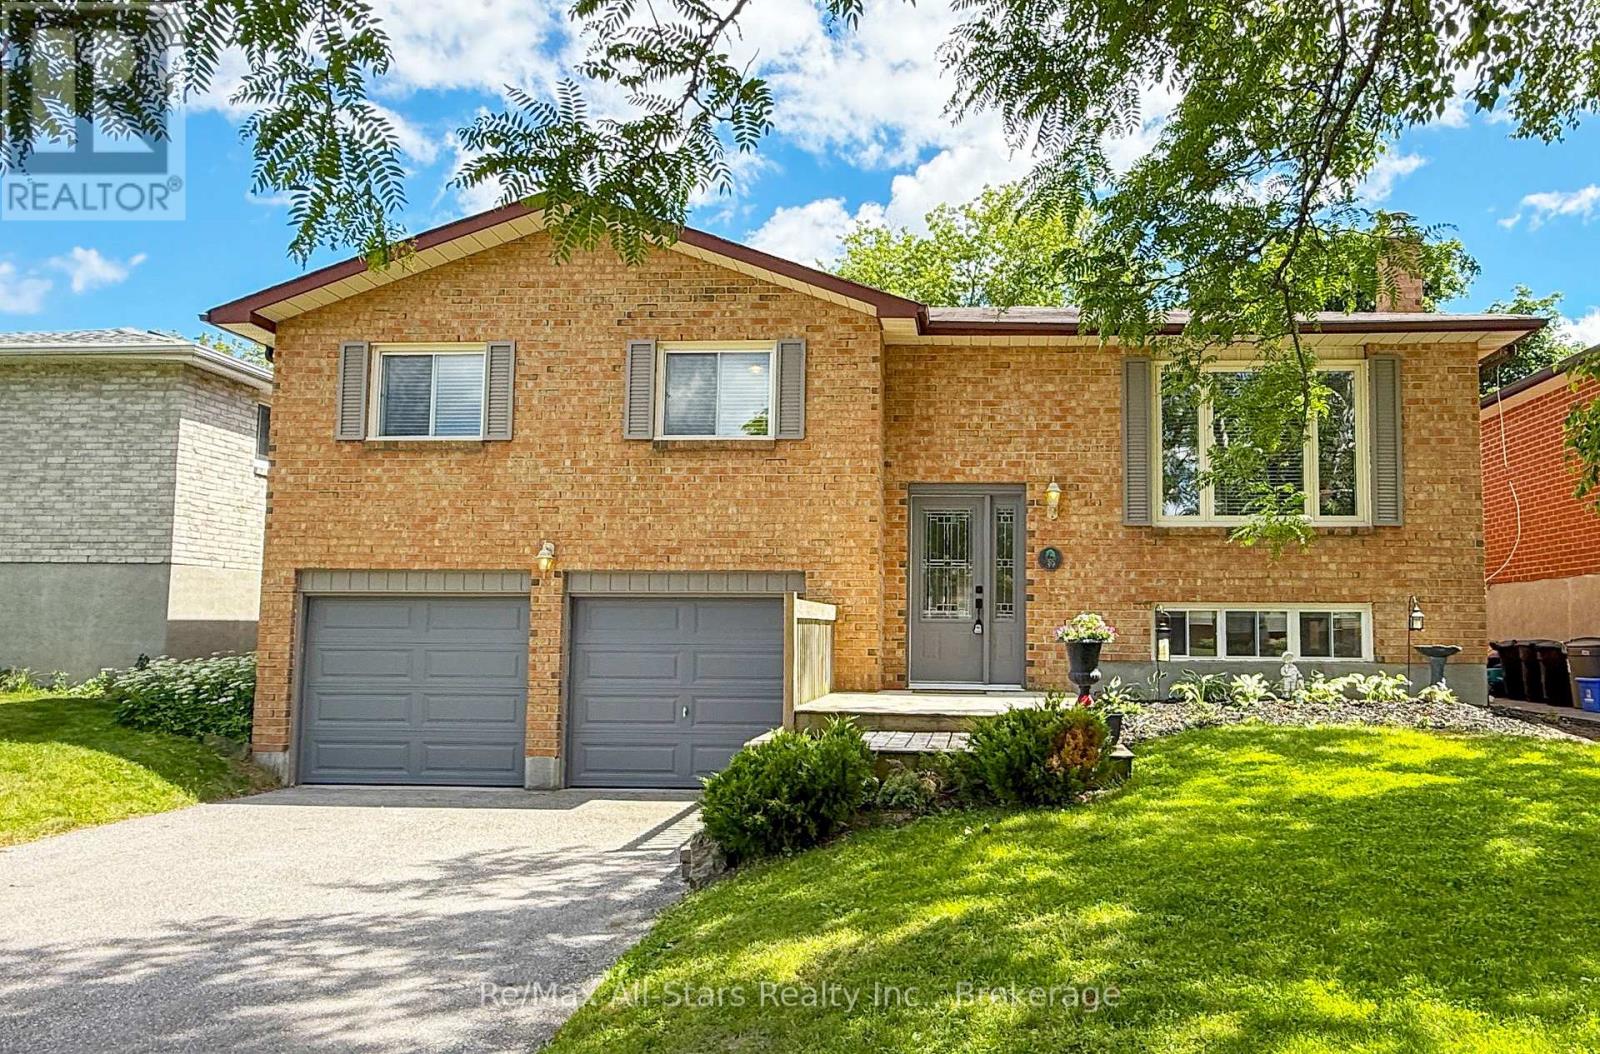
$785,000
39 Applewood Crescent
Scugog (Port Perry) · MLS # E13809572
3 bed · 3 bath