Videos & Virtual Tours
Open available video, 3D tour, or virtual-tour media for this listing.
239 Aldred Drive
Scugog, Ontario L9L1B6
MLS # E13484740
Property Details
Type
Detached
Beds
4
Baths
3
Status
For Sale
More homes like this
About this property
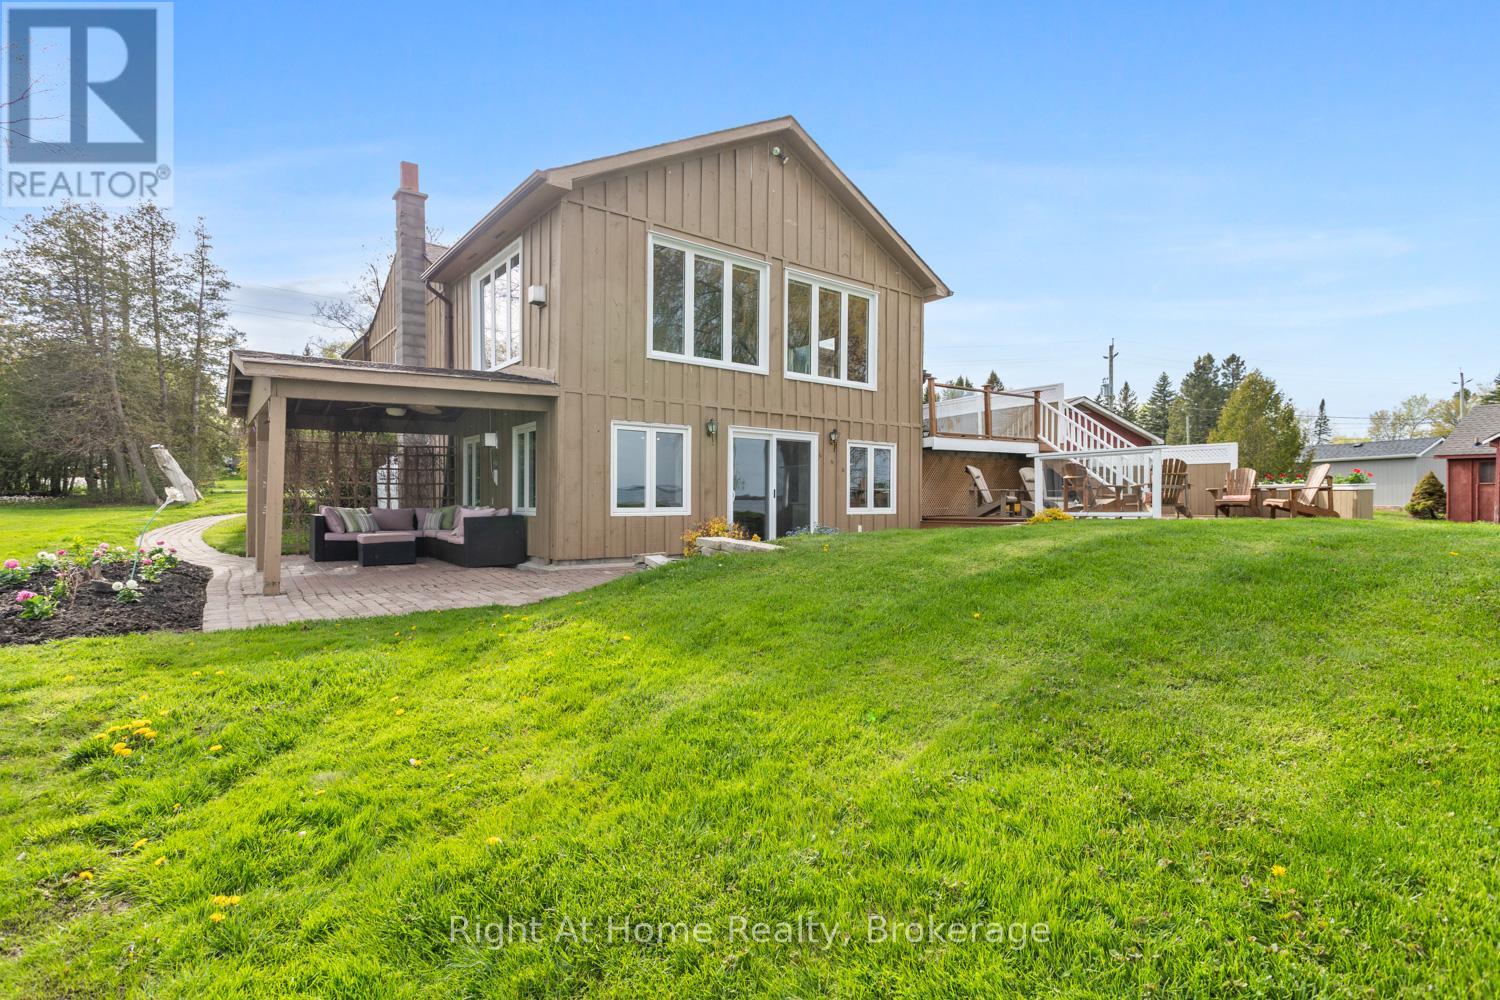
Enjoy life on Lake Scugog in this waterfront home, offering easy living with stunning lake views and bright sunlit rooms throughout. This is more than a house; it is a true family home, rich with comfort, character, and memories waiting to be made. Step inside the inviting living room, where warm pine tongue-and-groove ceilings and an open-concept layout create a welcoming and relaxed space to gather and unwind.The dining room features a vaulted ceiling and gorgeous lake views from the updated windows, enhancing the bright and open feel of the main floor. It includes a propane gas fireplace and a walkout to the side deck, perfect for enjoying morning coffee overlooking the water.The kitchen is warm and inviting, where you can easily picture family meal prep and time spent together. A large walk-in pantry provides plenty of extra storage. The primary bedroom offers hardwood flooring, a step-in closet, and an additional double closet, creating a peaceful retreat. The second bedroom also features hardwood floors, a built-in desk, and a double closet, ideal for family or guests. The lower level expands the living space beautifully with a spacious rec room and bar area open to the family room. Stone-tiled floors, custom built-in seating, cupboards, and a wall-to-wall built-in bookcase create the perfect space for entertaining or relaxing after a day on the lake. A walkout leads directly to the lakeside patio, seamlessly connecting indoor and outdoor living. This level also includes a 4-piece bathroom and two additional bedrooms. Outside, the oversized 1.5-car garage with separate workshop and loft offers endless possibilities for hobbies, storage, or future creative space. Multiple outdoor seating areas surround the home, designed to enjoy every season and every view. Just minutes to Port Perry and an easy commute to the Highway 407. With over 2,600 square feet of completed living space, this Lake Scugog property checks all the boxes!
Mortgage Estimate
Estimated monthly payment
Calculating…
Estimate only. Taxes, insurance, condo fees, and lender terms are not included.
Monthly costs to verify
Property taxes: about $521/month based on listed annual taxes.
Estimate only. Confirm taxes, condo/maintenance fees, insurance, utilities, and lender terms before making decisions.
Rooms
| Room | Level | Dimensions |
|---|---|---|
| Living room | Main level | 7.087 x 5.893 |
| Dining room | Main level | 6.909 x 4.496 |
| Kitchen | Main level | 4.851 x 3.48 |
| Primary Bedroom | Main level | 4.902 x 4.343 |
| Bedroom 2 | Main level | 5.309 x 3.048 |
| Recreational, Games room | Lower level | 7.92 x 5.436 |
| Family room | Lower level | 6.401 x 4.572 |
| Bedroom 3 | Lower level | 3.404 x 2.616 |
| Bedroom 4 | Lower level | 5.283 x 3.429 |
Facts & Location
Interior Size
2,600 sq ft
Parking
6 spaces
Lot Size
65 x 179 FT
Annual Taxes
$6,254
Listing data
Listing information is provided for personal, non-commercial use and should be independently verified before making real estate decisions.
Last refreshed: Aug 25, 2026 2:30 AM
Explore nearby searches
SEO-friendly searches for this area, property type, and nearby neighbourhoods.
Similar Properties
More nearby listings that may fit the same search.
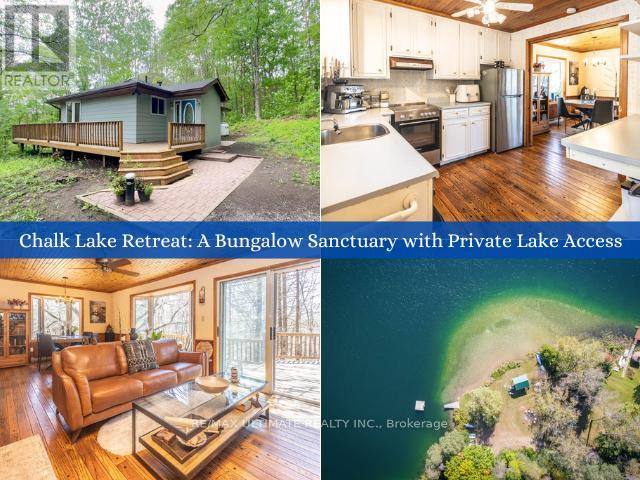
$950,000
63 Sumac Lane
Scugog · MLS # E13695172
4 bed · 2 bath · 1,000 sq ft
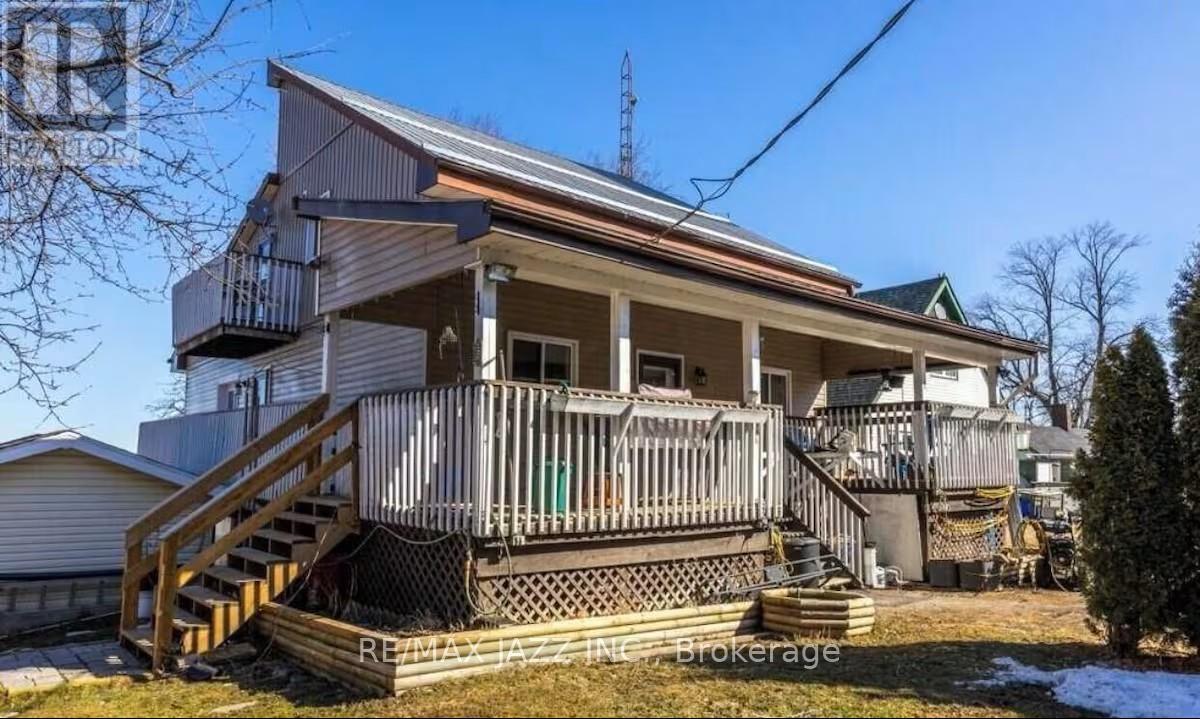
$949,000
48 Johnstone Lane
Scugog · MLS # E13078604
5 bed · 2 bath
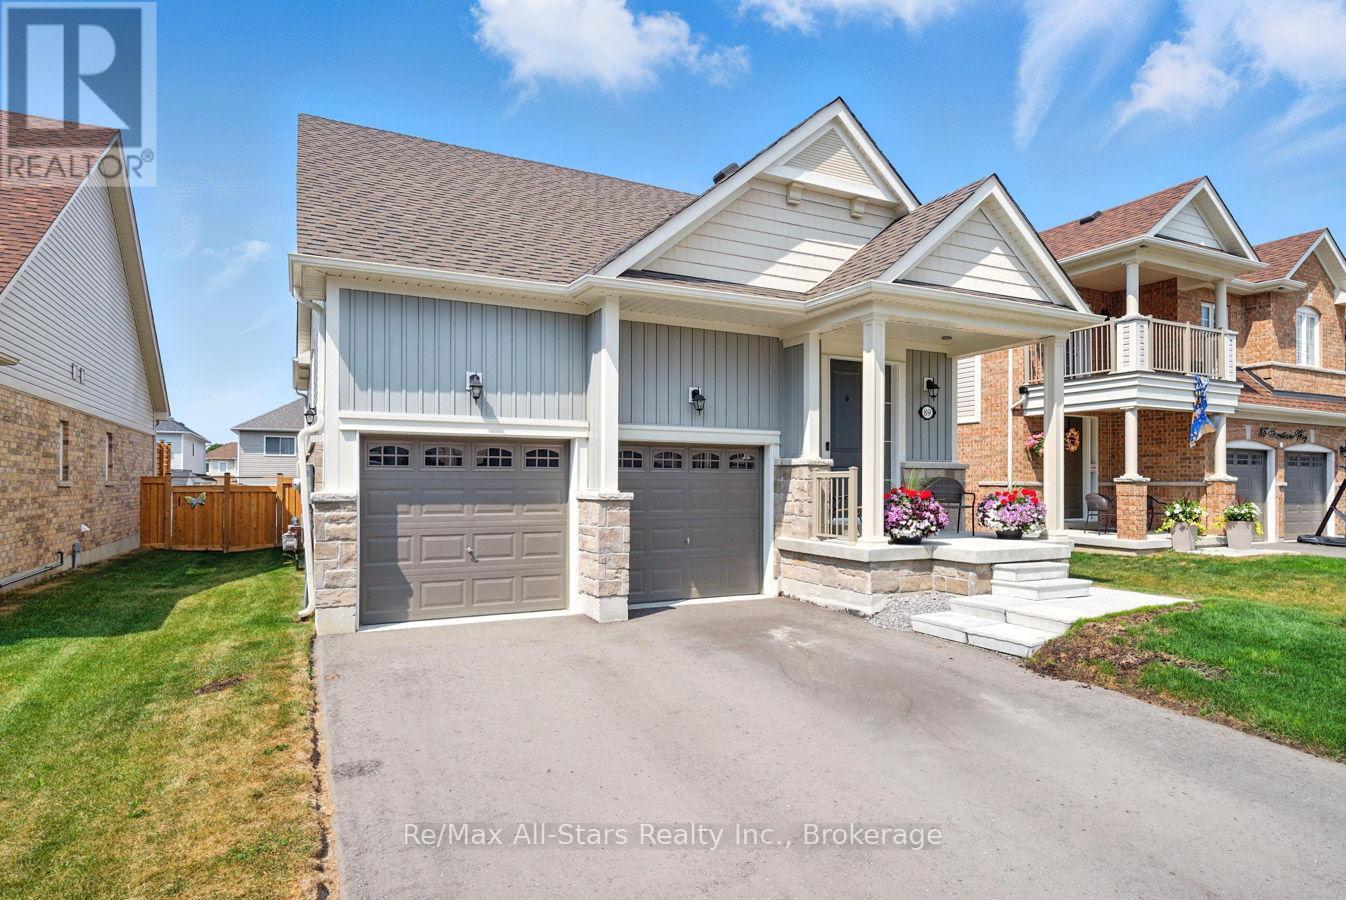
$944,900
89 Forestlane Way
Scugog (Port Perry) · MLS # E13470022
4 bed · 3 bath