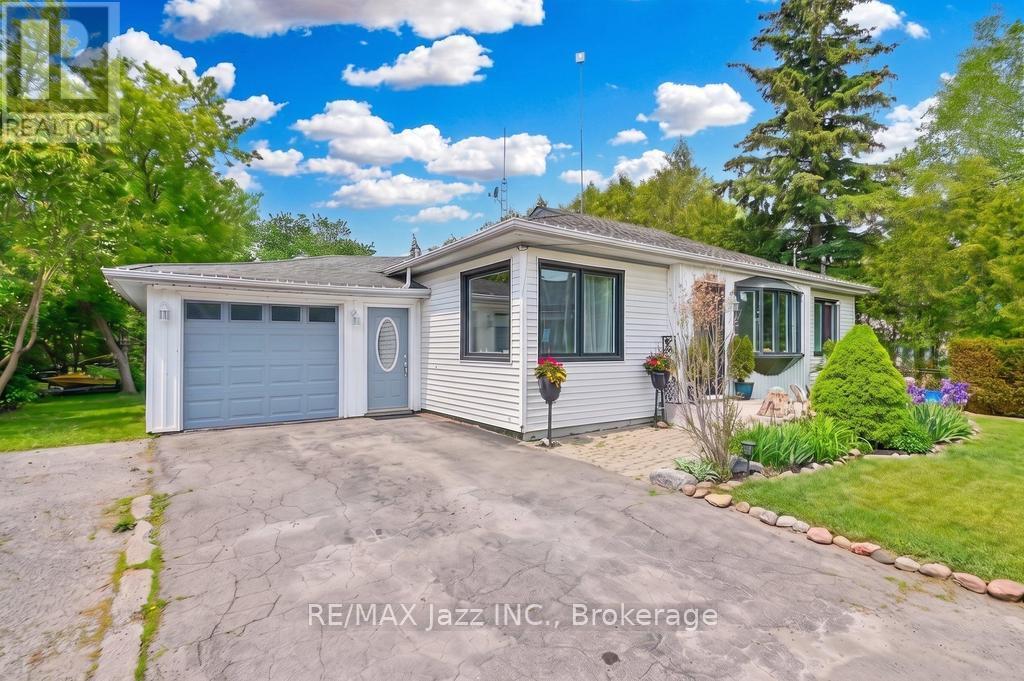
14360 Old Scugog Road
Scugog (Blackstock), Ontario L0B1B0
MLS # E13483226
Property Details
Type
Detached
Beds
5
Baths
3
Status
For Sale
More homes like this
About this property
This charming 3+2 bedroom bungalow with detached garage, offers a comfortable and spacious living on a large country lot, while still being conveniently close to the city and town. The open-concept living area includes a cozy living room with large windows, allowing natural light to flood the space. Enjoy the Very bright sunlit home w/bay window in living room & large windows throughout. The kitchen features modern appliances and ample cabinetry for storage. The primary bedroom is generously sized with a walk out to the deck and back yard, while the additional two main floor bedrooms offer space for family, guests, or home office. The finished basement with 2 additional bedrooms and a full 3 piece bath and a second kitchen provides additional living space. Featuring a large rec room area with a separate entrance creating flexible space for extended family guests or future potential income or extended family or in-laws. Step out into the massive backyard that provides plenty of room for gardening, outdoor activities, or simply enjoying the setting. Its the perfect for relaxation or entertaining. With mature trees, privacy, and a peaceful atmosphere, this property offers a true blend of rural charm and suburban convenience. This home is the perfect place to raise your family while still being just a short 10 minute drive to the 407 & 10 mins to Port Perry and 20 minutes to Bowmanville. This Home Is Close Walking Distance To School, Park & Rec Centre.
Mortgage Estimate
Estimated monthly payment
Calculating…
Estimate only. Taxes, insurance, condo fees, and lender terms are not included.
Monthly costs to verify
Property taxes: about $340/month based on listed annual taxes.
Estimate only. Confirm taxes, condo/maintenance fees, insurance, utilities, and lender terms before making decisions.
Rooms
| Room | Level | Dimensions |
|---|---|---|
| Living room | Main level | 4.51 x 4.75 |
| Bedroom | Lower level | 3.68 x 4.84 |
| Bedroom | Lower level | 3.68 x 3.63 |
| Other | Lower level | 6.99 x 4.07 |
| Kitchen | Main level | 3.48 x 3.96 |
| Dining room | Main level | 3.25 x 4.76 |
| Primary Bedroom | Main level | 5.36 x 5.14 |
| Bedroom | Main level | 3.7 x 1.88 |
| Bedroom | Main level | 3.7 x 3.02 |
| Bedroom | Main level | 3.15 x 4.41 |
| Laundry room | Lower level | 2.01 x 2.86 |
| Kitchen | Lower level | 5.37 x 3.28 |
| Family room | Lower level | 5.37 x 3.34 |
Facts & Location
Parking
5 spaces
Lot Size
66 x 158 FT
Annual Taxes
$4,080
Listing data
Listing information is provided for personal, non-commercial use and should be independently verified before making real estate decisions.
Last refreshed: Aug 25, 2026 2:30 AM
Explore nearby searches
SEO-friendly searches for this area, property type, and nearby neighbourhoods.
Similar Properties
More nearby listings that may fit the same search.
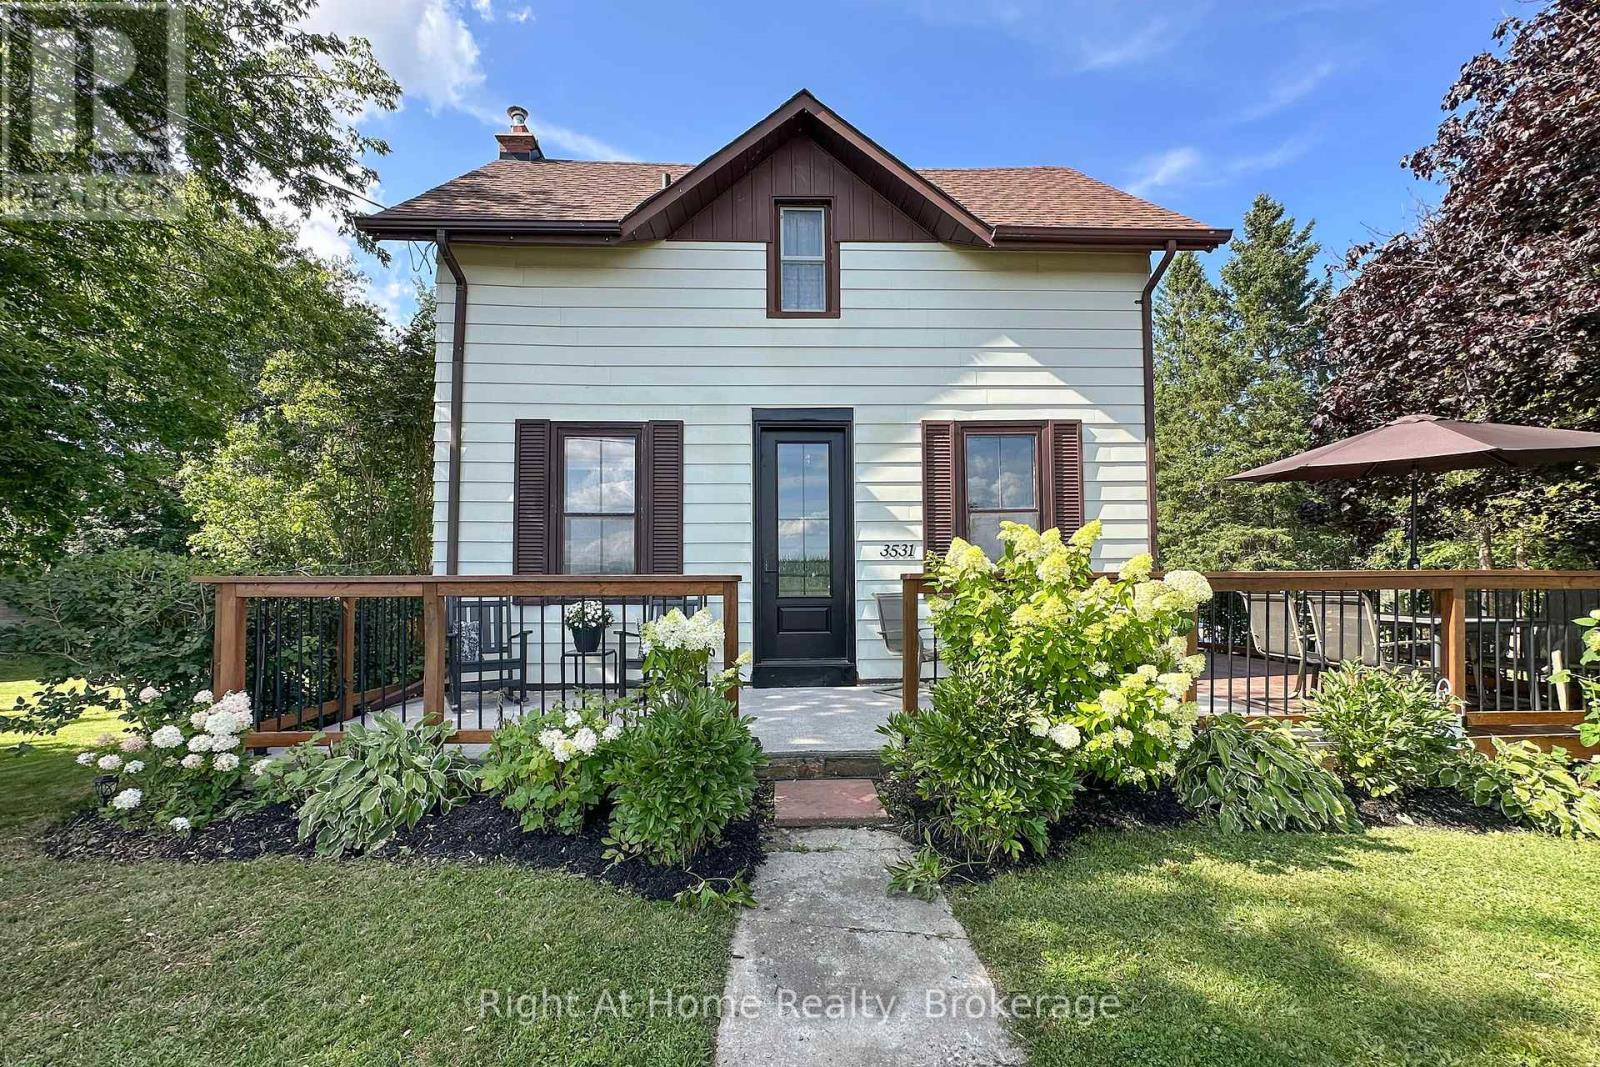
$699,000
3531 Church Street
Scugog (Blackstock) · MLS # E13676258
4 bed · 2 bath · 700 sq ft
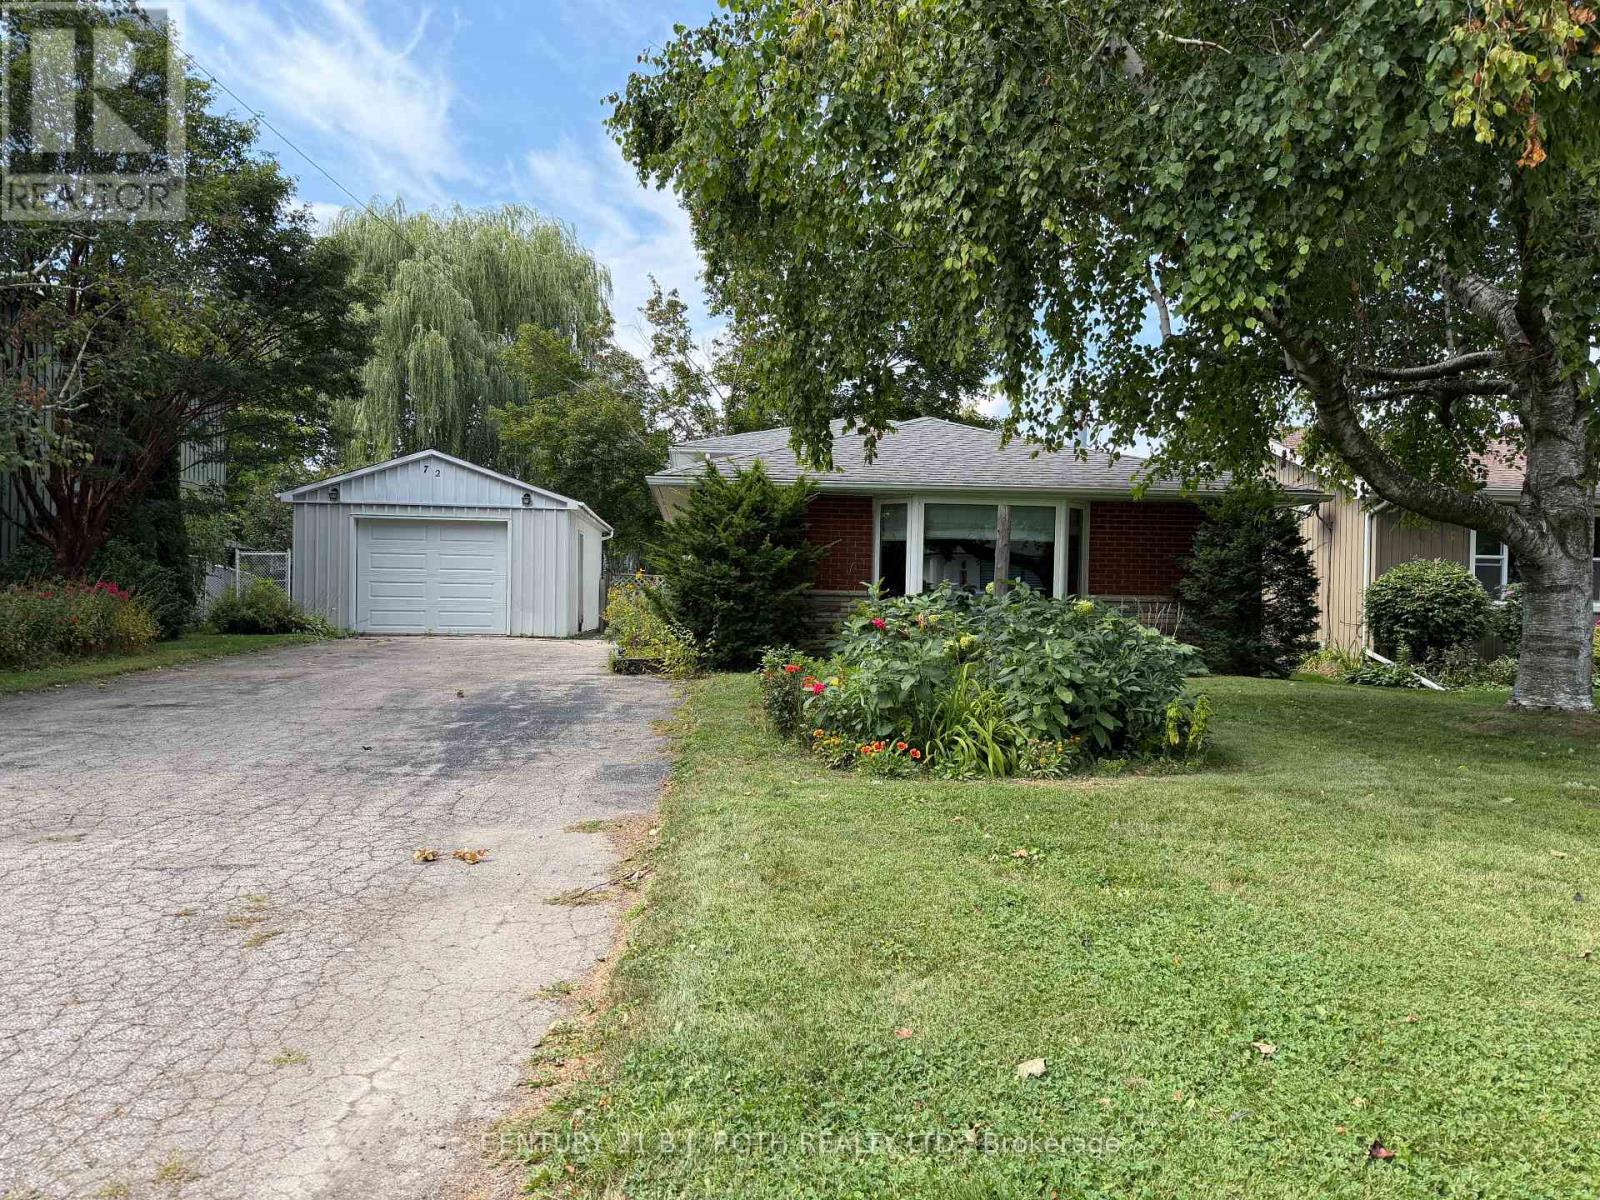
$729,649
72 Allan Street
Scugog (Port Perry) · MLS # E13704082
4 bed · 2 bath
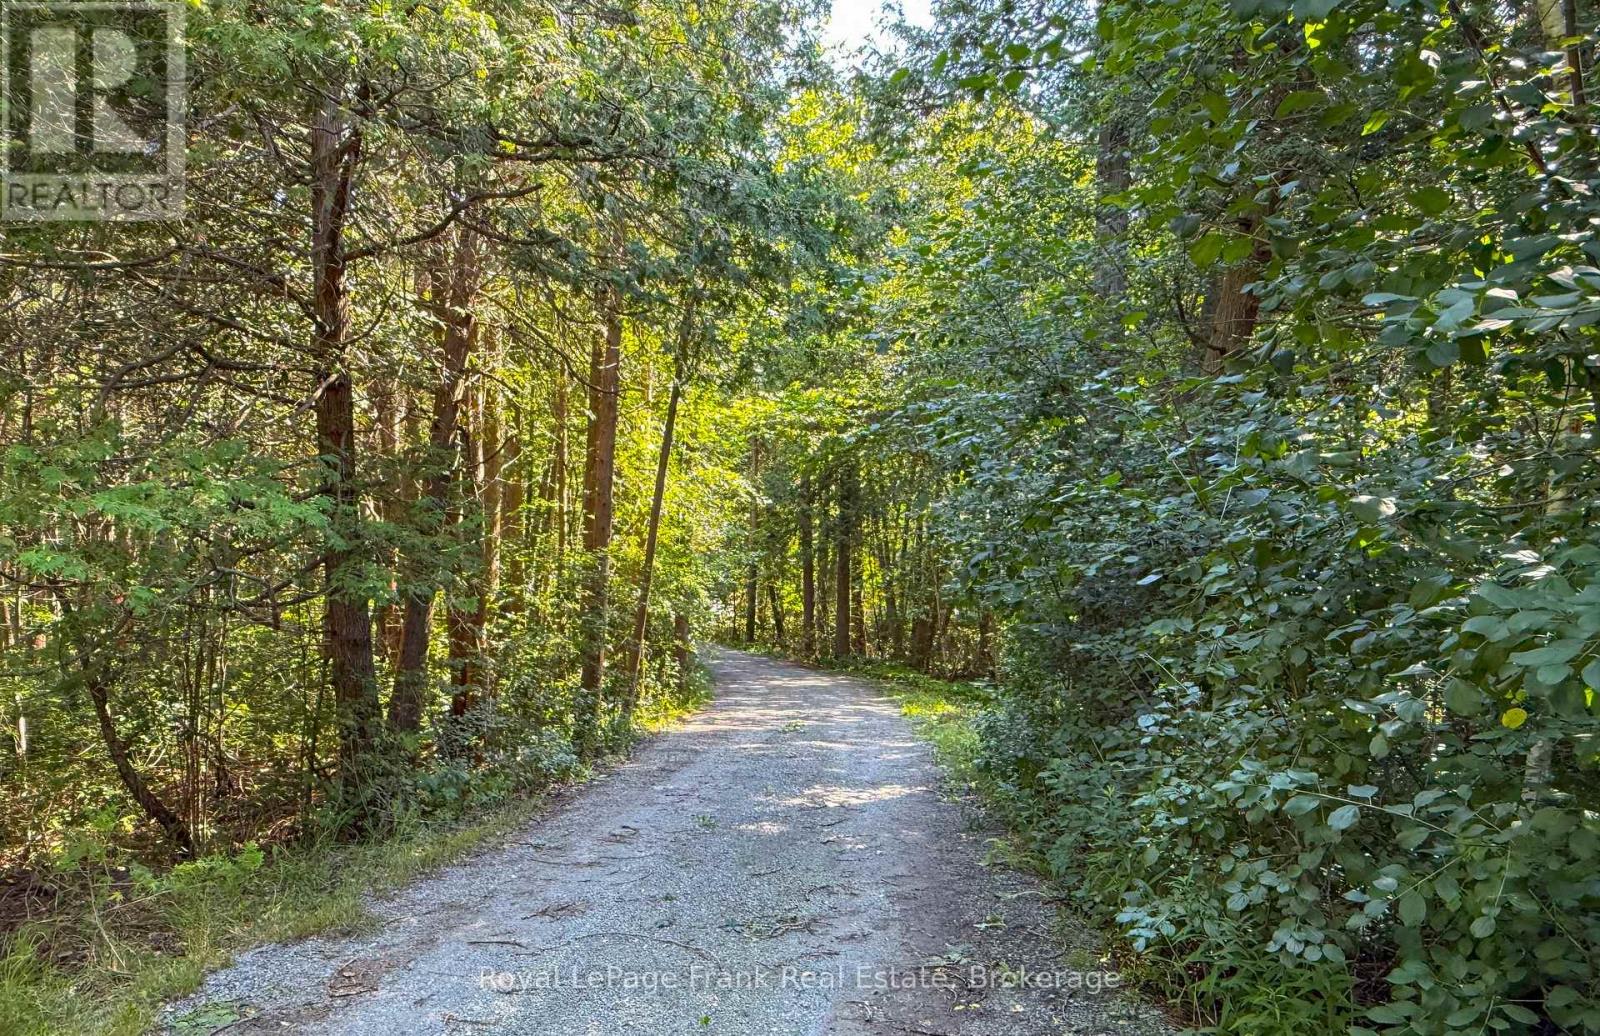
$995,000
14125 Regional Rd 57
Scugog · MLS # E13648854
3 bed · 3 bath