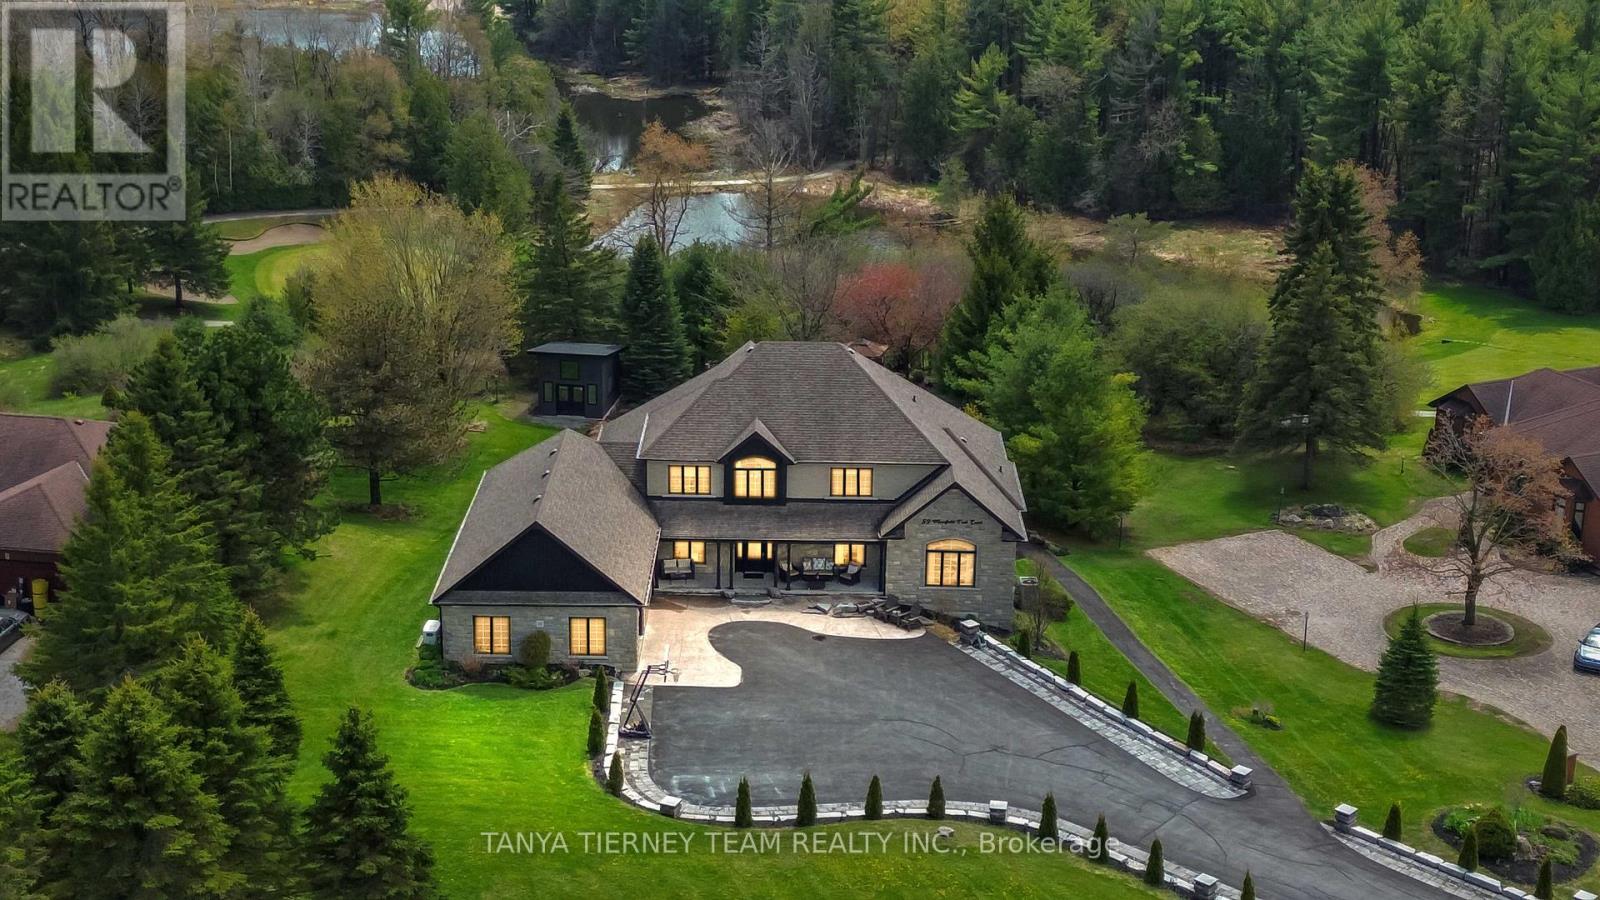
59 Mansfield Park Court
Scugog, Ontario L9L2B5
MLS # E13447766
Property Details
Type
Detached
Beds
6
Baths
6
Status
For Sale
More homes like this
About this property
Welcome to this spectacular custom 4+2 bedroom, 6 bath, bungaloft in the exclusive enclave of Oakhills Estates, backing onto Oakridge Golf Course and set on just shy of an acre on a quiet cul-de-sac! Offering over 5,899 sqft of luxury living space, this executive residence combines refined finishes, thoughtful accessibility, and a park-like setting just minutes from everyday amenities. A striking interlocking driveway with ambient lighting creates an impressive first impression, complemented by an incredible storage shed with workshop and a city-approved 34' garage extension. Inside, the home is fully wheelchair accessible and features a 3-level elevator, level entries, wheel-in showers, an indoor heated Hydropool, extensive hardwood and ceramic flooring, oversized picture windows, pocket doors, crown moulding, heated floors, and a whole-home 22 kW auto-switch generator. The main floor showcases a south-facing great room with soaring cathedral ceilings, a propane fireplace, and walkout to a composite-and-glass entertainer's deck with panoramic views of mature perennial gardens and the ravine beyond. The dream kitchen is designed for both daily living and elegant entertaining, featuring newer granite counters, a huge centre island, breakfast bar, pantry, ample storage and workspace, and a spacious dining area.The main-floor primary retreat offers backyard views and spa-like 5pc ensuite, while the loft level provides a 4th bedroom and convenient office or 5th bedroom. The finished walkout lower level is ideal for extended family or in-law living, complete with a full kitchen, breakfast area with walkout to a second deck, bedroom suite with 5pc bath, living room with fireplace, 6th bedroom with 3pc bath, pool room walkout, and abundant storage. Nestled in a peaceful, country-like setting while remaining minutes from amenities, this exceptional estate offers luxury, privacy, accessibility, and multigenerational living in one remarkable package!
Mortgage Estimate
Estimated monthly payment
Calculating…
Estimate only. Taxes, insurance, condo fees, and lender terms are not included.
Monthly costs to verify
Property taxes: about $1,273/month based on listed annual taxes.
Estimate only. Confirm taxes, condo/maintenance fees, insurance, utilities, and lender terms before making decisions.
Rooms
| Room | Level | Dimensions |
|---|---|---|
| Living room | Basement | 6.63 x 3.62 |
| Kitchen | Basement | 3.66 x 2.74 |
| Sunroom | Basement | 7.78 x 5.23 |
| Great room | Main level | 6.11 x 4.95 |
| Kitchen | Main level | 4.4 x 3.97 |
| Eating area | Main level | 3.97 x 3.56 |
| Living room | Main level | 5.81 x 5.03 |
| Primary Bedroom | Main level | 6.12 x 4.2 |
| Bedroom 2 | Main level | 4.54 x 3.19 |
| Bedroom 3 | Main level | 6.18 x 5.06 |
| Bedroom 4 | Second level | 3.97 x 3.19 |
| Office | Second level | 5.54 x 3.38 |
Facts & Location
Interior Size
5,899 sq ft
Parking
17 spaces
Lot Size
203.6 x 256.7 FT ; .96 Acres - Irregular 179.99, 114.83
Annual Taxes
$15,281
Listing data
Listing information is provided for personal, non-commercial use and should be independently verified before making real estate decisions.
Last refreshed: Aug 25, 2026 2:30 AM
Explore nearby searches
SEO-friendly searches for this area, property type, and nearby neighbourhoods.
Similar Properties
More nearby listings that may fit the same search.
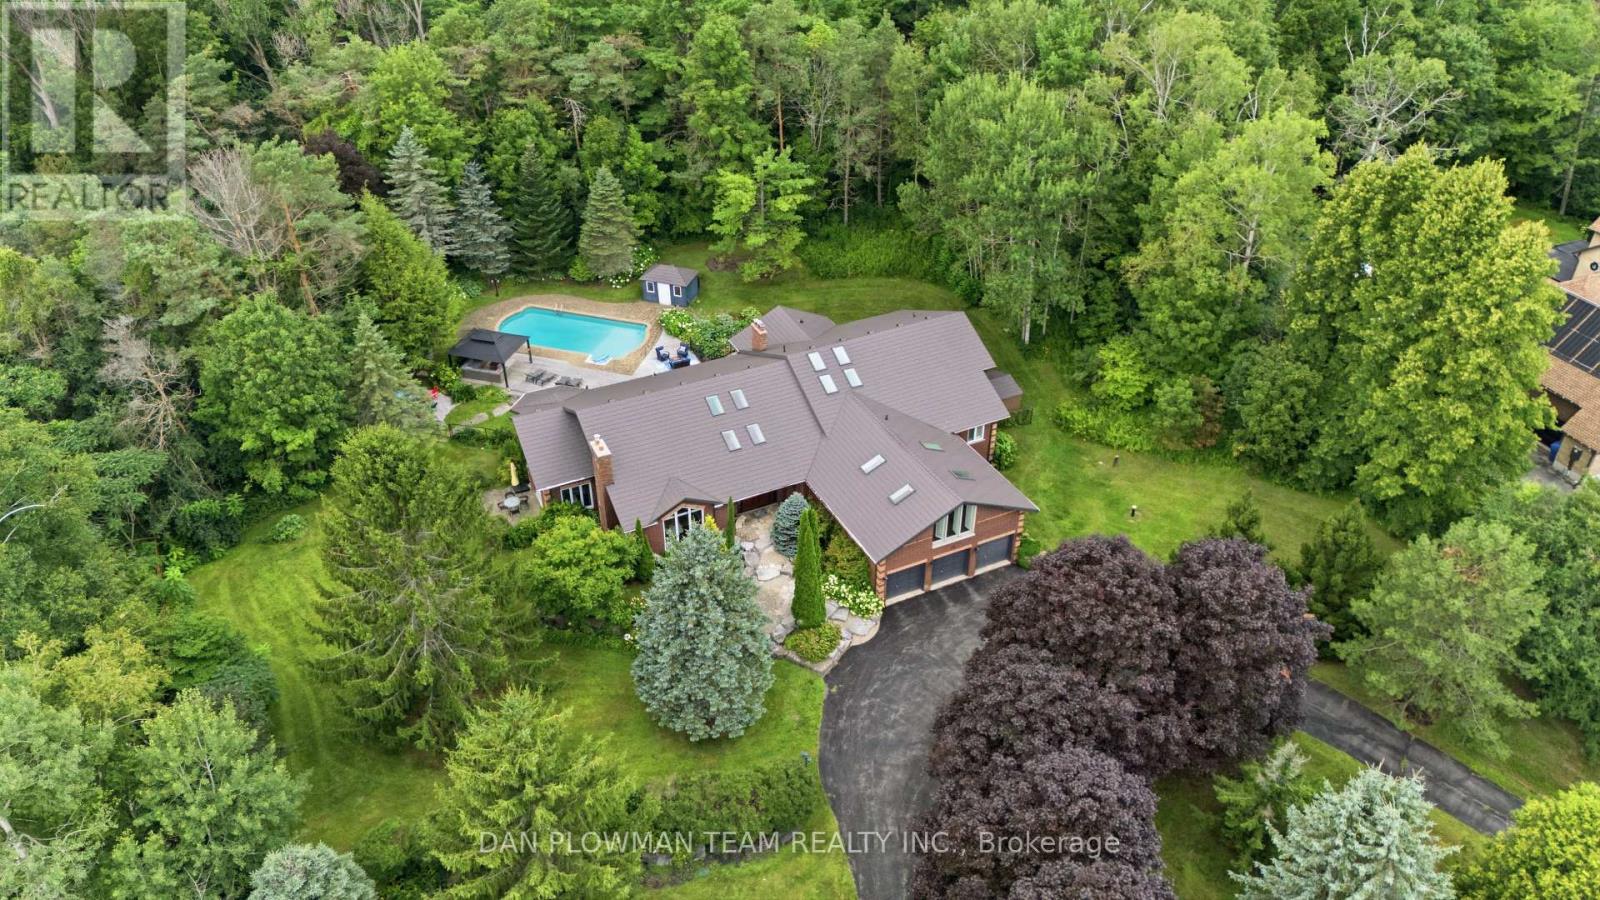
$2,100,000
64 Woodbridge Circle
Scugog (Port Perry) · MLS # E13668292
6 bed · 5 bath · 7,000 sq ft
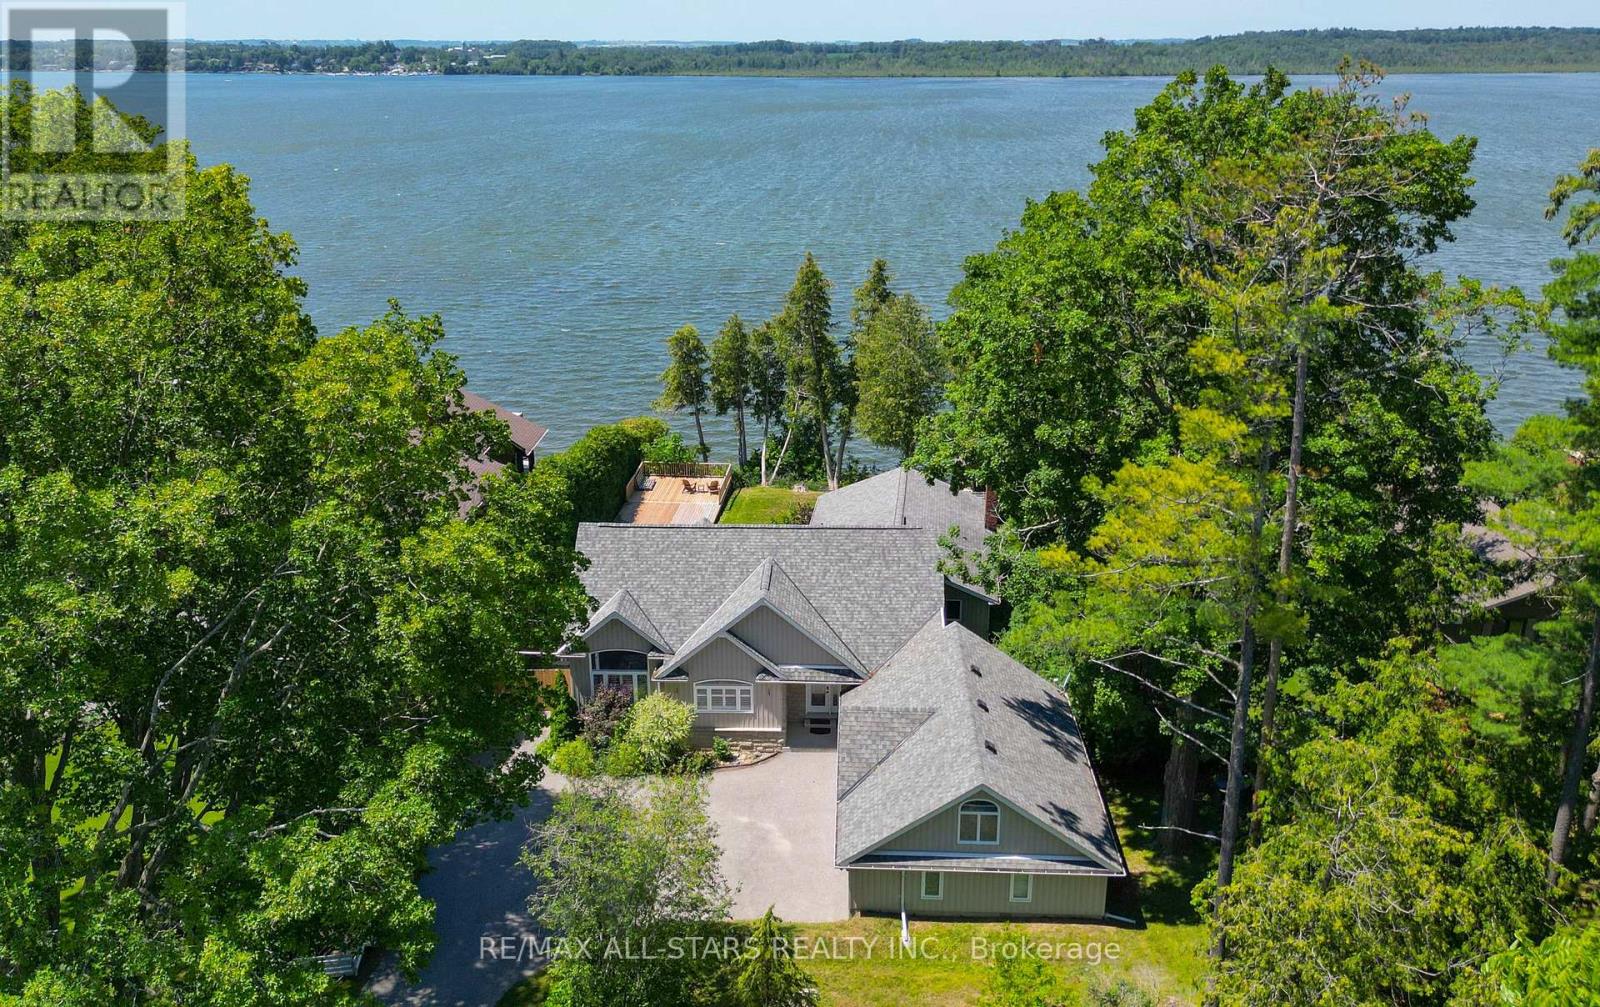
$2,100,000
253 Stephenson Point Road
Scugog · MLS # E13101504
6 bed · 5 bath
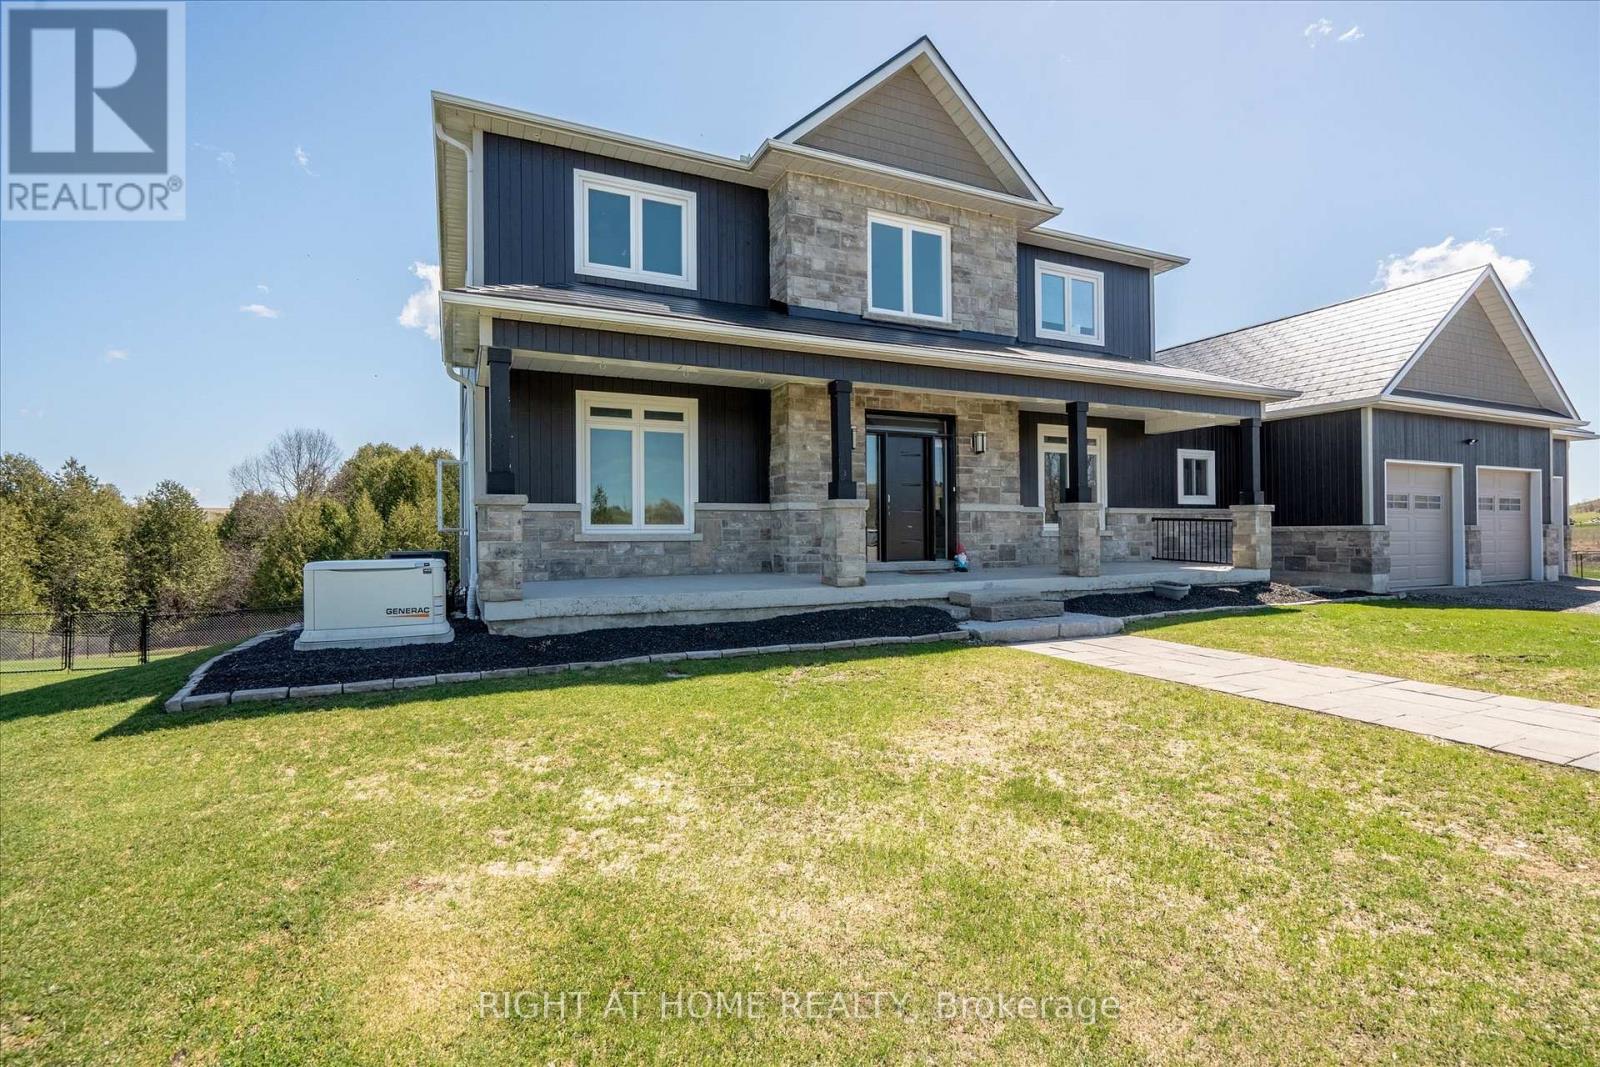
$1,925,000
4120 Edgerton Road
Scugog · MLS # E13165940
5 bed · 5 bath