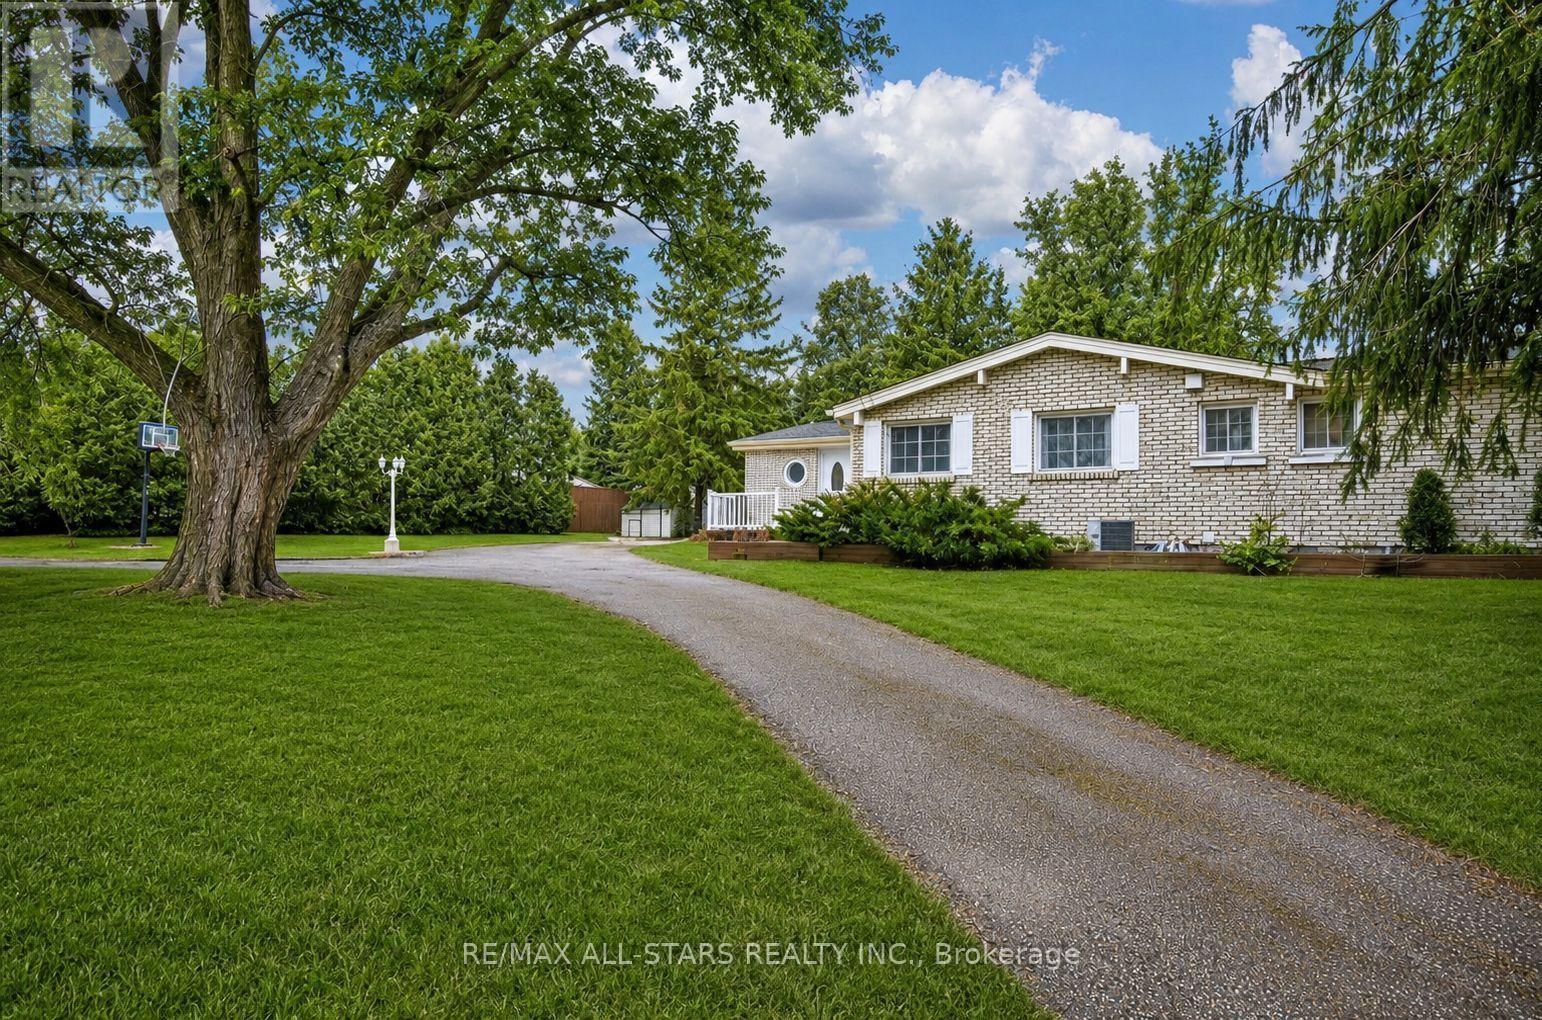
1130 Scugog 14 Line
Scugog, Ontario L0C1H0
MLS # E13443632
Property Details
Type
Detached
Beds
4
Baths
3
Status
For Sale
More homes like this
About this property
Welcome to your own private country retreat on Scugog Line 14, Nestled on just under 5 acres, this stunning rural property offers the perfect blend of natural beauty and peaceful living. Surrounded by mature trees and scenic walking paths, the property features a mix of forested areas and open green space-ideal for outdoor enthusiasts or those seeking tranquility. A serene pond at the back and a river running through the property create a truly picturesque setting you won't find every day. Whether you're enjoying your morning coffee or exploring the land, the calming sights and sounds of nature are always within reach. This spacious bungalow offers a well-designed layout with 3 bedrooms on the main floor and an additional bedroom in the finished basement, along with 3 bathrooms to comfortably accommodate family and guests. The home is filled with natural light thanks to large windows and skylights, and features a beautiful sunroom-perfect for relaxing year-round while taking in the surrounding views. A detached garage/shop provides excellent space for hobbies, storage, or workspace needs. Private, quiet, and full of charm, this property is ideal for those looking to embrace a peaceful country lifestyle while still being within reach of nearby amenities. A rare opportunity to own a truly special piece of countryside! New Furnance, Sump pump, Flooring in basemet ect.Some photos have been virtually staged
Mortgage Estimate
Estimated monthly payment
Calculating…
Estimate only. Taxes, insurance, condo fees, and lender terms are not included.
Monthly costs to verify
Property taxes: about $632/month based on listed annual taxes.
Estimate only. Confirm taxes, condo/maintenance fees, insurance, utilities, and lender terms before making decisions.
Rooms
| Room | Level | Dimensions |
|---|---|---|
| Living room | Main level | 5.65 x 4.2 |
| Bedroom | Basement | 2.63 x 2.54 |
| Dining room | Main level | 3.66 x 3.09 |
| Kitchen | Main level | 2.88 x 8.05 |
| Family room | Main level | 3.72 x 4.71 |
| Sunroom | Main level | 2.27 x 4.71 |
| Primary Bedroom | Main level | 4.79 x 4.56 |
| Bedroom 2 | Main level | 4.05 x 2.93 |
| Bedroom 3 | Main level | 2.98 x 2.52 |
| Recreational, Games room | Basement | 5.34 x 7.04 |
| Media | Basement | 5.74 x 4.5 |
Facts & Location
Parking
10 spaces
Lot Size
231.7 x 597.5 FT
Annual Taxes
$7,587
Listing data
Listing information is provided for personal, non-commercial use and should be independently verified before making real estate decisions.
Last refreshed: Sep 14, 2026 2:30 AM
Explore nearby searches
SEO-friendly searches for this area, property type, and nearby neighbourhoods.
Similar Properties
More nearby listings that may fit the same search.
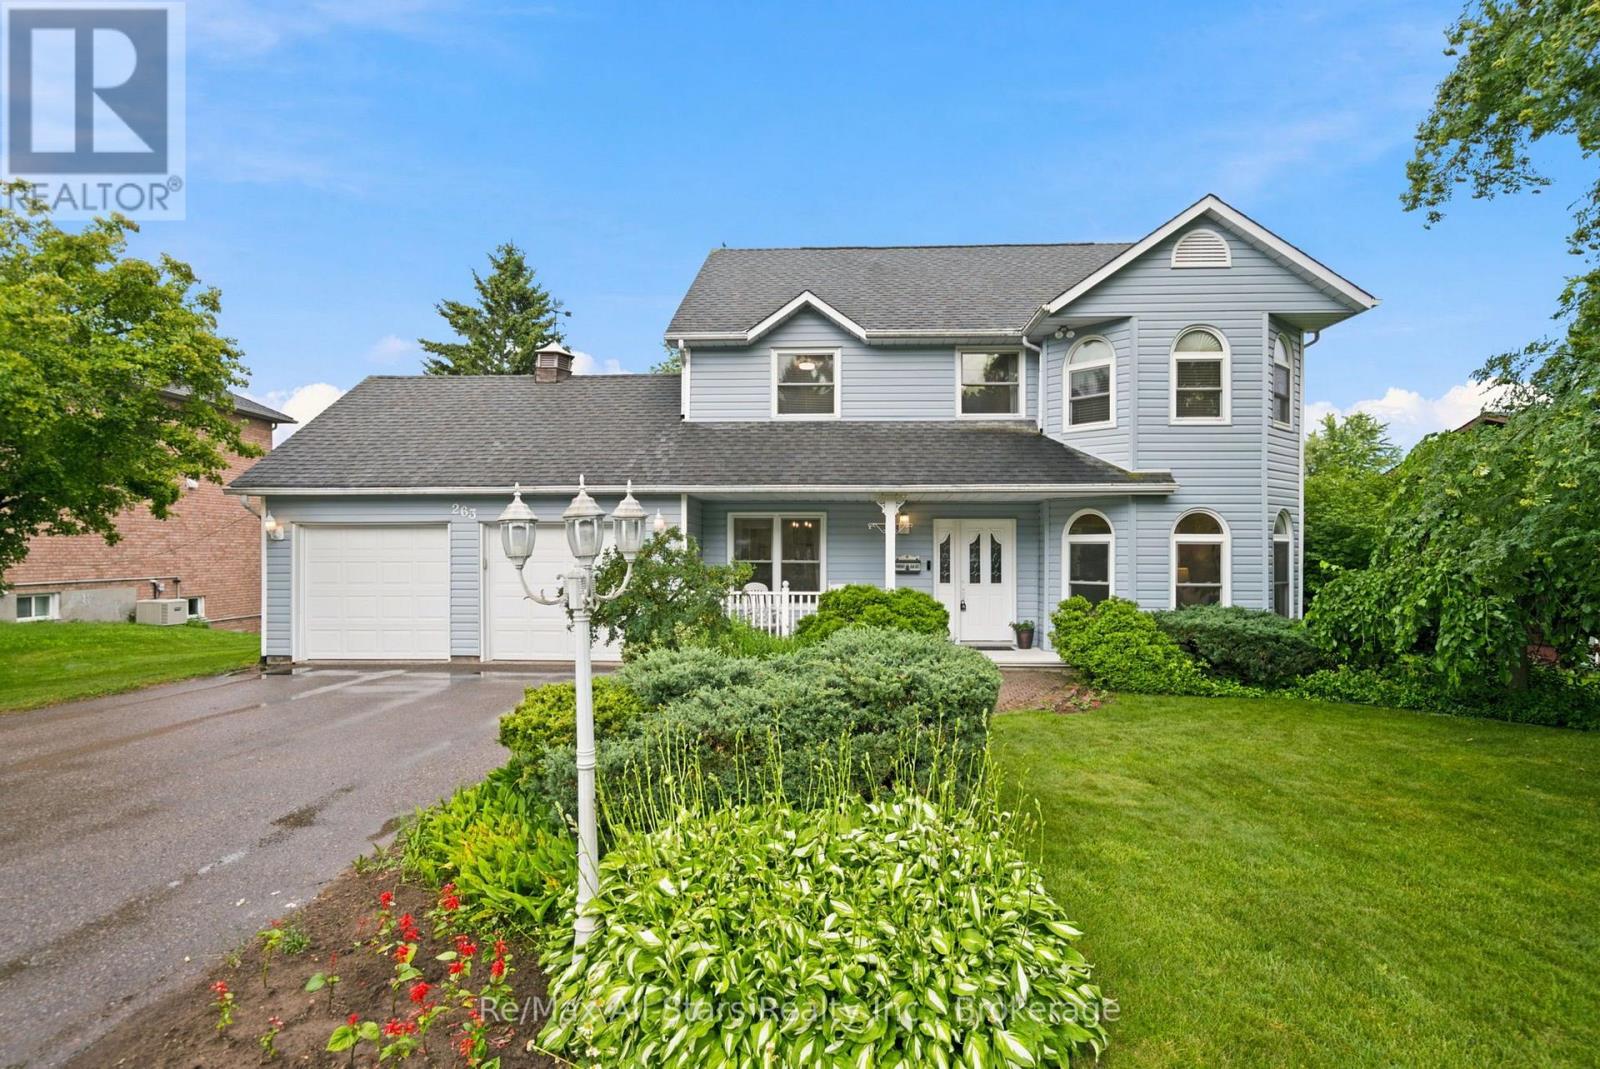
$1,099,900
263 Union Avenue
Scugog (Port Perry) · MLS # E13549970
4 bed · 3 bath
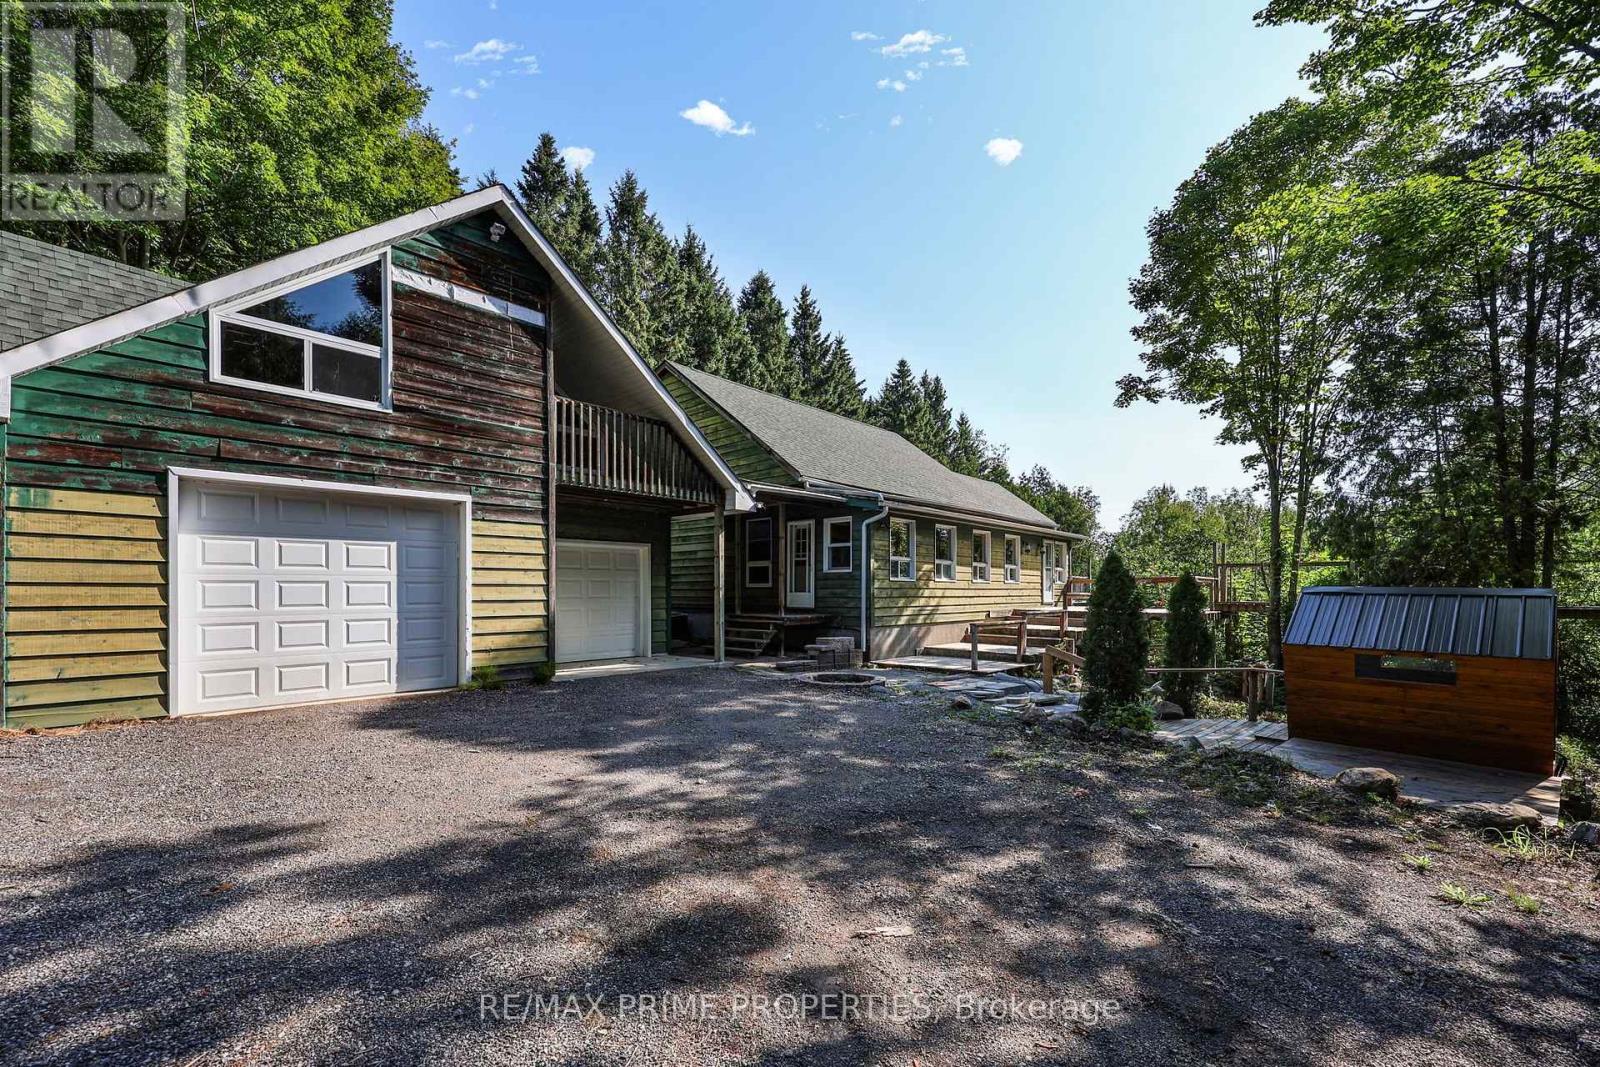
$1,099,999
930 Scugog Line 9 Line
Scugog · MLS # E13744146
3 bed · 3 bath
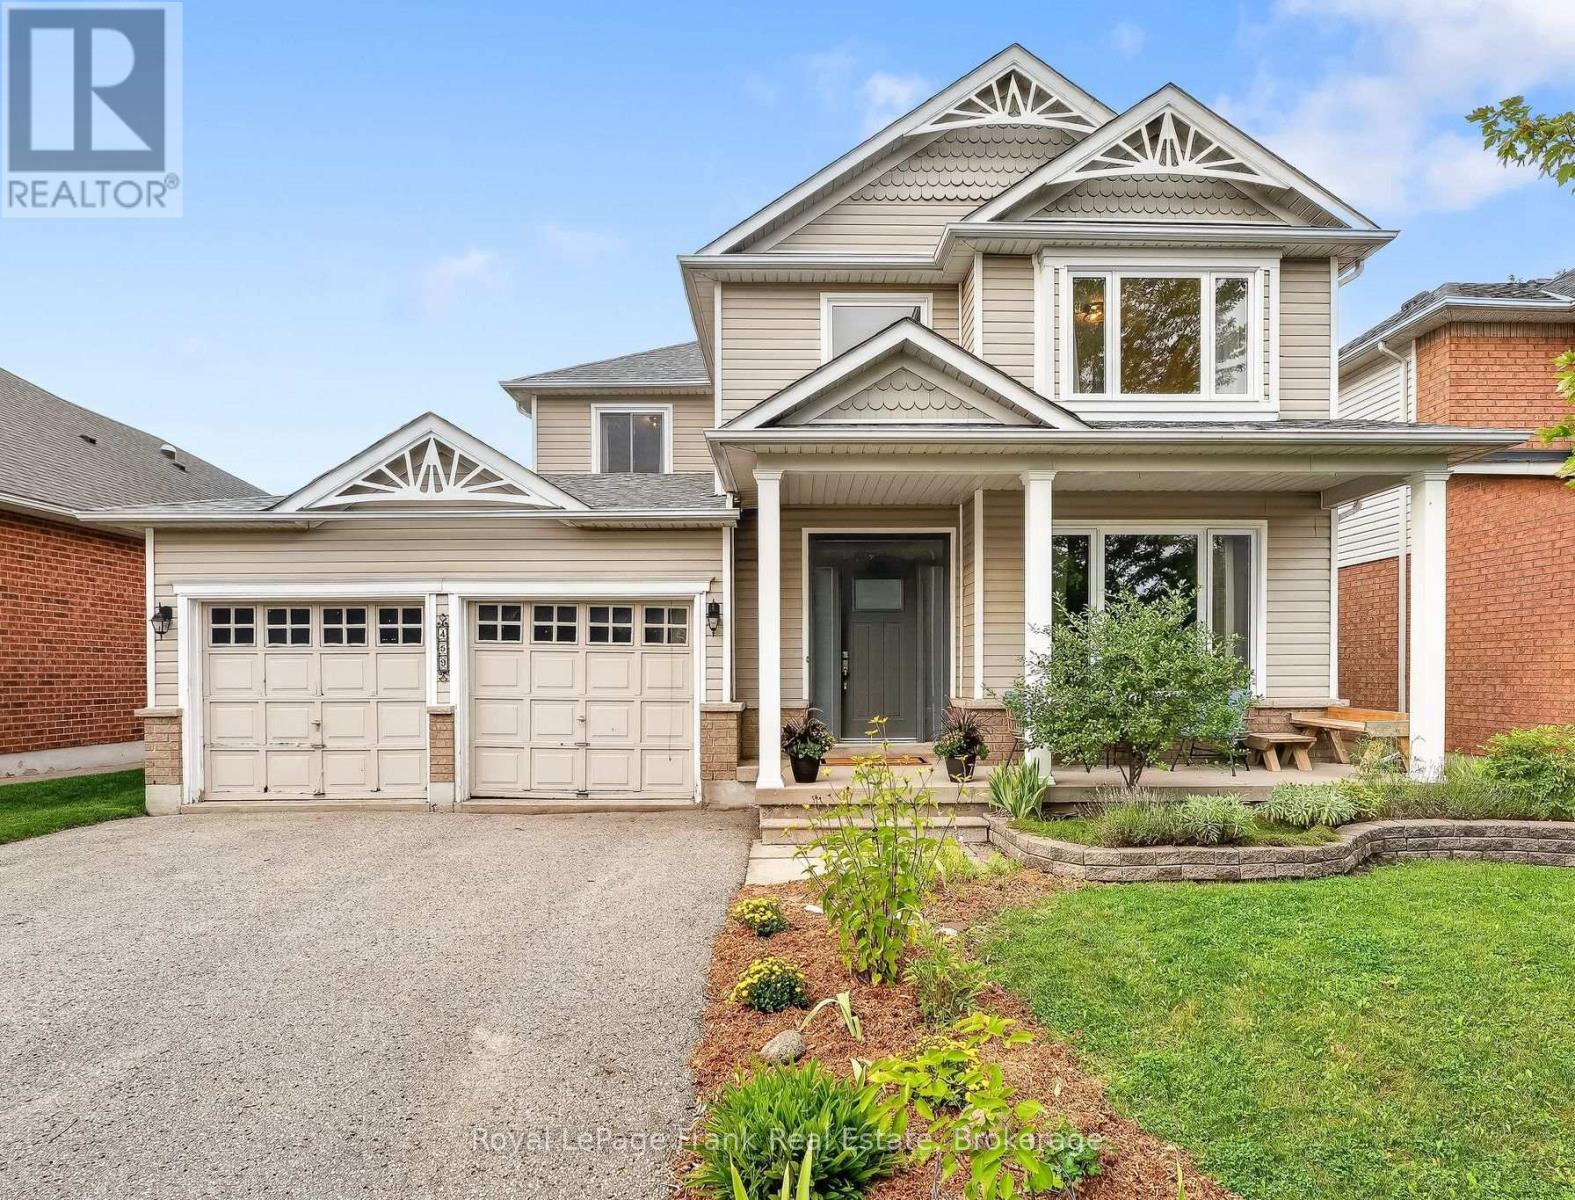
$1,100,000
459 Victoria Street
Scugog (Port Perry) · MLS # E13746030
4 bed · 4 bath · 2,344 sq ft