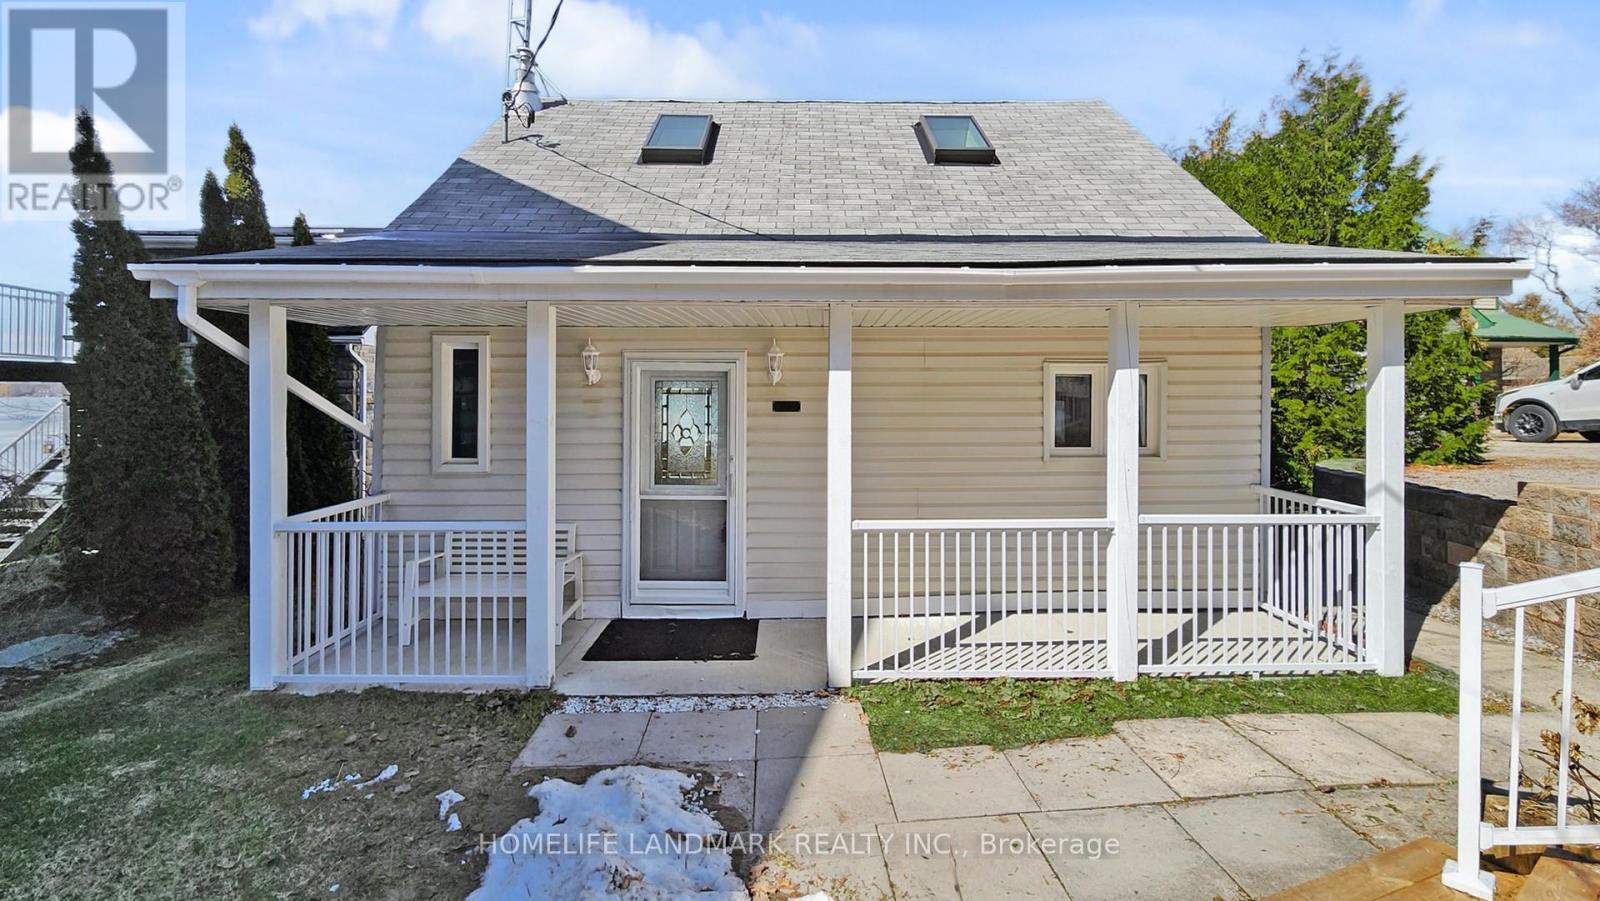
148 Coleman Crescent
Scugog, Ontario L0B1K0
MLS # E13434652
Property Details
Type
Detached
Beds
2
Baths
2
Status
For Sale
More homes like this
About this property
Discover the perfect blend of serenity and convenience in this charming 1.5-storey detached home, located in the quiet waterfront community of Janetville, a terrific little pocket bordering Durham Region and the Kawarthas, just a little over an hour from Toronto. Nestled along the southern shore of Lake Scugog and situated on the Trent-Severn Waterway, this scenic four-season property, accessible by public road, offers breathtaking panoramic views and vibrant western sunsets. The home has been thoughtfully updated and features a large porch area, an open-concept main floor that seamlessly connects the kitchen, dining, and living areas, ideal for relaxed lakeside living or entertaining. A bright, all-season sunroom with floor-to-ceiling windows that bring in stunning lake views and sunsets year-round. A cozy gas fireplace adds warmth and charm during cooler months. Enjoy the great outdoors with two private docks, perfect for swimming, kayaking, fishing, or boating. A separate, finished, adorable bunkie provides extra space for a home office, a children's playhouse, or a creative studio complete with sliding glass doors to a private deck. Whether you're searching for a weekend retreat or a year-round escape from city life, this character-filled home delivers a peaceful lifestyle with access to nature and nearby amenities like golf, swimming and most watersports, biking, hiking, and more.
Mortgage Estimate
Estimated monthly payment
Calculating…
Estimate only. Taxes, insurance, condo fees, and lender terms are not included.
Monthly costs to verify
Property taxes: about $326/month based on listed annual taxes.
Estimate only. Confirm taxes, condo/maintenance fees, insurance, utilities, and lender terms before making decisions.
Rooms
| Room | Level | Dimensions |
|---|---|---|
| Foyer | Main level | 2.6 x 1.92 |
| Living room | Main level | 5.49 x 5.12 |
| Dining room | Main level | 5.77 x 2.6 |
| Kitchen | Main level | 3.11 x 2.44 |
| Sunroom | Main level | 2.77 x 7.13 |
| Primary Bedroom | Second level | 5.52 x 2.67 |
| Bedroom 2 | Second level | 3.69 x 2.68 |
| Laundry room | Main level | 1.49 x 1.49 |
| Other | Main level | 7.35 x 1.25 |
Facts & Location
Parking
3 spaces
Lot Size
60 x 100 FT ; 117' east side, 100' west side, 60 wide
Annual Taxes
$3,907
Listing data
Listing information is provided for personal, non-commercial use and should be independently verified before making real estate decisions.
Last refreshed: Aug 27, 2026 2:30 AM
Explore nearby searches
SEO-friendly searches for this area, property type, and nearby neighbourhoods.
Similar Properties
More nearby listings that may fit the same search.
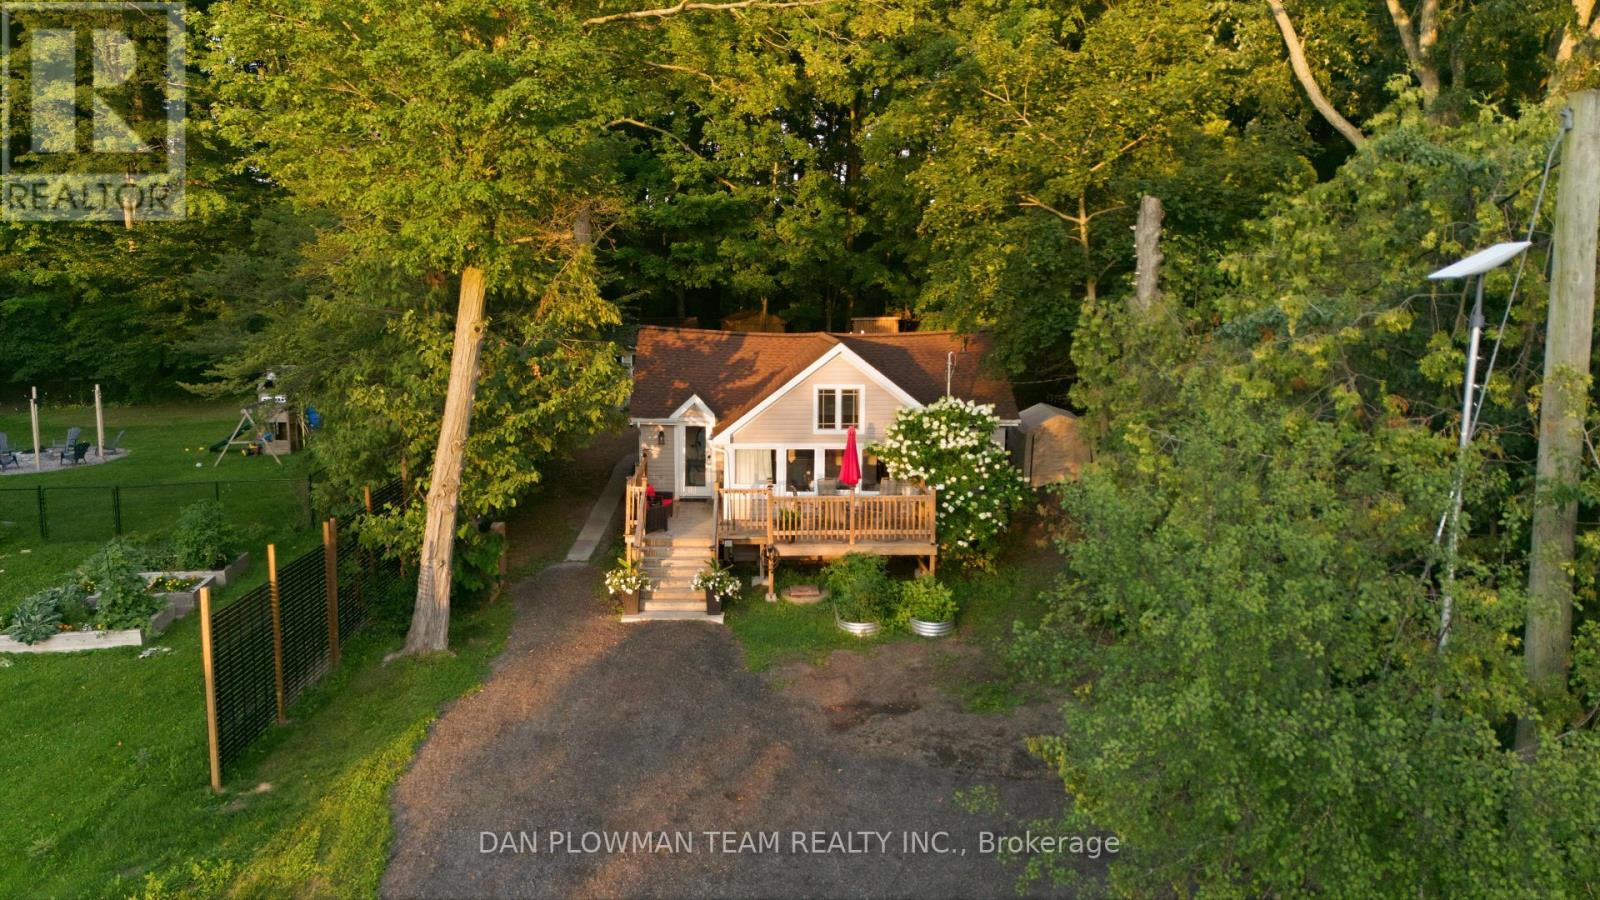
$595,000
85 Williams Point Road
Scugog · MLS # E13658026
3 bed · 1 bath
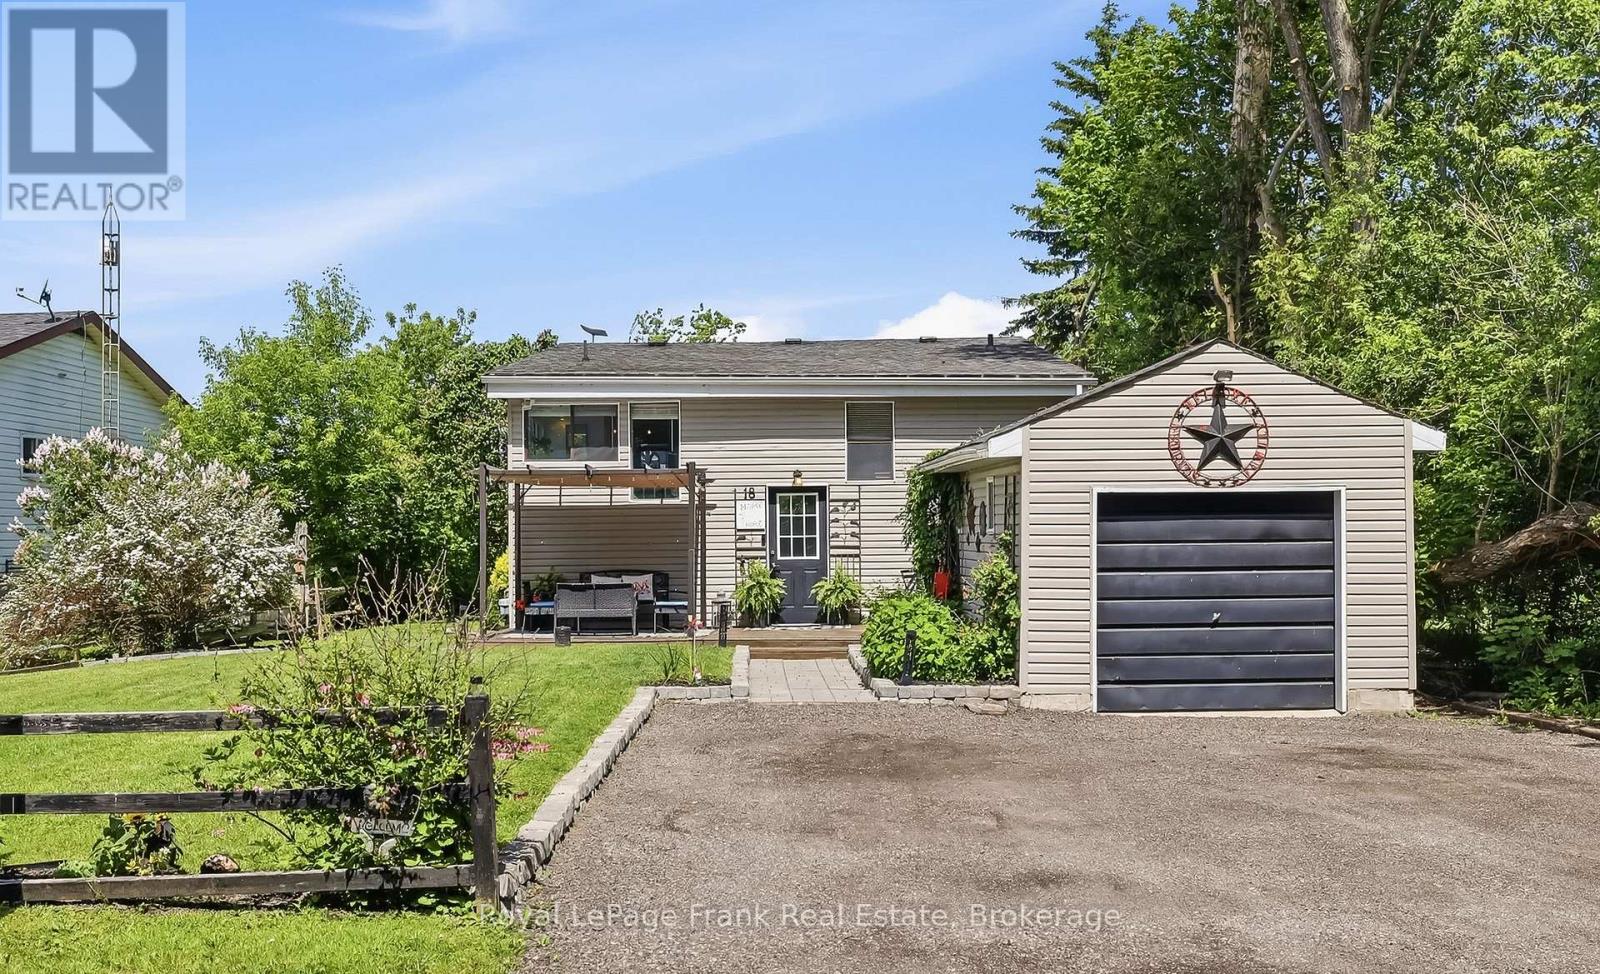
$585,000
18 Armstrong Avenue
Scugog · MLS # E13499814
3 bed · 2 bath
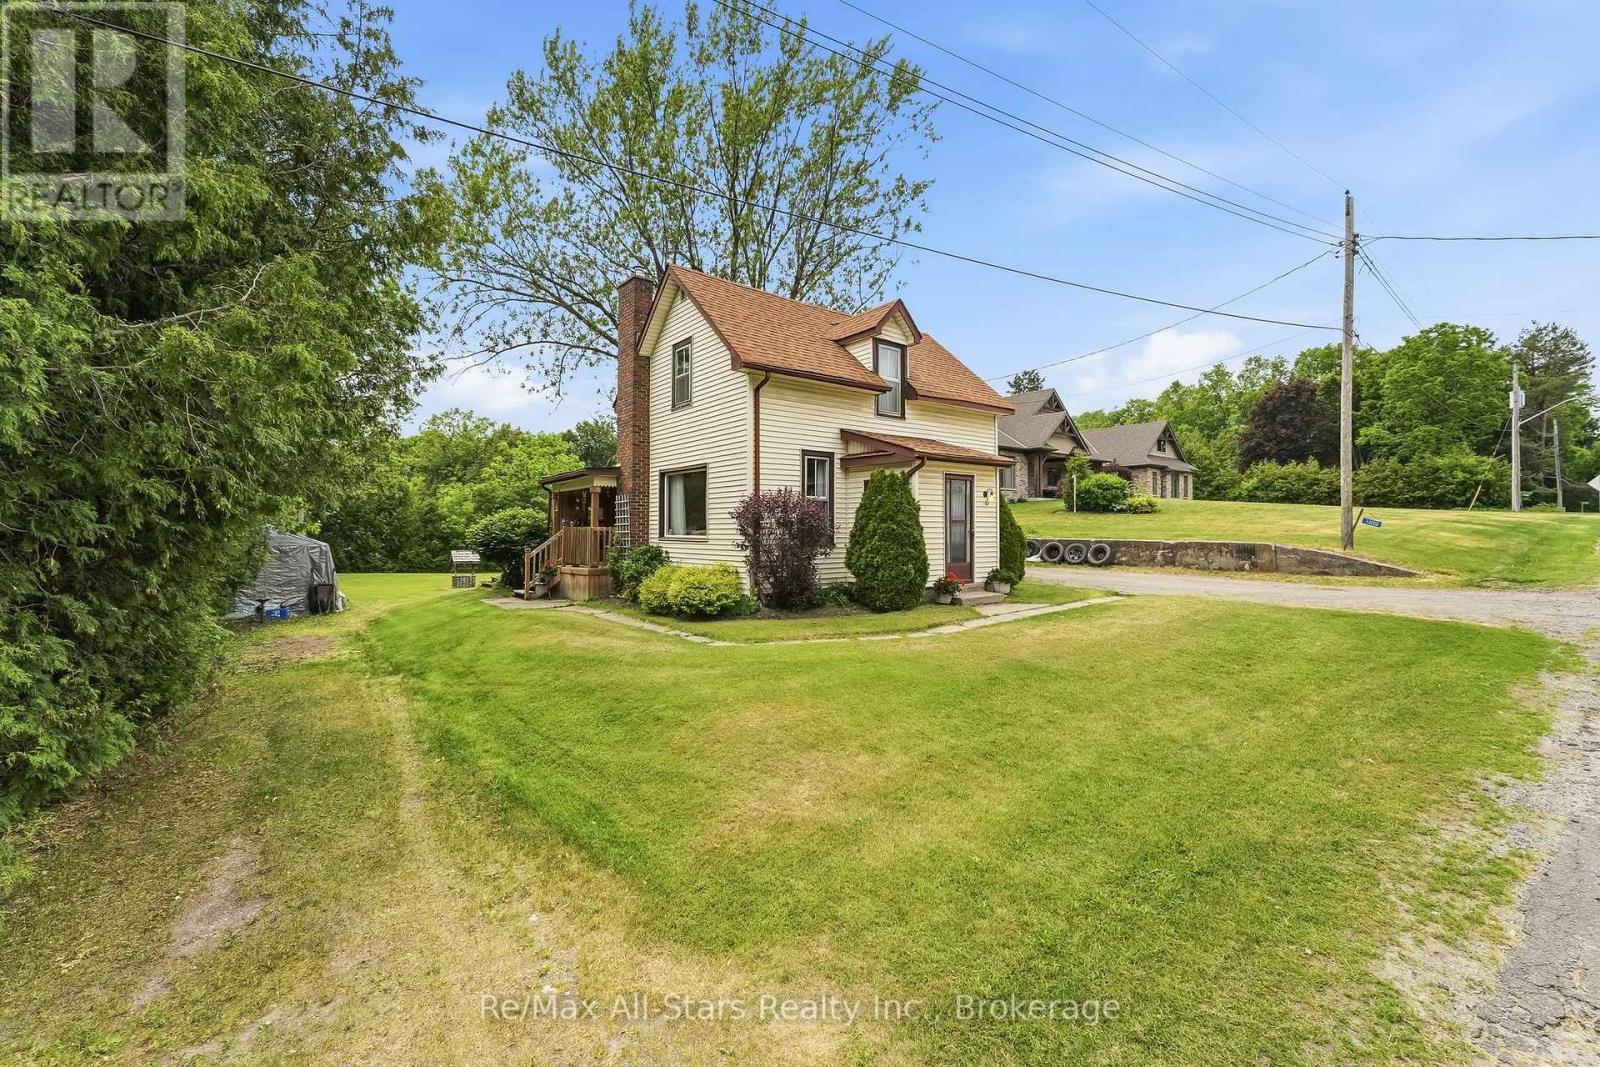
$629,900
14080 Marsh Hill Road
Scugog · MLS # E13432678
3 bed · 1 bath