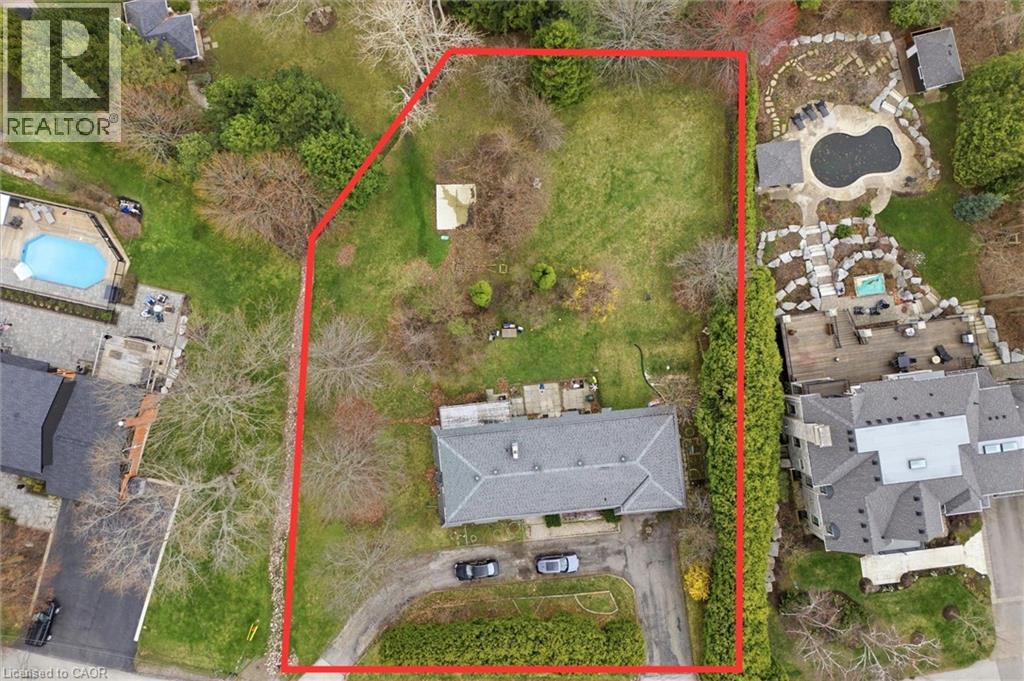
1310 BEAUFORT Drive
Burlington, Ontario L7P4V9
MLS # 40822009
Property Details
Type
Detached
Beds
5
Baths
3
Status
For Sale
More homes like this
About this property
Welcome To An Exceptional Opportunity In One Of Burlington's Most Coveted Pockets. Set On A Premium Lot Surrounded By Mature Trees And Established Homes . This Bungalow Offers Endless Potential For Those With Vision. Whether You Are Looking To Renovate Invest Or Build New The Possibilities Here Are Substantial. The Existing Home Features A Spacious Layout With A Bright Foyer Open Concept Living And Dining Area And Large Windows That Overlook The Expansive Backyard And Deck. A Stone Fireplace Anchors The Main Living Space While The Family Sized Kitchen Includes A Breakfast Area Ready For Reimagining. Three Bedrooms Occupy The Main Level Including A Primary Suite With A 3 Piece Ensuite And Walkout To The Deck. The Lower Level Presents A Full In Law Suite With Separate Entrance, Kitchen, A Laundry Room, Two Additional Bedrooms, Full Bath And A Generous Living Area With Exposed Brick Fireplace And Walkout To The Yard, Ideal For Multi Generational Living Or Income Potential. The True Value Lies In The Lot And Location. Surrounded By Top Rated Schools Parks And Just Minutes To The Lake Downtown Burlington Shopping Dining And Major Highways This Is A Rare Chance To Secure A Prime Piece Of Real Estate In A Highly Desirable Neighbourhood. Renovate, Rebuild Or Reimagine This Is Your Canvas.
Mortgage Estimate
Estimated monthly payment
Calculating…
Estimate only. Taxes, insurance, condo fees, and lender terms are not included.
Monthly costs to verify
Property taxes: about $654/month based on listed annual taxes.
Estimate only. Confirm taxes, condo/maintenance fees, insurance, utilities, and lender terms before making decisions.
Rooms
| Room | Level | Dimensions |
|---|---|---|
| 4pc Bathroom | Lower level | x |
| 3pc Bathroom | Main level | x |
| 4pc Bathroom | Main level | x |
| Bedroom | Lower level | 10'9'' x 11'3'' |
| Bedroom | Lower level | 11'6'' x 12'11'' |
| Dining room | Lower level | 9'4'' x 29'9'' |
| Kitchen | Lower level | 9'4'' x 29'9'' |
| Living room | Lower level | 12'10'' x 28'3'' |
| Bedroom | Main level | 7'11'' x 12'11'' |
| Bedroom | Main level | 10'10'' x 11'7'' |
| Primary Bedroom | Main level | 12'9'' x 15'4'' |
| Kitchen | Main level | 13'1'' x 19'4'' |
| Dining room | Main level | 11'1'' x 12'10'' |
| Living room | Main level | 13'4'' x 19'8'' |
Facts & Location
Interior Size
1,566 sq ft
Parking
14 spaces
Annual Taxes
$7,850
Listing data
Listing information is provided for personal, non-commercial use and should be independently verified before making real estate decisions.
Last refreshed: Aug 24, 2026 3:21 AM
Explore nearby searches
SEO-friendly searches for this area, property type, and nearby neighbourhoods.
Similar Properties
More nearby listings that may fit the same search.
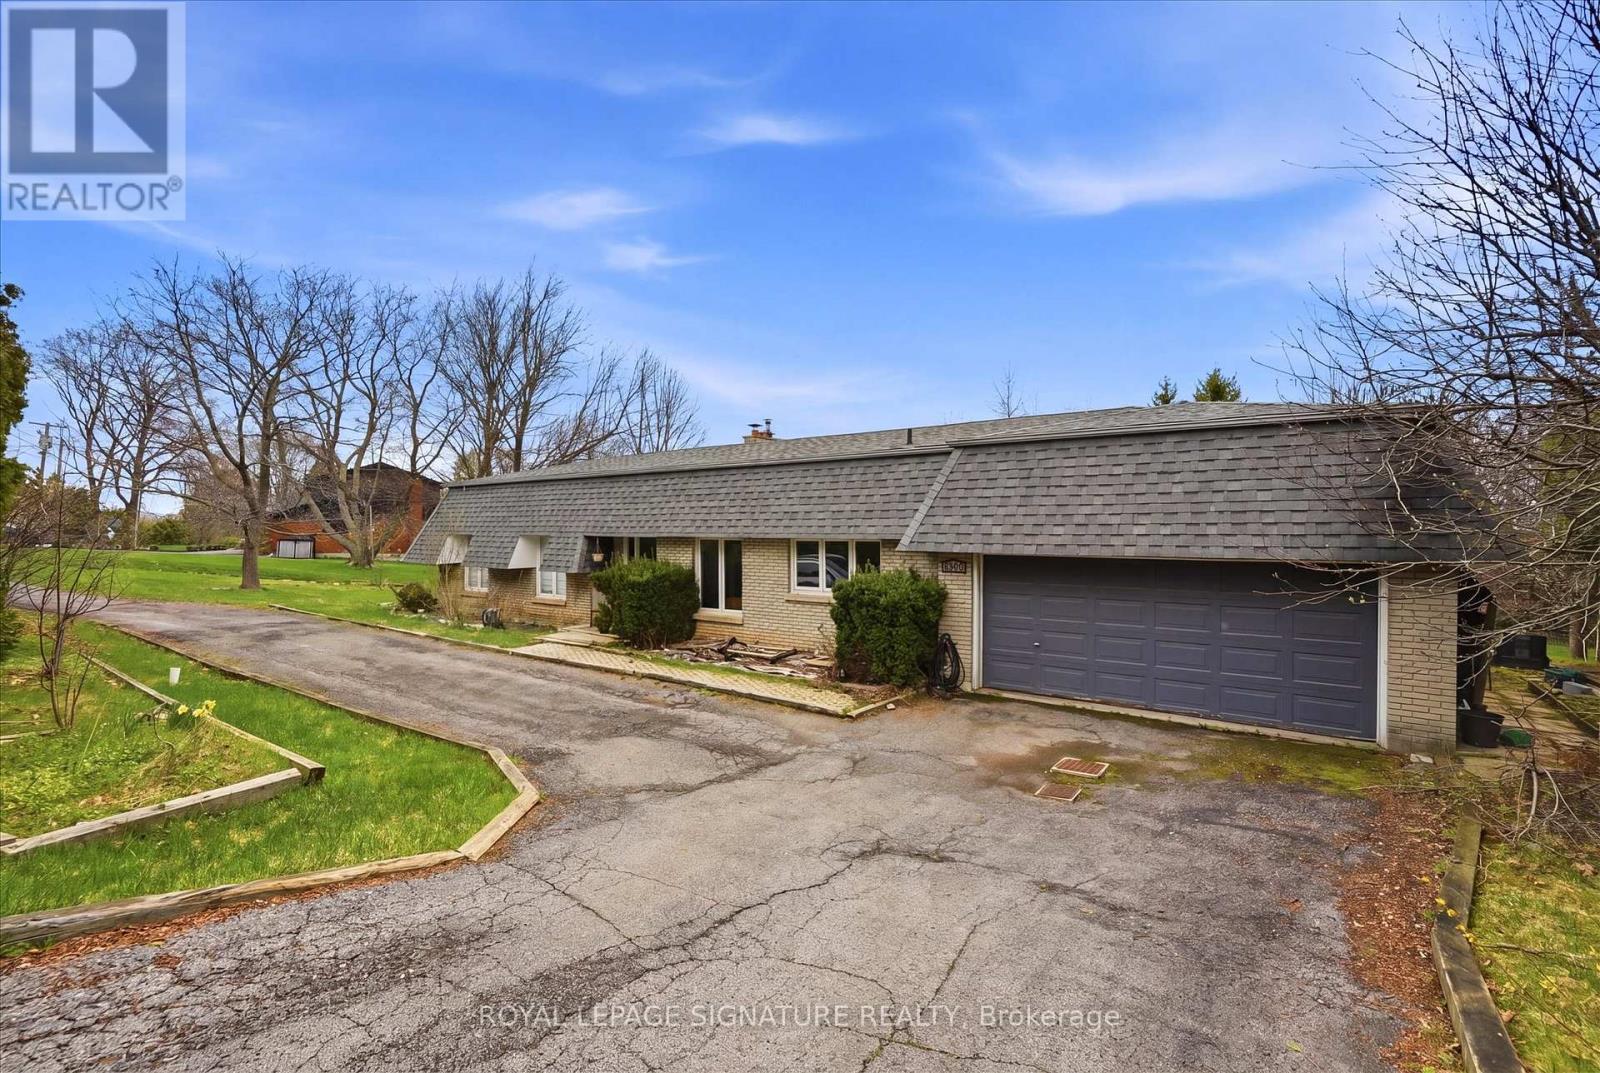
$1,849,000
1310 Beaufort Drive
Burlington (Tyandaga) · MLS # W13014564
5 bed · 3 bath
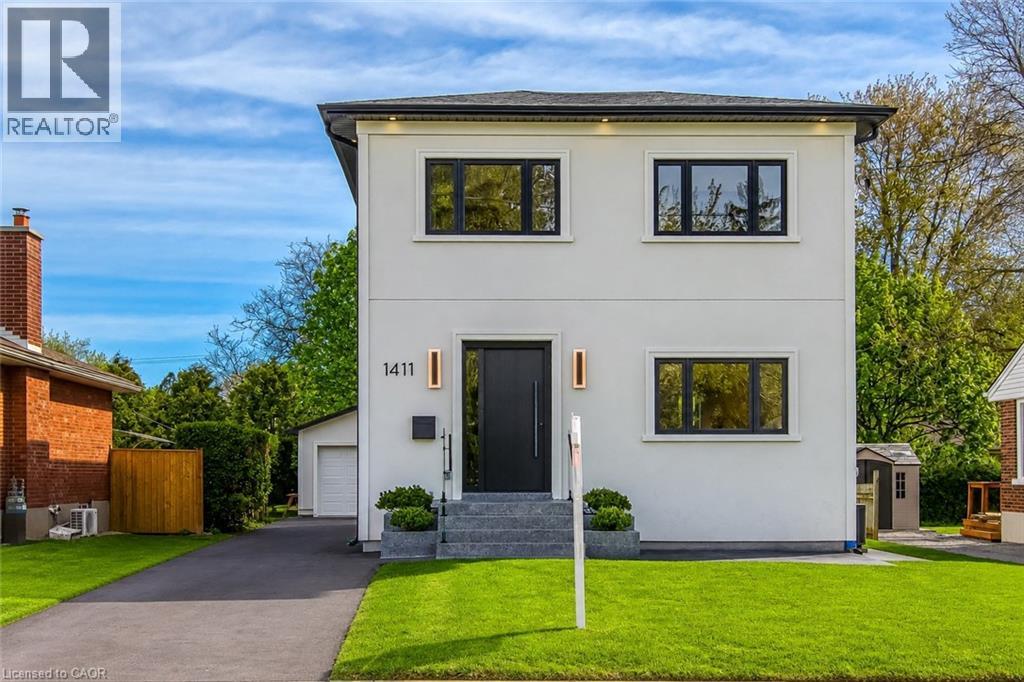
$1,850,000
1411 MOUNTAIN GROVE Avenue
Burlington · MLS # 40847130
6 bed · 4 bath · 2,596 sq ft
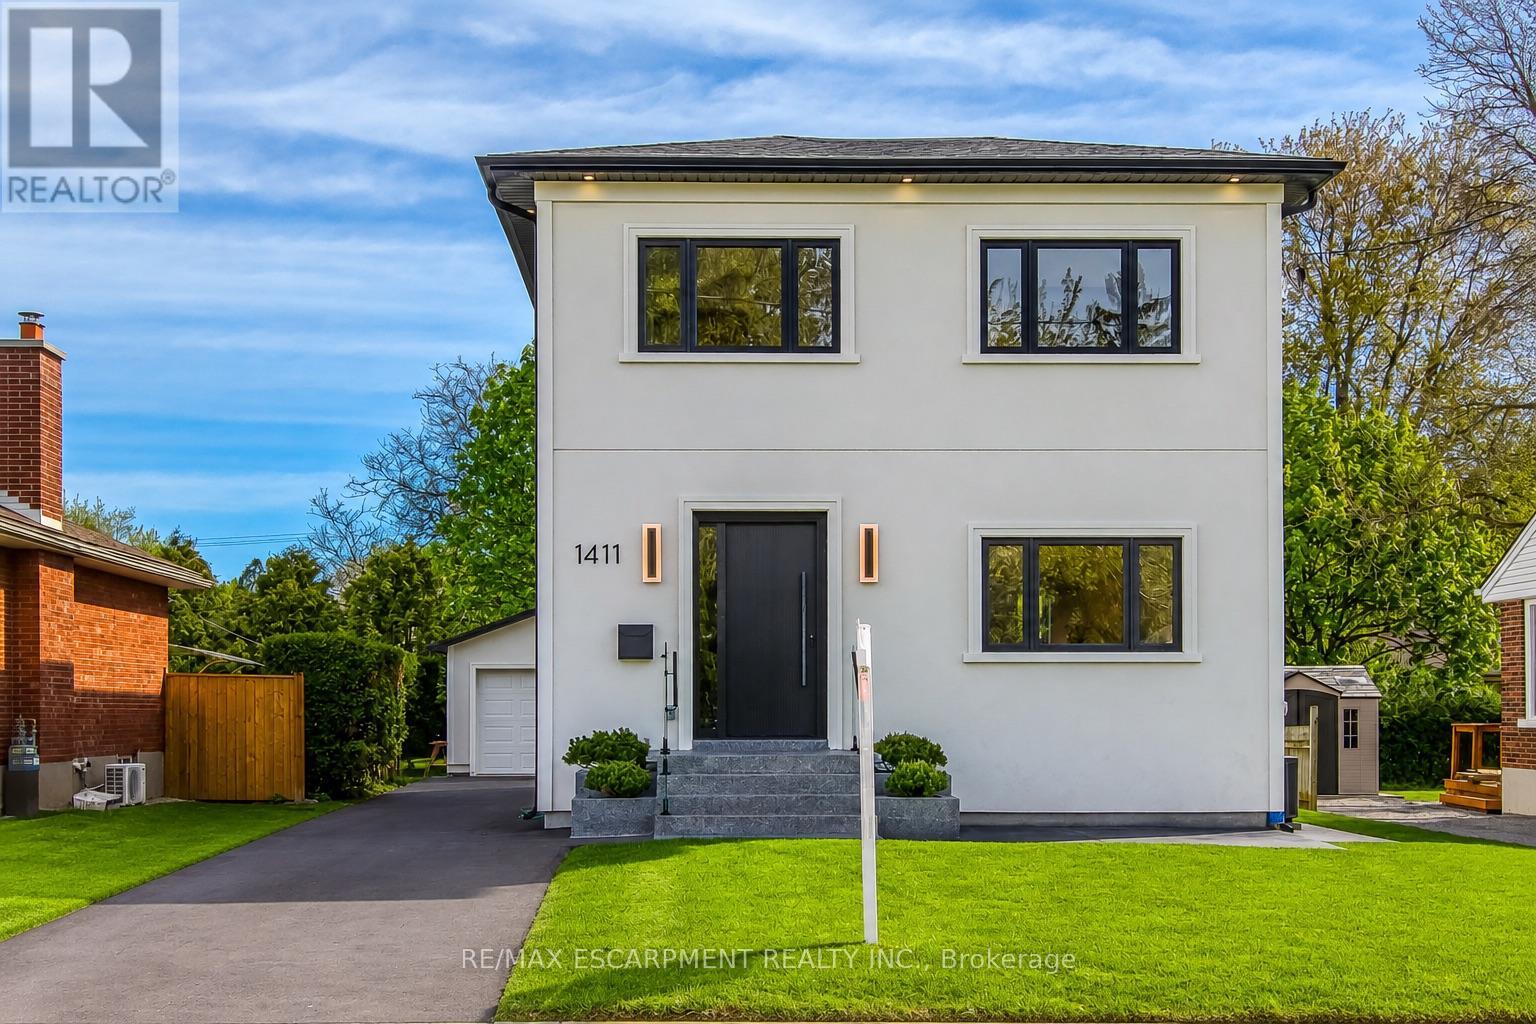
$1,850,000
1411 Mountain Grove Avenue
Burlington (Mountainside) · MLS # W13552930
6 bed · 4 bath · 3,700 sq ft