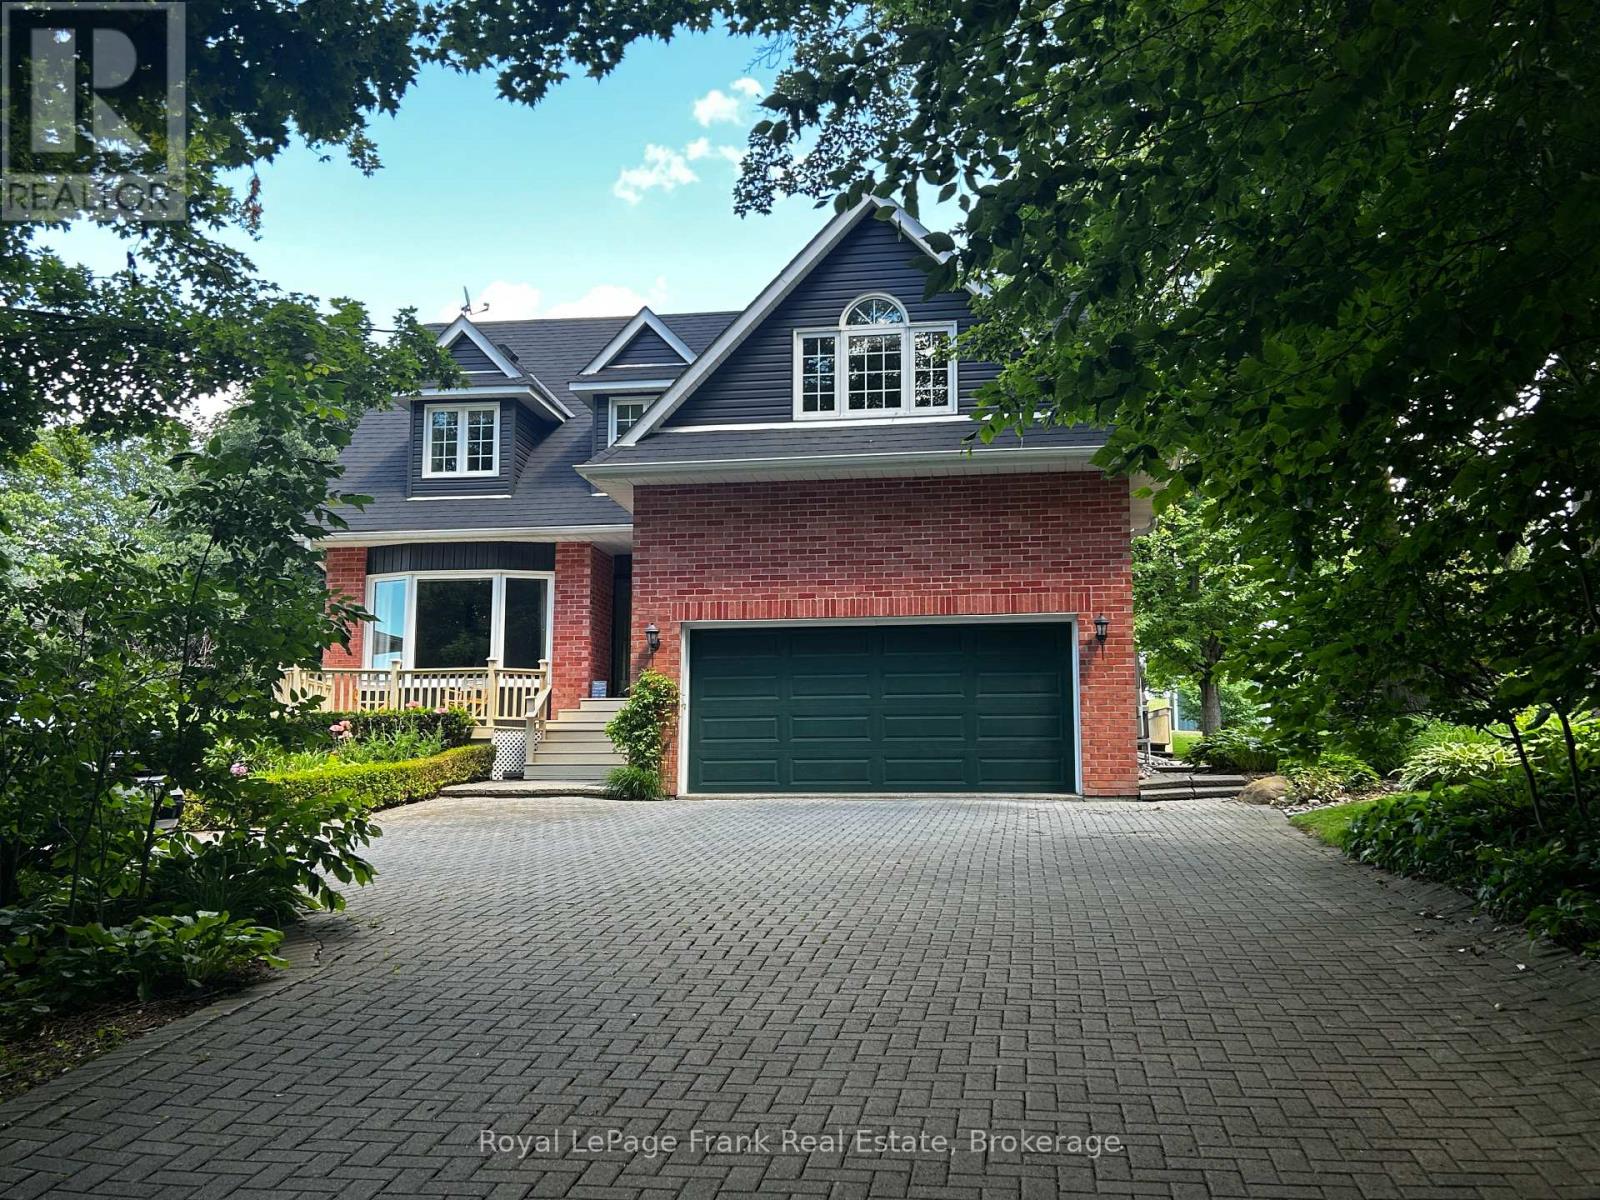
85 Ambleside Drive
Scugog (Port Perry), Ontario L9L1B4
MLS # E12949572
Property Details
Type
Detached
Beds
5
Baths
3
Status
For Sale
More homes like this
About this property
Discover the perfect blend of modern luxury and rural serenity at 85 Ambleside Drive. Situated on one of Port Perry's most prestigious and quiet dead-end streets, this custom-built two-storey home sits on an impressive 0.7-acre mature lot backing onto tranquil farmer's fields with stunning views of the countryside. Move in with total confidence thanks to a comprehensive list of 2025/2026 upgrades, including a brand-new roof (March 2026), new vinyl siding, energy-efficient windows, a new sump pump, and a high-efficiency electric heat pump system with central A/C. The entire interior has been freshly painted in a modern, neutral palette to suit any decor. A grand entrance with a new front door welcomes you into a bright foyer featuring a curved oak staircase and new ceramic flooring. The formal sunken living room boasts a large bow window with western views, while the heart of the home features a cozy family room with hardwood flooring and a rustic wood-burning fireplace. The kitchen and sun-filled breakfast area overlook the massive rear entertainment deck and private, treed backyard. Retreat to the primary suite featuring a walk-in closet and a fully renovated luxury ensuite with heated floors, a walk-in shower, and a soaking tub. Three additional spacious bedrooms include a versatile 4th room-perfect as a media room, guest wing, or home office. All bathrooms have been fully updated with premium fixtures, including a main bath with twin sinks. The finished basement offers additional living space with a 5th bedroom and a dedicated office area, while the oversized double-car garage provides a convenient side entrance. Outside, enjoy the interlocking brick driveway, matching front porch, and a backyard oasis that feels worlds away yet is only 5 minutes from town. Experience the best of Scugog Island living on a street that truly defines curb appeal and offers the rare peace of mind of a fully updated exterior and mechanical system. See attached feature sheet!
Mortgage Estimate
Estimated monthly payment
Calculating…
Estimate only. Taxes, insurance, condo fees, and lender terms are not included.
Monthly costs to verify
Property taxes: about $667/month based on listed annual taxes.
Estimate only. Confirm taxes, condo/maintenance fees, insurance, utilities, and lender terms before making decisions.
Rooms
| Room | Level | Dimensions |
|---|---|---|
| Kitchen | Main level | 5.14 x 3.77 |
| Bathroom | Second level | 2.96 x 2.34 |
| Bathroom | Main level | 1.53 x 1.47 |
| Office | Basement | 6.57 x 4.26 |
| Bedroom 5 | Basement | 4.81 x 3.06 |
| Family room | Main level | 4.59 x 3.51 |
| Dining room | Main level | 4.78 x 2.95 |
| Living room | Main level | 5.24 x 3.77 |
| Mud room | Main level | 2.6 x 2.7 |
| Primary Bedroom | Second level | 5.27 x 4.23 |
| Bedroom 2 | Second level | 4 x 3.92 |
| Bedroom 3 | Second level | 5.37 x 3.96 |
| Bedroom 4 | Second level | 5.8 x 3.88 |
| Bathroom | Second level | 2.87 x 2.78 |
Facts & Location
Parking
10 spaces
Lot Size
100.1 x 302 FT
Annual Taxes
$8,003
Listing data
Listing information is provided for personal, non-commercial use and should be independently verified before making real estate decisions.
Last refreshed: Aug 1, 2026 2:30 AM
Explore nearby searches
SEO-friendly searches for this area, property type, and nearby neighbourhoods.
Similar Properties
More nearby listings that may fit the same search.
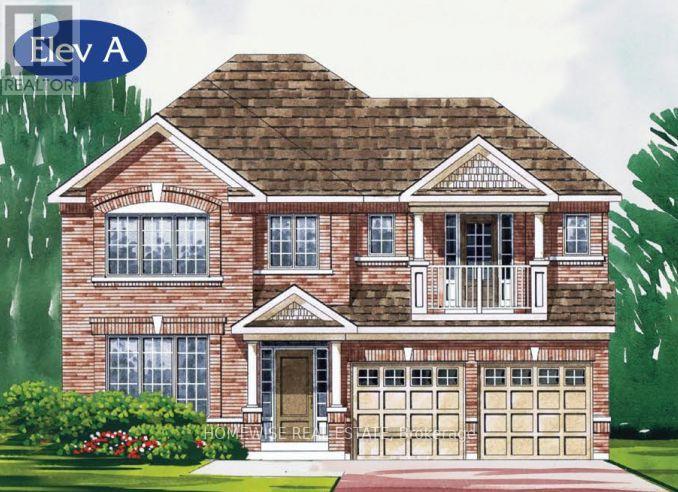
$1,313,900
180 Steinway Drive
Scugog (Port Perry) · MLS # E13548328
4 bed · 4 bath
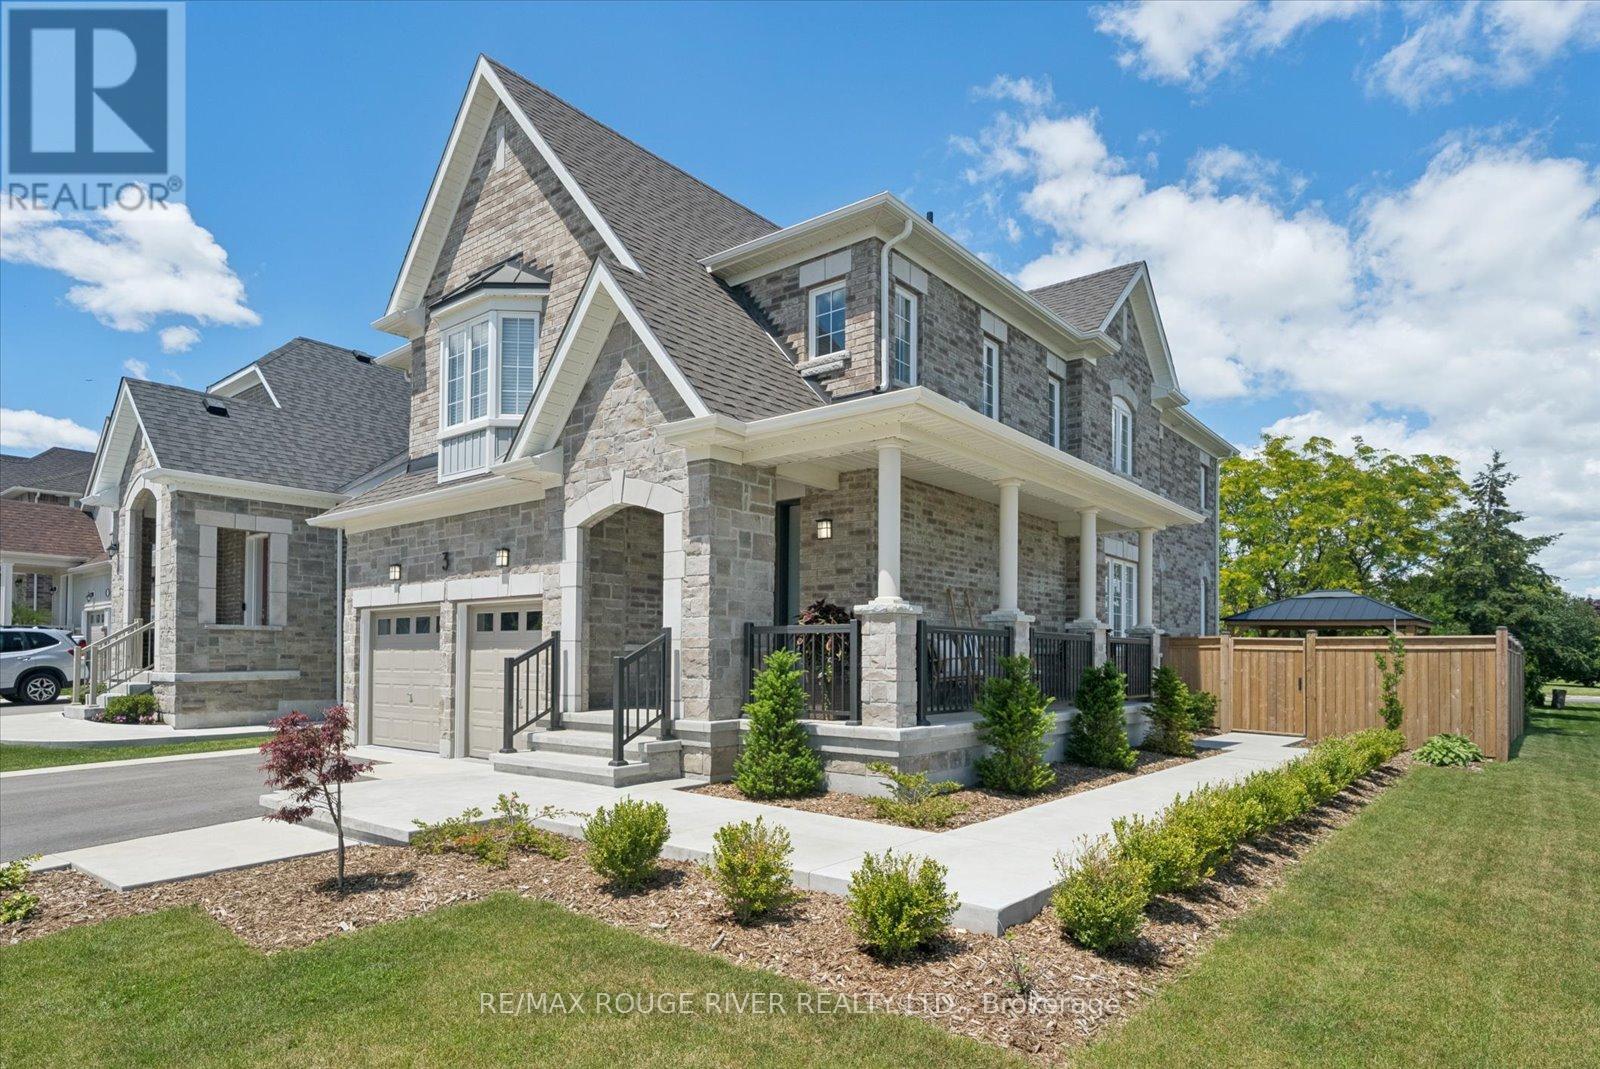
$1,315,000
3 Burnham Court
Scugog (Port Perry) · MLS # E13501594
4 bed · 3 bath · 2,500 sq ft
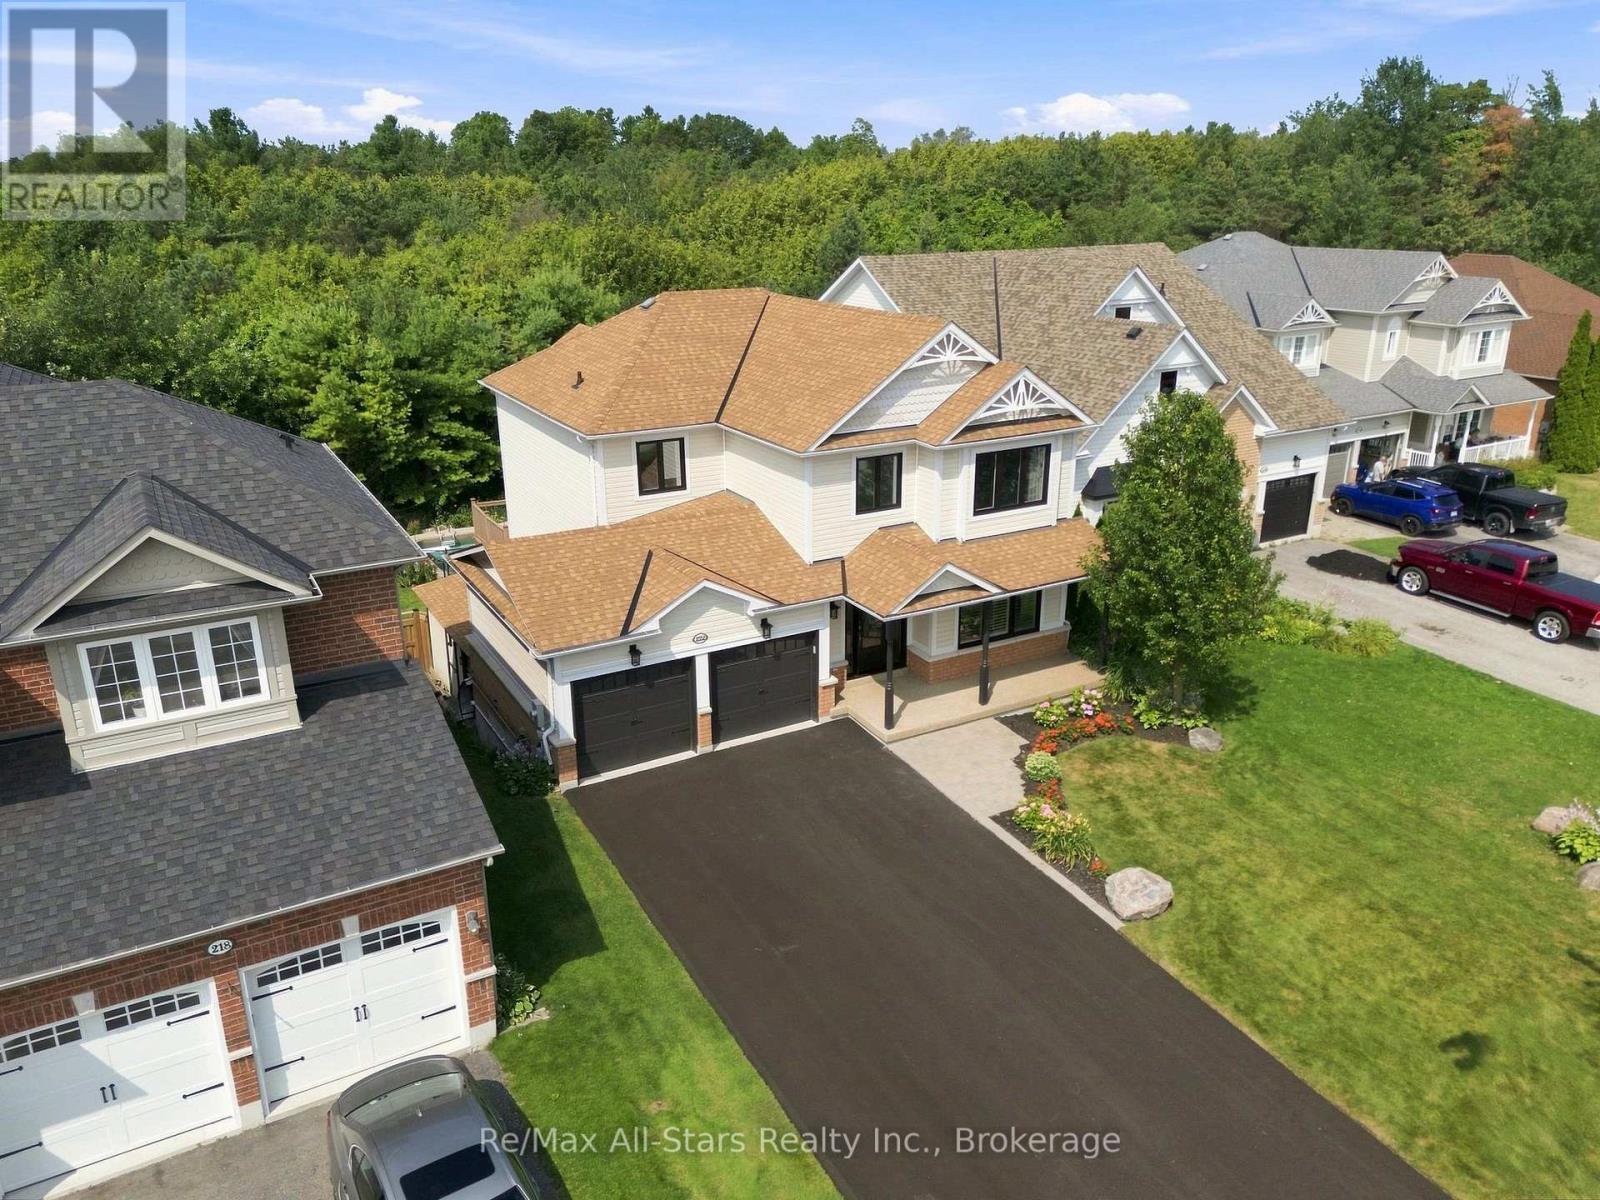
$1,259,900
222 Roseborough Court
Scugog (Port Perry) · MLS # E13625376
4 bed · 4 bath