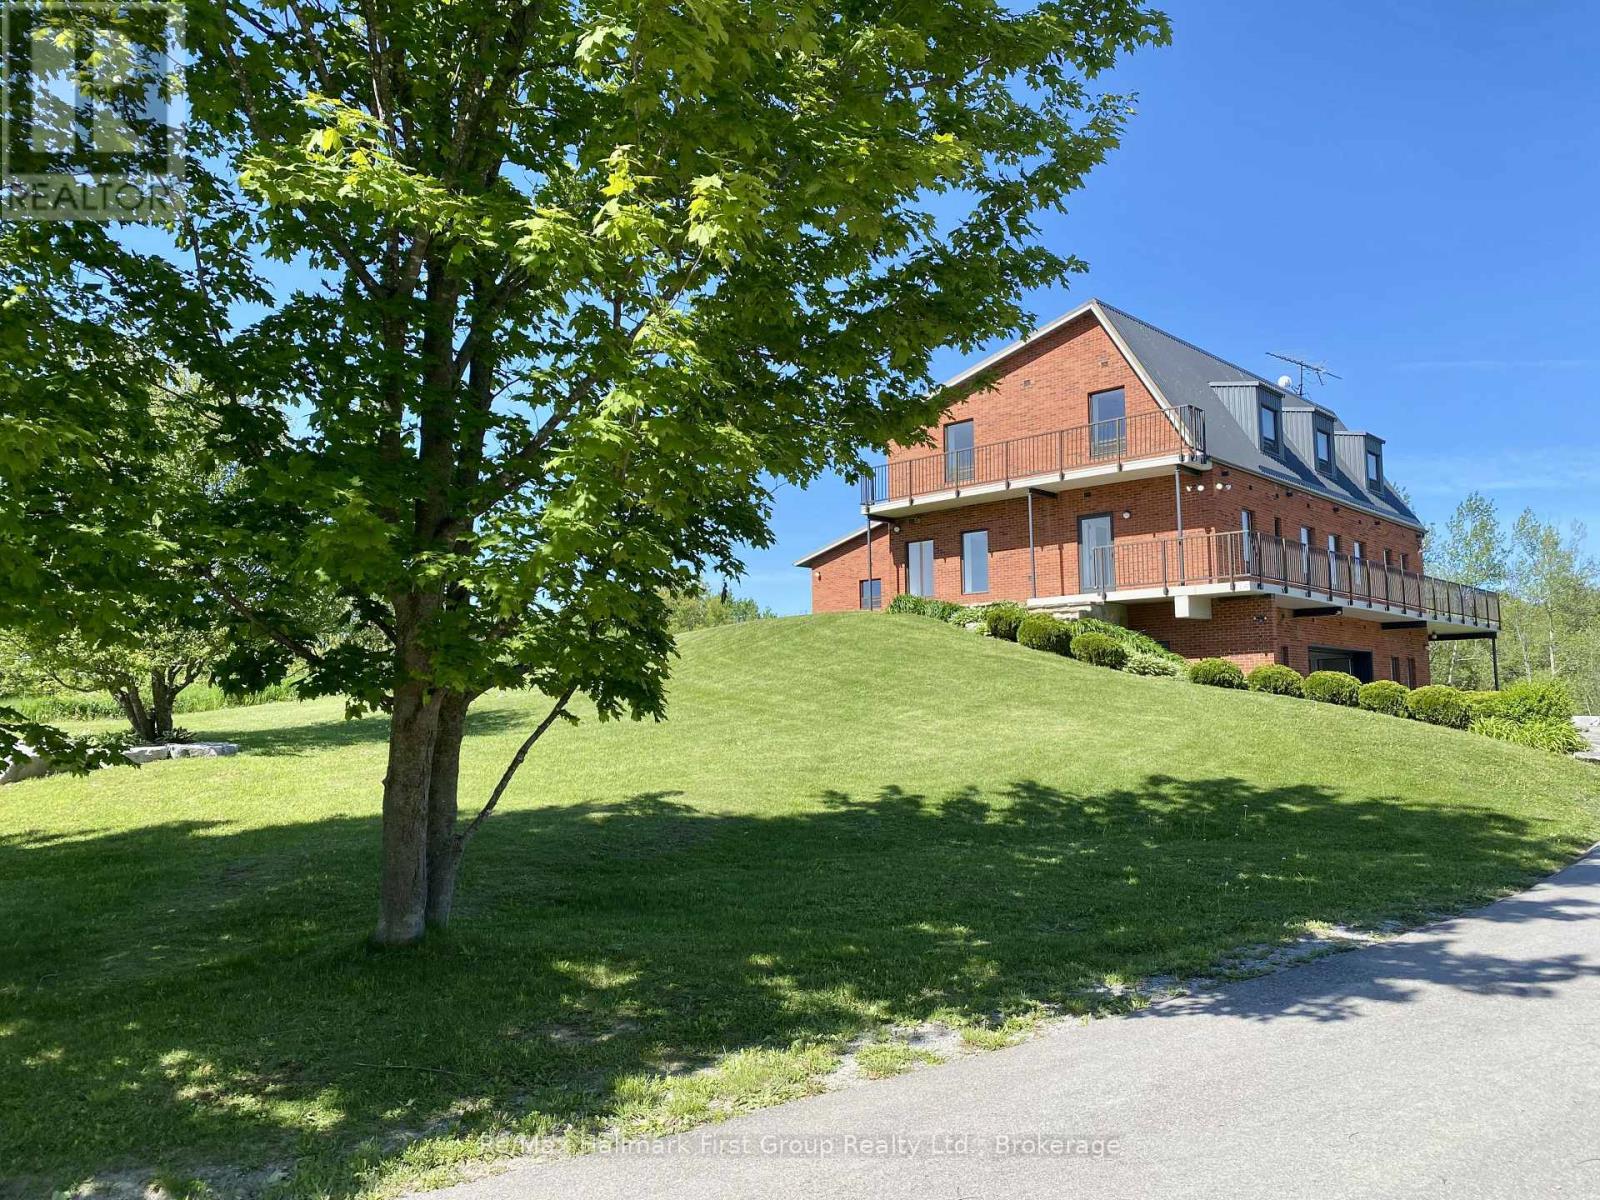
2269 Concession 4
Uxbridge, Ontario L0C1A0
MLS # N13558668
Property Details
Type
Detached
Beds
6
Baths
5
Status
For Sale
More homes like this
About this property
A truly unique custom-built 4,288 sq. ft. home nestled on 25 acres of private, forested land with three picturesque ponds. Constructed with commercial-grade concrete and steel, this exceptional residence offers outstanding durability, energy efficiency, and long-term quality. Thoughtfully designed with versatility in mind, the home is ideal for large or multi-generational families, featuring expansive living spaces that balance comfort and functionality. The fully finished walkout basement is a standout feature, offering direct access to a tiled garage, private office, and a large open area ideal for a workshop, studio, hobby space, or a wide range of other uses. Additional highlights include a powerful 400-amp electrical service, providing ample capacity for residential, recreational, or business needs. The property also features private hiking trails perfect for birdwatching, ATV riding, horseback riding, cross-country skiing, and countless other outdoor activities. Designed for maximum flexibility, the home's interior layout can be easily customized to suit your vision. Since all load-bearing walls are located on the exterior, interior walls may be removed or reconfigured as desired. This one-of-a-kind property must be seen in person to fully appreciate its craftsmanship, privacy, and endless potential
Mortgage Estimate
Estimated monthly payment
Calculating…
Estimate only. Taxes, insurance, condo fees, and lender terms are not included.
Monthly costs to verify
Property taxes: about $1,150/month based on listed annual taxes.
Estimate only. Confirm taxes, condo/maintenance fees, insurance, utilities, and lender terms before making decisions.
Rooms
| Room | Level | Dimensions |
|---|---|---|
| Kitchen | Main level | 5.48 x 3.96 |
| Bedroom 5 | Second level | 3.07 x 2.92 |
| Office | Lower level | 3.87 x 3.32 |
| Workshop | Lower level | 8.38 x 7.8 |
| Laundry room | Lower level | 3.23 x 2.83 |
| Utility room | Lower level | 7.98 x 8.71 |
| Living room | Main level | 7.92 x 3.5 |
| Dining room | Main level | 4.93 x 3.71 |
| Family room | Main level | 8.99 x 7.92 |
| Bedroom | Main level | 3.05 x 2.59 |
| Office | Main level | 3.32 x 3.02 |
| Primary Bedroom | Second level | 3.68 x 3.35 |
| Bedroom 2 | Second level | 2.92 x 3.41 |
| Bedroom 3 | Second level | 5.42 x 3.1 |
| Bedroom 4 | Second level | 3.53 x 2.8 |
Facts & Location
Interior Size
4,288 sq ft
Parking
10 spaces
Lot Size
666 x 1685.7 FT
Annual Taxes
$13,800
Listing data
Listing information is provided for personal, non-commercial use and should be independently verified before making real estate decisions.
Last refreshed: Oct 18, 2026 2:30 AM
Explore nearby searches
SEO-friendly searches for this area, property type, and nearby neighbourhoods.
Similar Properties
More nearby listings that may fit the same search.
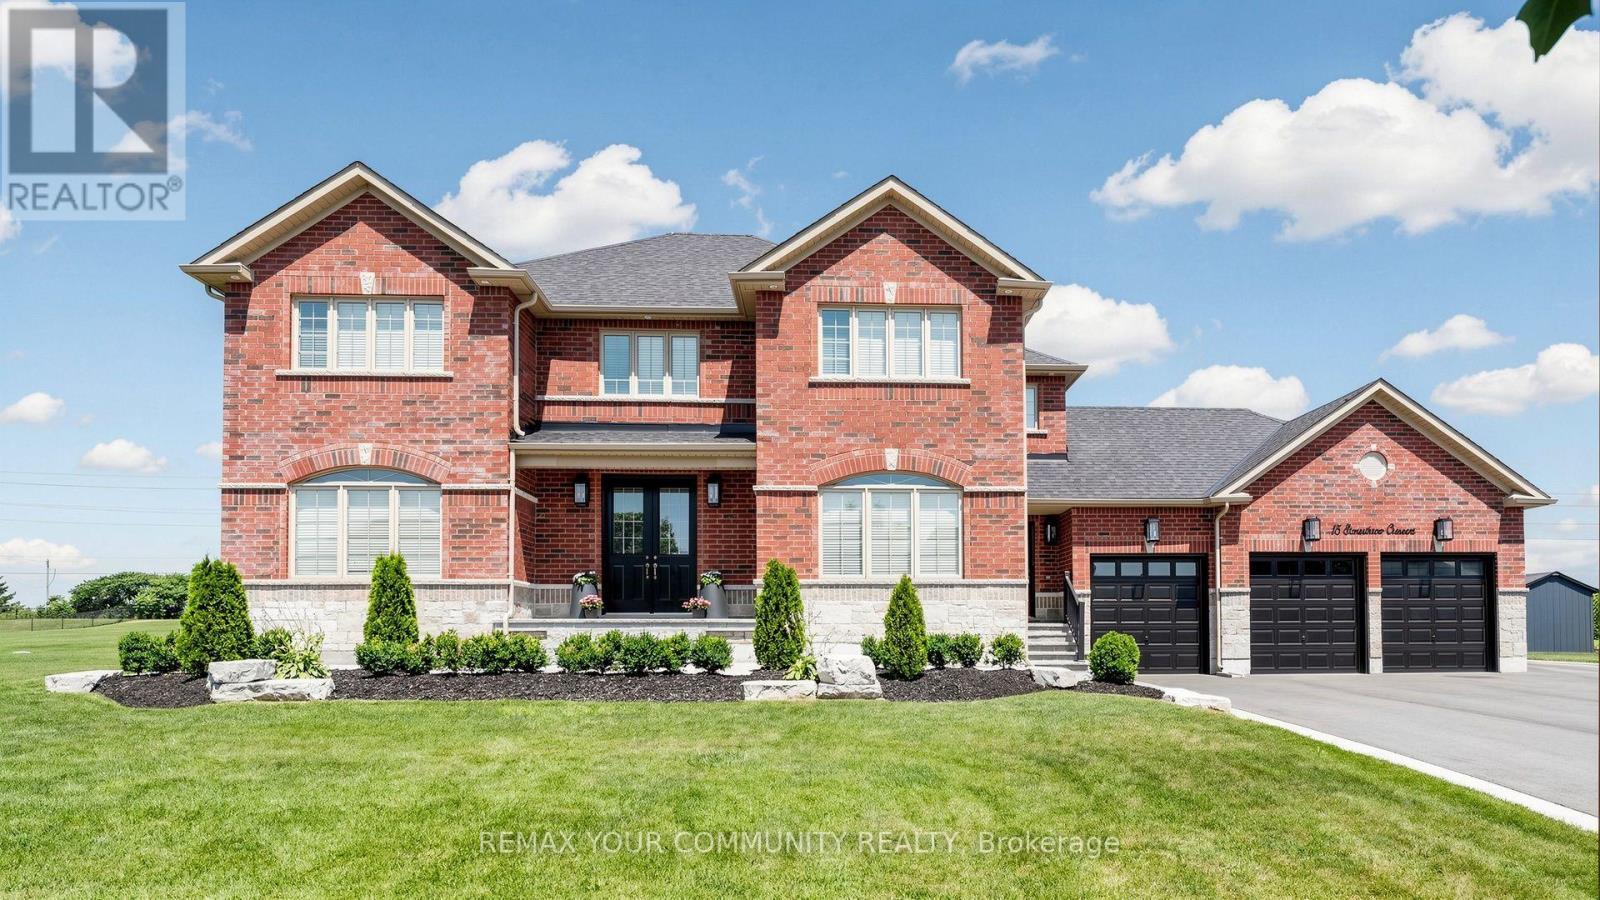
$2,349,000
15 Stonesthrow Crescent
Uxbridge · MLS # N14081214
6 bed · 5 bath · 5,000 sq ft
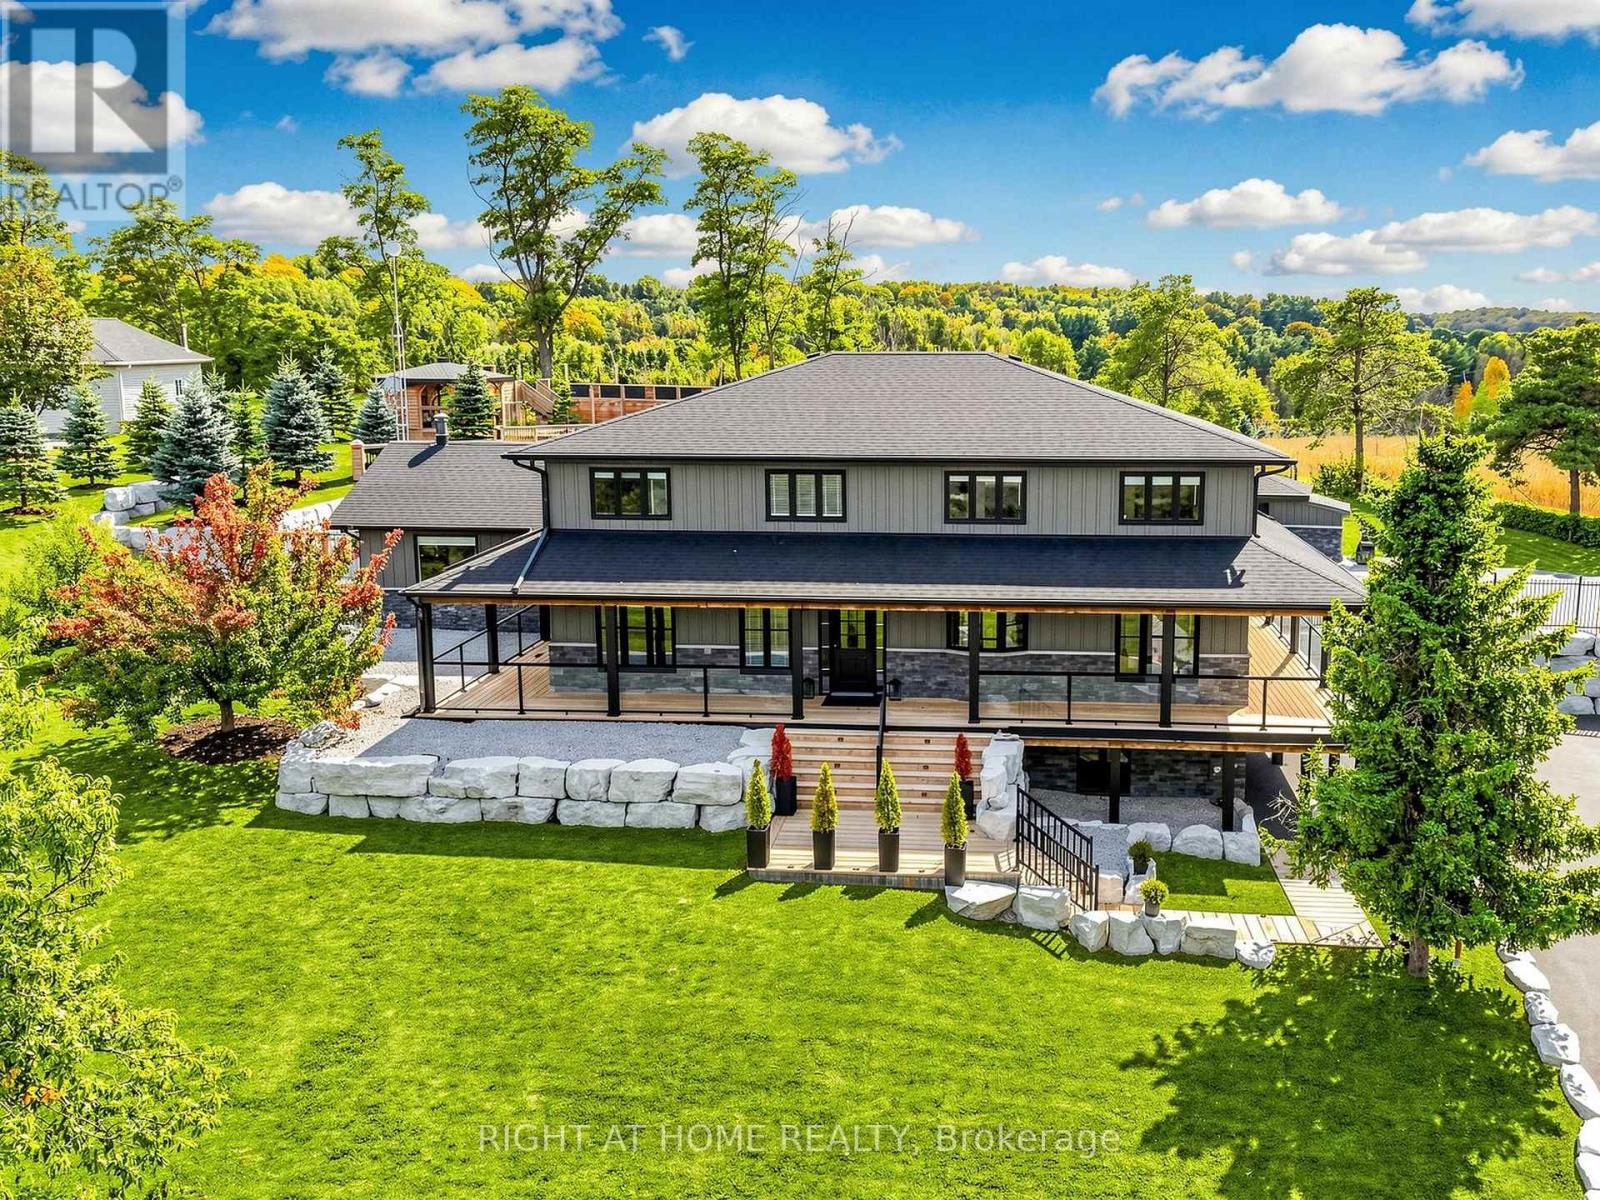
$2,393,000
37 Mill Run Gate
Uxbridge · MLS # N13842364
6 bed · 4 bath · 4,000 sq ft
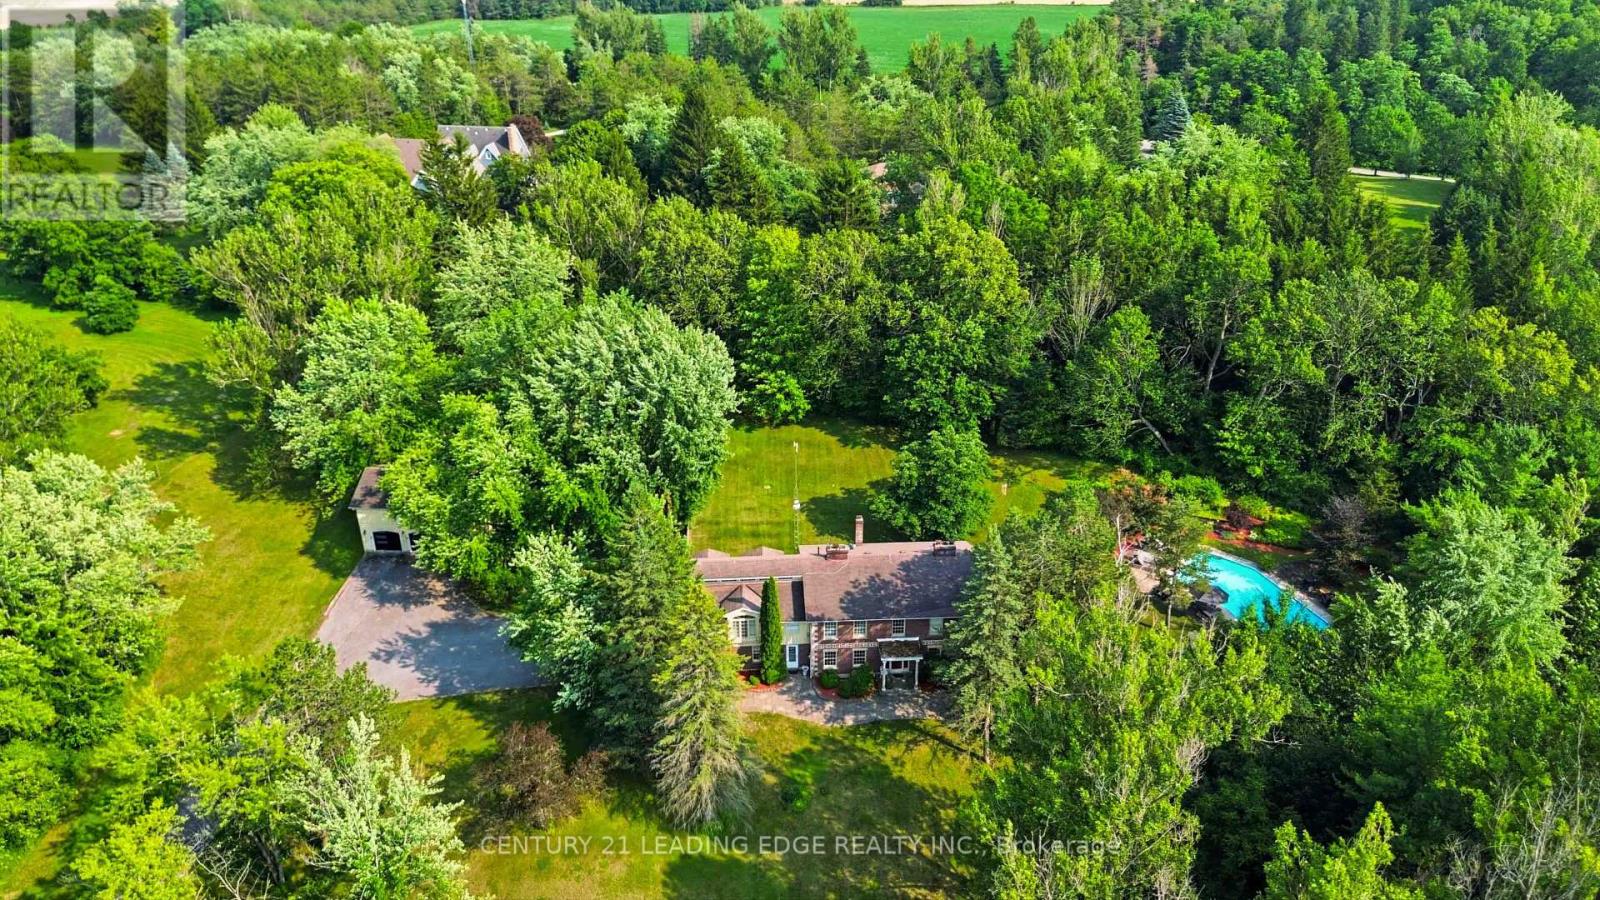
$2,399,000
7 Alta Drive
Uxbridge · MLS # N14034642
7 bed · 5 bath