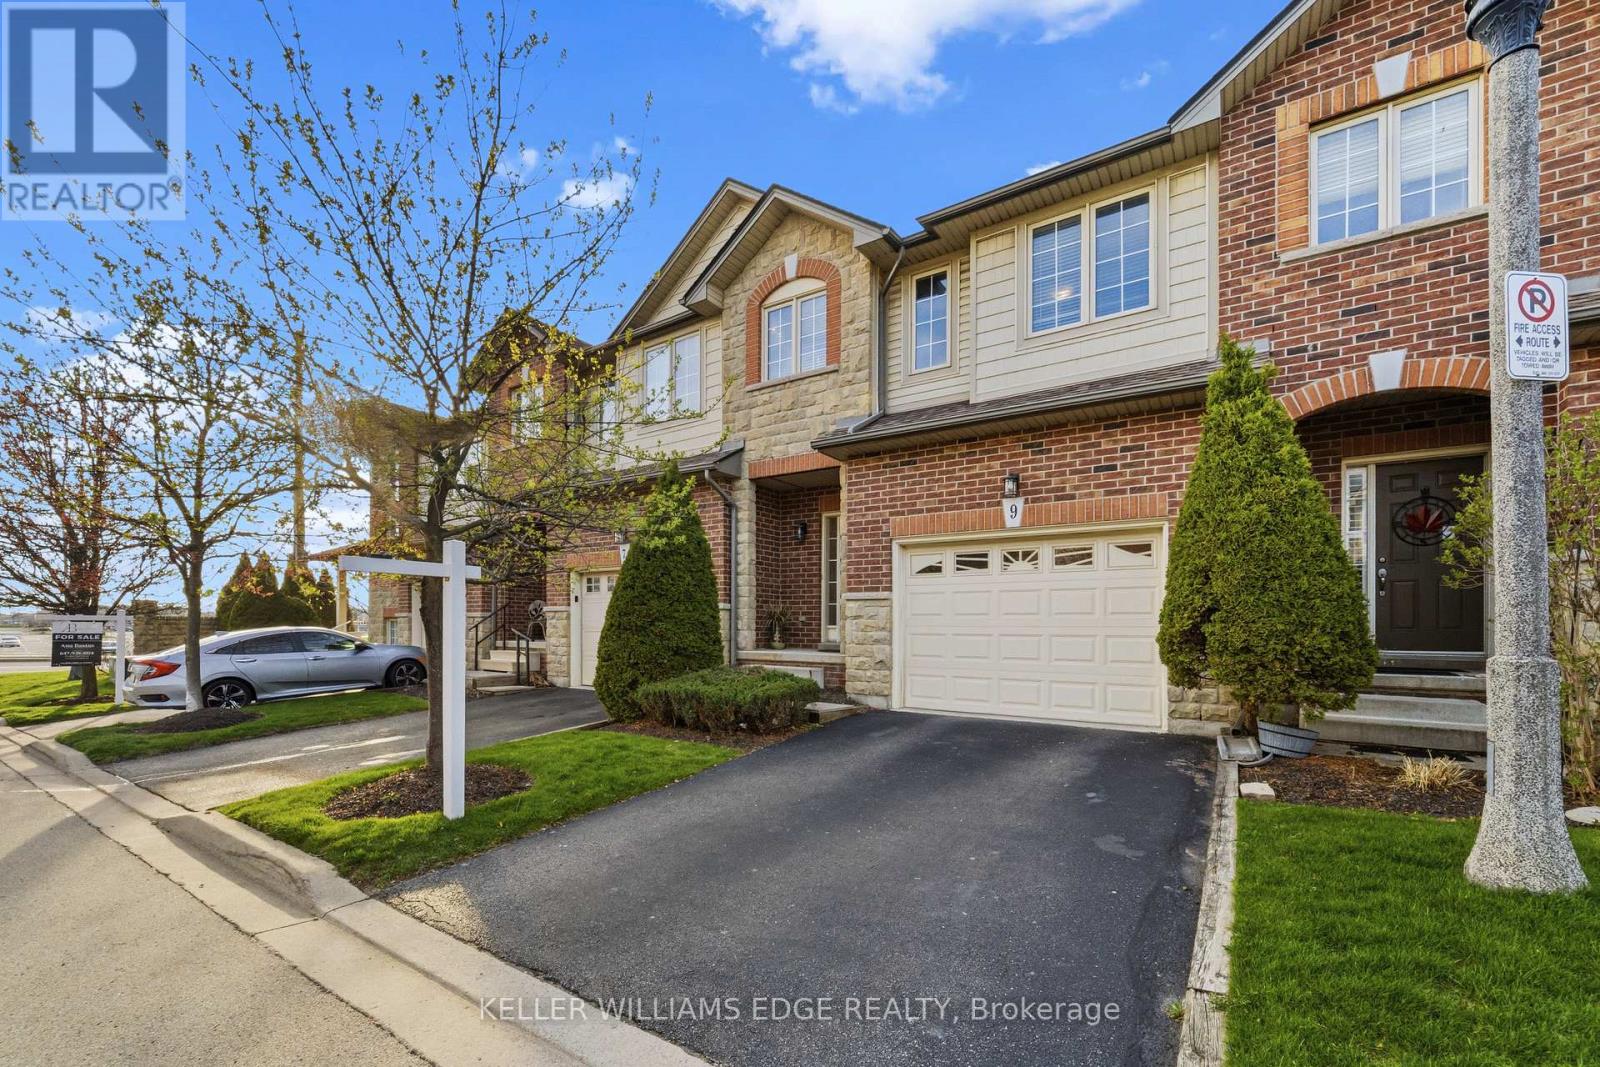
9 Liddycoat Lane
Hamilton (Ancaster), Ontario L9G0A7
MLS # X13574188
Property Details
Type
Condo Townhouse
Beds
3
Baths
3
Status
For Sale
More homes like this
About this property
Tucked into one of Ancaster's most desirable communities, this recently updated townhome offers nearly 2,000 sq. ft. of well-finished living space across three bedrooms and two and a half bathrooms. It's a great fit for anyone looking for room to breathe without the upkeep of a detached home. The main floor is open and bright, with a cozy gas fireplace and a layout that connects the kitchen, dining, living areas, and powder room naturally. Step out onto the back deck and enjoy the view directly overlooking the pond, with no rear neighbours and a genuinely peaceful backdrop. Upstairs, the primary bedroom features a walk-in closet and private 4-piece ensuite. Two more bedrooms, a second full bathroom, and a dedicated desk nook round out the upper level, giving you plenty of flexibility for family, guests, or working from home. The finished walkout lower level includes a recreation room, laundry area, and ample storage space, with direct access to the backyard. The walkout makes it a genuinely usable space rather than an afterthought. A built-in garage with inside entry, and private driveway handle the day-to-day practicalities, and monthly fees cover snow removal, lawn care, roof, window cleaning, and common areas, so the exterior largely takes care of itself. Conveniently located near schools, parks, shopping, and highway access, this is a move-in ready home with a setting that's genuinely hard to find. *Some images have been virtually staged*
Mortgage Estimate
Estimated monthly payment
Calculating…
Estimate only. Taxes, insurance, condo fees, and lender terms are not included.
Monthly costs to verify
Property taxes: about $378/month based on listed annual taxes.
Monthly Fee: $346.41/mo
Estimate only. Confirm taxes, condo/maintenance fees, insurance, utilities, and lender terms before making decisions.
Rooms
| Room | Level | Dimensions |
|---|---|---|
| Living room | Main level | 7.29 x 3.05 |
| Recreational, Games room | Basement | 6.63 x 6.1 |
| Kitchen | Main level | 3.71 x 3.07 |
| Dining room | Main level | 3.84 x 2.51 |
| Partial bathroom | Main level | 0 x 0 |
| Primary Bedroom | Second level | 4.62 x 3.99 |
| Bathroom | Second level | 0 x 0 |
| Bedroom | Third level | 3.12 x 3.02 |
| Bedroom | Third level | 4.32 x 2.97 |
| Other | Third level | 0 x 0 |
| Bathroom | Third level | 0 x 0 |
Facts & Location
Interior Size
2,000 sq ft
Parking
2 spaces
Annual Taxes
$4,537
Monthly Fee
$346.41/mo
Listing data
Listing information is provided for personal, non-commercial use and should be independently verified before making real estate decisions.
Last refreshed: Jul 23, 2026 3:34 AM
Explore nearby searches
SEO-friendly searches for this area, property type, and nearby neighbourhoods.
Similar Properties
More nearby listings that may fit the same search.
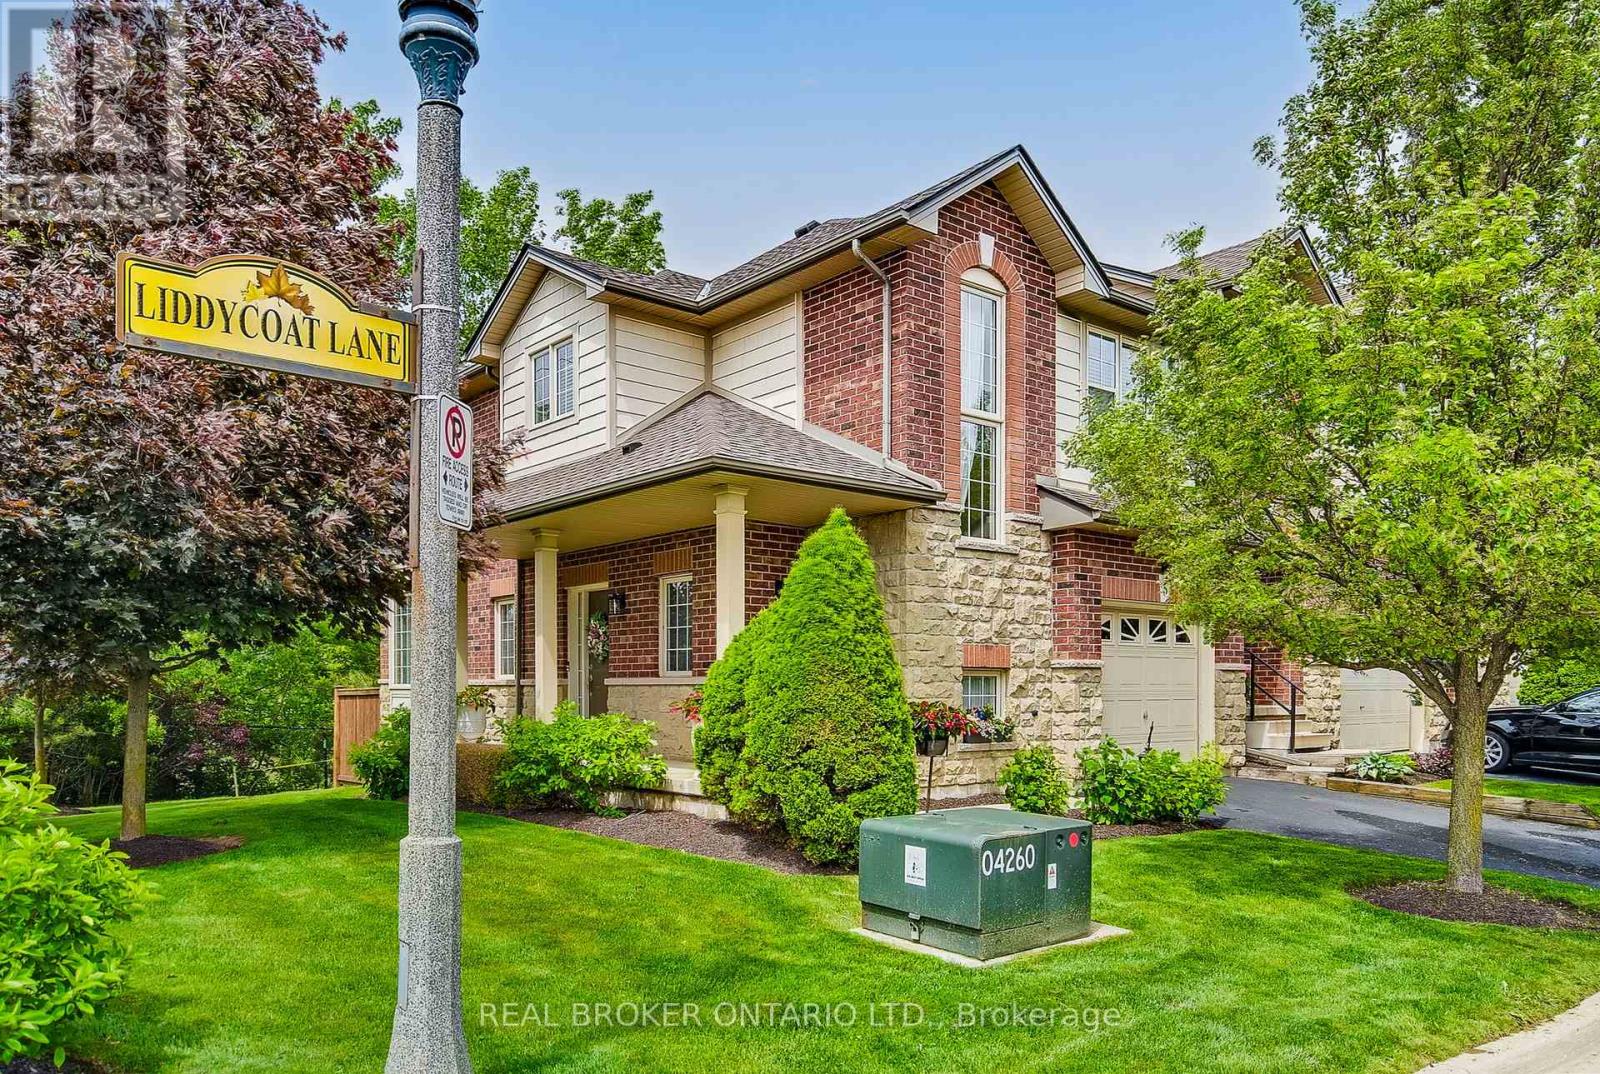
$668,900
5 Liddycoat Lane
Hamilton (Ancaster) · MLS # X12892428
3 bed · 3 bath · 2,000 sq ft
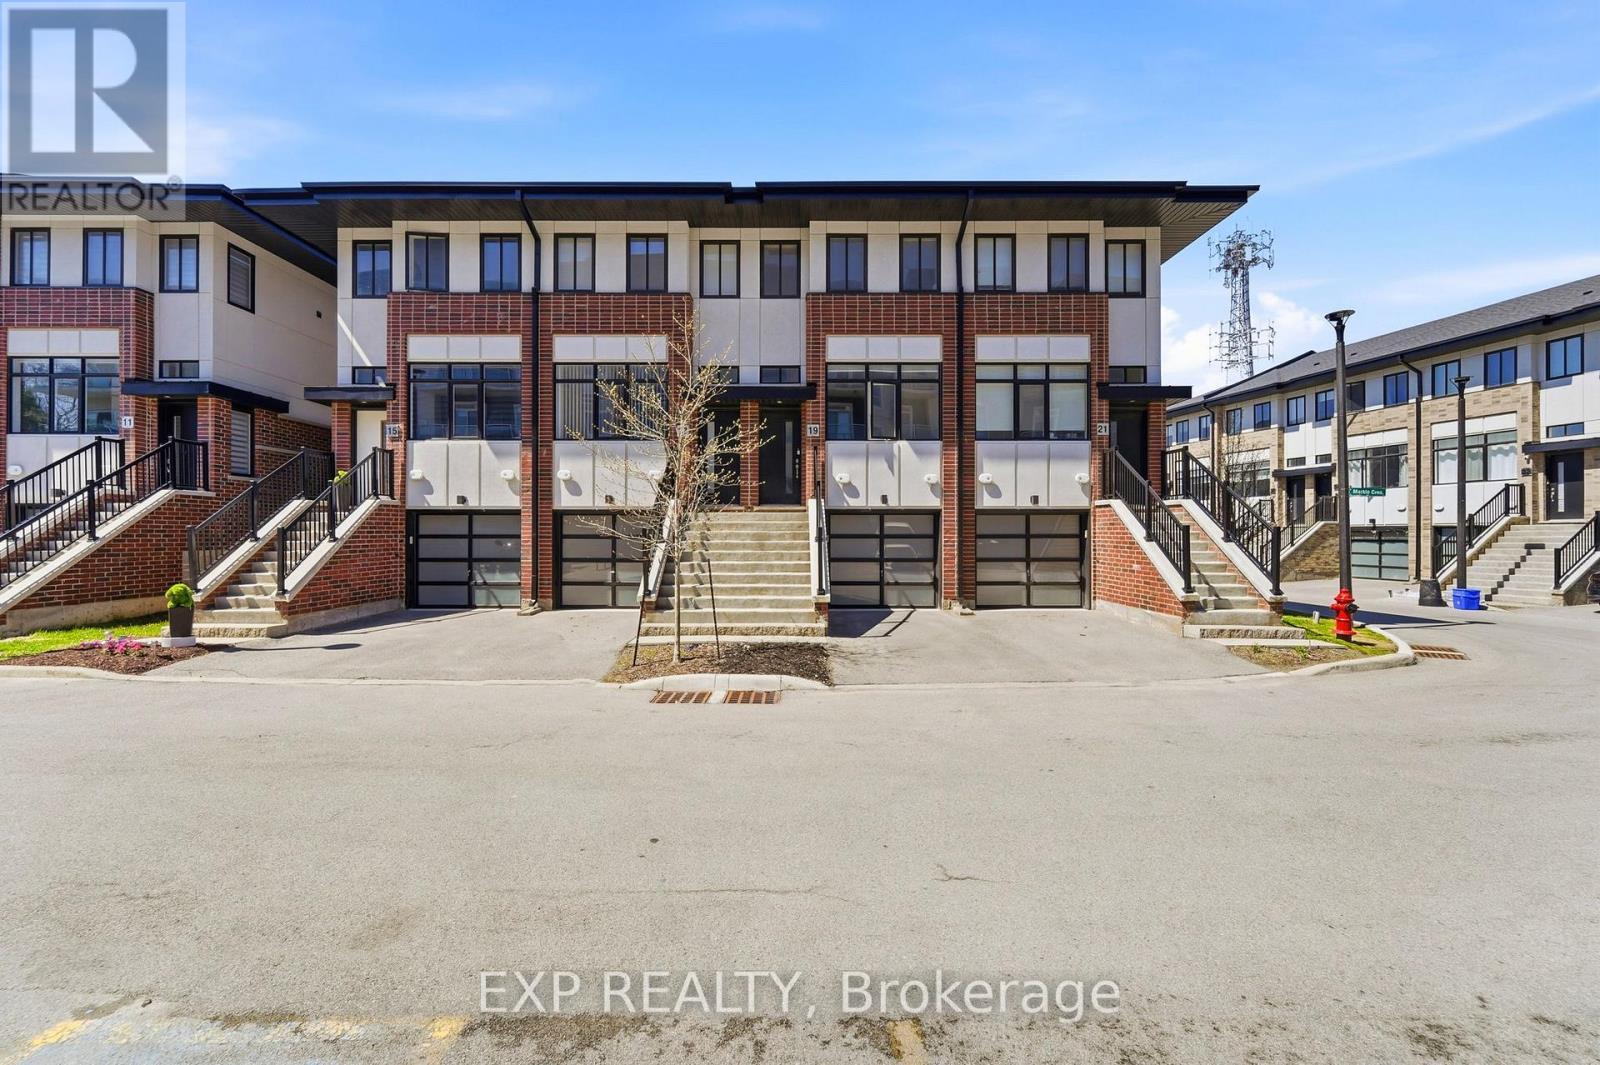
$614,900
19 Markle Crescent
Hamilton (Ancaster) · MLS # X13047054
3 bed · 3 bath
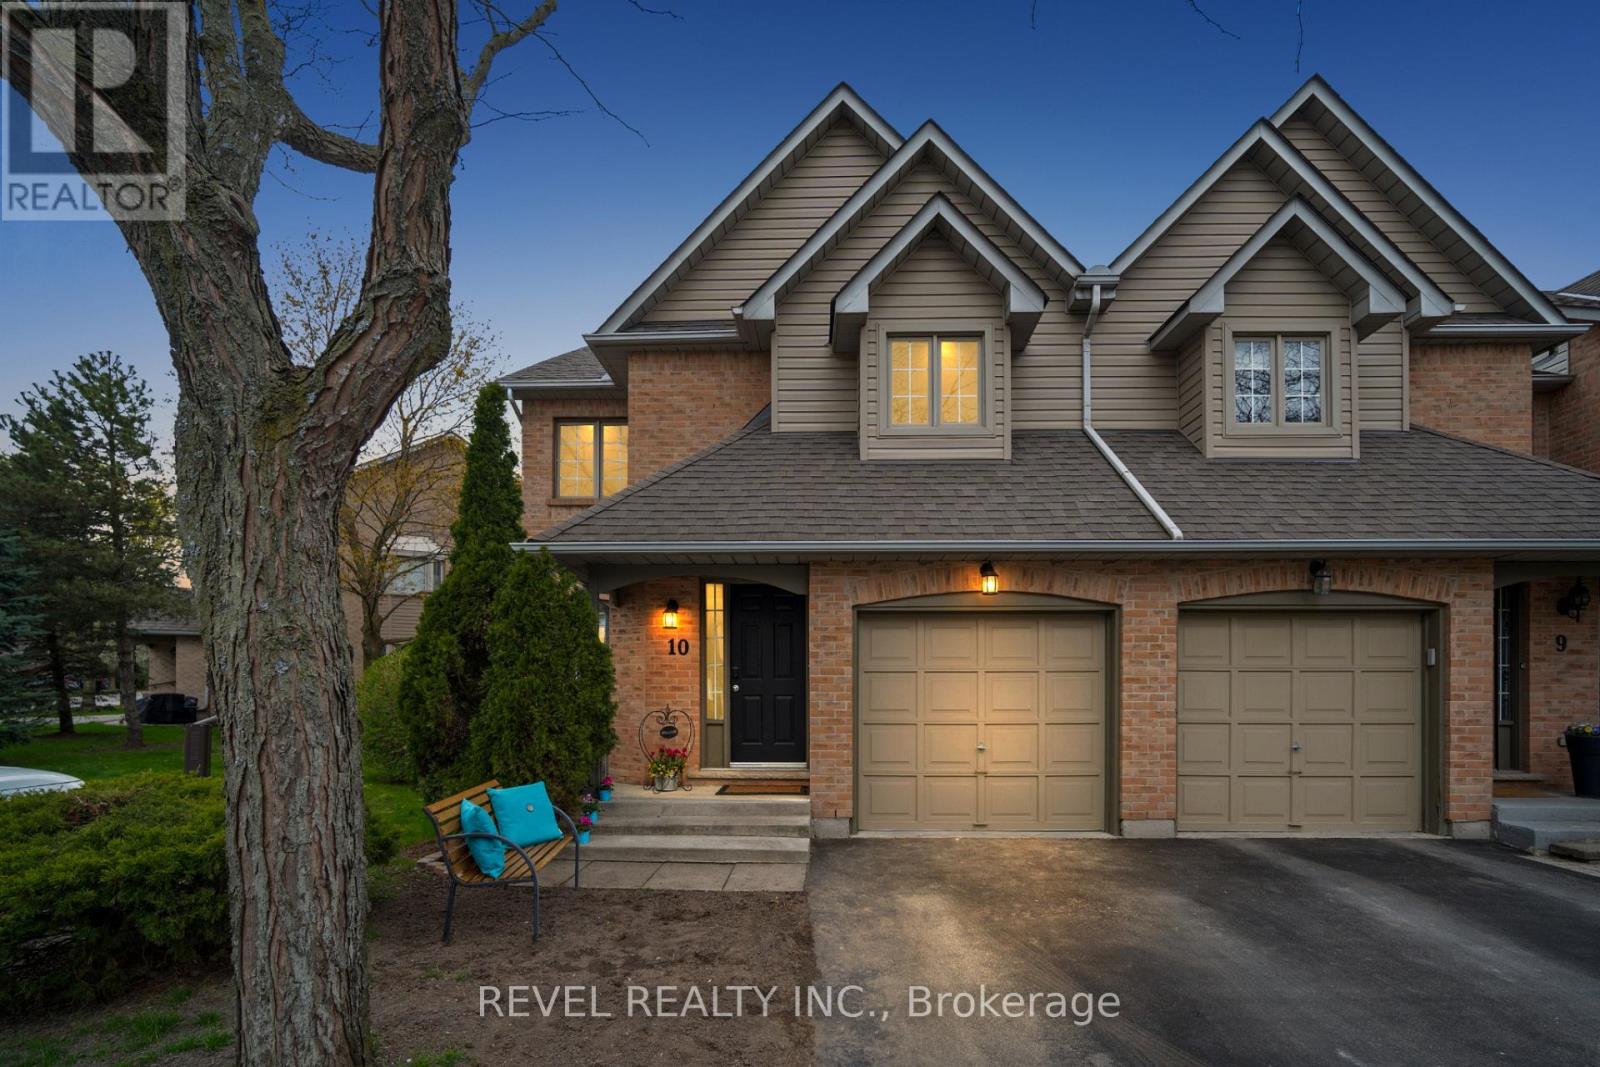
$724,900
320 Hamilton Drive
Hamilton (Ancaster) · MLS # X13086038
3 bed · 3 bath · 1,900 sq ft