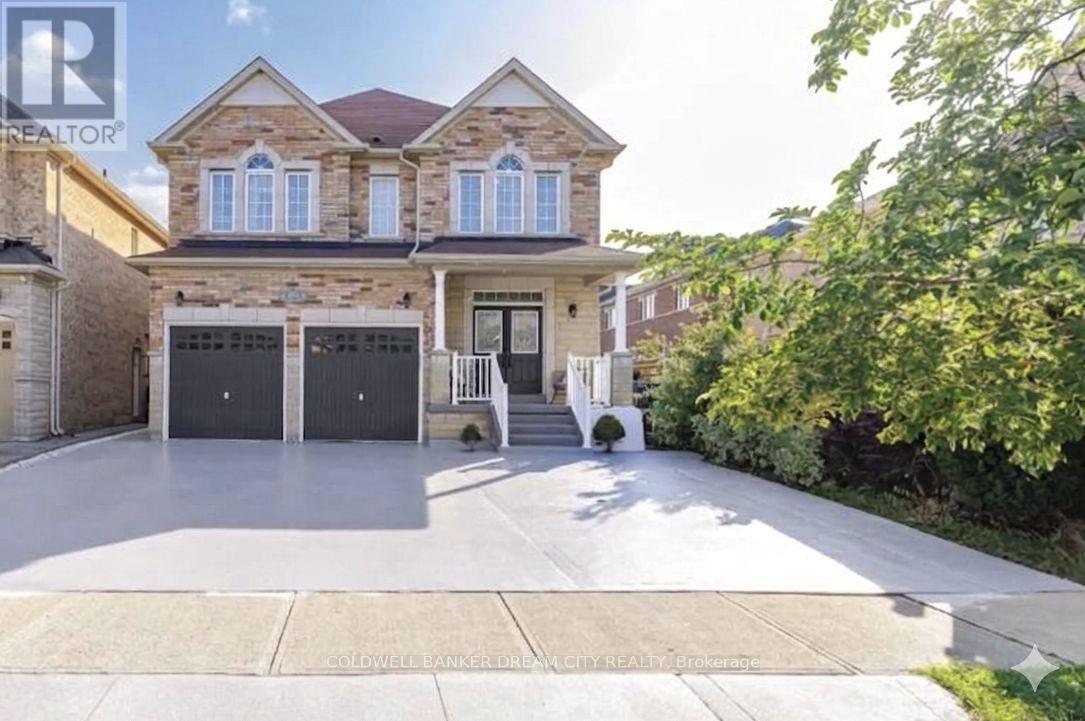
46 Goldsboro Road
Brampton (Bram East), Ontario L6P3P3
MLS # W13574142
Property Details
Type
Detached
Beds
8
Baths
6
Status
For Rent
More homes like this
About this property
Executive detached home offering approximately 3,000 sq. ft. of living space for lease. Main and second floors only. Features 5 spacious bedrooms, 3.5 bathrooms, and a functional open-concept layout with 10-ft ceilings on the main floor. Grand double-door entry, separate living and dining rooms, bright family room with fireplace and California shutters, and an upgraded kitchen with quartz countertops, centre island, backsplash, and newer stainless steel appliances. Breakfast area overlooks a private, fully concrete backyard. The second level includes a large primary bedroom with a walk-in closet and a 5-piece ensuite, plus four additional bedrooms with hardwood flooring throughout. Elegant new chandeliers, interior access to the double-car garage, exterior pot lights, and extensive concrete work around the property enhance the home's appeal. 3 Total Parking Situated in a sought-after neighbourhood close to schools, parks, shopping, and other everyday amenities. Basement is not included. Lease is for the main and second floors only.
Rent Affordability
Affordability guide
Enter income
A common guideline is keeping rent near 30% of gross monthly income. This is an estimate only.
Rooms
| Room | Level | Dimensions |
|---|---|---|
| Family room | Main level | 3.32 x 3.66 |
| Bedroom 2 | Basement | 3.66 x 3.35 |
| Bedroom 3 | Basement | 3.35 x 3.05 |
| Kitchen | Main level | 5.49 x 3.66 |
| Living room | Main level | 4.88 x 3.72 |
| Dining room | Main level | 3.75 x 3.75 |
| Primary Bedroom | Second level | 5.9 x 3.97 |
| Bedroom 2 | Second level | 4.05 x 3.38 |
| Bedroom 3 | Second level | 2.98 x 2.44 |
| Bedroom 4 | Second level | 4.85 x 4.05 |
| Bedroom 5 | Second level | 3.51 x 3.05 |
| Bedroom | Basement | 3.66 x 2.9 |
Facts & Location
Interior Size
3,000 sq ft
Parking
4 spaces
Lot Size
41 x 101.7 FT ; 101.81x 40.99x 101.81x41.03 ft
Listing data
Listing information is provided for personal, non-commercial use and should be independently verified before making real estate decisions.
Last refreshed: Oct 4, 2026 3:18 AM
Explore nearby searches
SEO-friendly searches for this area, property type, and nearby neighbourhoods.
Similar Properties
More nearby listings that may fit the same search.
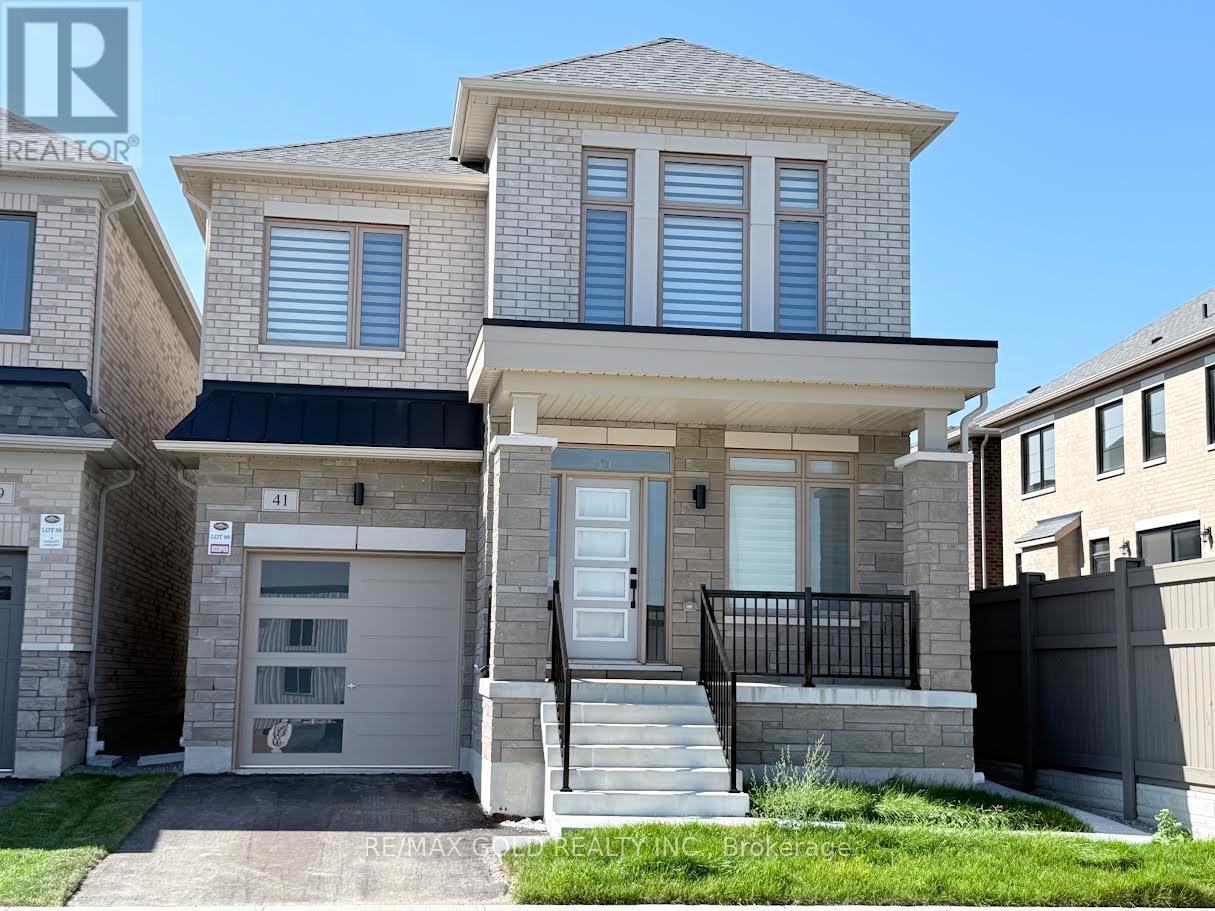
$3,500/mo
41 Tapscott Crescent
Brampton (Sandringham-Wellington North) · MLS # W13777784
3 bed · 4 bath · 2,300 sq ft
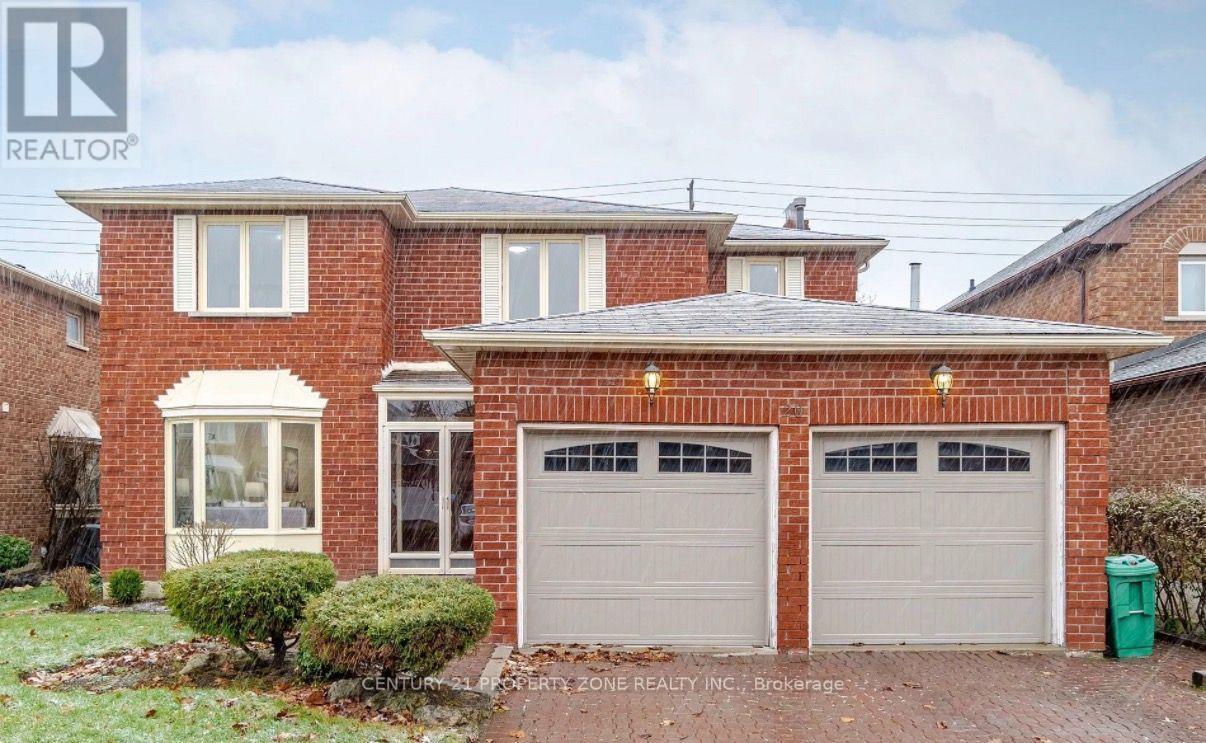
$3,400/mo
20 Corkett Drive
Brampton (Northwood Park) · MLS # W13859582
4 bed · 3 bath
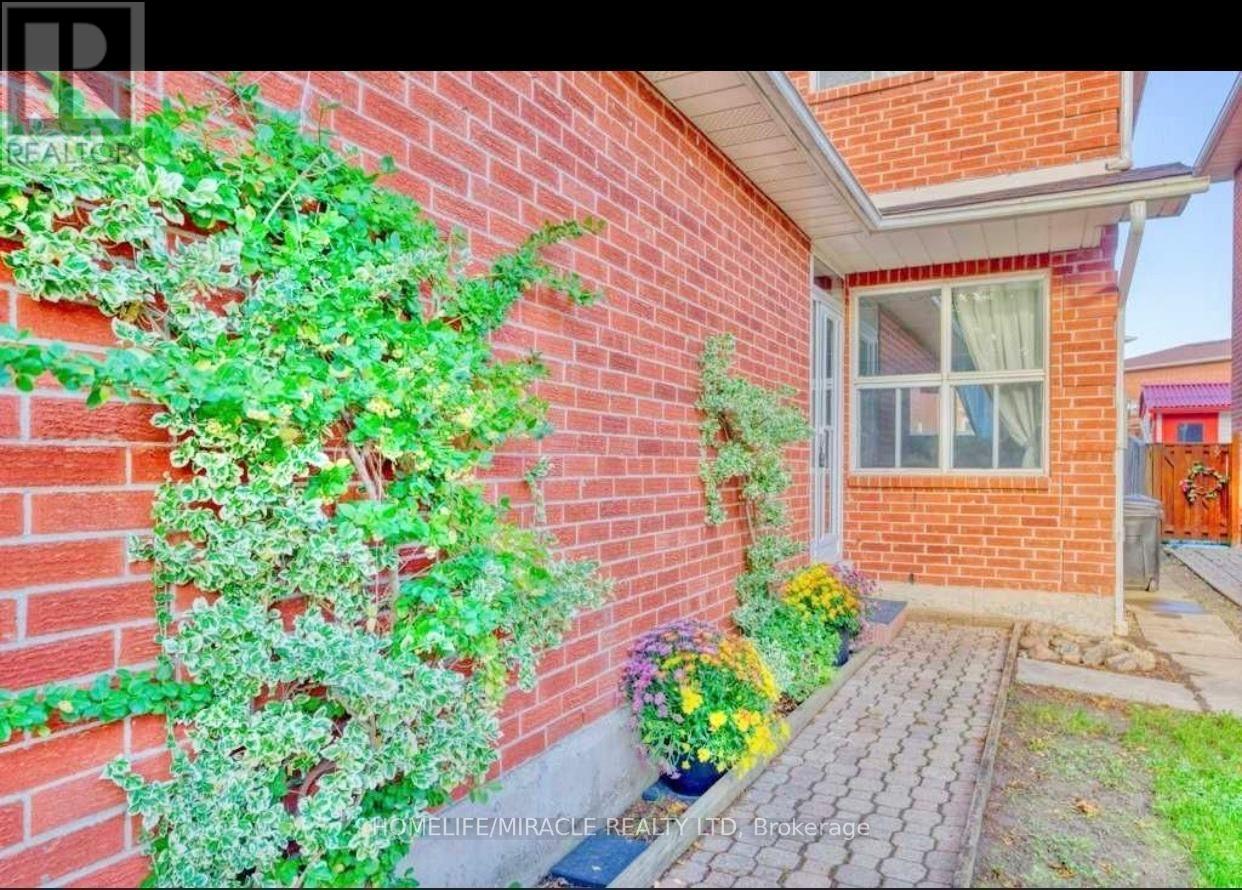
$2,850/mo
21 Ecclestone Drive
Brampton (Brampton West) · MLS # W13859598
3 bed · 2 bath