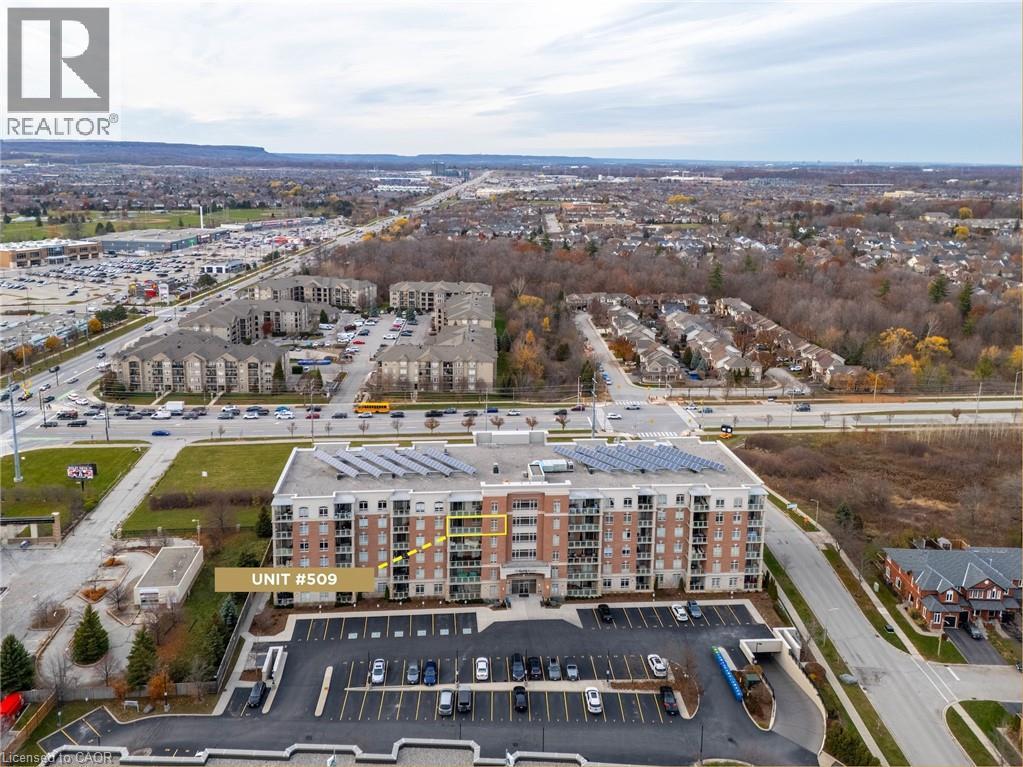
Unit 509 - 1980 IMPERIAL Way
Burlington, Ontario L7L0E7
MLS # 40820397
Property Details
Type
Condo Apartment
Beds
3
Baths
2
Status
For Sale
More homes like this
About this property
Welcome to highly sought-after Appleby Woods, where comfort, convenience, and modern style come together. This beautifully upgraded 1,272 sq. ft. condo offers an exceptional layout with 2 bedrooms, 2 bathrooms, and a versatile den/office that can easily serve as a third bedroom. Perfectly positioned just steps to shopping, dining, and everyday necessities, this home delivers both lifestyle and convenience. Freshly painted and filled with natural light, the suite features a bright open-concept design, high ceilings, and elegant crown moulding. The updated kitchen impresses with new white cabinetry, granite counters, counter seating, stylish glass tile backsplash and accent wall, ample storage, and stainless steel appliances, including a new stove. The spacious primary bedroom includes a walk-in closet, a private 3-piece ensuite, and direct access to the large south-facing balcony—an ideal space for relaxing or entertaining. The second bedroom features brand-new carpeting, while the generous den offers flexible use options. A well-appointed 4-piece main bath and a convenient in-suite laundry room add to the home’s appeal. This condo also includes 1 underground parking space and 1 locker for added convenience. Residents enjoy exceptional amenities: a party room, fitness center, residents’ lounge, and games room. Appleby Woods is proudly energy-efficient, featuring solar panels and geothermal heating/cooling, offering comfort and sustainability. Experience elevated condo living in a vibrant, well-maintained community—welcome home to Appleby Woods.
Mortgage Estimate
Estimated monthly payment
Calculating…
Estimate only. Taxes, insurance, condo fees, and lender terms are not included.
Monthly costs to verify
Property taxes: about $341/month based on listed annual taxes.
Condo / Maintenance Fee: $773.16/mo
Estimate only. Confirm taxes, condo/maintenance fees, insurance, utilities, and lender terms before making decisions.
Rooms
| Room | Level | Dimensions |
|---|---|---|
| Full bathroom | Main level | 5'2'' x 9'2'' |
| Primary Bedroom | Main level | 11'2'' x 24'2'' |
| Bedroom | Main level | 9'2'' x 12'9'' |
| Kitchen | Main level | 9'6'' x 10'11'' |
| Living room/Dining room | Main level | 11'4'' x 20'6'' |
| Den | Main level | 9'3'' x 9'8'' |
| 4pc Bathroom | Main level | 7'11'' x 8'11'' |
| Foyer | Main level | 4'10'' x 17'9'' |
Facts & Location
Interior Size
1,272 sq ft
Parking
1 spaces
Annual Taxes
$4,090
Condo / Maintenance Fee
$773.16/mo
Listing data
Listing information is provided for personal, non-commercial use and should be independently verified before making real estate decisions.
Last refreshed: Jul 26, 2026 7:45 PM
Explore nearby searches
SEO-friendly searches for this area, property type, and nearby neighbourhoods.
Similar Properties
More nearby listings that may fit the same search.
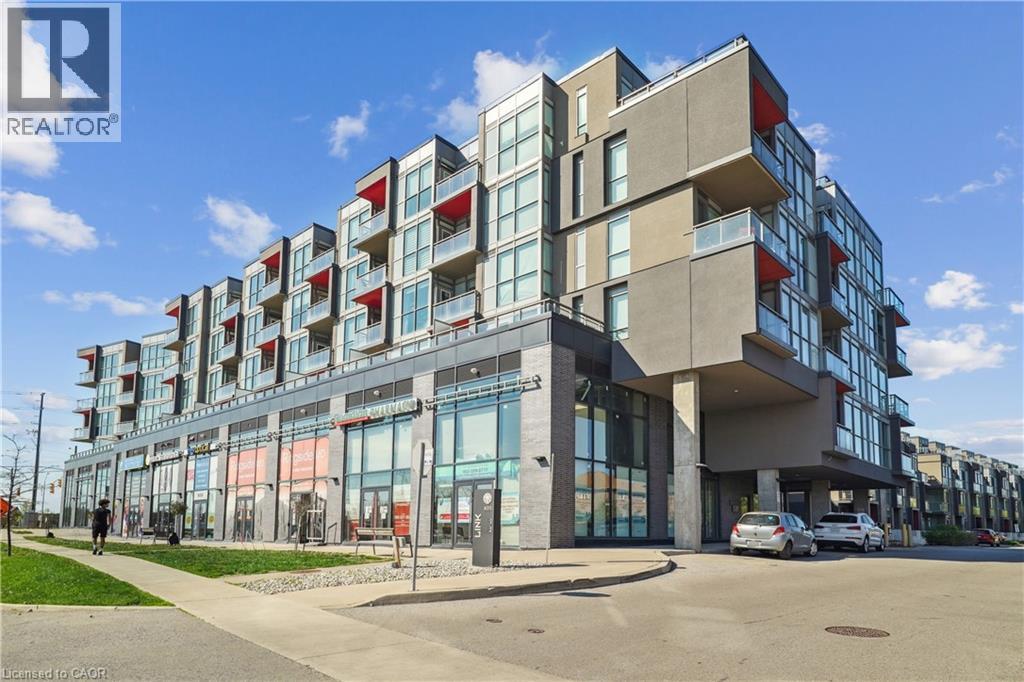
$699,000
5260 DUNDAS Street
Burlington · MLS # 40826554
3 bed · 2 bath · 1,107 sq ft
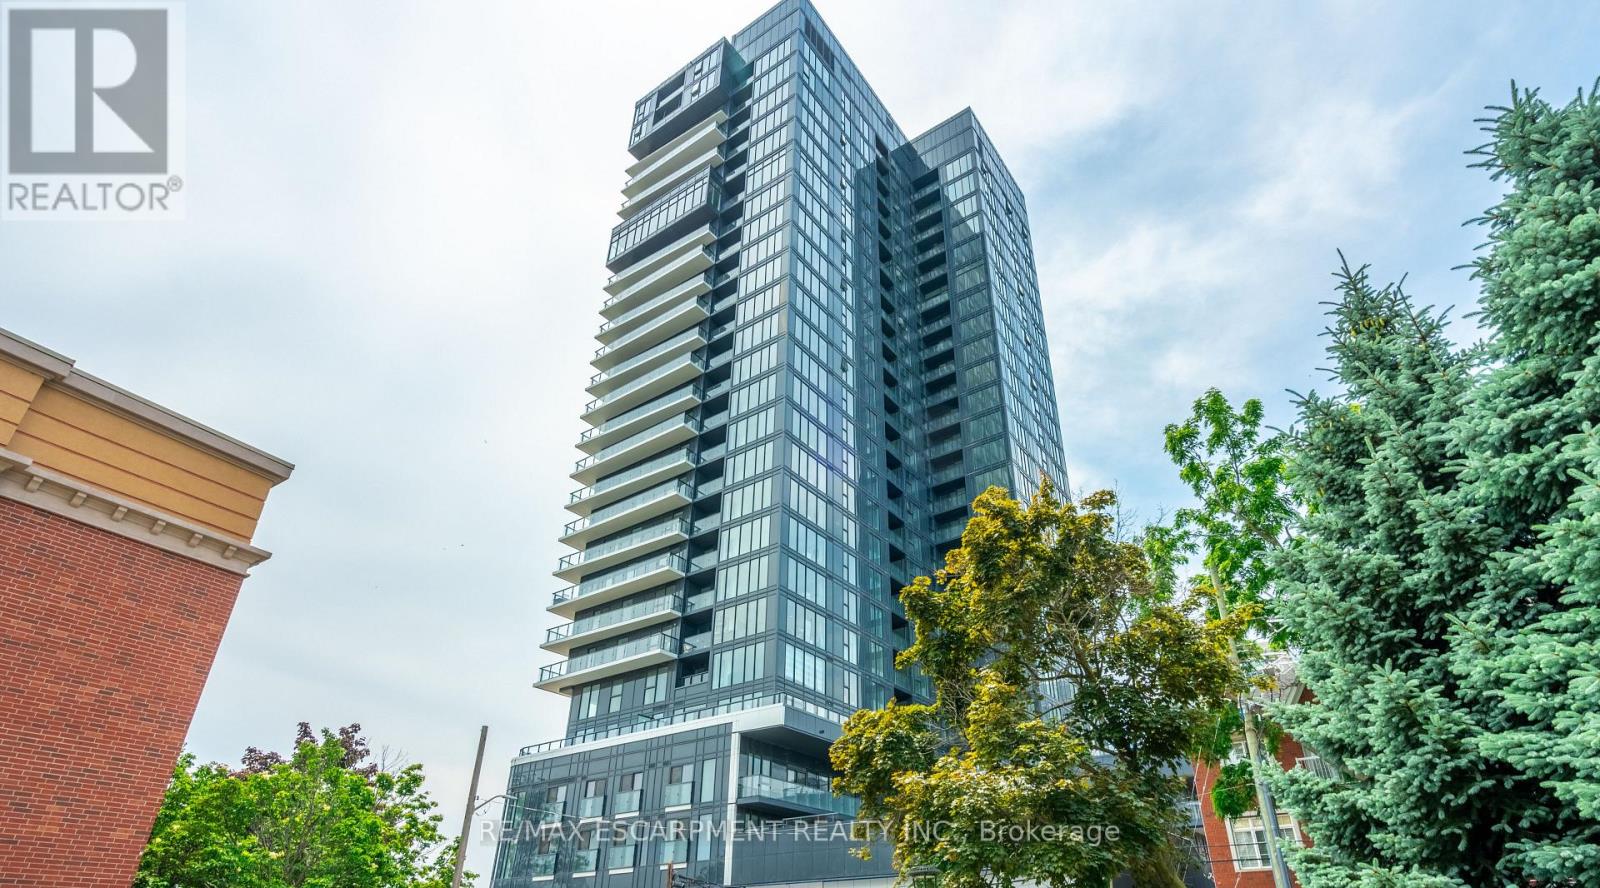
$699,000
370 Martha Street
Burlington (Brant) · MLS # W13596752
2 bed · 2 bath · 928 sq ft
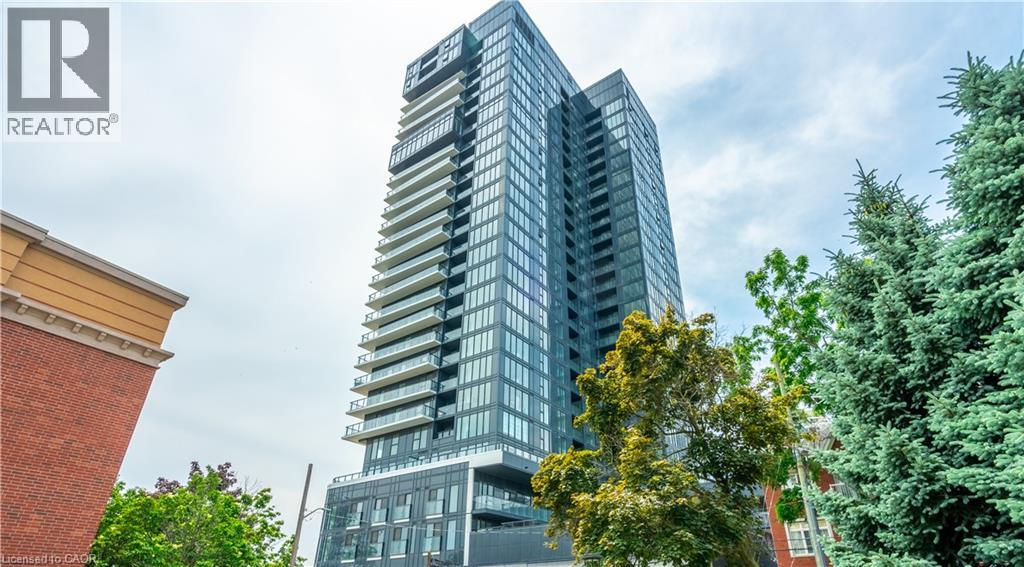
$699,000
370 MARTHA Street
Burlington · MLS # 40848537
2 bed · 2 bath · 928 sq ft