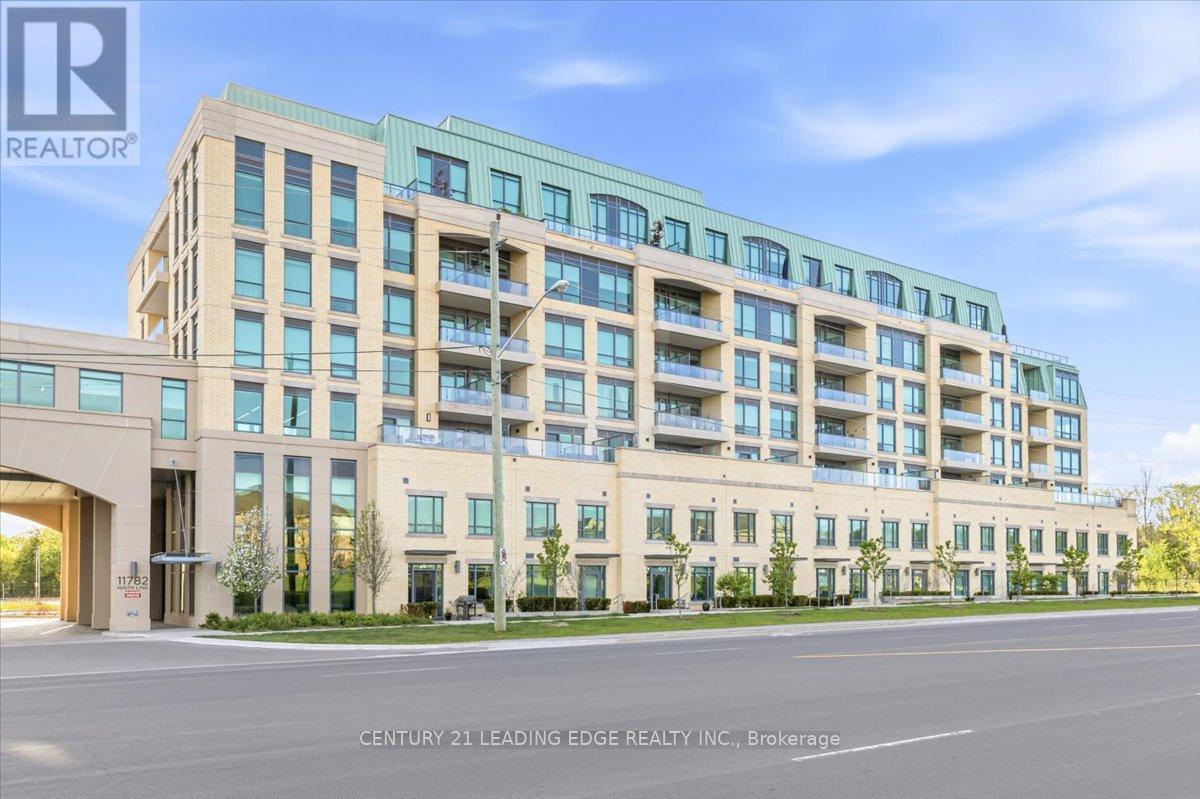
11782 Ninth Line
Whitchurch-Stouffville (Stouffville), Ontario L4A5E9
MLS # N13169042
Property Details
Type
Condo Apartment
Beds
2
Baths
1
Status
For Sale
More homes like this
About this property
Welcome to 9th & Main Condos - A modern design condominium in Whitchurch-Stouffville. This beautifully upgraded 1-bedroom + den suite offers an exceptional layout with 9-ft ceilings, creating a bright, open, and inviting living space.The contemporary kitchen is a true standout, featuring upgraded cabinetry, a gas stove for cooking enthusiasts, and seamless flow into the open-concept living and dining area. Tasteful upgrades continue throughout the unit, including a stylishly upgraded washroom, elegant electric fireplace, and thoughtfully finished details that elevate the overall living experience. Full-size washer and dryer included for added convenience.Step outside to your oversized private balcony, beautifully finished and complete with a BBQ gas line - the perfect extension of your living space for entertaining, relaxing, or enjoying outdoor dining without compromise.The versatile den offers endless flexibility and can easily function as a home office, guest space, or creative studio tailored to your lifestyle. This suite also includes parking and locker for everyday convenience.Located just minutes from the GO Train, major highways, charming Main Street shops, restaurants, and everyday amenities, this is an incredible opportunity to enjoy stylish, low-maintenance living in one of the GTA's most desirable communities.Bonus: All furniture inside the unit, along with the patio furniture, is included in the sale- making this a truly turnkey opportunity perfect for first-time buyers, downsizers, or investors alike.
Mortgage Estimate
Estimated monthly payment
Calculating…
Estimate only. Taxes, insurance, condo fees, and lender terms are not included.
Monthly costs to verify
Property taxes: about $216/month based on listed annual taxes.
Condo / Maintenance Fee: $549.86/mo
Estimate only. Confirm taxes, condo/maintenance fees, insurance, utilities, and lender terms before making decisions.
Rooms
| Room | Level | Dimensions |
|---|---|---|
| Den | Main level | 2.21 x 2.54 |
| Kitchen | Main level | 3.3 x 3.15 |
| Dining room | Main level | 2.21 x 2.54 |
| Living room | Main level | 2.97 x 3.78 |
| Primary Bedroom | Main level | 3.15 x 2.74 |
Facts & Location
Parking
1 spaces
Annual Taxes
$2,597
Condo / Maintenance Fee
$549.86/mo
Listing data
Listing information is provided for personal, non-commercial use and should be independently verified before making real estate decisions.
Last refreshed: Sep 15, 2026 3:01 AM
Explore nearby searches
SEO-friendly searches for this area, property type, and nearby neighbourhoods.
Similar Properties
More nearby listings that may fit the same search.
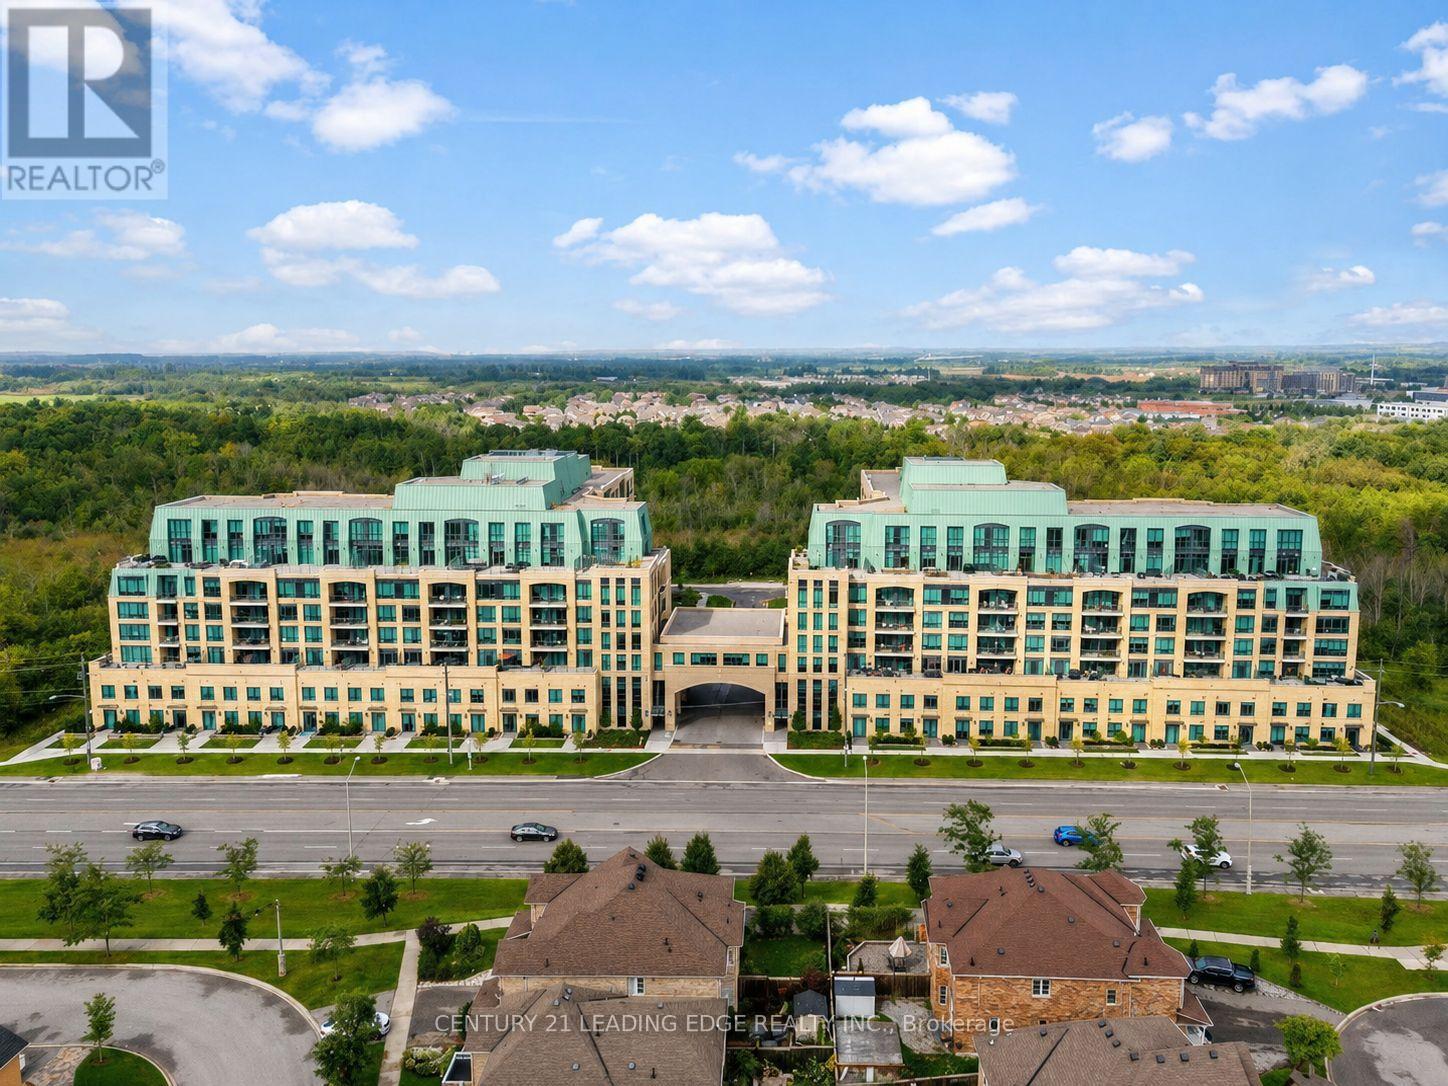
$574,900
11750 Ninth Line
Whitchurch-Stouffville (Stouffville) · MLS # N13719370
2 bed · 2 bath · 685 sq ft
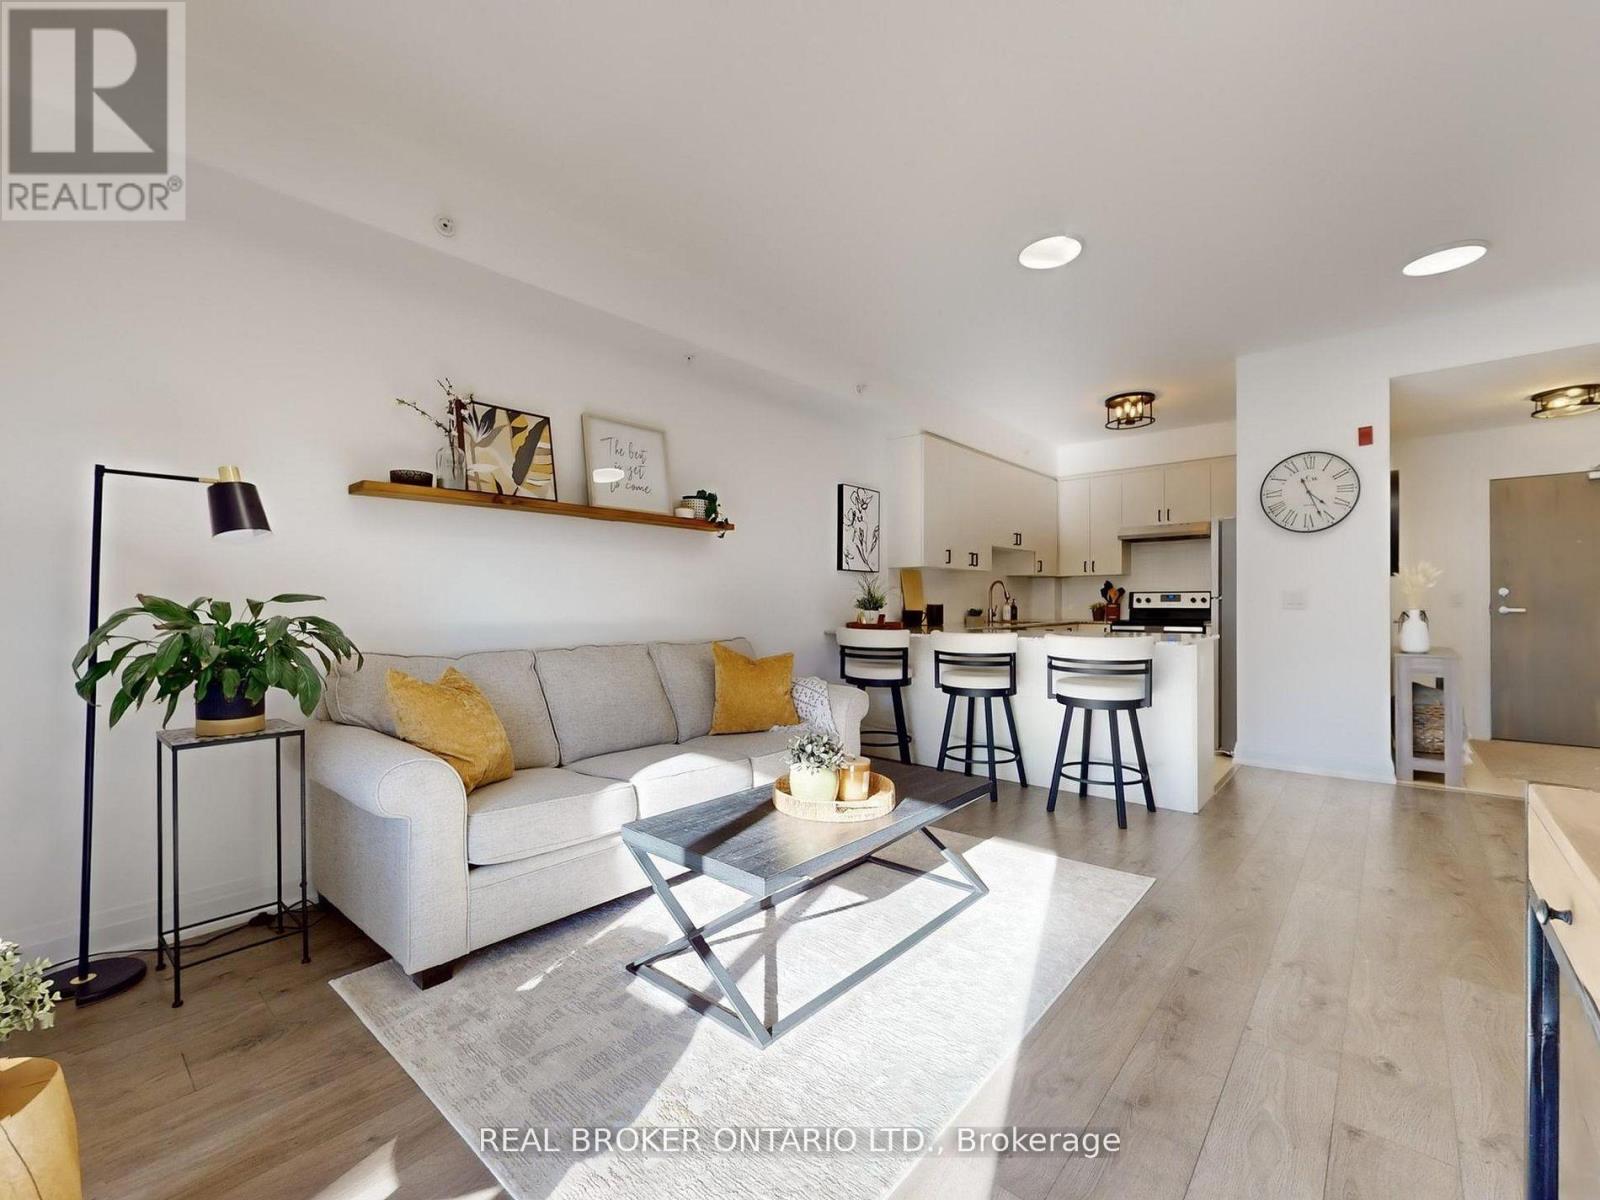
$539,999
481 Rupert Avenue
Whitchurch-Stouffville (Stouffville) · MLS # N12978826
2 bed · 2 bath
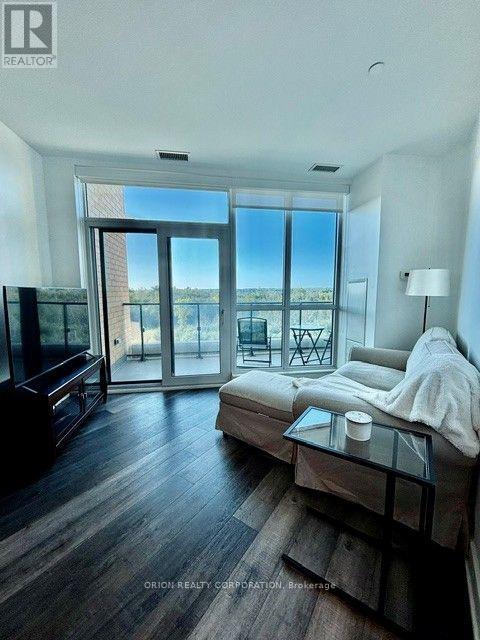
$518,888
11782 Ninth Line
Whitchurch-Stouffville (Stouffville) · MLS # N13219448
2 bed · 1 bath