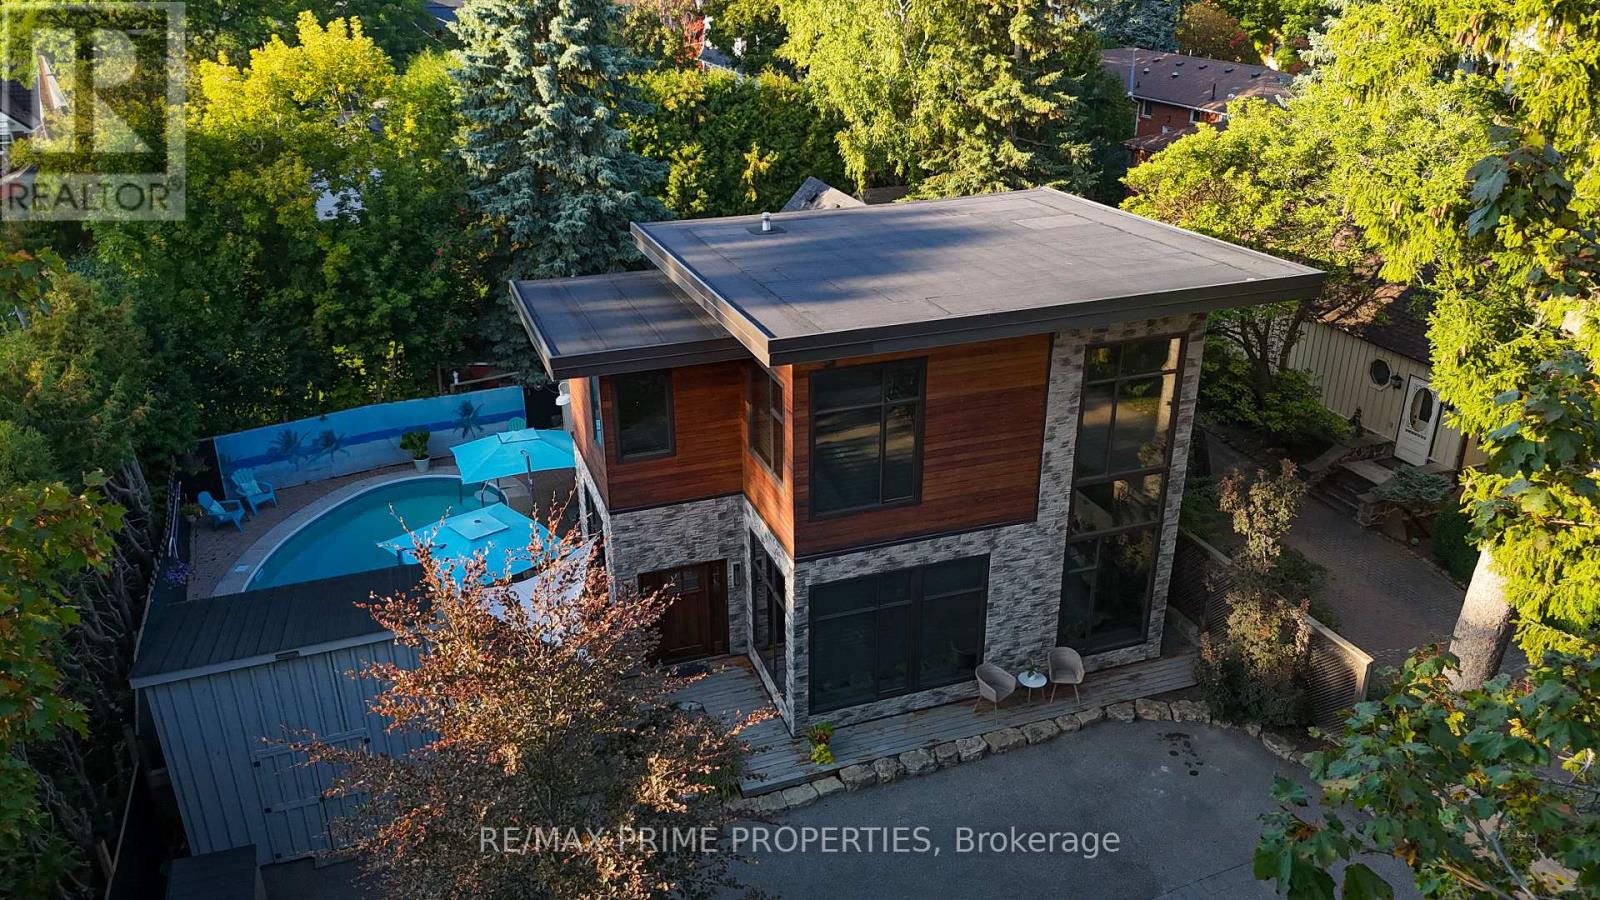
227 Second Street
Whitchurch-Stouffville (Stouffville), Ontario L4A1B9
MLS # N13161418
Property Details
Type
Detached
Beds
4
Baths
3
Status
For Sale
More homes like this
About this property
Welcome to 227 Second Street an architecturally striking custom luxury home in the heart of downtown Stouffville. Designed for elevated everyday living and exceptional entertaining, this one-of-a-kind residence blends dramatic design with warm, sophisticated finishes.Inside, soaring 25-foot open-to-above ceilings and floor-to-ceiling windows flood the home with natural light, while heated travertine marble floors, rich hardwood, exposed wood beams, and curated designer details create a refined yet inviting atmosphere.The chef-inspired kitchen features quartz countertops, premium Wolf and Sub-Zero appliances, custom cabinetry, and an expansive open-concept layout ideal for entertaining and family living alike.Step outside to your private resort-style backyard complete with a sparkling in-ground pool, multiple lounge areas, and beautifully designed outdoor living spaces perfect for summer gatherings.Upstairs, spacious bedrooms provide comfort and privacy, while the luxurious primary retreat offers a dedicated home office space and spa-inspired ensuite.Located just steps to Main Street Stouffville, restaurants, parks, schools, and the GO Train, this exceptional executive home delivers the perfect blend of luxury, community, and commuter convenience.
Mortgage Estimate
Estimated monthly payment
Calculating…
Estimate only. Taxes, insurance, condo fees, and lender terms are not included.
Monthly costs to verify
Property taxes: about $585/month based on listed annual taxes.
Estimate only. Confirm taxes, condo/maintenance fees, insurance, utilities, and lender terms before making decisions.
Rooms
| Room | Level | Dimensions |
|---|---|---|
| Foyer | Main level | 0 x 0 |
| Family room | Main level | 4.91 x 3.76 |
| Dining room | Main level | 5.79 x 3.7 |
| Living room | Main level | 4.81 x 3.9 |
| Exercise room | Main level | 5.11 x 2.53 |
| Kitchen | Main level | 4.55 x 2.3 |
| Primary Bedroom | Upper Level | 4.75 x 3.35 |
| Office | Upper Level | 3.96 x 2.21 |
| Bedroom 2 | Second level | 2.79 x 4.01 |
| Bedroom 3 | Second level | 2.79 x 2.72 |
Facts & Location
Parking
5 spaces
Lot Size
66 x 99 FT
Annual Taxes
$7,018
Listing data
Listing information is provided for personal, non-commercial use and should be independently verified before making real estate decisions.
Last refreshed: Aug 25, 2026 3:01 AM
Explore nearby searches
SEO-friendly searches for this area, property type, and nearby neighbourhoods.
Similar Properties
More nearby listings that may fit the same search.
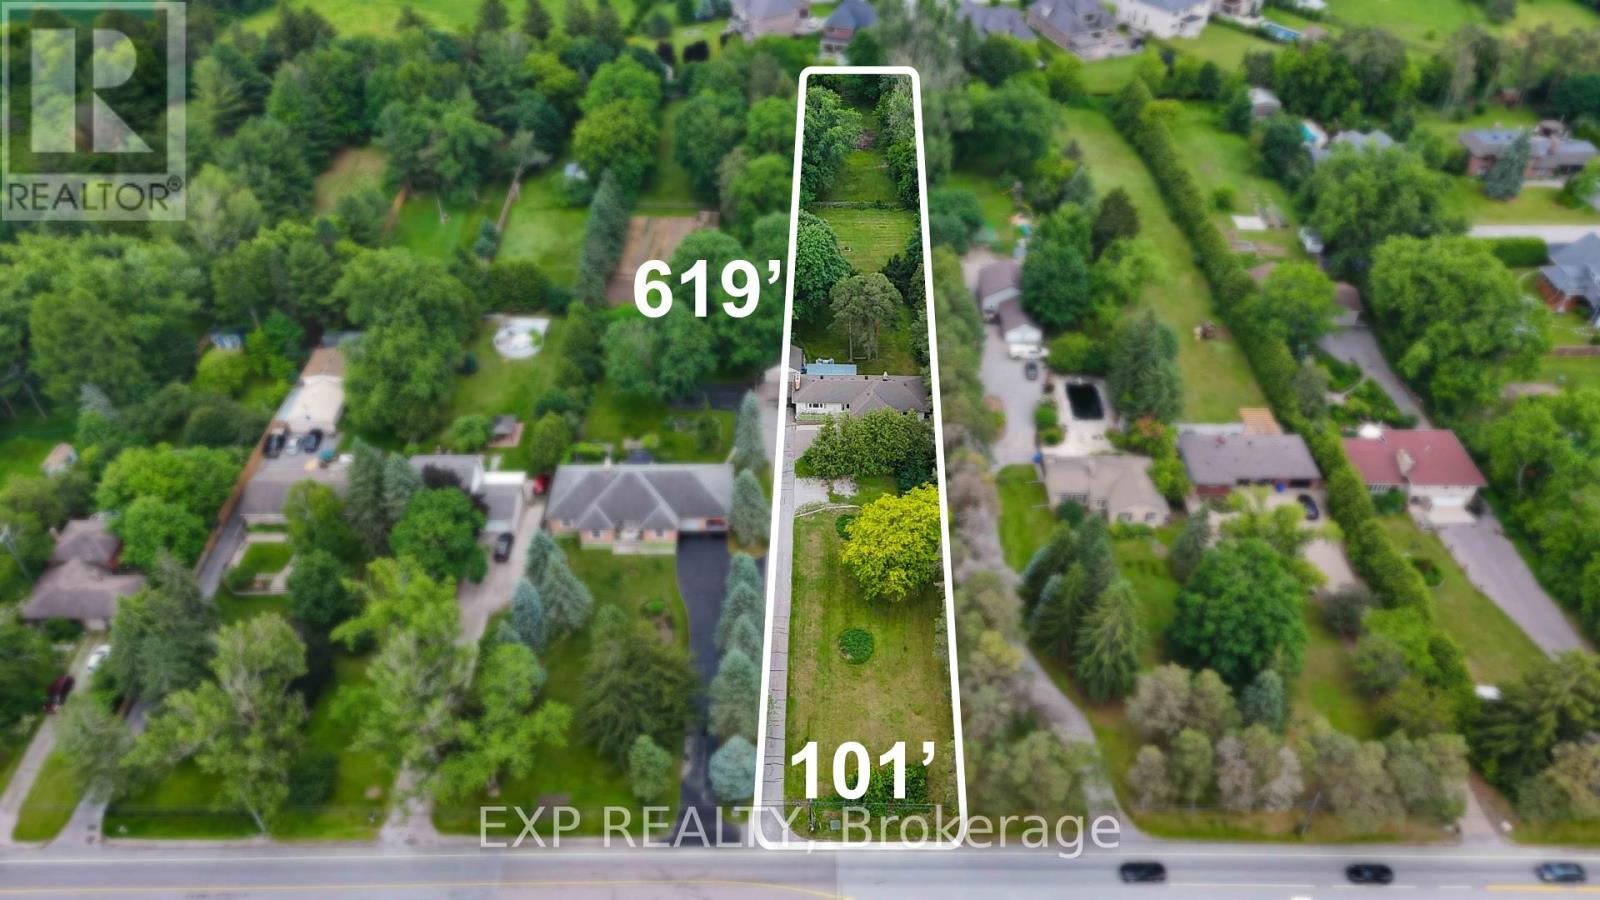
$1,499,888
5373 Aurora Road
Whitchurch-Stouffville (Ballantrae) · MLS # N13508598
5 bed · 3 bath
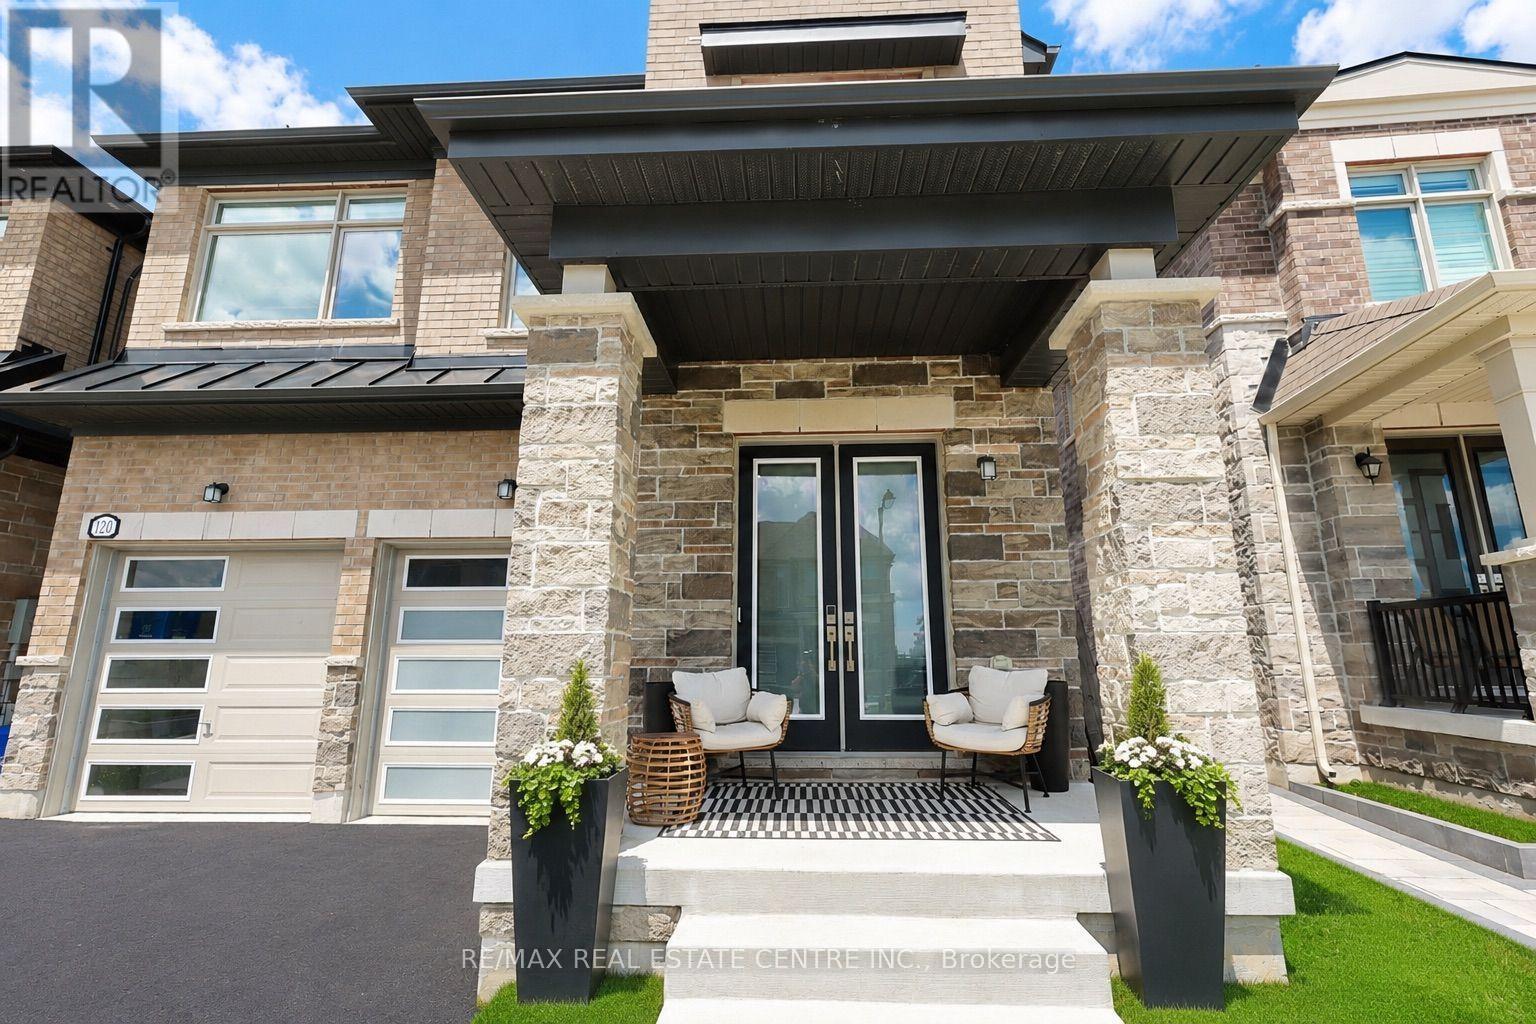
$1,449,999
120 Busato Drive
Whitchurch-Stouffville (Stouffville) · MLS # N13566996
4 bed · 4 bath · 2,500 sq ft
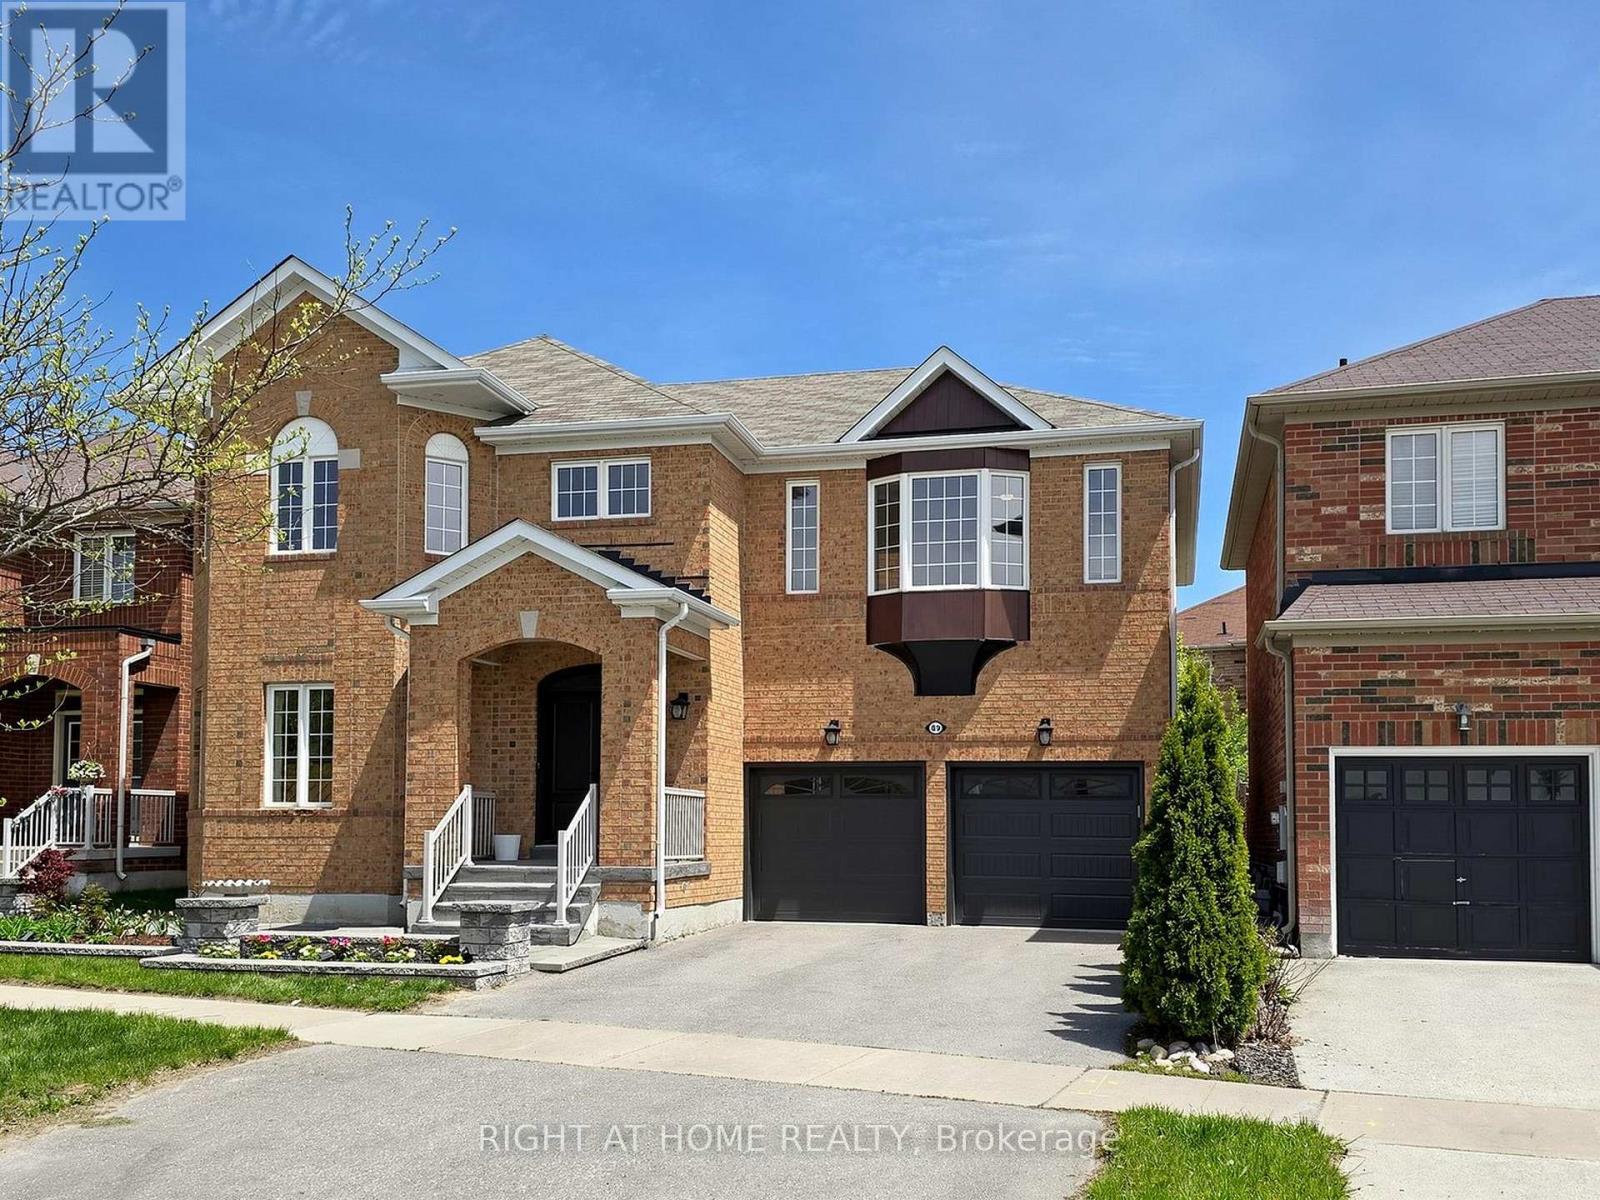
$1,430,000
89 Greenwood Road
Whitchurch-Stouffville (Stouffville) · MLS # N13578526
4 bed · 4 bath · 4,300 sq ft