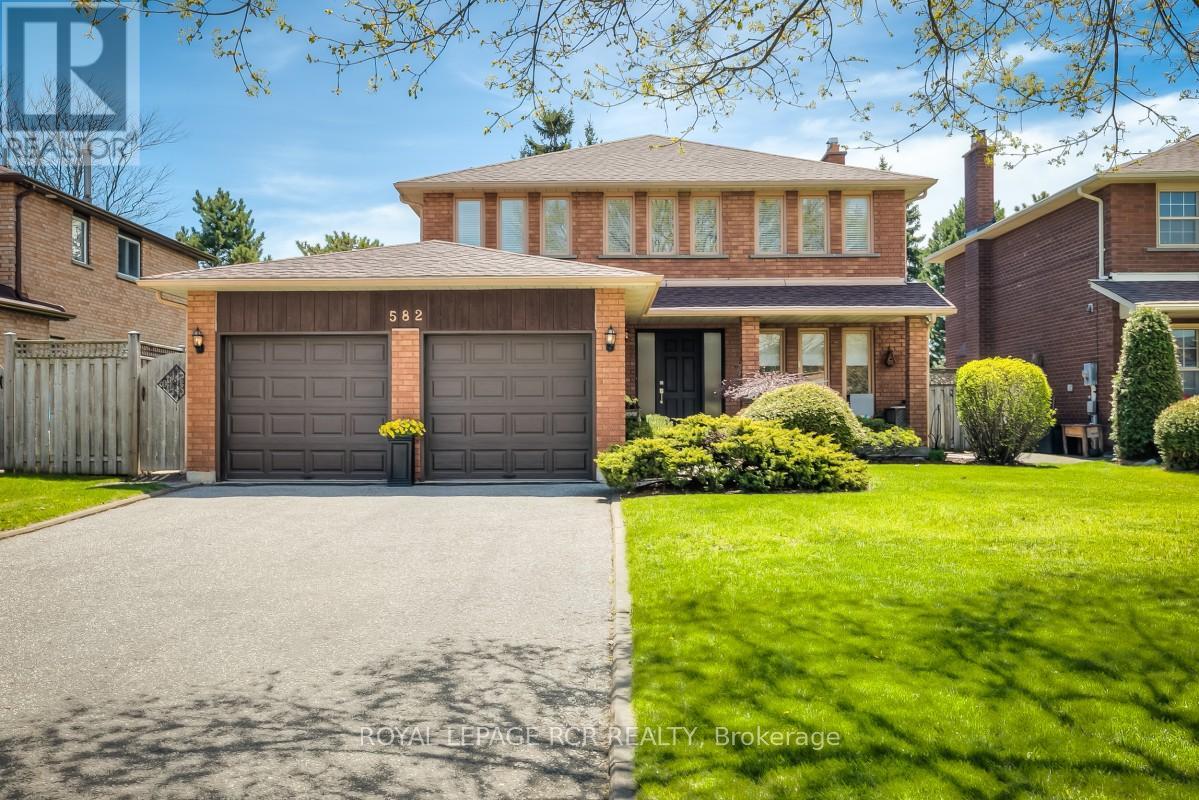
582 Millard Street
Whitchurch-Stouffville (Stouffville), Ontario L4A7Y4
MLS # N13126900
Property Details
Type
Detached
Beds
5
Baths
4
Status
For Sale
More homes like this
About this property
Welcome to 582 Millard Street located in the Heart of Stouffville. Lovely 4 Bedroom, 4 Bath Home with a generous 50x109' lot. Mature Gardens and Welcoming Landscaping. Natural light is in abundance on all 3 levels. Relax on your back deck that faces south and receives sun all day long! Master Retreat features a Sitting area and Ensuite. 3 other large Bedrooms on the 2nd Level and a 5th Bedroom on the Lower Level. Large eat-in-Kitchen with walk-out to Deck. A Den/Family Room on Main Level and also Lower level! Formal Dining Room, Two Fireplaces, Two-car Garage and Large Driveway that will park four cars. Close to Shopping, Schools, Recreation Centre, Arenas - perfect for a growing family! Meticulously maintained. Roof-2025, Fenced Backyard, over 2200 sq ft on the Main Floor! Plenty of Room to Roam! A Popular Neighborhood - Backing onto Parkland with Multiple Amenities, 5 minute walk to GO Station, 5 minute walk to Downtown Stouffville, 3 minute walk to Public Reservoir and Nature Trails. Walkability to Public and Separate Schools as well as French Emersion. Easy access to Hwy 404. Other closeby amenities: Oak Valley Health (Markham Stouffville Hospital), Stouffville Leisure Centre - Library / Indoor Pool / Fitness Centre / Skating Trail. Multiple Shopping Centres.
Mortgage Estimate
Estimated monthly payment
Calculating…
Estimate only. Taxes, insurance, condo fees, and lender terms are not included.
Monthly costs to verify
Property taxes: about $489/month based on listed annual taxes.
Estimate only. Confirm taxes, condo/maintenance fees, insurance, utilities, and lender terms before making decisions.
Rooms
| Room | Level | Dimensions |
|---|---|---|
| Living room | Main level | 3.08 x 5.41 |
| Dining room | Main level | 4.5 x 3.1 |
| Recreational, Games room | Lower level | 3.05 x 5.41 |
| Bedroom 5 | Lower level | 3.08 x 5.41 |
| Other | Lower level | 0 x 0 |
| Den | Main level | 3.05 x 5.41 |
| Kitchen | Main level | 5.84 x 3.43 |
| Eating area | Main level | 3.08 x 3.43 |
| Laundry room | Main level | 3.08 x 3.43 |
| Primary Bedroom | Second level | 3.78 x 5.97 |
| Bedroom 2 | Second level | 4.88 x 3.08 |
| Bedroom 3 | Second level | 4.75 x 3.05 |
| Bedroom 4 | Second level | 3.25 x 3.95 |
Facts & Location
Interior Size
2,200 sq ft
Parking
6 spaces
Lot Size
50 x 109.5 FT
Annual Taxes
$5,865
Listing data
Listing information is provided for personal, non-commercial use and should be independently verified before making real estate decisions.
Last refreshed: Aug 6, 2026 3:00 AM
Explore nearby searches
SEO-friendly searches for this area, property type, and nearby neighbourhoods.
Similar Properties
More nearby listings that may fit the same search.
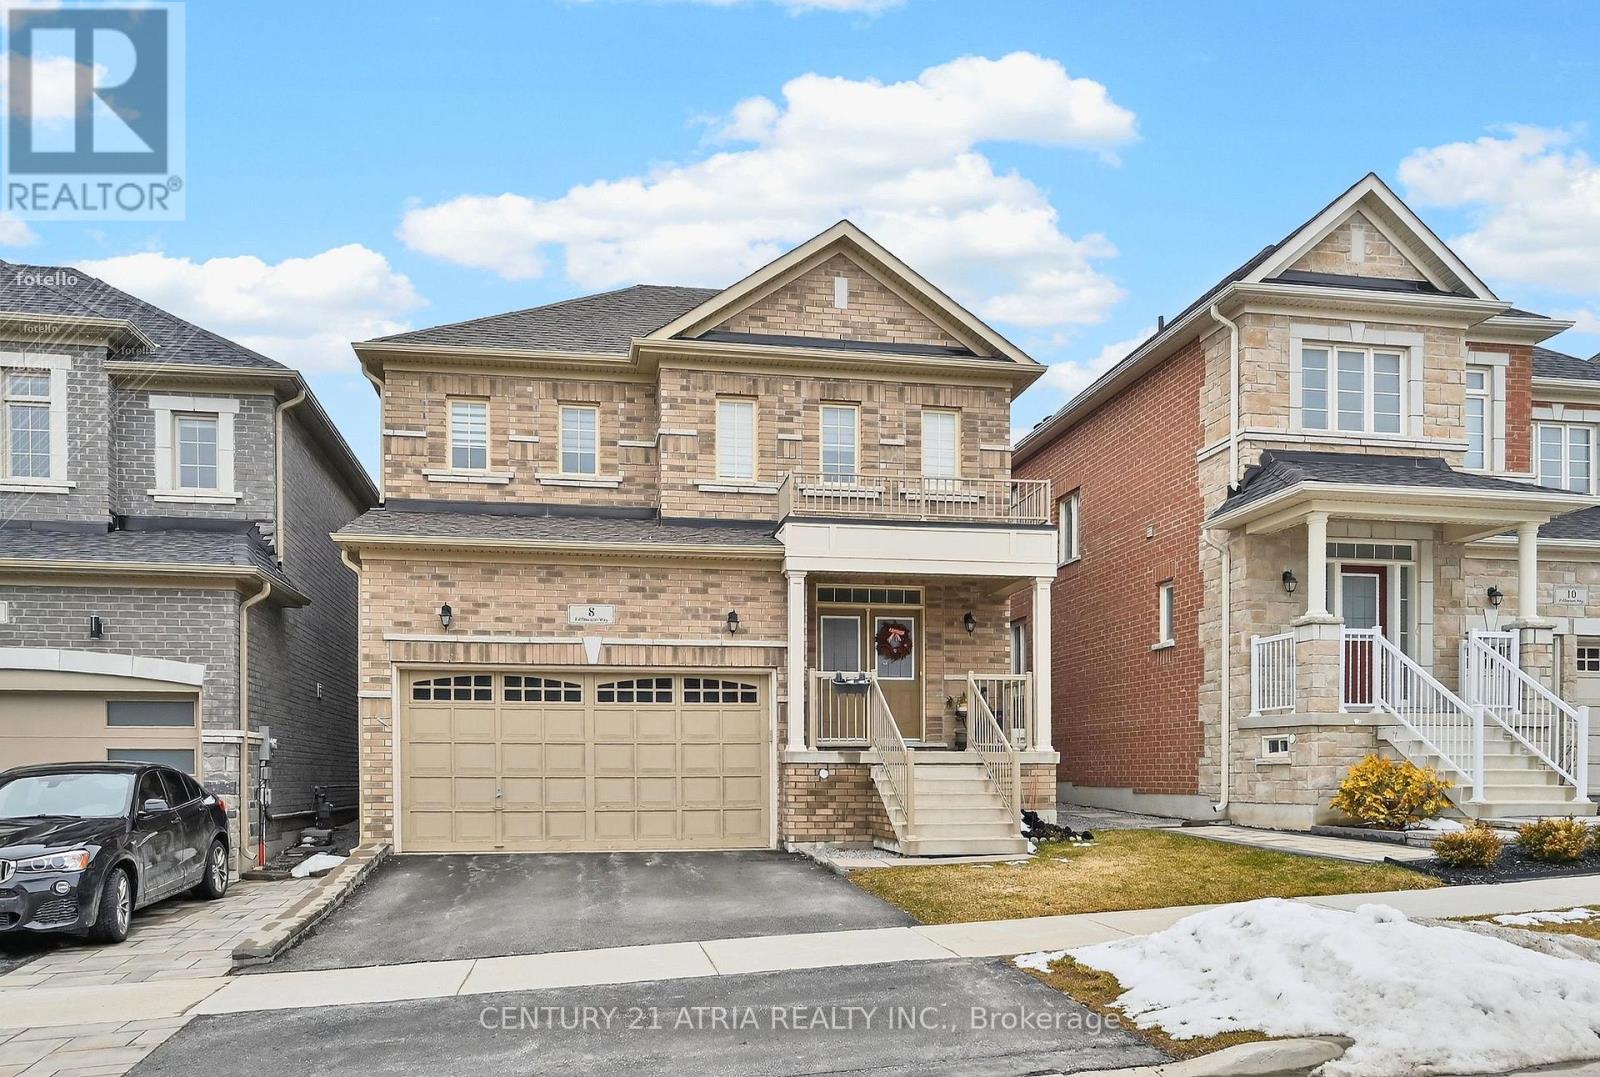
$1,265,000
8 Fallharvest Way
Whitchurch-Stouffville (Stouffville) · MLS # N13414762
4 bed · 4 bath
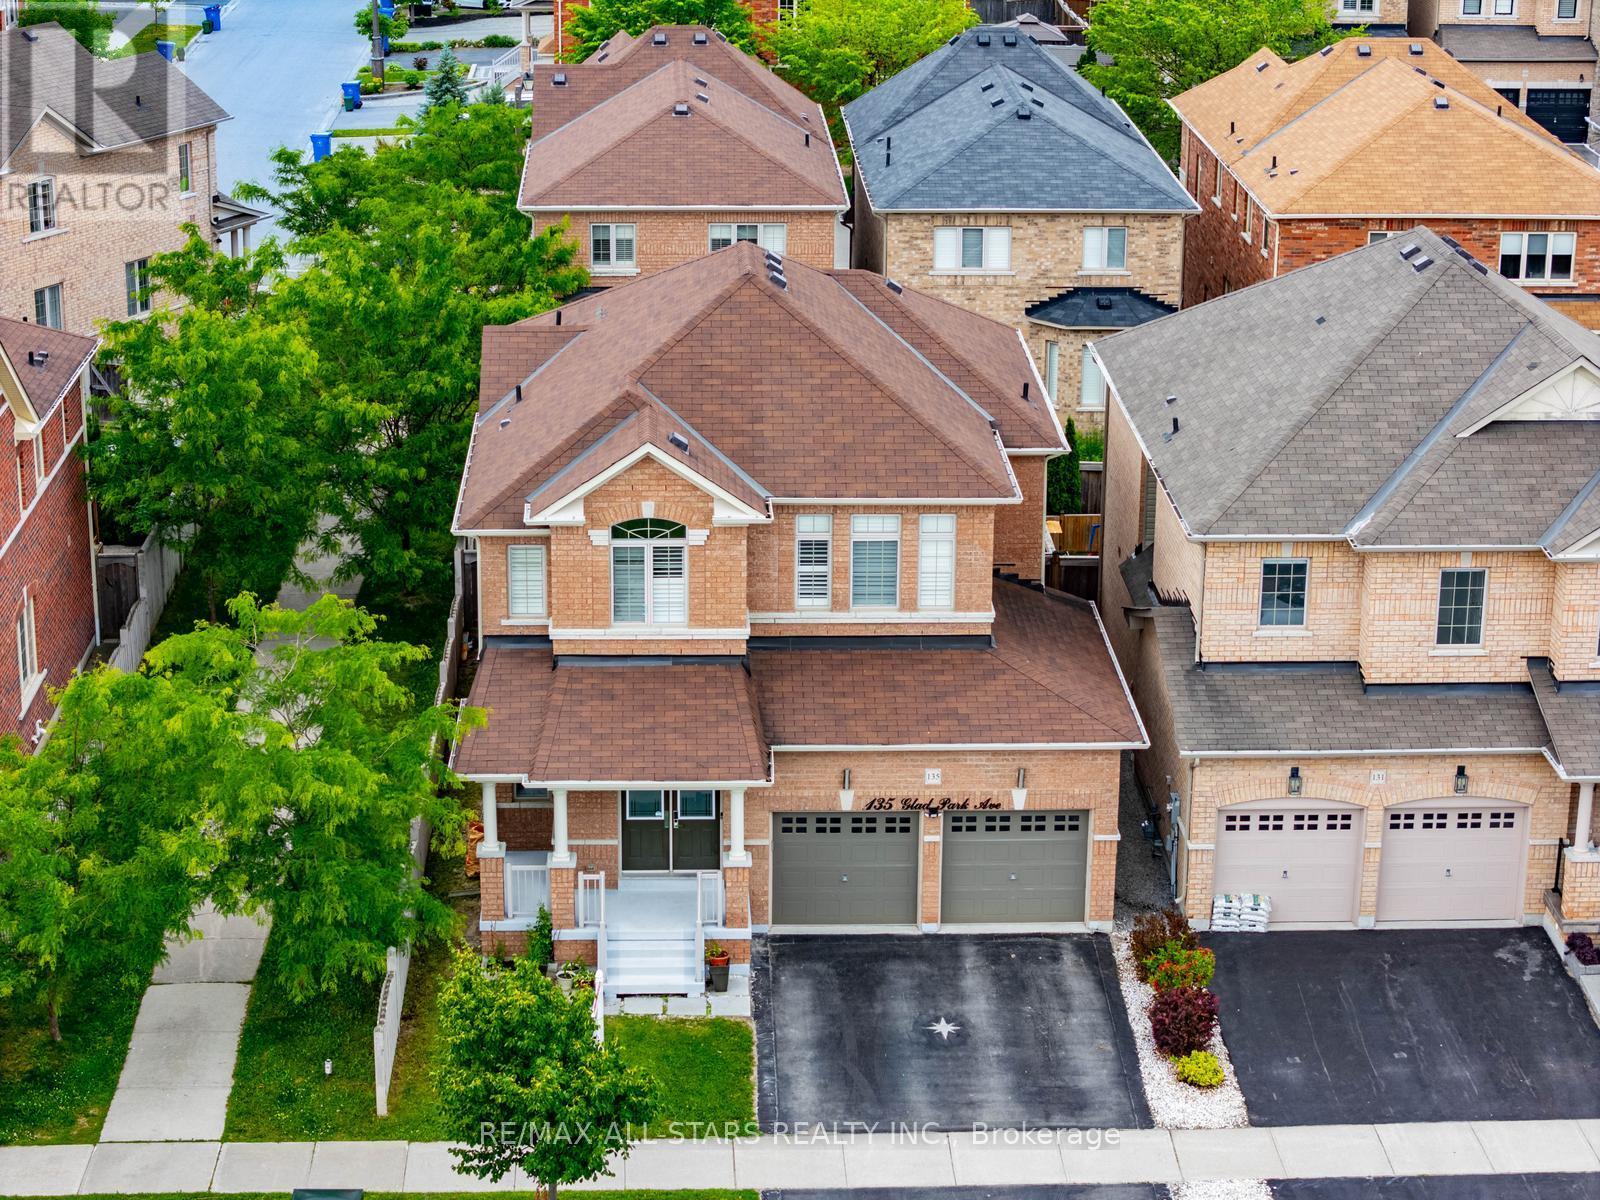
$1,250,000
135 Glad Park Avenue
Whitchurch-Stouffville (Stouffville) · MLS # N13499678
5 bed · 4 bath
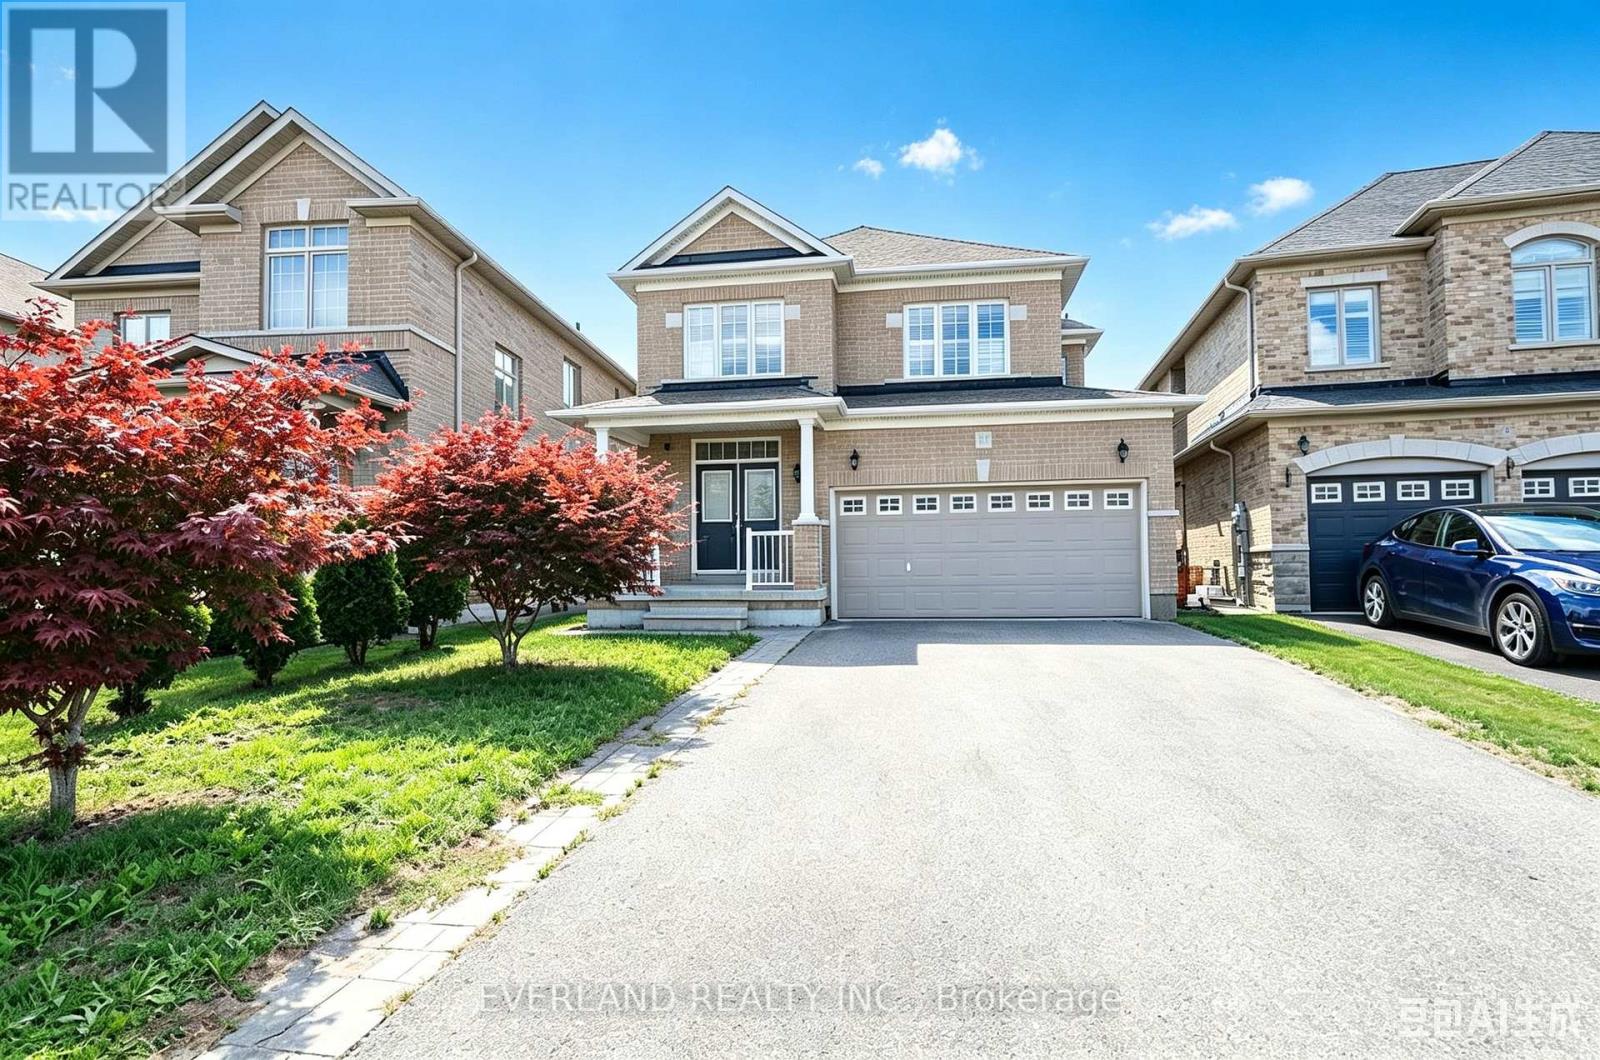
$1,250,000
51 Lucida Court
Whitchurch-Stouffville (Stouffville) · MLS # N13575068
4 bed · 3 bath