11750 Ninth Line
Whitchurch-Stouffville (Stouffville), Ontario L4A5G1
MLS # N13070336
Property Details
Type
Condo Apartment
Beds
3
Baths
3
Status
For Sale
More homes like this
About this property
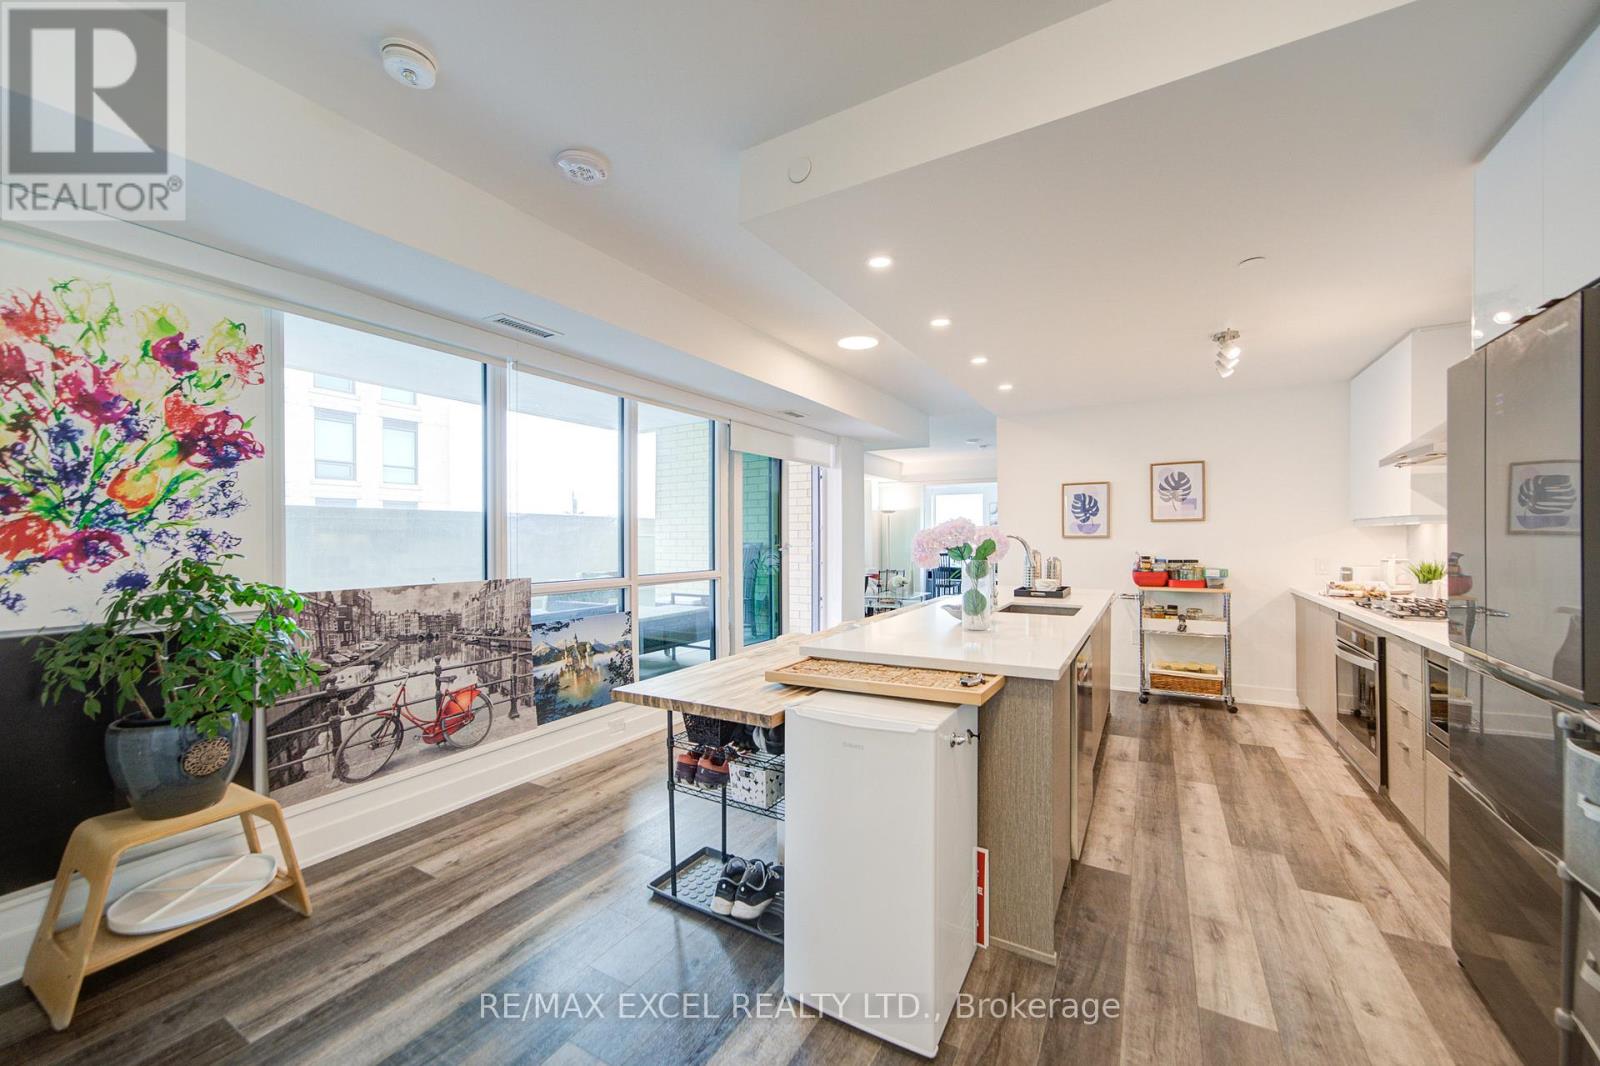
Welcome to this exceptional 1,425 sqft corner suite at Ninth & Main Condos by Pemberton in the heart of Stouffville. This 2-bedroom + spacious den residence stands out for its scale and functionality. With 9-foot ceilings and expansive floor-to-ceiling windows, the home is filled with natural light, creating a bright and airy atmosphere throughout. The open-concept living and dining area is perfect for both everyday living and entertaining, anchored by a chef-inspired kitchen featuring a large center island, gas cooktop, quartz countertops and backsplash, premium stainless steel appliances, and abundant cabinetry. Step outside to your spacious 157 sq ft balcony, ideal for relaxing or hosting guests while enjoying open views. The primary bedroom retreat offers a walk-in closet, private office nook, balcony access, and a luxurious 4-piece ensuite. The second bedroom is generously sized with its own 3-piece ensuite, while a stylish powder room adds convenience for guests. Finished with elegant details throughout, this residence also enjoys access to a beautiful lobby and top-tier amenities, including first-class security, all within a pet-friendly building. Perfect for downsizers, professionals, or anyone seeking rare square footage and upscale, low-maintenance living, this is a standout opportunity to own one of the largest and most desirable suites in the building.
Mortgage Estimate
Estimated monthly payment
Calculating…
Estimate only. Taxes, insurance, condo fees, and lender terms are not included.
Monthly costs to verify
Property taxes: about $193/month based on listed annual taxes.
Condo / Maintenance Fee: $907.14/mo
Estimate only. Confirm taxes, condo/maintenance fees, insurance, utilities, and lender terms before making decisions.
Rooms
| Room | Level | Dimensions |
|---|---|---|
| Living room | Main level | 4.08 x 4.08 |
| Dining room | Main level | 1.56 x 5.85 |
| Kitchen | Main level | 2.9 x 4.08 |
| Primary Bedroom | Main level | 5.825 x 3.63 |
| Bedroom 2 | Main level | 2.74 x 3.93 |
| Den | Main level | 4.08 x 2.23 |
Facts & Location
Interior Size
1,425 sq ft
Parking
1 spaces
Annual Taxes
$2,310
Condo / Maintenance Fee
$907.14/mo
Listing data
Listing information is provided for personal, non-commercial use and should be independently verified before making real estate decisions.
Last refreshed: Aug 25, 2026 3:01 AM
Explore nearby searches
SEO-friendly searches for this area, property type, and nearby neighbourhoods.
Similar Properties
More nearby listings that may fit the same search.
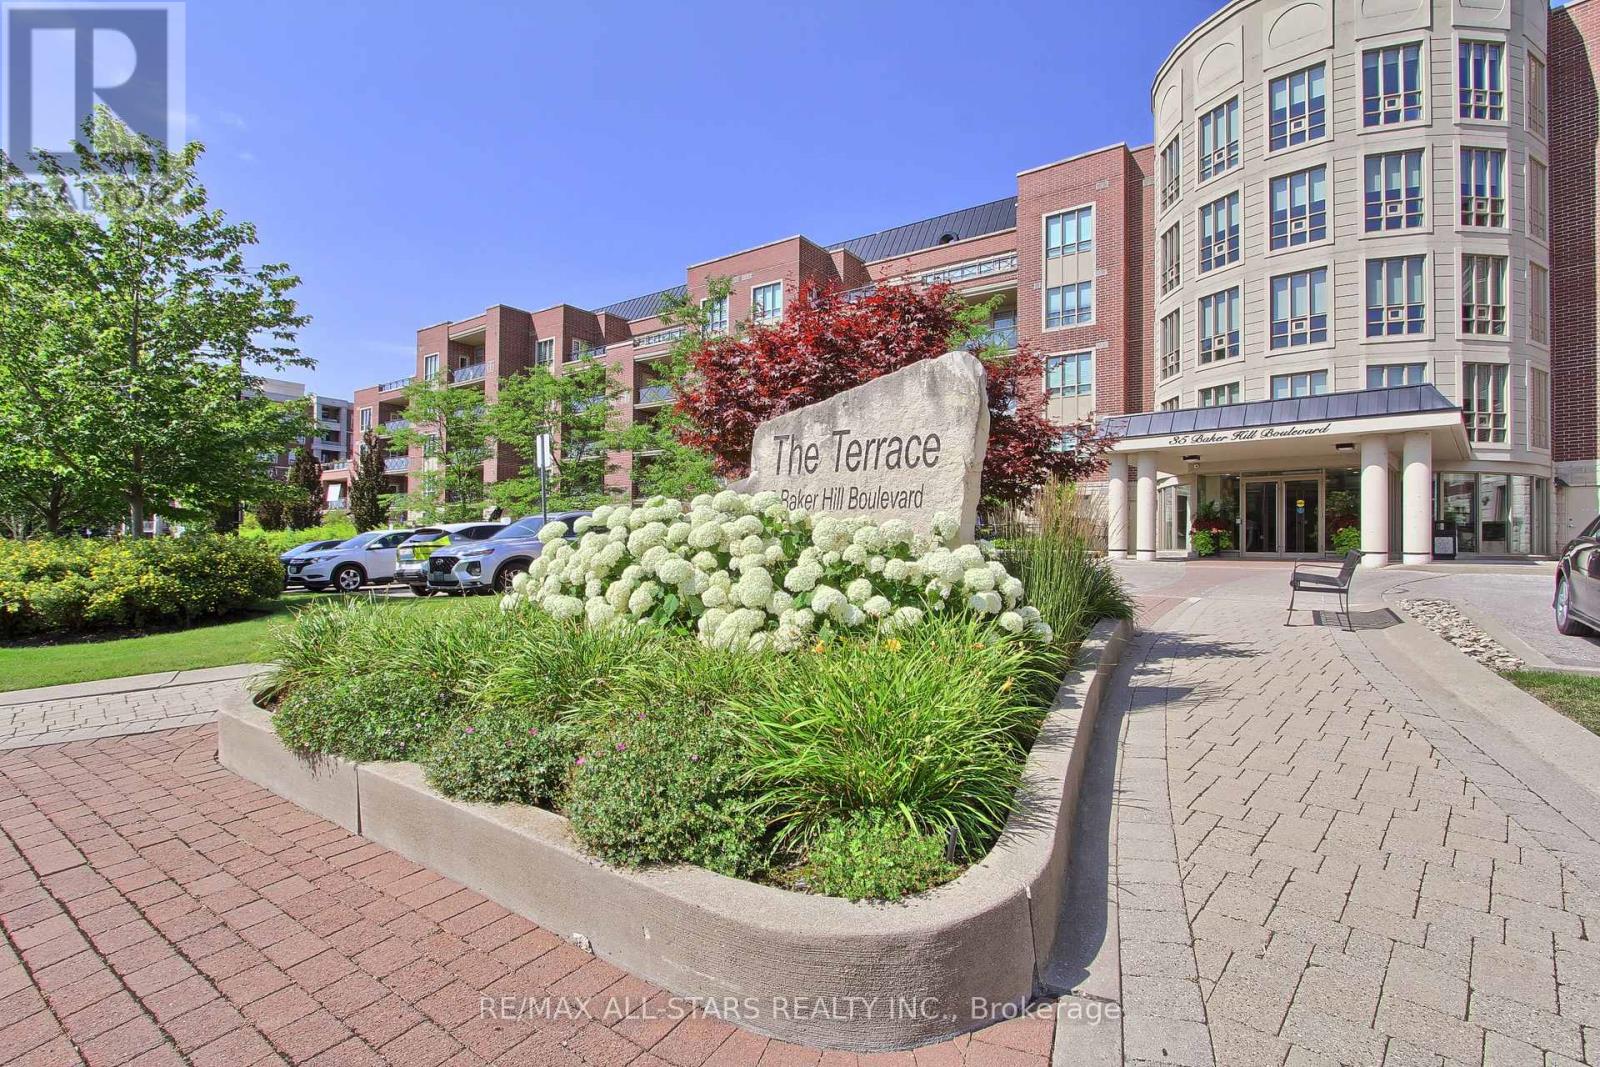
$899,000
35 Baker Hill Boulevard
Whitchurch-Stouffville (Stouffville) · MLS # N13589032
3 bed · 2 bath
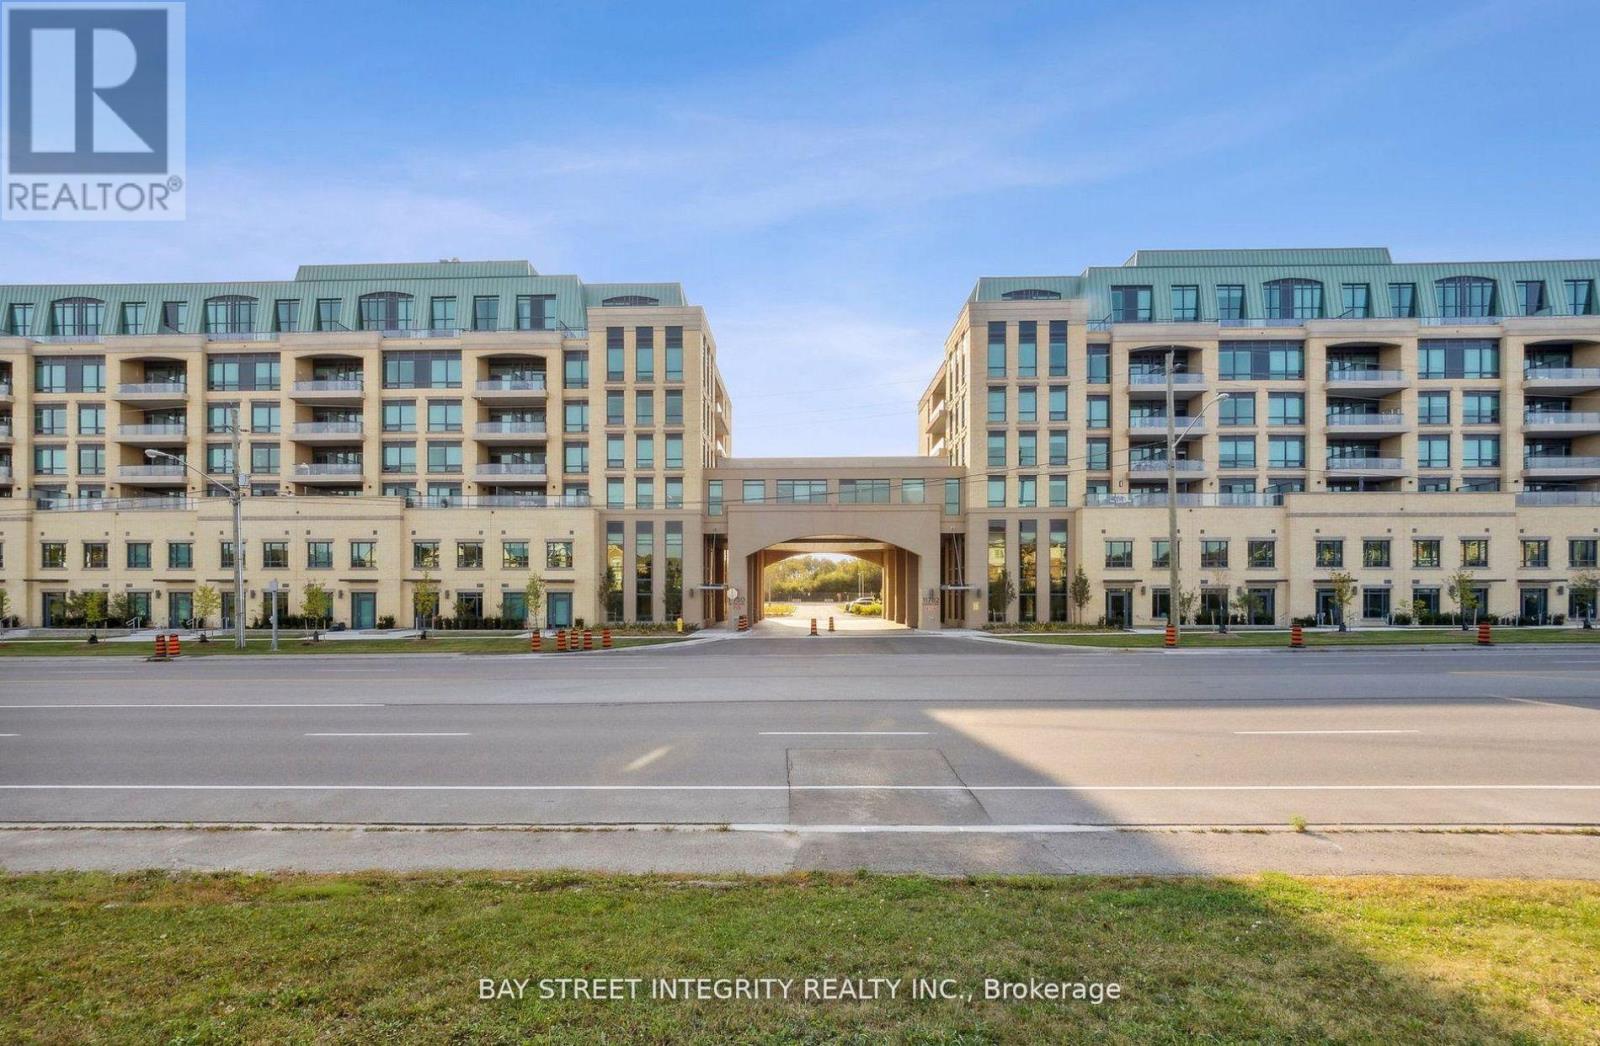
$799,990
11782 Ninth Line
Whitchurch-Stouffville (Stouffville) · MLS # N13610464
3 bed · 2 bath

$999,000
5917 Main Street
Whitchurch-Stouffville (Stouffville) · MLS # N13583140
3 bed · 3 bath · 1,660 sq ft