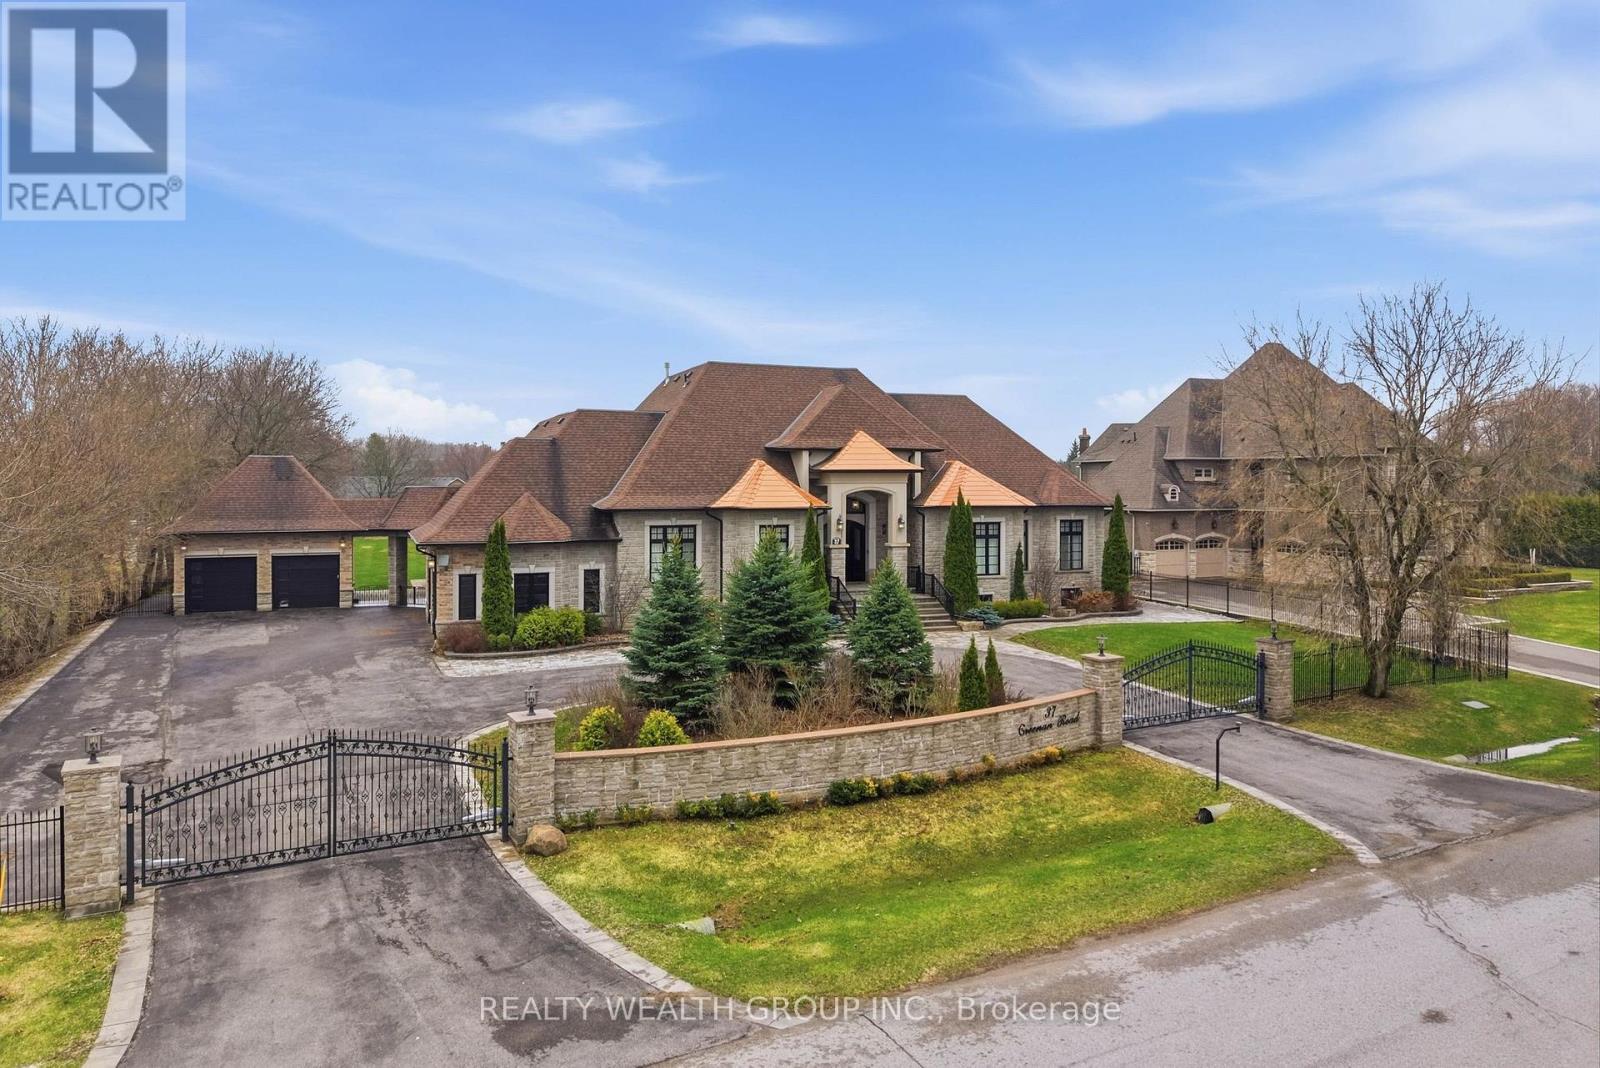
37 Greenan Road
Whitchurch-Stouffville (Ballantrae), Ontario L4A3H7
MLS # N13011966
Property Details
Type
Detached
Beds
4
Baths
4
Status
For Sale
More homes like this
About this property
Welcome to a home where presence meets precision. Set on a private, fully fenced acre, this custom-built estate makes a statement before you even step inside. A circular driveway framed by professional landscaping, custom interlock with built-in lighting, and a gated entrance leads you to a striking stone façade accented with copper roofing and black-trimmed windows. With parking for 14 and a rare 4-car garage configuration (2 attached, 2 detached), every detail has been designed for both function and impact. Inside, a grand 9-ft custom walnut door opens to soaring 12-ft ceilings, oversized porcelain tile, and rich 5-inch Canadian ash hardwood flowing throughout. Arched entryways, 9-inch baseboards, and custom millwork elevate every space, while chandeliers and pot lights create warmth and scale. The heart of the home is a showpiece kitchen with heated porcelain floors, dual islands (15-ft prep + 9-ft seating), quartz and marble finishes, a gas range with pot filler, wine fridge, and premium appliances-all seamlessly connected to a cathedral-ceiling living space anchored by stunning stone fireplaces. This home offers 3 fireplaces, including a rare double-sided feature between the primary suite and spa-inspired ensuite. Built for comfort and efficiency, the property includes 2 furnaces, 2 A/C units, 2 owned hot water tanks, HRV systems, humidifiers, water softener, and a full irrigation system. Enjoy sunset views from the covered outdoor living space with custom ceilings, lighting, and privacy between homes. Luxury, scale, and craftsmanship-this is a home you feel the moment you arrive.
Mortgage Estimate
Estimated monthly payment
Calculating…
Estimate only. Taxes, insurance, condo fees, and lender terms are not included.
Monthly costs to verify
Property taxes: about $1,140/month based on listed annual taxes.
Estimate only. Confirm taxes, condo/maintenance fees, insurance, utilities, and lender terms before making decisions.
Rooms
| Room | Level | Dimensions |
|---|---|---|
| Living room | Main level | 5.08 x 3.43 |
| Dining room | Main level | 6.53 x 4.22 |
| Kitchen | Main level | 8.97 x 4.42 |
| Eating area | Main level | 4.29 x 4.17 |
| Great room | Main level | 9.42 x 7.97 |
| Study | Main level | 4.32 x 3.76 |
| Primary Bedroom | Main level | 8.15 x 4.95 |
| Bedroom 2 | Main level | 4.62 x 3.35 |
| Bedroom 3 | Main level | 4.24 x 3.56 |
| Bedroom 4 | Main level | 5.61 x 3.63 |
Facts & Location
Parking
16 spaces
Lot Size
155.5 x 274.5 FT
Annual Taxes
$13,679
Listing data
Listing information is provided for personal, non-commercial use and should be independently verified before making real estate decisions.
Last refreshed: Oct 7, 2026 3:00 AM
Explore nearby searches
SEO-friendly searches for this area, property type, and nearby neighbourhoods.
Similar Properties
More nearby listings that may fit the same search.
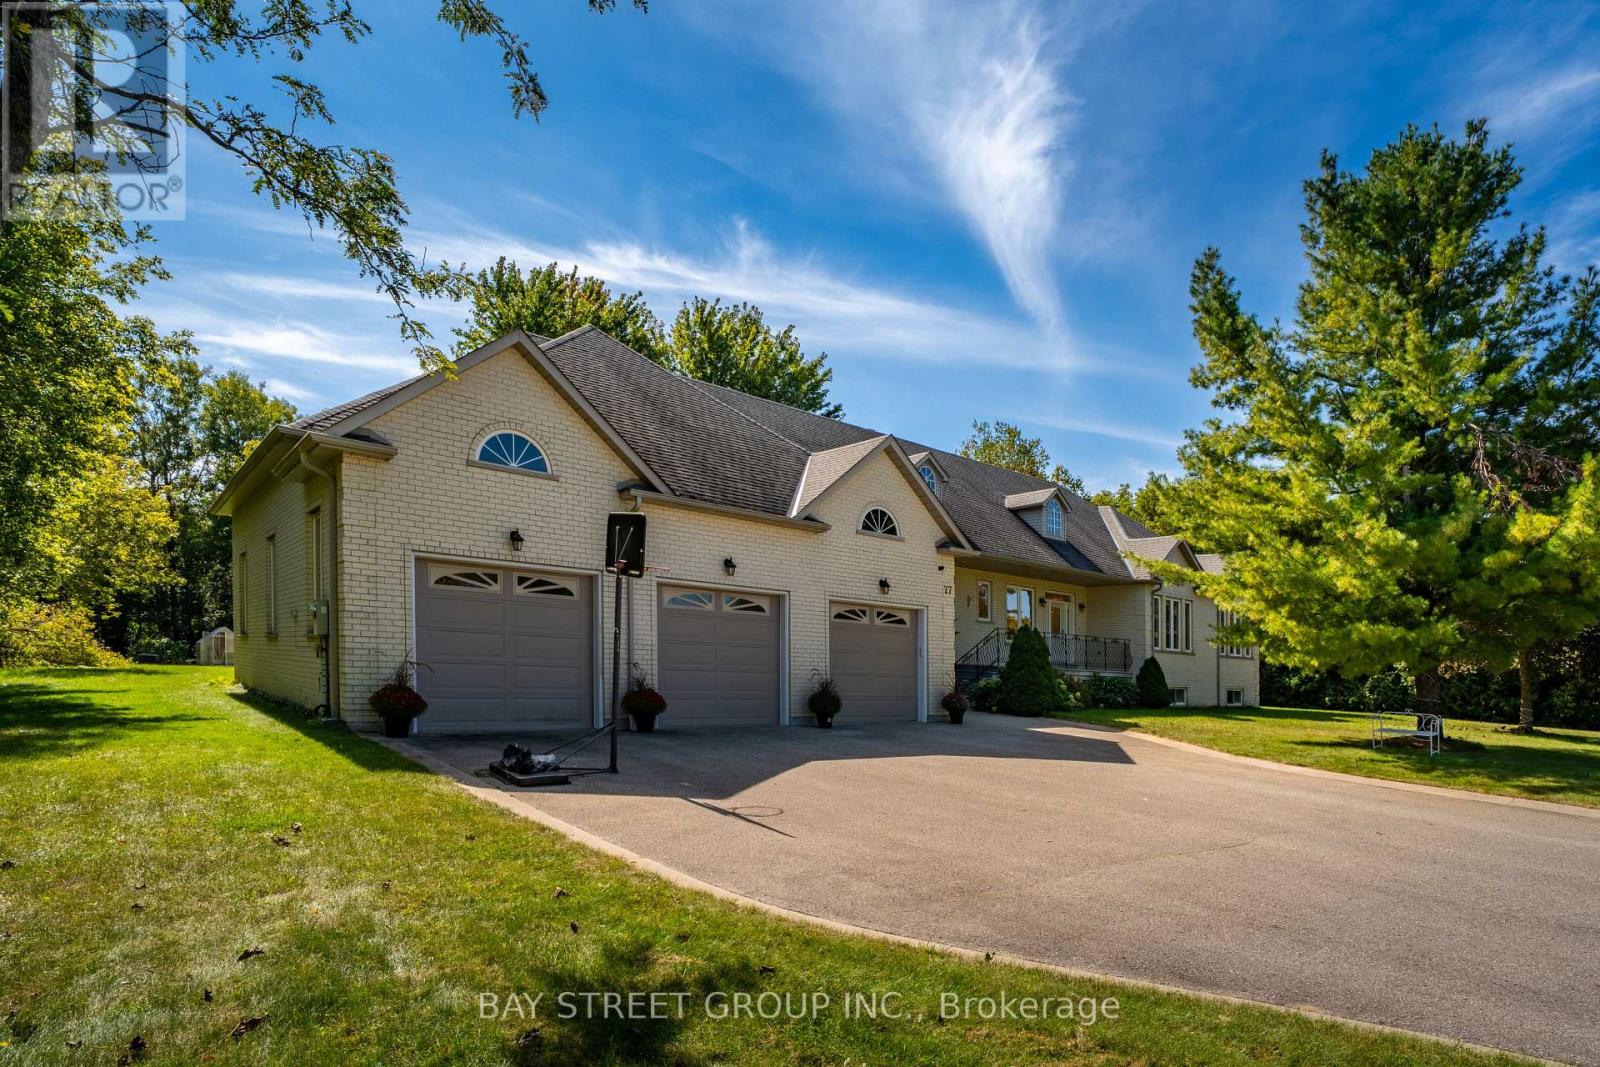
$2,858,000
27 George Pipher Lane
Whitchurch-Stouffville (Ballantrae) · MLS # N13828130
5 bed · 5 bath
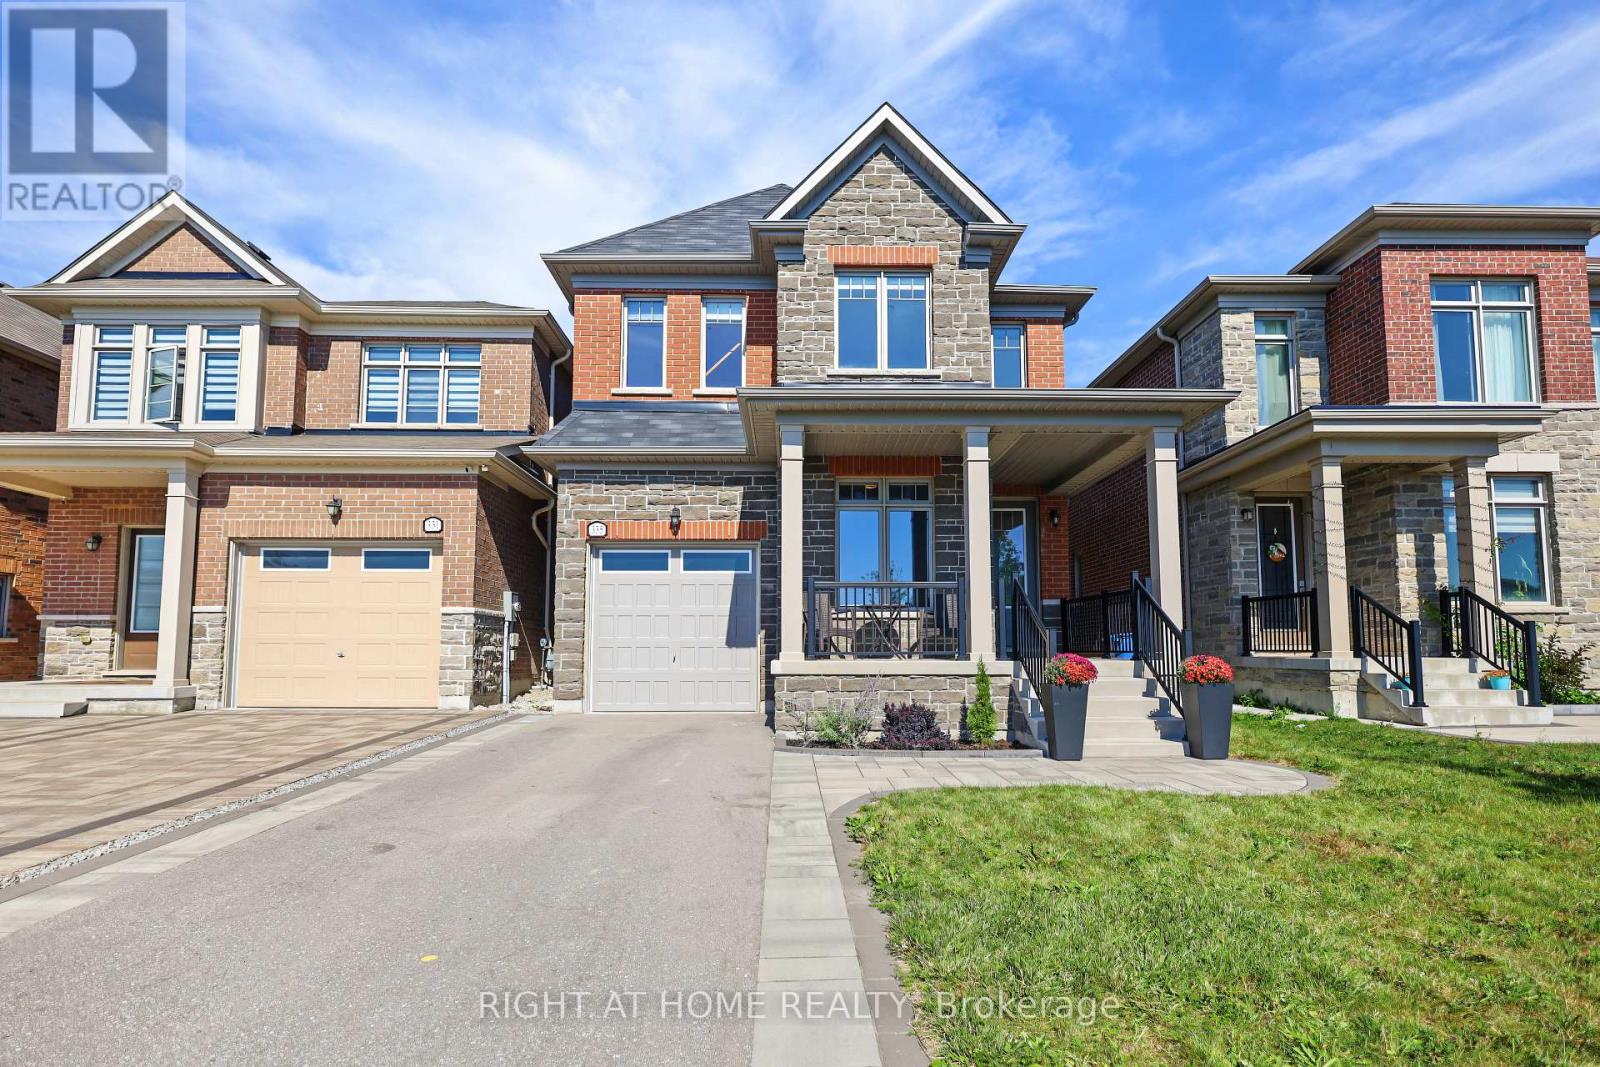
$1,148,888
335 Busato Drive
Whitchurch-Stouffville (Stouffville) · MLS # N13831202
4 bed · 4 bath
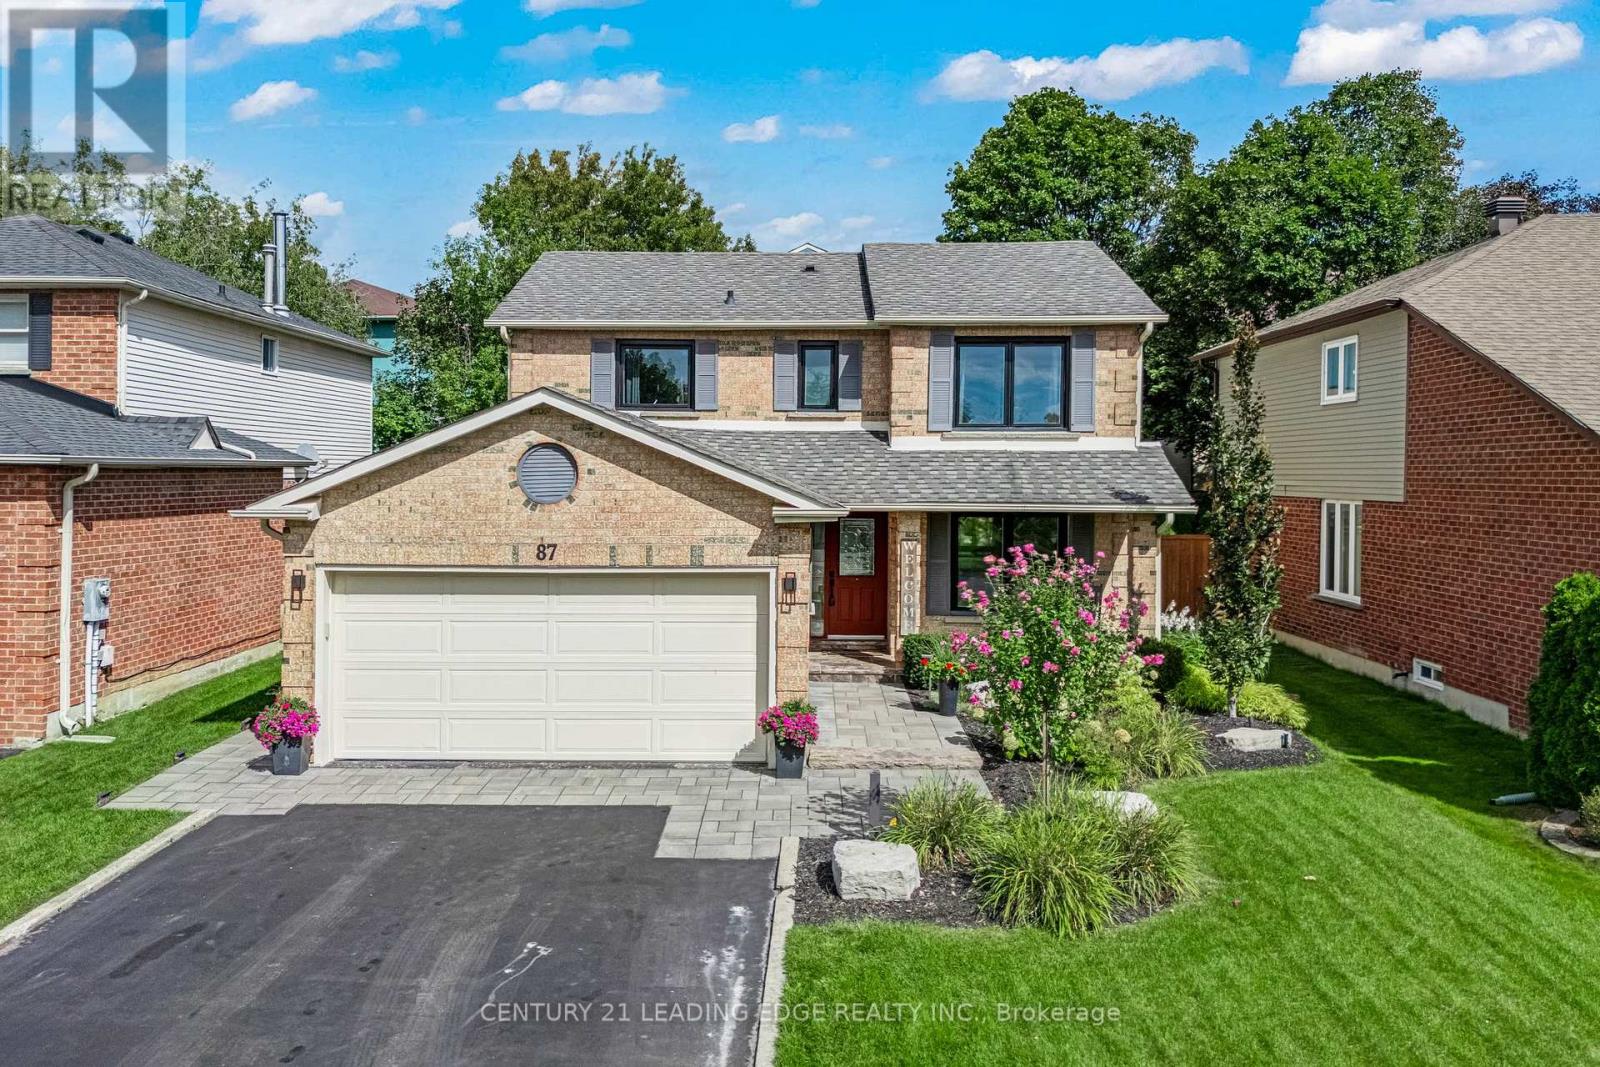
$1,239,000
87 Percy Lane
Whitchurch-Stouffville (Stouffville) · MLS # N13774110
3 bed · 3 bath