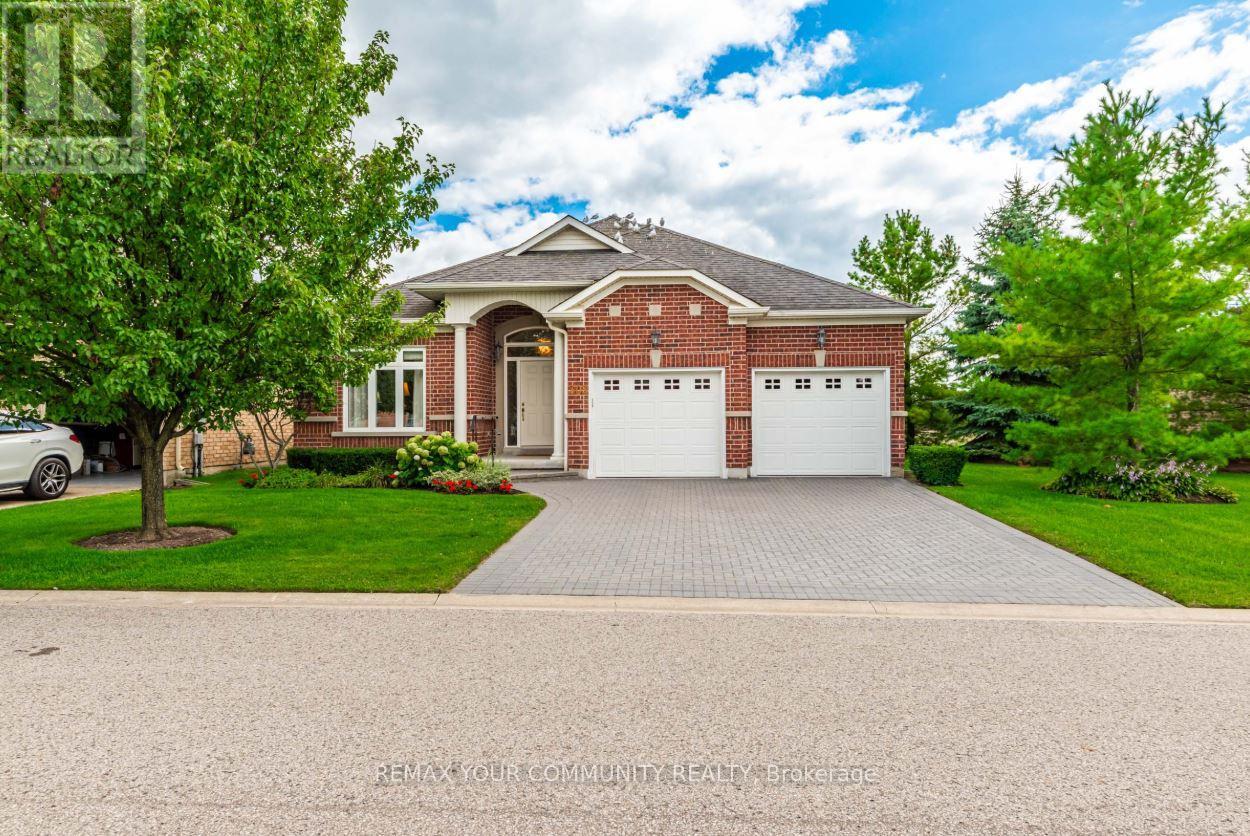
303 BABE'S Way
Whitchurch-Stouffville (Ballantrae), Ontario L4A0K5
MLS # N12949886
Property Details
Type
Detached
Beds
2
Baths
3
Status
For Sale
More homes like this
About this property
Welcome to the lifestyle you've worked so hard for. Nestled in the award-winning Ballantrae Golf & Country Club adult lifestyle community, this sought-after Doral bungalow offers more than a beautiful home-it offers ease, privacy & the freedom to truly enjoy your next chapter. Set on a rare, oversized lot with a private south-facing view over the pond, 11th fairway & forest beyond, this is the kind of setting that makes every day feel a little more special. Enjoy morning coffee, lunch, dinner and evening wine on the extended patio (complete with a remote awning). Truly Exceptional.Thoughtfully designed for both quiet moments & family gatherings, the home features a spacious Chef's kitchen with stainless steel appliances, extended island & counter space, plus double pantries. Whether hosting family for the weekend or enjoying the quiet rhythm of everyday life, this home delivers space in all the right places.The finished basement adds a large family room with 60" TV, surround sound & a 3-piece bath-perfect for guests. Luxury upgrades throughout. Even the garage is insulated and finished.Discover the freedom to spend your time exactly how you want---on the golf course, at the Recreation & Wellness centre (with pool, gym, and many social activities), or simply enjoying your private backyard sanctuary. MOVE IN and ENJOY RESORT-STYLE LIVING!
Mortgage Estimate
Estimated monthly payment
Calculating…
Estimate only. Taxes, insurance, condo fees, and lender terms are not included.
Monthly costs to verify
Property taxes: about $544/month based on listed annual taxes.
Estimate only. Confirm taxes, condo/maintenance fees, insurance, utilities, and lender terms before making decisions.
Rooms
| Room | Level | Dimensions |
|---|---|---|
| Great room | Main level | 6.92 x 4.63 |
| Bathroom | Lower level | 2.92 x 2.65 |
| Other | Lower level | 2.9 x 1.45 |
| Dining room | Main level | 4.27 x 3.35 |
| Kitchen | Main level | 4.12 x 3.6 |
| Eating area | Main level | 3.48 x 2.65 |
| Den | Main level | 3.95 x 3.35 |
| Primary Bedroom | Main level | 4.57 x 4.57 |
| Bedroom 2 | Main level | 3.66 x 3.35 |
| Laundry room | Main level | 1.85 x 1.6 |
| Den | Lower level | 5.03 x 3.6 |
| Family room | Lower level | 6.25 x 5.25 |
Facts & Location
Parking
4 spaces
Lot Size
64.8 x 115 FT
Annual Taxes
$6,529
Listing data
Listing information is provided for personal, non-commercial use and should be independently verified before making real estate decisions.
Last refreshed: Aug 4, 2026 3:00 AM
Explore nearby searches
SEO-friendly searches for this area, property type, and nearby neighbourhoods.
Similar Properties
More nearby listings that may fit the same search.
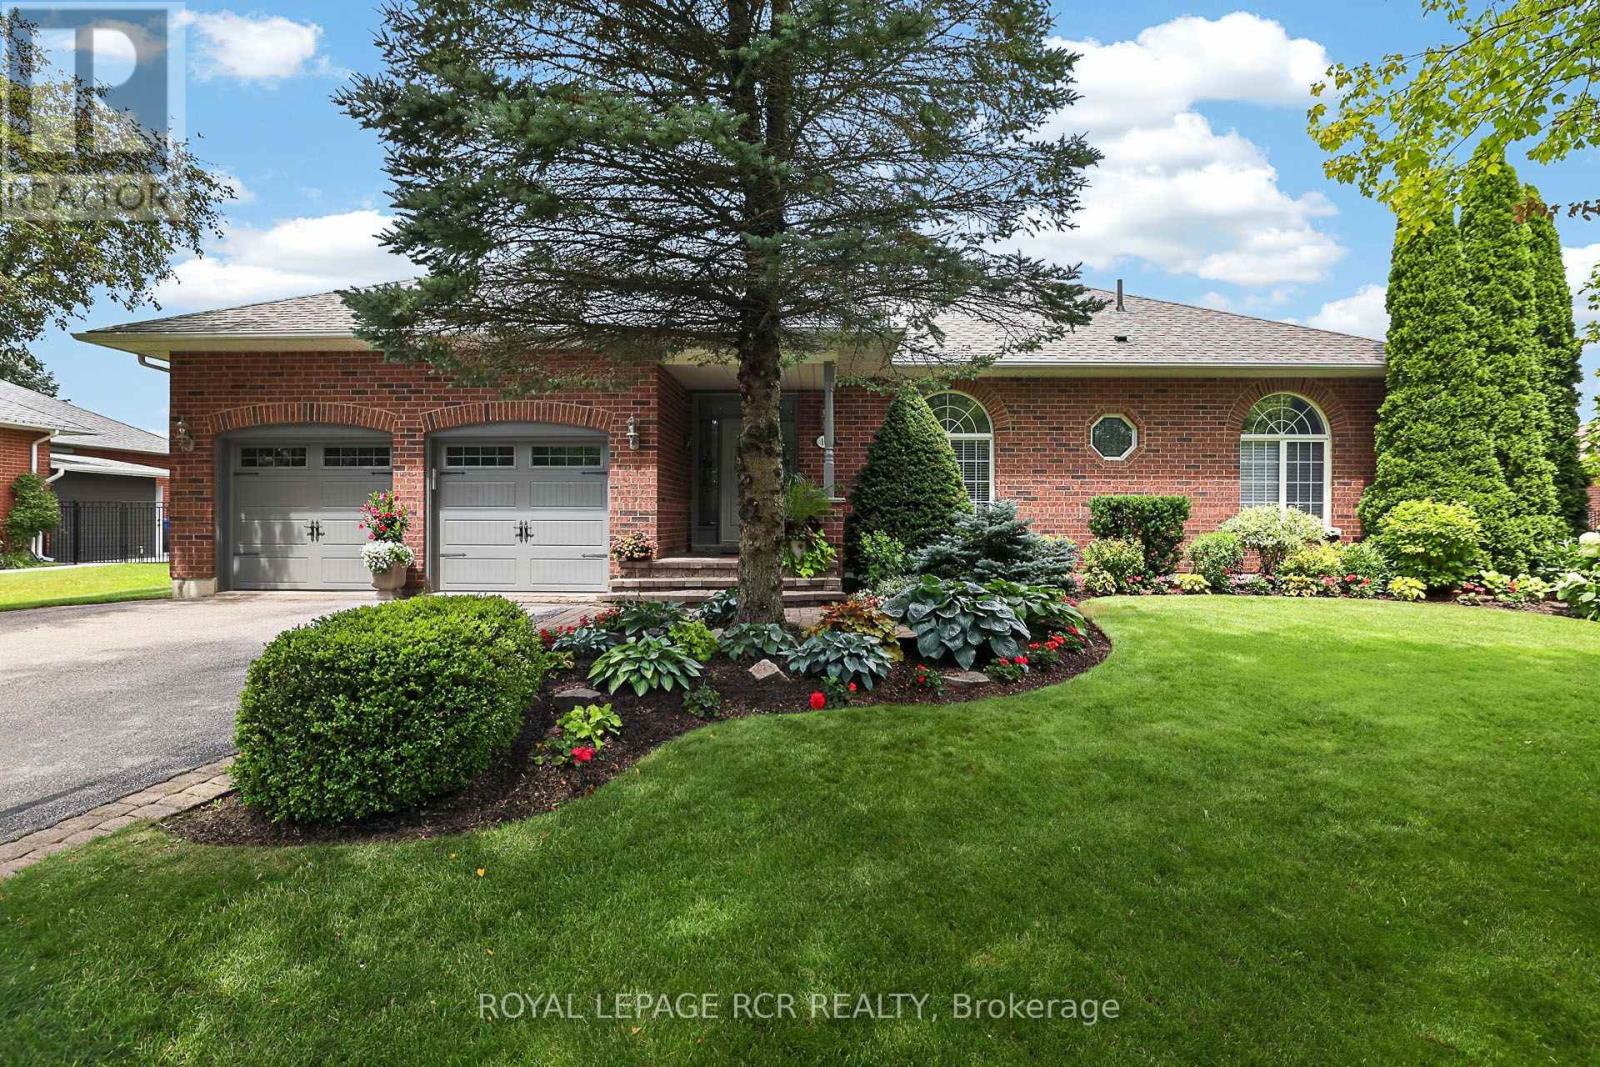
$1,775,000
14 Tranmer Road
Whitchurch-Stouffville (Ballantrae) · MLS # N13426664
3 bed · 3 bath
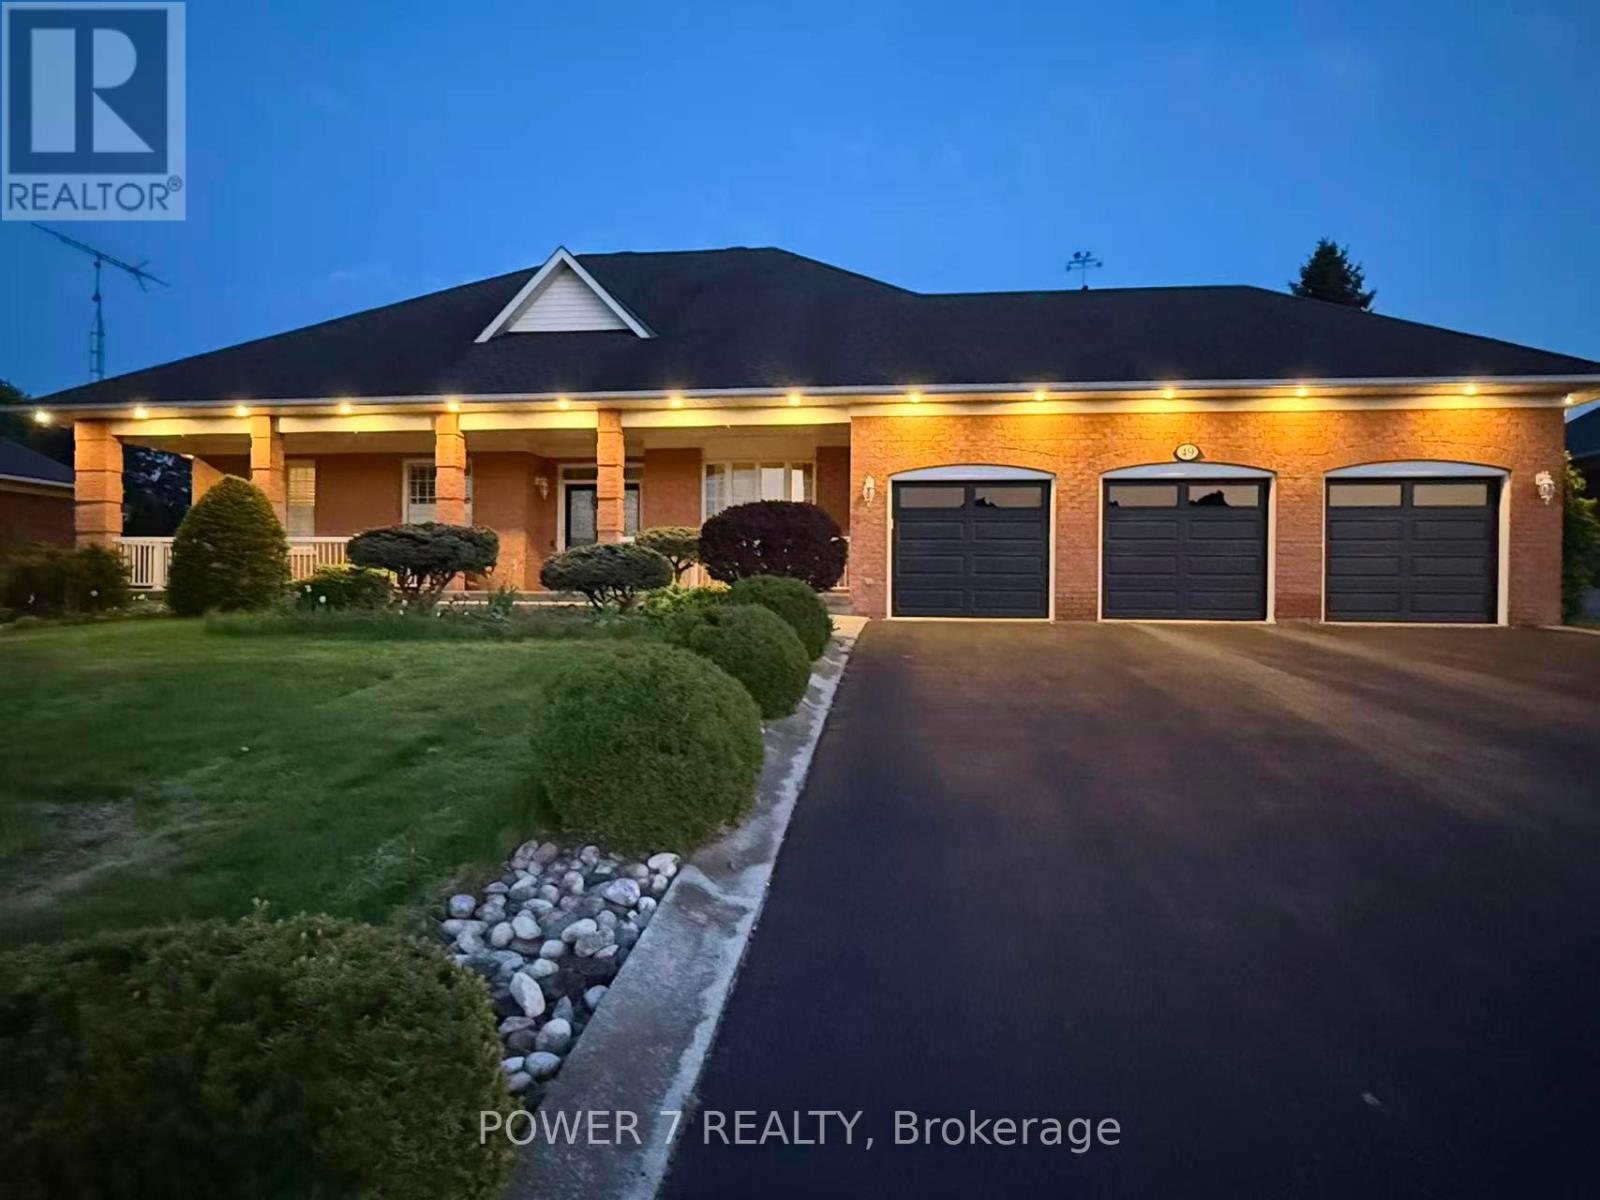
$1,698,000
49 Pettet Road
Whitchurch-Stouffville (Ballantrae) · MLS # N13229618
3 bed · 4 bath · 1,850 sq ft
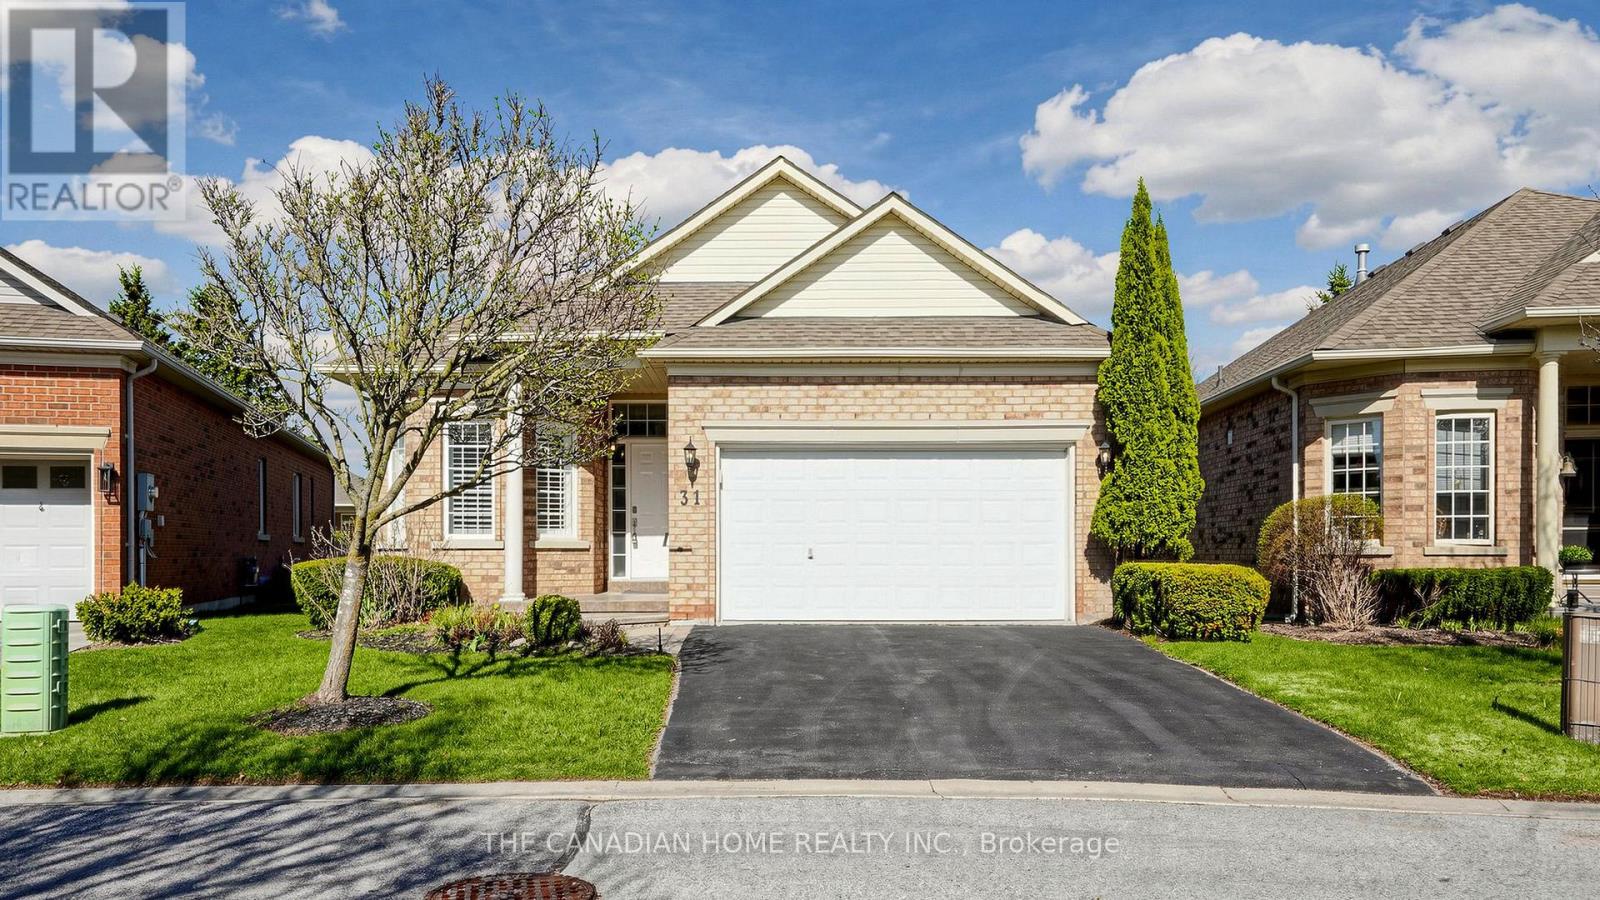
$1,149,990
31 Arnie's Chance
Whitchurch-Stouffville (Ballantrae) · MLS # N13570800
4 bed · 3 bath