
Videos & Virtual Tours
Open available video, 3D tour, or virtual-tour media for this listing.
308 Rushbrook Drive
Newmarket (Summerhill Estates), Ontario L3X2C8
MLS # N13165392
Property Details
Type
Detached
Beds
4
Baths
3
Status
For Sale
More homes like this
About this property
Welcome to this beautifully maintained 2-storey family home in the highly desirable Summerhill Estates community of Newmarket. Offering approximately 2,454 sq. ft. of finished living space above grade, this spacious 4-bedroom home combines comfort, functionality, and exceptional outdoor living.The thoughtfully designed layout features generously sized principal rooms and large bedrooms throughout. The spacious primary retreat includes a 4-piece ensuite bathroom and walk-in closet. A standout feature of the home is the stunning sunken 4th bedroom above the garage, showcasing a beautiful cathedral ceiling that creates a bright and inviting space perfect for a bedroom, office, or family retreat.The updated kitchen is ideal for everyday living and entertaining, complete with stainless steel appliances, granite countertops, and a large breakfast area overlooking the backyard oasis. Step outside to enjoy the beautifully landscaped backyard featuring an inviting in-ground swimming pool, hot tub, and multiple entertaining areas perfect for relaxing or hosting family and friends.Additional highlights include a double-car garage, oversized driveway accommodating up to 4 additional vehicles, triple-glazed windows (2015), roof (2013), and pool installation (2016).Located in one of Newmarket's most sought-after family neighbourhoods, close to parks, top-rated schools, shopping, transit, and all amenities.A fantastic opportunity to own a spacious family home with resort-style backyard living in prestigious Summerhill Estates.
Mortgage Estimate
Estimated monthly payment
Calculating…
Estimate only. Taxes, insurance, condo fees, and lender terms are not included.
Monthly costs to verify
Property taxes: about $522/month based on listed annual taxes.
Estimate only. Confirm taxes, condo/maintenance fees, insurance, utilities, and lender terms before making decisions.
Rooms
| Room | Level | Dimensions |
|---|---|---|
| Living room | Main level | 5.52 x 4.5 |
| Dining room | Main level | 5.52 x 4.5 |
| Kitchen | Main level | 3.32 x 3.11 |
| Eating area | Main level | 3.32 x 2.47 |
| Family room | Main level | 4.61 x 3.96 |
| Primary Bedroom | Second level | 6.22 x 4.72 |
| Bedroom 2 | Second level | 3.35 x 3.05 |
| Bedroom 3 | Second level | 4.66 x 3.05 |
| Bedroom 4 | Second level | 4.51 x 4.48 |
| Laundry room | Basement | 3.32 x 3.32 |
Facts & Location
Interior Size
2,454 sq ft
Parking
6 spaces
Lot Size
26.9 x 117.6 FT
Annual Taxes
$6,259
Listing data
Listing information is provided for personal, non-commercial use and should be independently verified before making real estate decisions.
Last refreshed: Aug 3, 2026 3:00 AM
Explore nearby searches
SEO-friendly searches for this area, property type, and nearby neighbourhoods.
Similar Properties
More nearby listings that may fit the same search.
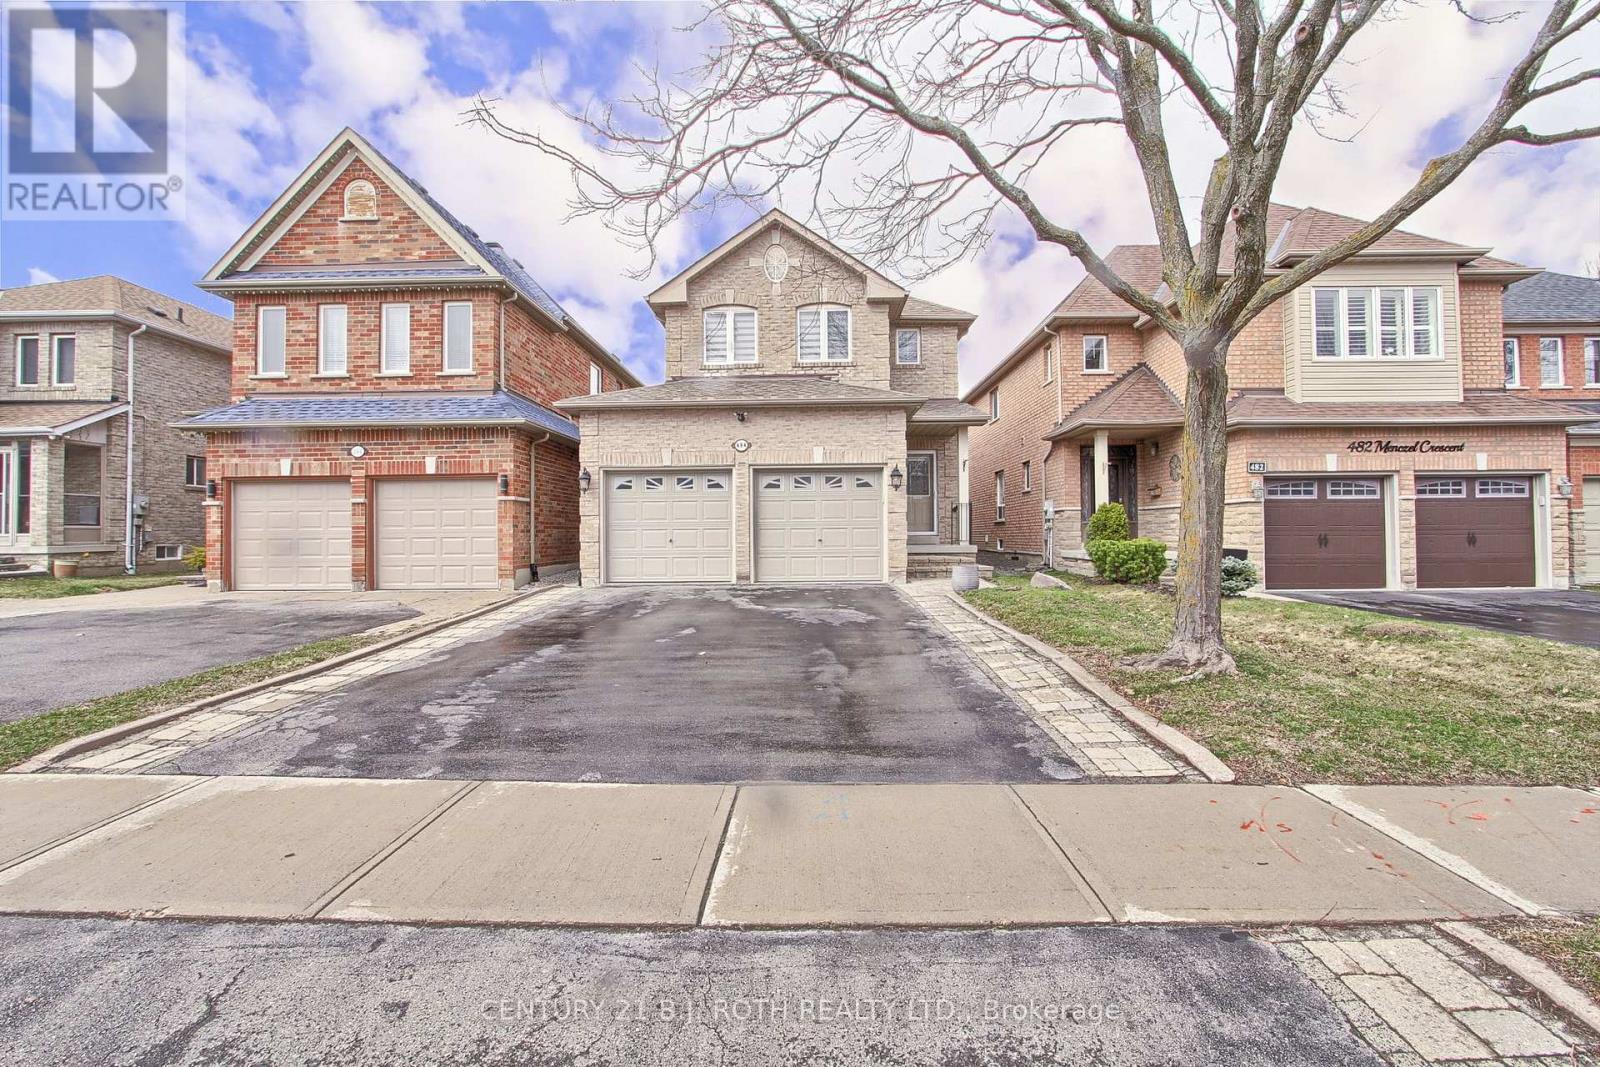
$1,188,000
484 Menczel Crescent
Newmarket (Summerhill Estates) · MLS # N12730176
4 bed · 3 bath

$999,999
582 Plantation Gate
Newmarket (Summerhill Estates) · MLS # N13209150
4 bed · 3 bath
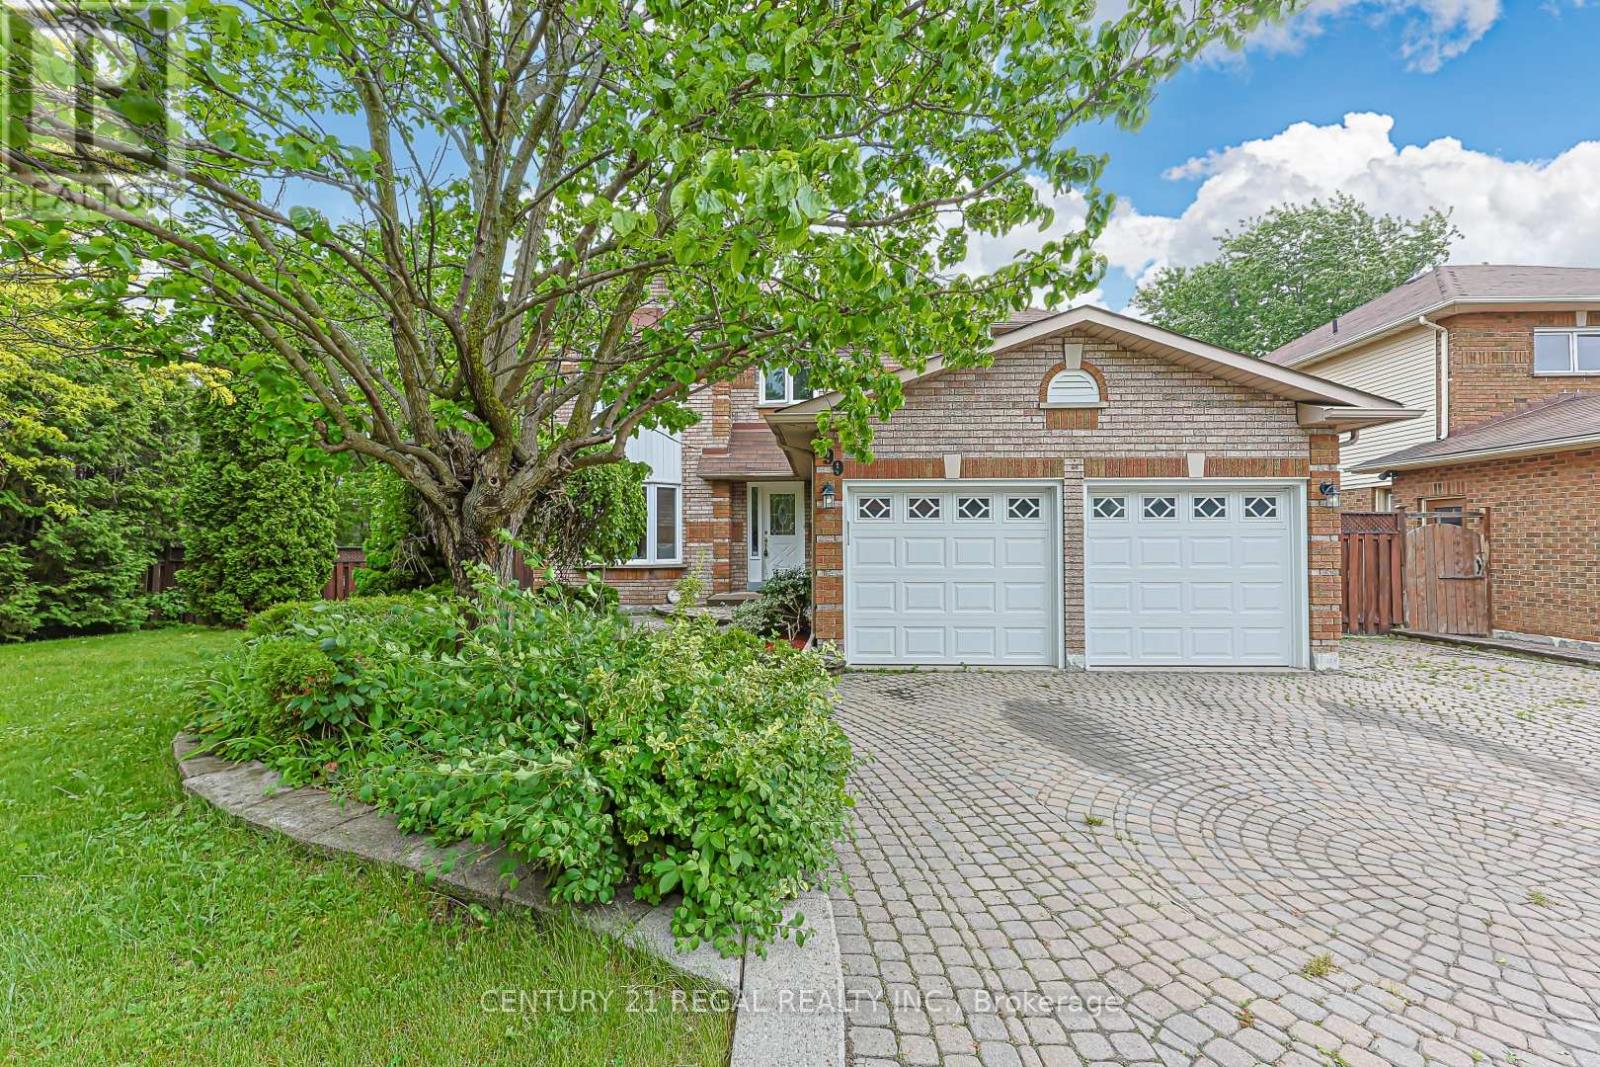
$1,298,000
599 Sandford Street
Newmarket (Armitage) · MLS # N13413630
5 bed · 4 bath