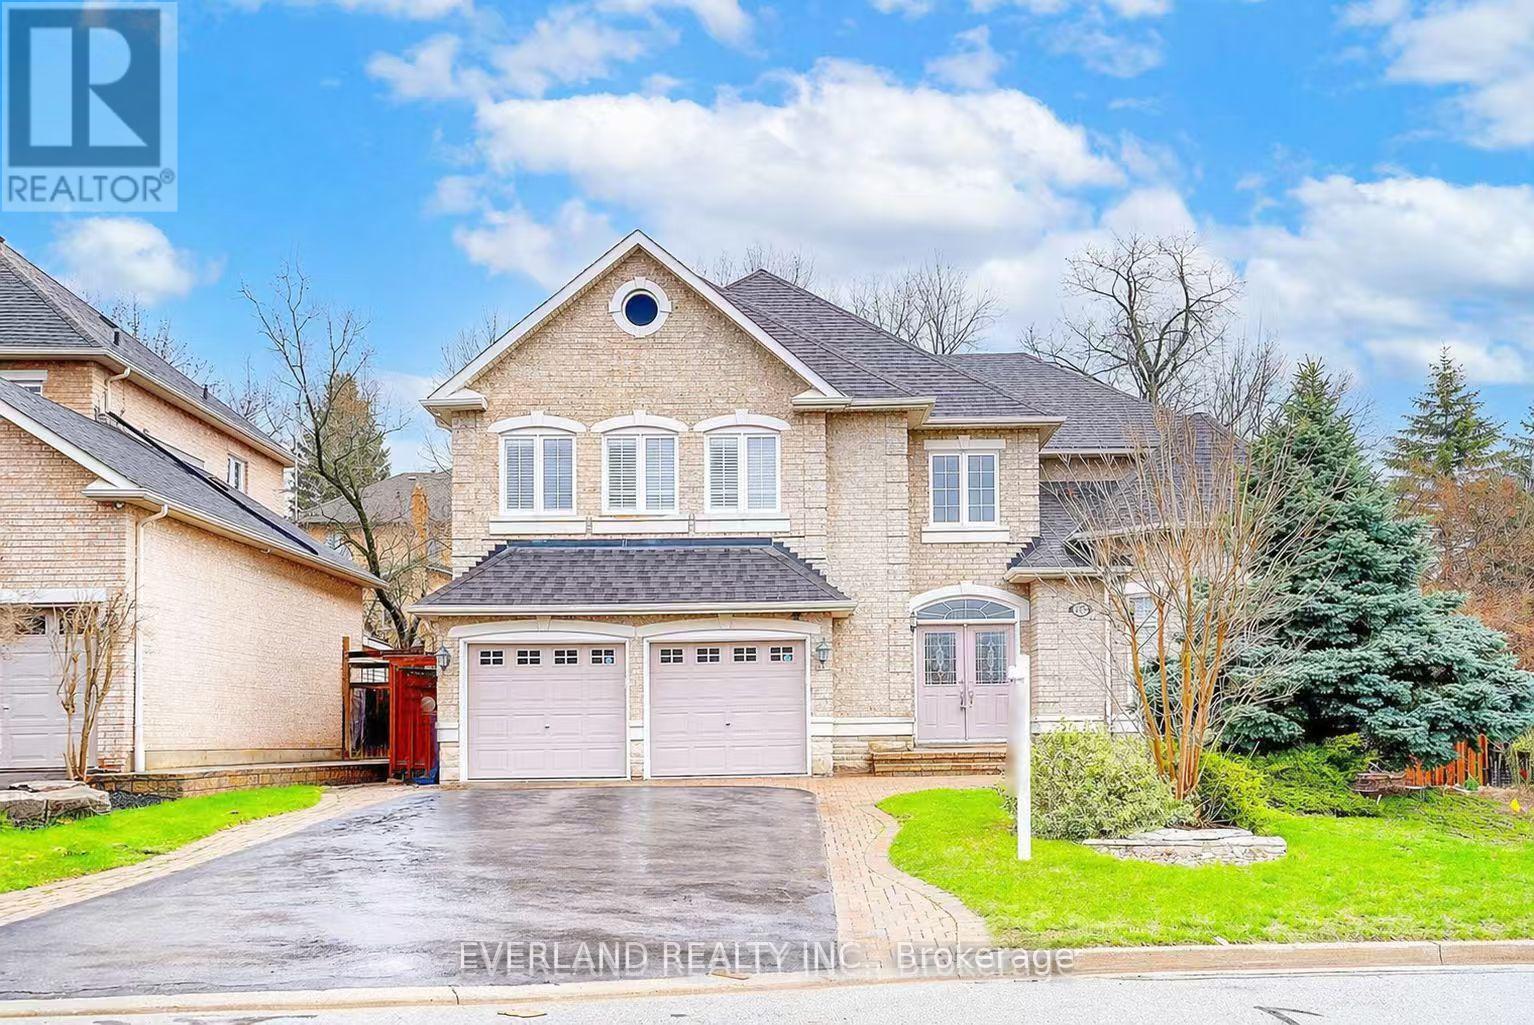
922 Best Circle
Newmarket (Stonehaven-Wyndham), Ontario L3X2H8
MLS # N13137150
Property Details
Type
Detached
Beds
5
Baths
5
Status
For Sale
More homes like this
About this property
Custom-Built Executive Home In Prestigious Stonehaven Estates. This residence sits on a premium, oversized pie-shaped lot backing onto a mature tree line, offering exceptional privacy. Boasting 4,500+ sq ft of finished living space, the grand layout features a gourmet kitchen with built-in appliances and granite countertops, ideal for both everyday living and entertaining. A rare and highly functional design where all bedrooms are generously sized, with the primary retreat featuring an ensuite and an oversized Roman shower. The professionally finished basement with a separate entrance offers excellent versatility, complete with a wet bar, built-in wall units, a games and entertainment area, and a 5th bedroom with a semi-ensuite bath. Outdoor Kitchen With Sink, Pergola With Hot Tub, B/I Bar And Garden Cabana*3,150 Sq. Feet (Per Builder Plan) Plus Professionally Finished Basement* Unbeatable location surrounded by parks and steps to top-rated schools and the Magna Centre. Minutes to Hwy 404, T&T Supermarket, and a wide selection of shopping and dining options.A rare opportunity combining prestigious living, functional design, and everyday convenience in one of Newmarket's most sought-after communities.
Mortgage Estimate
Estimated monthly payment
Calculating…
Estimate only. Taxes, insurance, condo fees, and lender terms are not included.
Monthly costs to verify
Property taxes: about $664/month based on listed annual taxes.
Estimate only. Confirm taxes, condo/maintenance fees, insurance, utilities, and lender terms before making decisions.
Rooms
| Room | Level | Dimensions |
|---|---|---|
| Bedroom 4 | Second level | 17.91 x 11.94 |
| Bedroom 5 | Basement | 13.94 x 10.4 |
| Games room | Basement | 31.59 x 13.12 |
| Living room | Ground level | 16.57 x 13.29 |
| Dining room | Ground level | 13.39 x 12.14 |
| Kitchen | Ground level | 19.69 x 13.55 |
| Eating area | Ground level | 19.69 x 13.55 |
| Family room | Ground level | 16.8 x 10.66 |
| Office | Ground level | 10.99 x 9.42 |
| Primary Bedroom | Second level | 22.08 x 13.42 |
| Bedroom 2 | Second level | 11.98 x 10.83 |
| Bedroom 3 | Second level | 13.91 x 12.07 |
Facts & Location
Parking
6 spaces
Lot Size
51.9 x 110 FT ; S 32.70,Rear 27.81, Irregular,Pie-Shaped
Annual Taxes
$7,962
Listing data
Listing information is provided for personal, non-commercial use and should be independently verified before making real estate decisions.
Last refreshed: Aug 2, 2026 3:01 AM
Explore nearby searches
SEO-friendly searches for this area, property type, and nearby neighbourhoods.
Similar Properties
More nearby listings that may fit the same search.
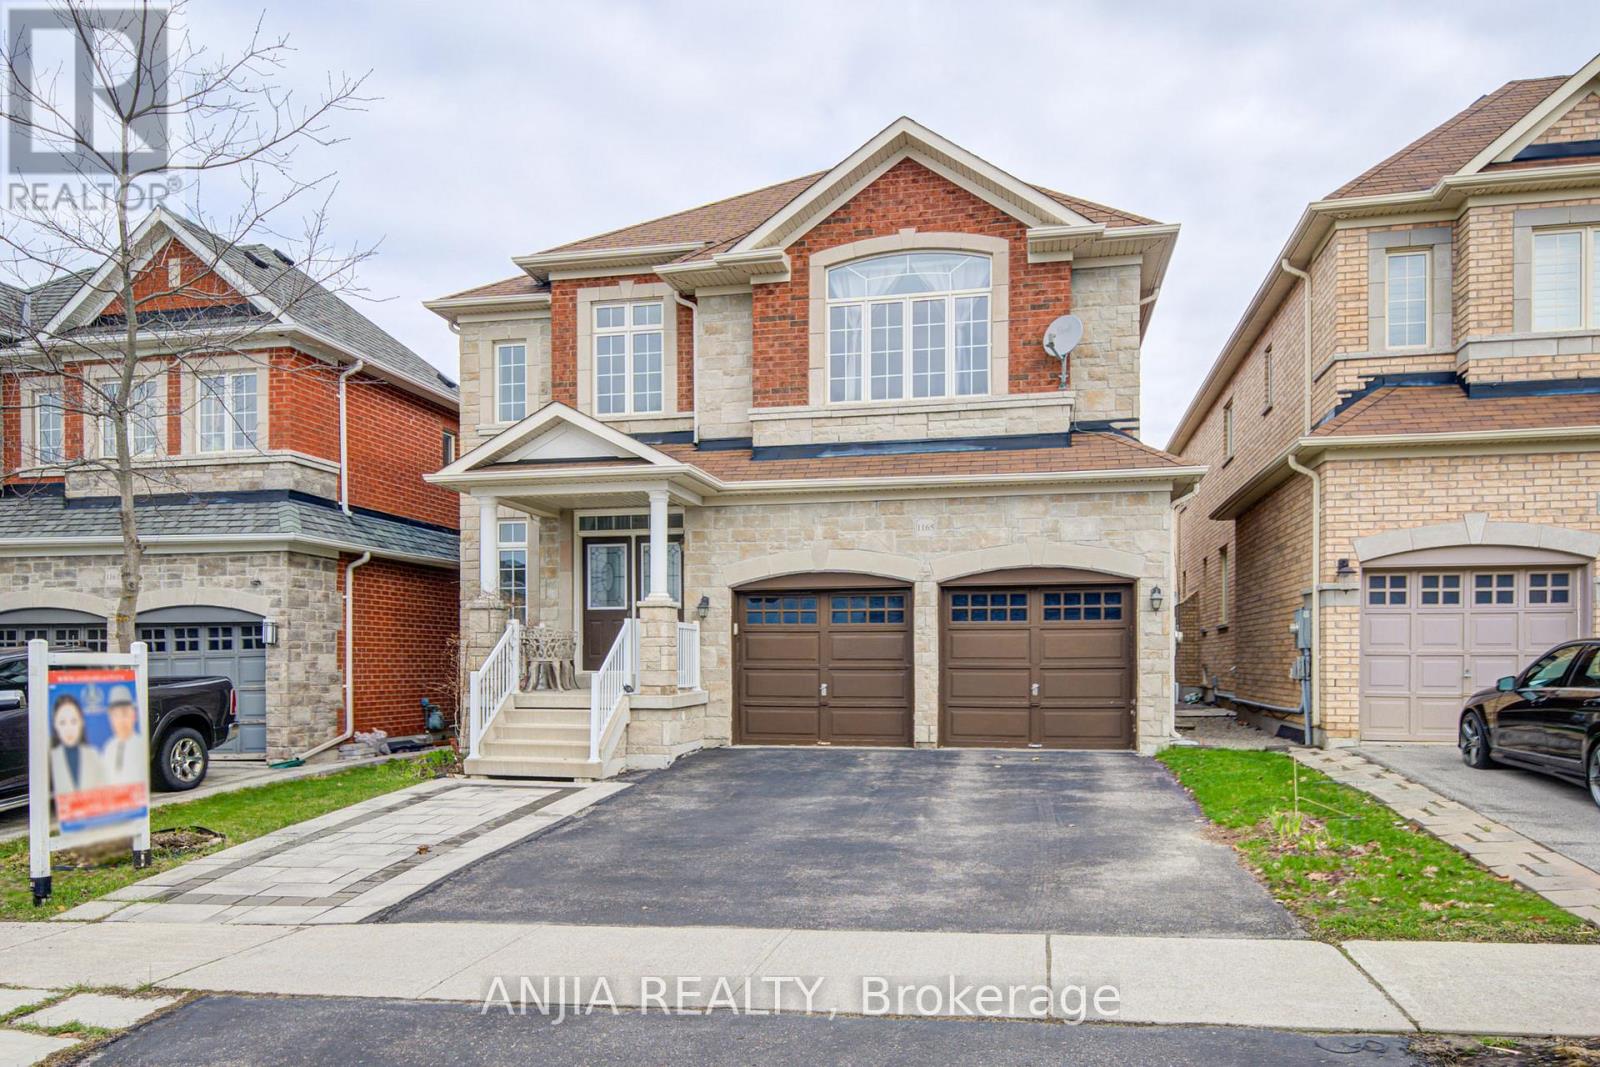
$1,499,000
1165 Blencowe Crescent
Newmarket (Stonehaven-Wyndham) · MLS # N13019480
5 bed · 4 bath · 3,333 sq ft
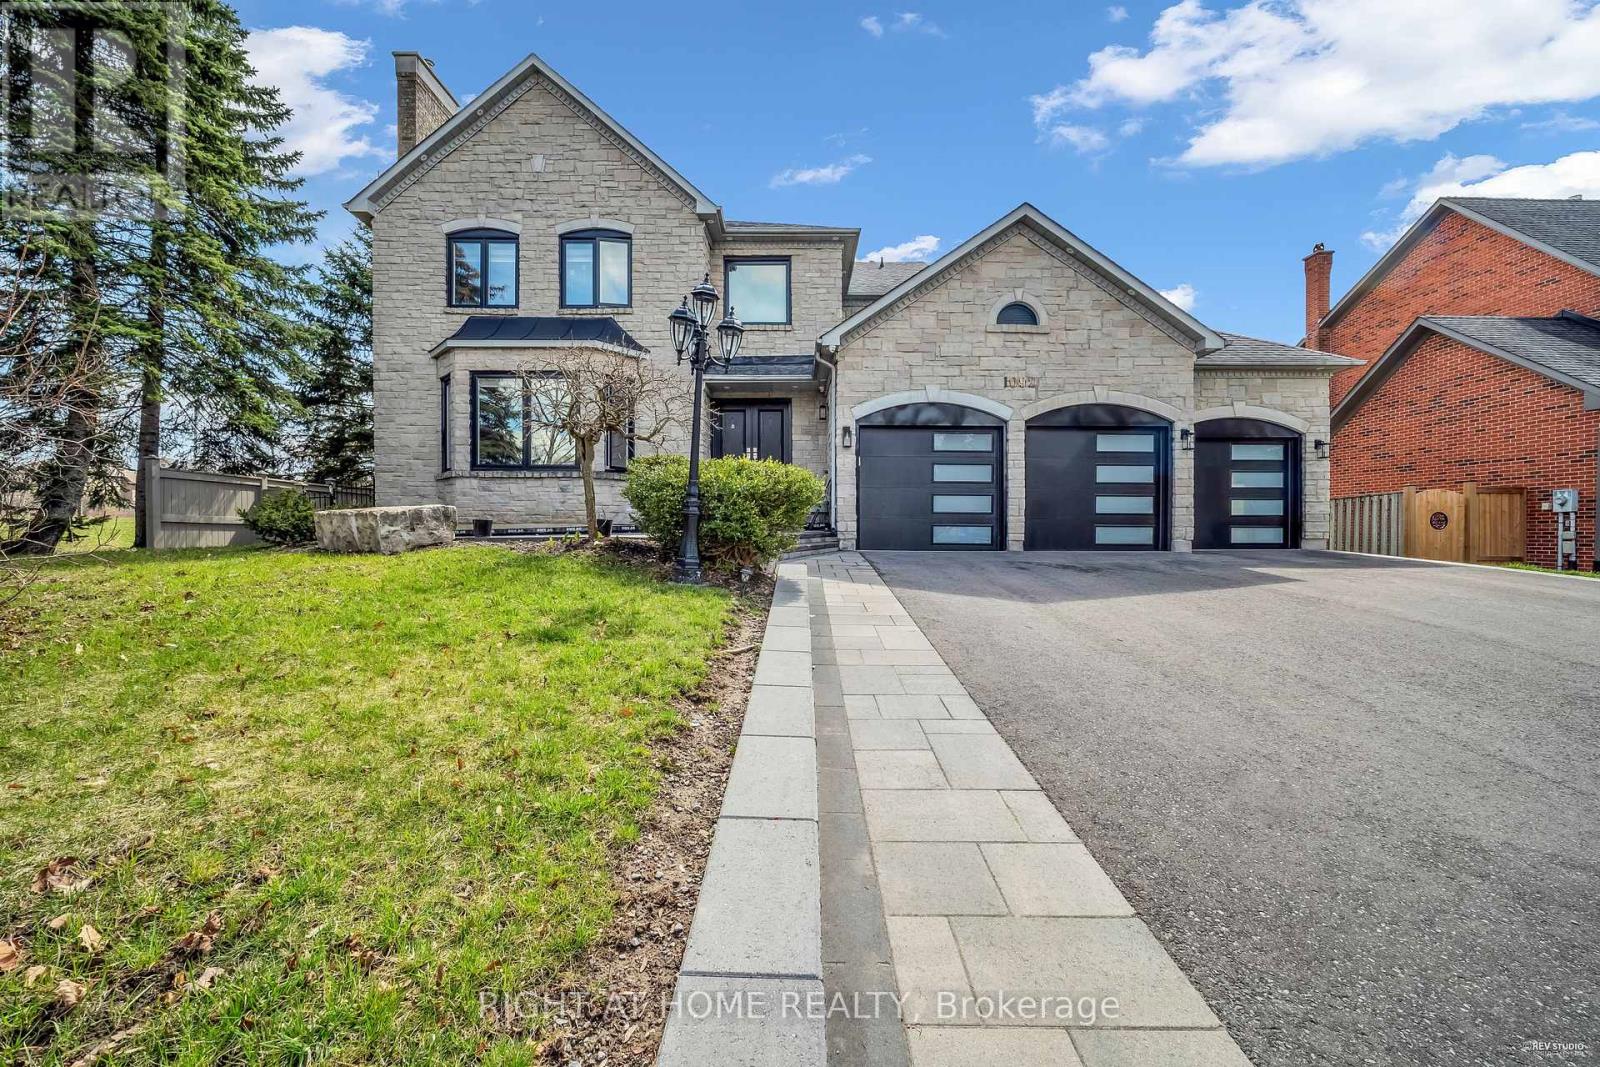
$1,799,000
1092 Stonehaven Avenue
Newmarket (Stonehaven-Wyndham) · MLS # N13425260
5 bed · 5 bath
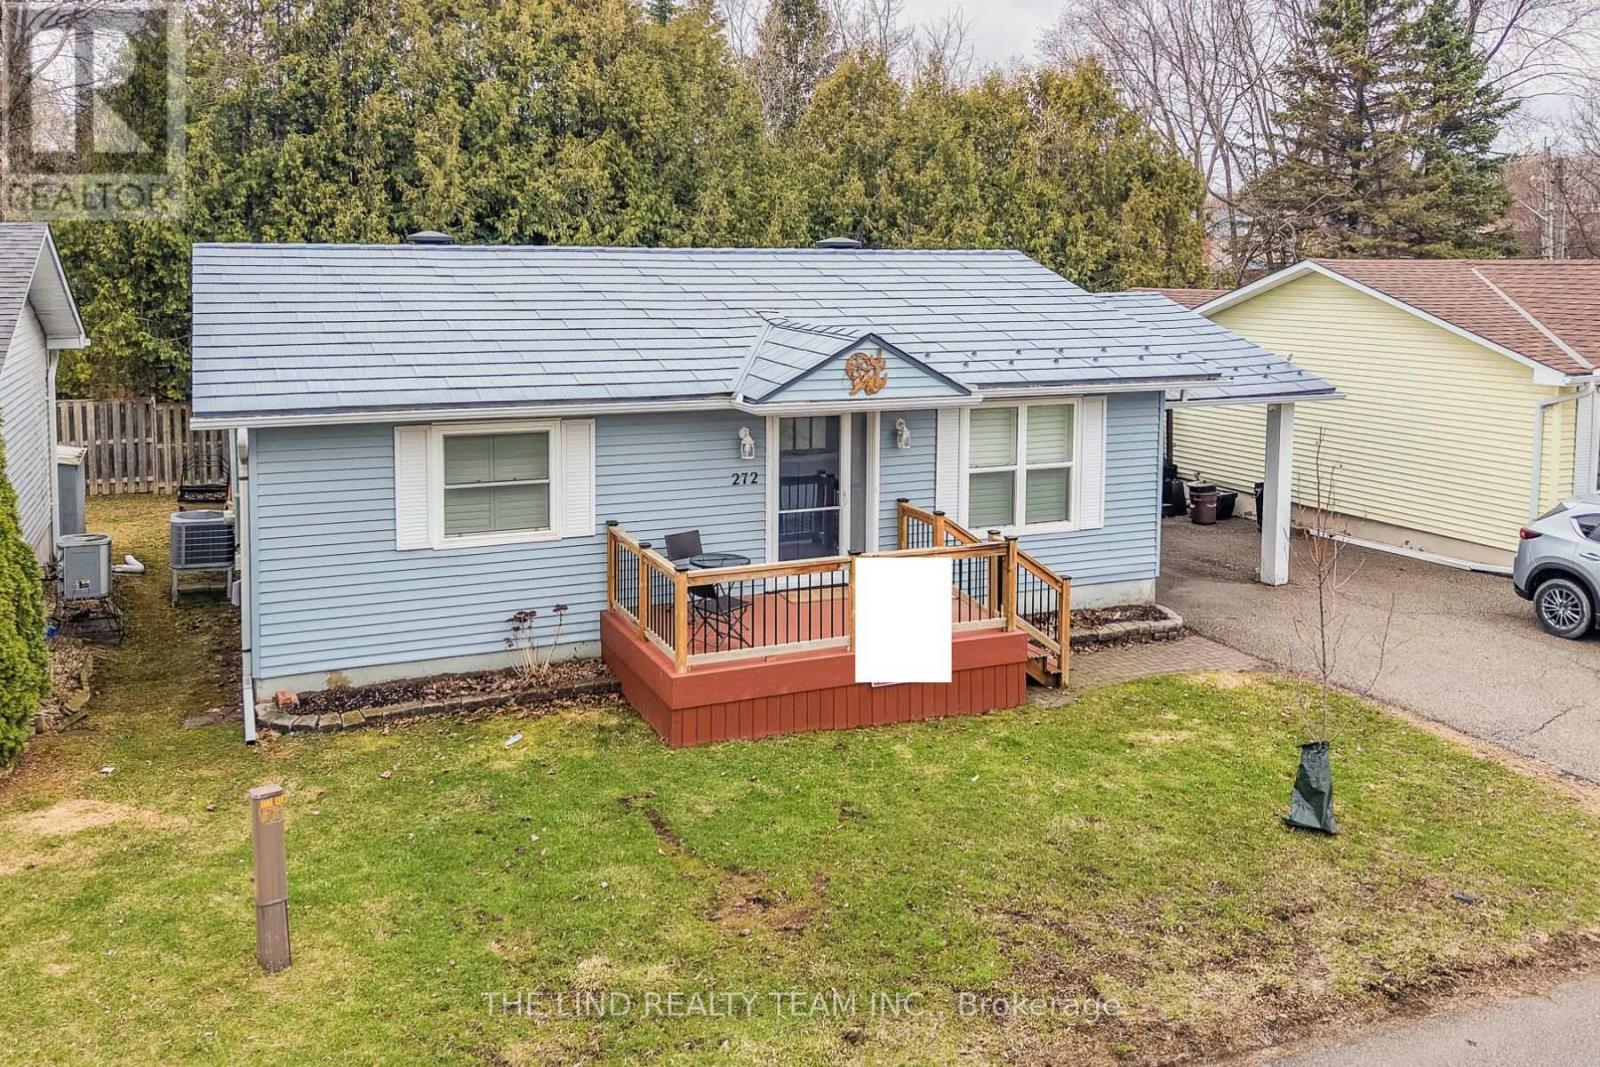
$518,888
272 Jeff Smith Court
Newmarket (Gorham-College Manor) · MLS # N13176798
2 bed · 1 bath