Videos & Virtual Tours
Open available video, 3D tour, or virtual-tour media for this listing.
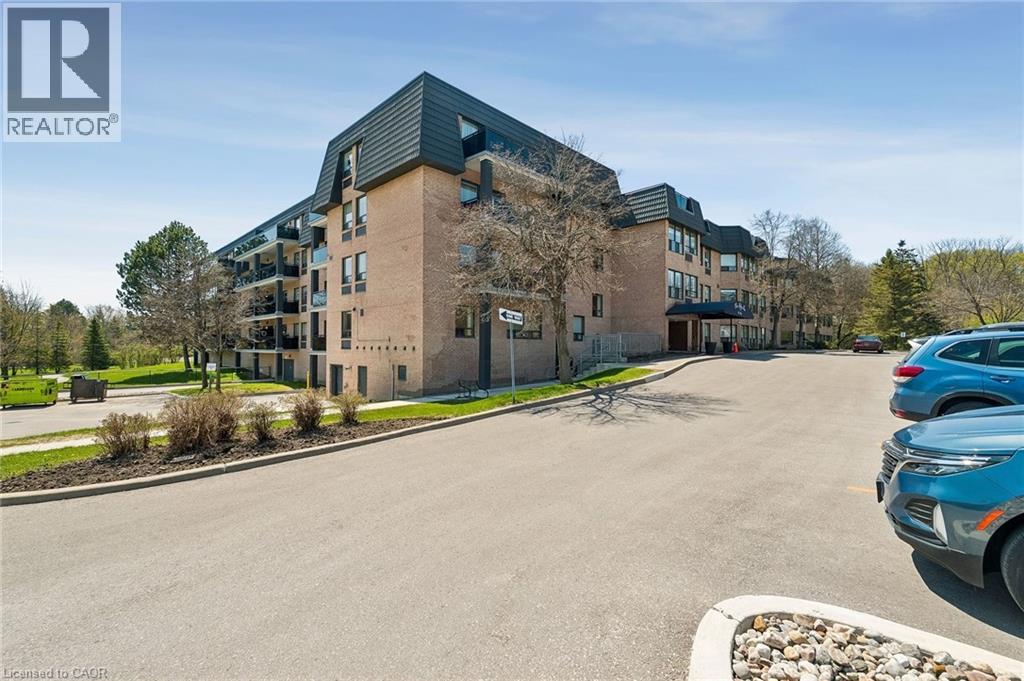
155 MAIN Street
Newmarket, Ontario L3Y8C2
MLS # 40827345
Property Details
Type
Condo Apartment
Beds
2
Baths
2
Status
For Sale
More homes like this
About this property
2-storey corner unit offering outstanding privacy and greenspace views. This spacious 2-bedroom condo features a large terrace with only one neighbouring unit, an open-concept living/dining/kitchen layout, and excellent in-suite storage including laundry and a full storage room. The main level offers a comfortable living with plenty of room to entertain, while the upper level provides two generous bedrooms with serene views, along with a cozy family room featuring a wood-burning fireplace and a walk-out to the large terrace—a rare indoor-outdoor connection perfect for relaxing, entertaining, or enjoying the treetop views. Residents enjoy a well-appointed building with a Library and Laundry Room on the entry level, an Exercise Room and Sauna, a Billiards Room, a Party Room, and an inviting outdoor common area. Ideally located close to conservation areas and walking trails, the GO Station, Southlake Regional Health Centre, and a wide range of shopping and dining options. A rare blend of space, privacy, amenities, and convenience.
Mortgage Estimate
Estimated monthly payment
Calculating…
Estimate only. Taxes, insurance, condo fees, and lender terms are not included.
Monthly costs to verify
Property taxes: about $308/month based on listed annual taxes.
Condo / Maintenance Fee: $1,184.57/mo
Estimate only. Confirm taxes, condo/maintenance fees, insurance, utilities, and lender terms before making decisions.
Rooms
| Room | Level | Dimensions |
|---|---|---|
| Other | Main level | 3'11'' x 7'7'' |
| Storage | Main level | 4'3'' x 3'1'' |
| Other | Second level | 4'5'' x 5'11'' |
| Primary Bedroom | Second level | 15'0'' x 11'3'' |
| Bedroom | Second level | 15'0'' x 8'9'' |
| 4pc Bathroom | Second level | 4'11'' x 8'0'' |
| Family room | Second level | 17'4'' x 20'2'' |
| Living room | Main level | 19'7'' x 9'8'' |
| Dining room | Main level | 10'3'' x 10'2'' |
| Kitchen | Main level | 10'3'' x 10'3'' |
| 2pc Bathroom | Main level | 5'2'' x 7'7'' |
| Foyer | Main level | 11'4'' x 8'7'' |
Facts & Location
Interior Size
1,563 sq ft
Parking
1 spaces
Annual Taxes
$3,700
Condo / Maintenance Fee
$1,184.57/mo
Year Built
1987
Listing data
Listing information is provided for personal, non-commercial use and should be independently verified before making real estate decisions.
Last refreshed: Oct 3, 2026 3:00 AM
Explore nearby searches
SEO-friendly searches for this area, property type, and nearby neighbourhoods.
Similar Properties
More nearby listings that may fit the same search.
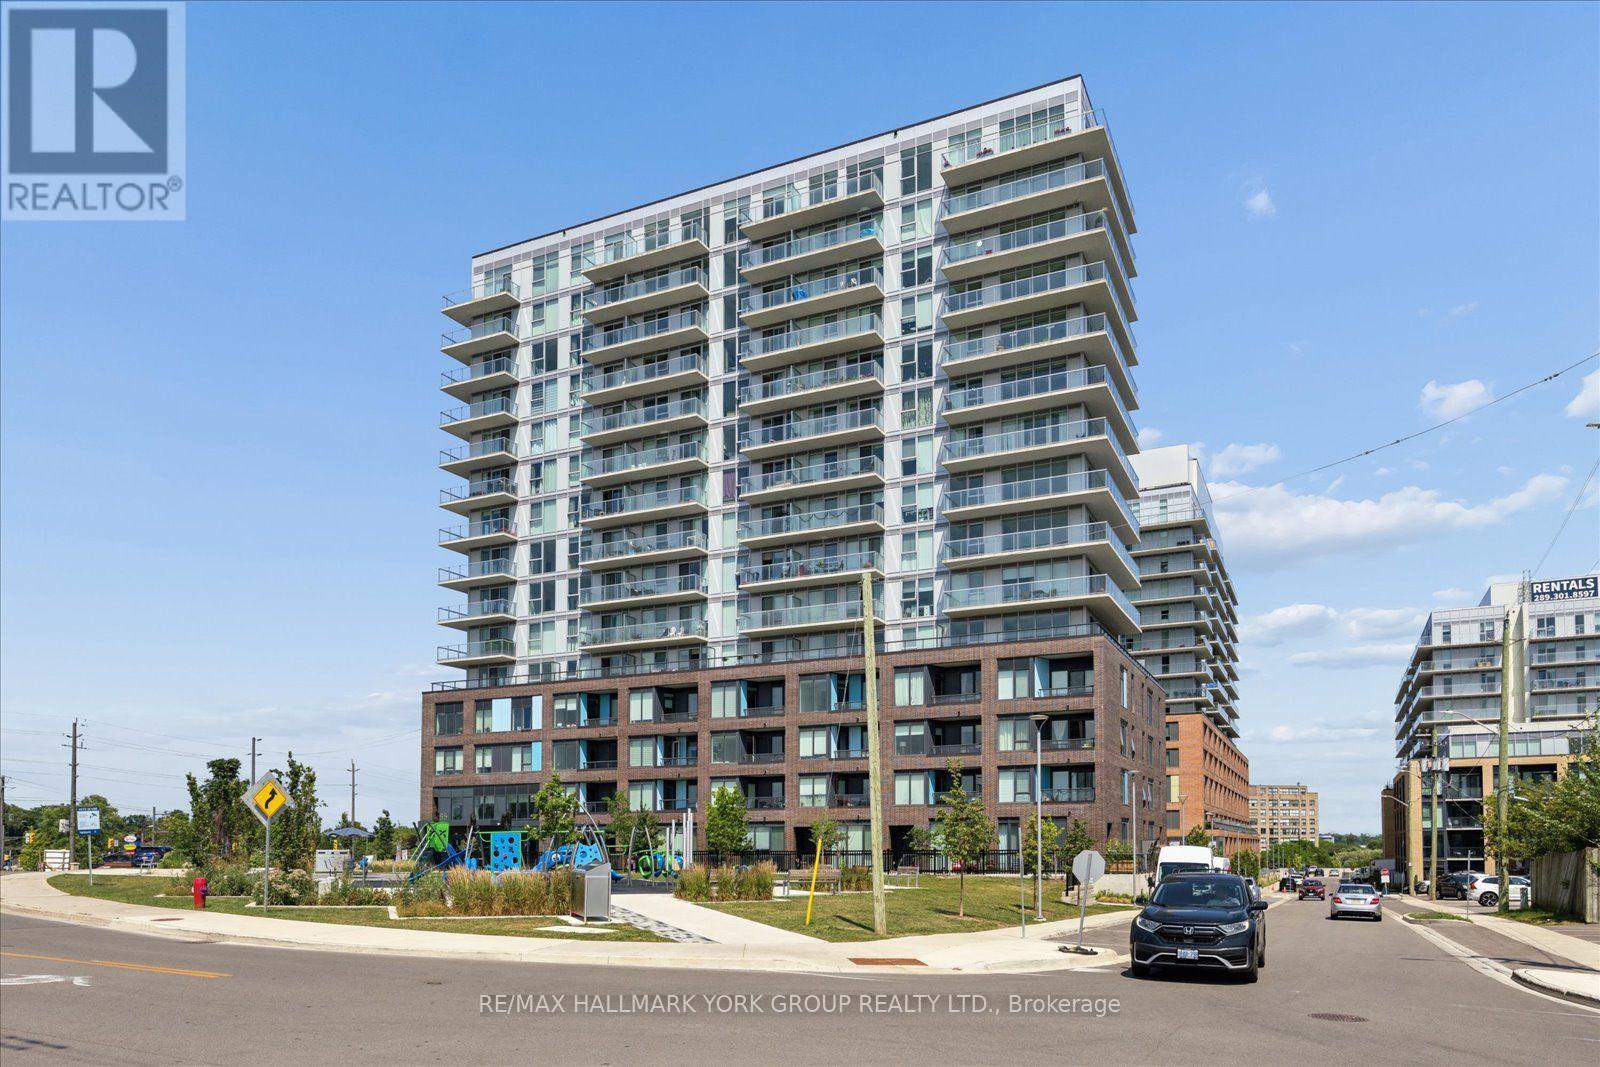
$459,000
185 Deerfield Road
Newmarket (Central Newmarket) · MLS # N13588586
1 bed · 1 bath
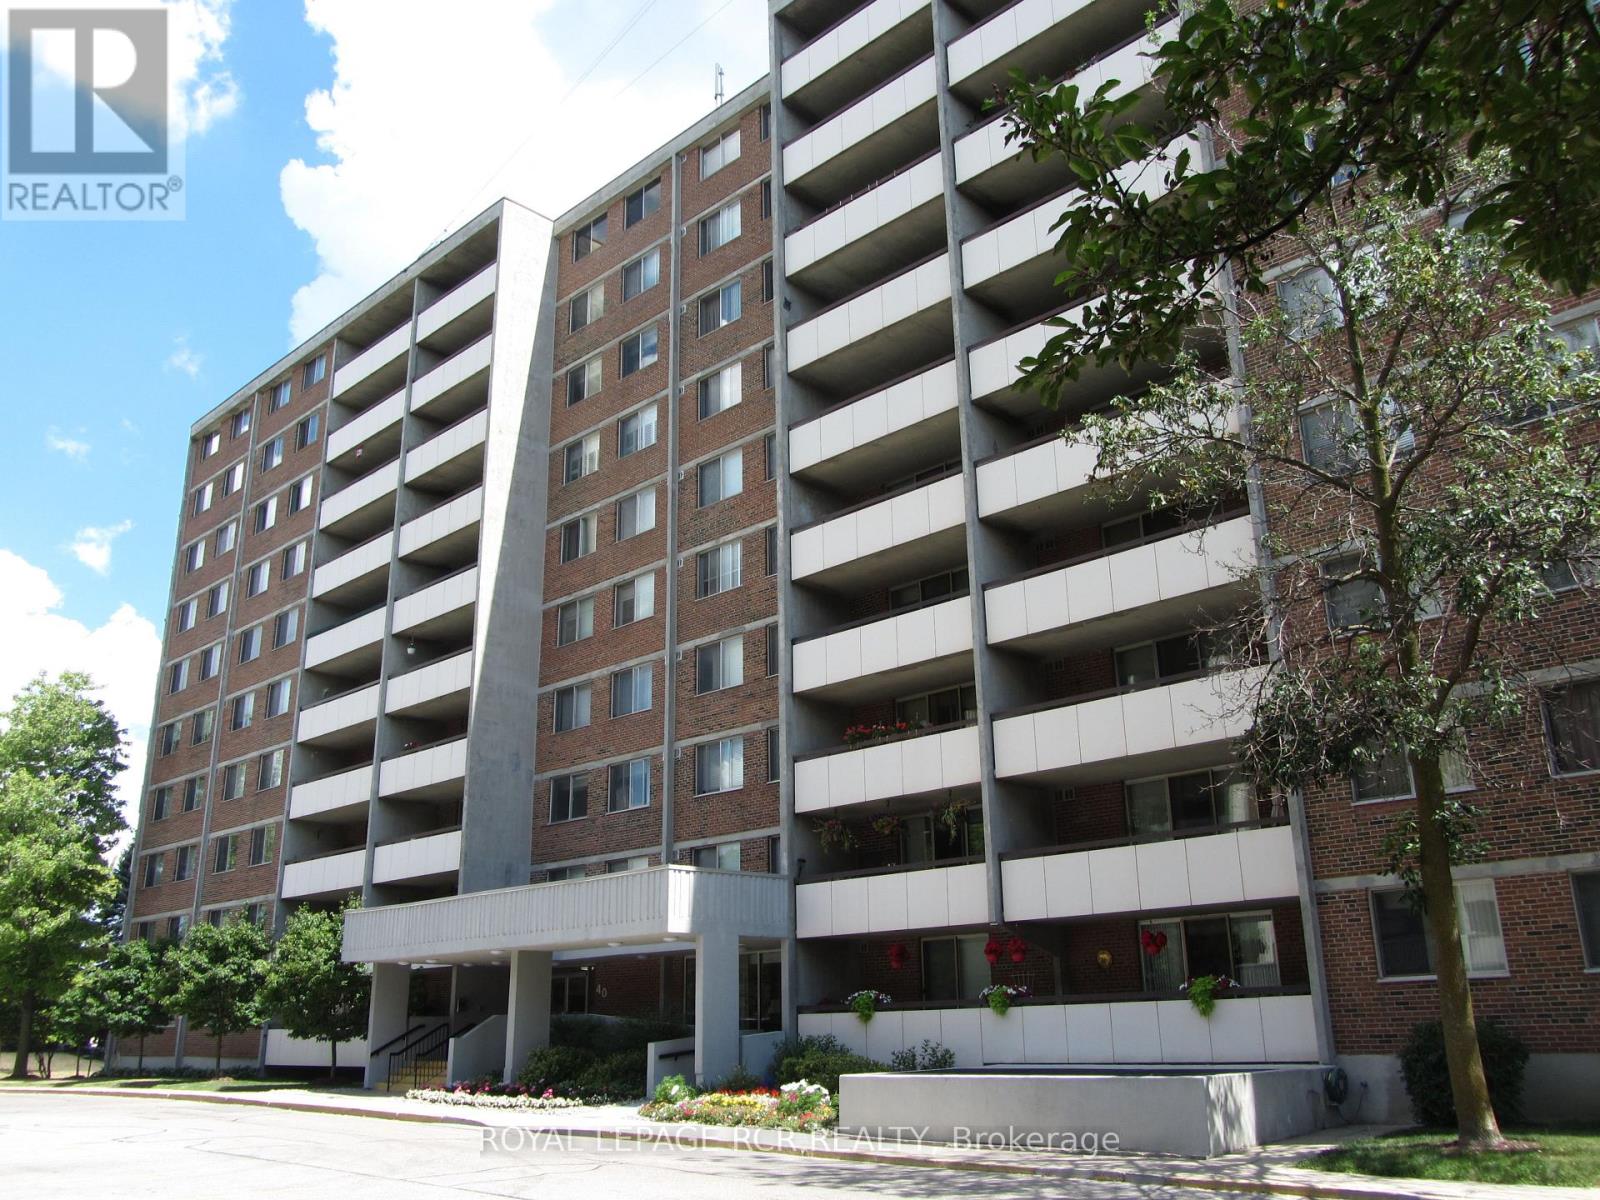
$527,900
40 William Roe Boulevard
Newmarket (Central Newmarket) · MLS # N13247410
2 bed · 1 bath
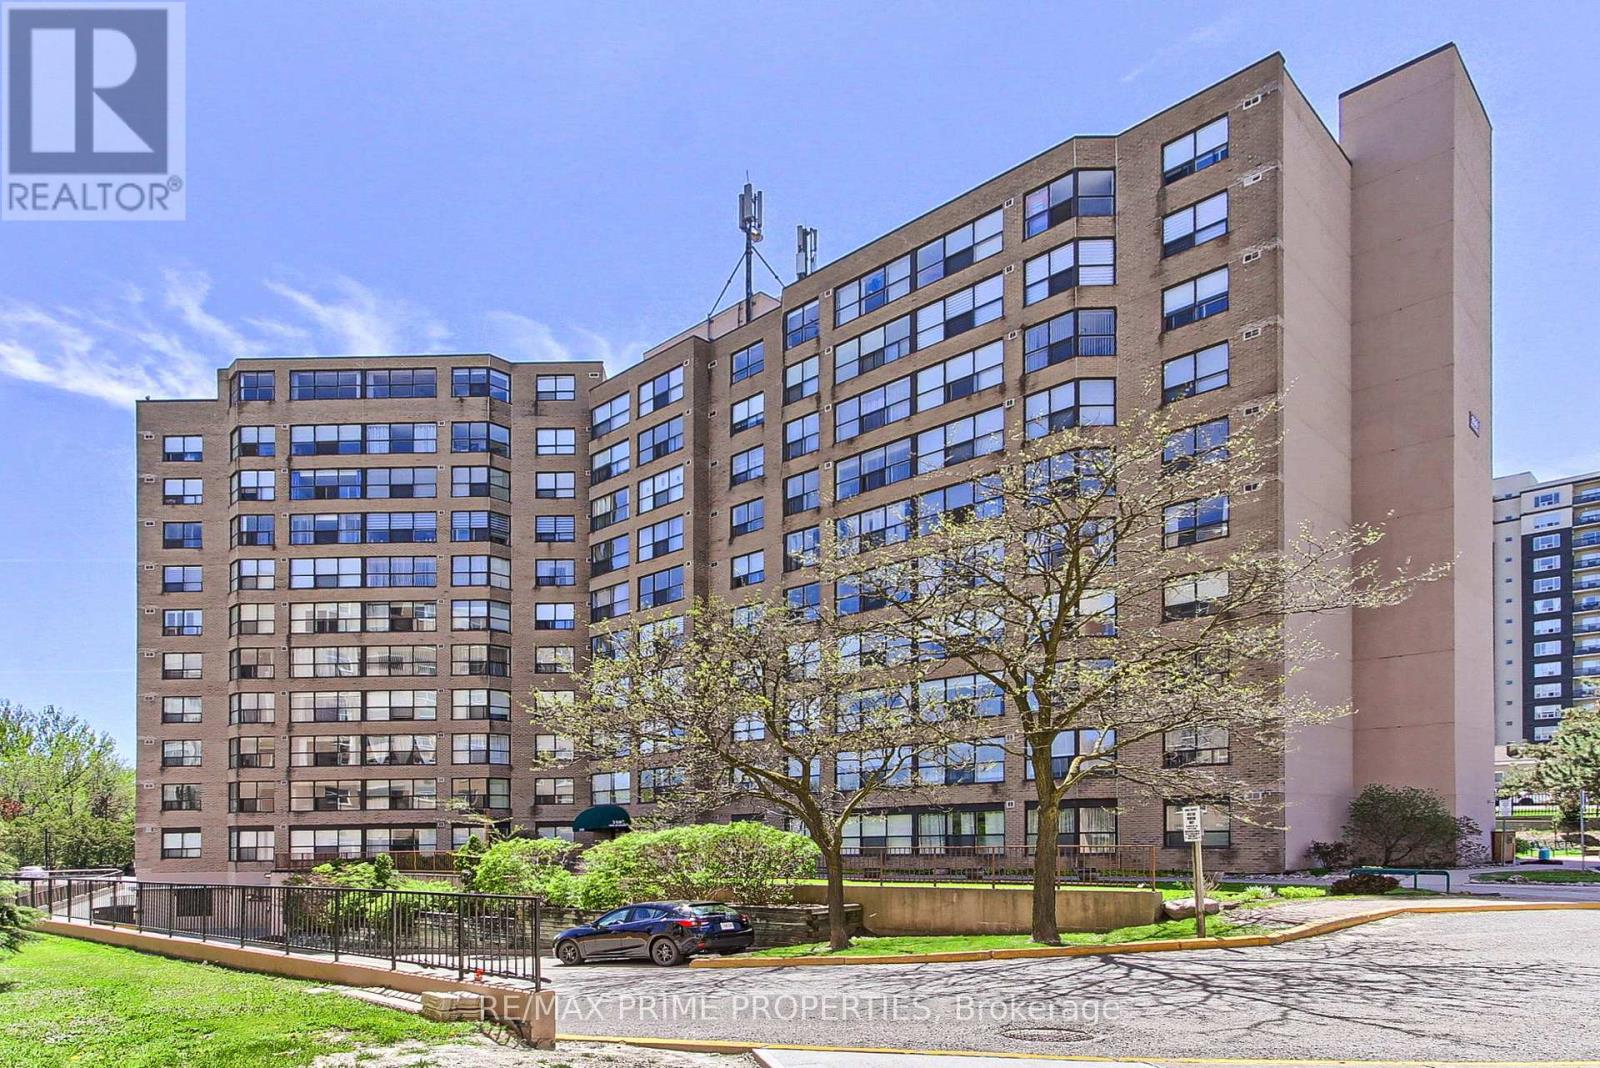
$419,900
250 Davis Drive
Newmarket (Central Newmarket) · MLS # N13160278
1 bed · 1 bath