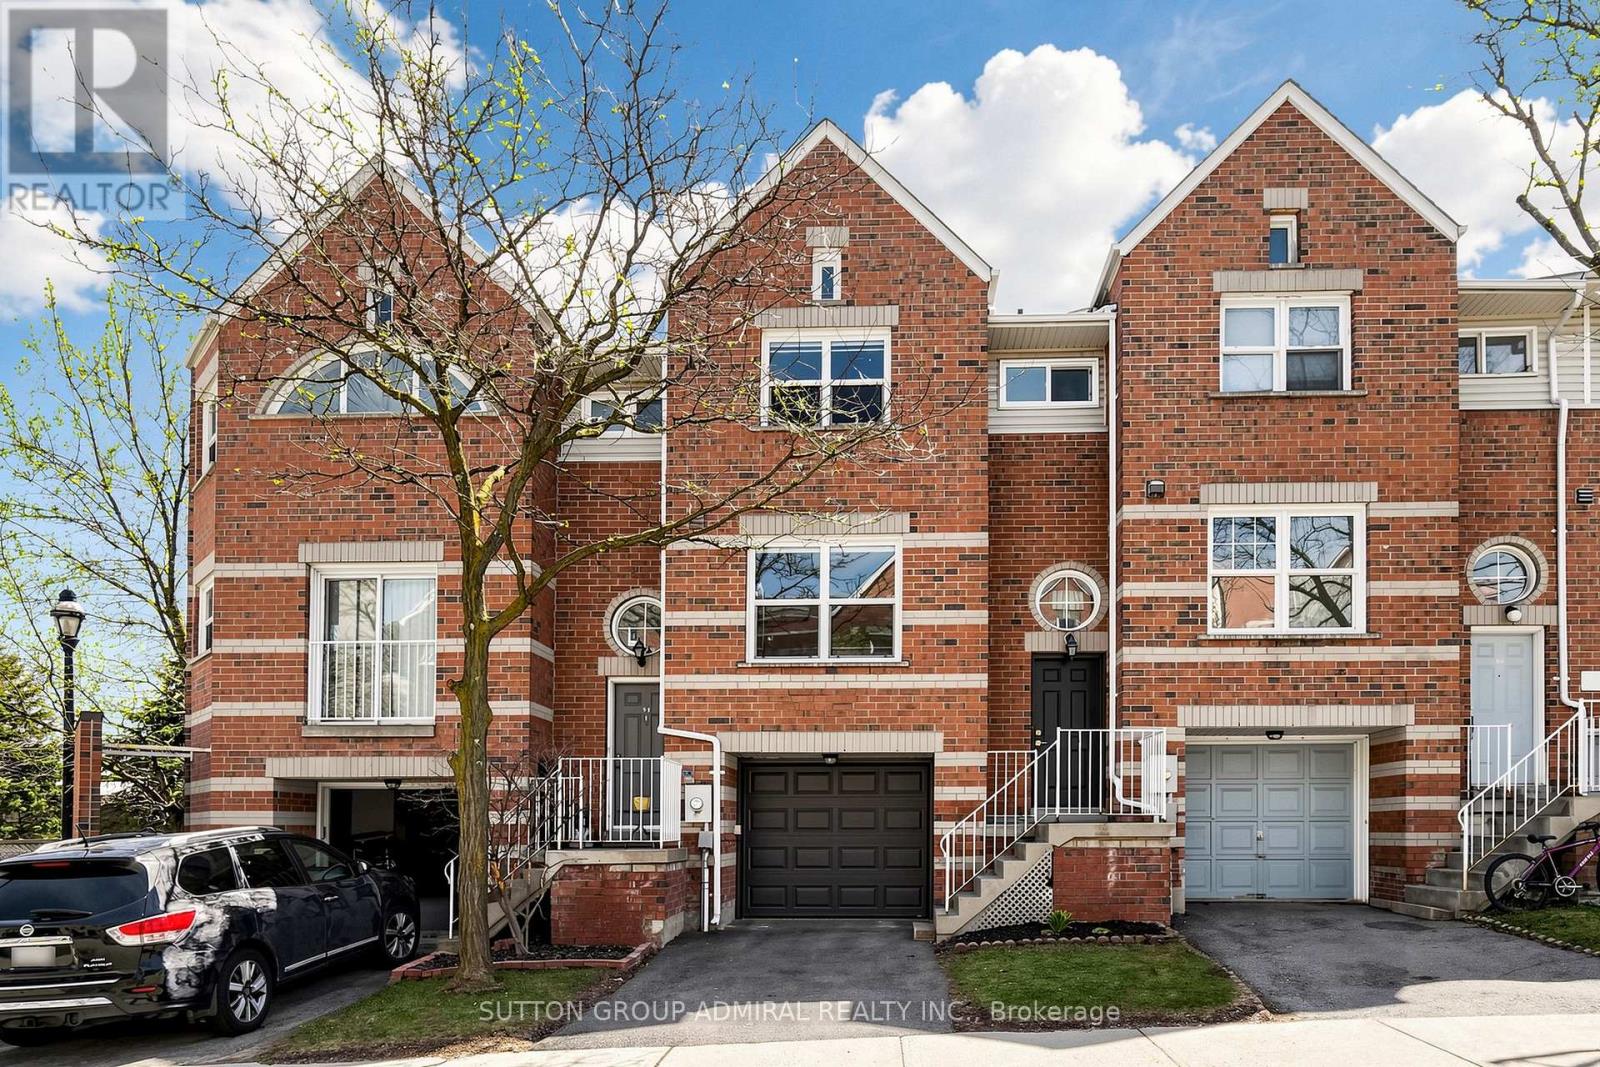
52 Brandy Lane Way
Newmarket (Central Newmarket), Ontario L3Y8P7
MLS # N13057268
Property Details
Type
Condo Townhouse
Beds
3
Baths
3
Status
For Sale
More homes like this
About this property
LOWEST MAINTENANCE FEES!! Welcome to 48-52 Brandy Lane Way in the heart of Central Newmarket. This impeccably maintained and spacious condo townhome offers an exceptional blend of comfort, style, and convenience.Boasting 3 generous bedrooms and 2+1 bathrooms, this bright and airy home features an open concept layout with nearly 1,600 sq ft of above grade living space. The main floor is ideal for everyday living and entertaining, enhanced by pot lights, updated light fixtures, and large windows that fill the home with natural light.The modern kitchen features a quartz countertop, centre island, and custom window coverings, and flows seamlessly into the living and dining areas. Upstairs, the spacious primary bedroom offers a cathedral ceiling, creating a grand and inviting retreat, along with a recently updated ensuite vanity. Two additional well sized bedrooms provide ample space for family or guests.The finished walkout lower level adds valuable living space ideal for a family room, home office, or recreation area, with direct access to a rare, deep backyard to enjoy as your outdoor oasis. Additional highlights include new windows and sliding doors, custom window coverings in key living areas, a new front door, garage door, and garage door opener approximately one year old, as well as a spacious laundry room. With low maintenance fees and pride of ownership throughout, this home is truly move in ready. Ideally situated within walking distance to major plazas, shopping, dining, schools, parks, and scenic hiking trails, and just minutes from Upper Canada Mall and Highway 404, offering excellent convenience for commuters and everyday living.
Mortgage Estimate
Estimated monthly payment
Calculating…
Estimate only. Taxes, insurance, condo fees, and lender terms are not included.
Monthly costs to verify
Property taxes: about $288/month based on listed annual taxes.
Condo / Maintenance Fee: $141.87/mo
Estimate only. Confirm taxes, condo/maintenance fees, insurance, utilities, and lender terms before making decisions.
Rooms
| Room | Level | Dimensions |
|---|---|---|
| Kitchen | Main level | 3.96 x 3.28 |
| Bathroom | Second level | 0 x 0 |
| Dining room | Main level | 3.58 x 3.28 |
| Living room | Main level | 5.18 x 2.97 |
| Primary Bedroom | Second level | 5.44 x 3.25 |
| Bedroom | Second level | 3.81 x 2.62 |
| Bedroom | Second level | 3.81 x 2.49 |
| Recreational, Games room | Lower level | 3.68 x 3.61 |
| Laundry room | Lower level | 2.49 x 1.47 |
| Bathroom | Main level | 0 x 0 |
| Bathroom | Second level | 0 x 0 |
Facts & Location
Interior Size
1,600 sq ft
Parking
2 spaces
Annual Taxes
$3,459
Condo / Maintenance Fee
$141.87/mo
Listing data
Listing information is provided for personal, non-commercial use and should be independently verified before making real estate decisions.
Last refreshed: Aug 2, 2026 3:00 AM
Explore nearby searches
SEO-friendly searches for this area, property type, and nearby neighbourhoods.
Similar Properties
More nearby listings that may fit the same search.
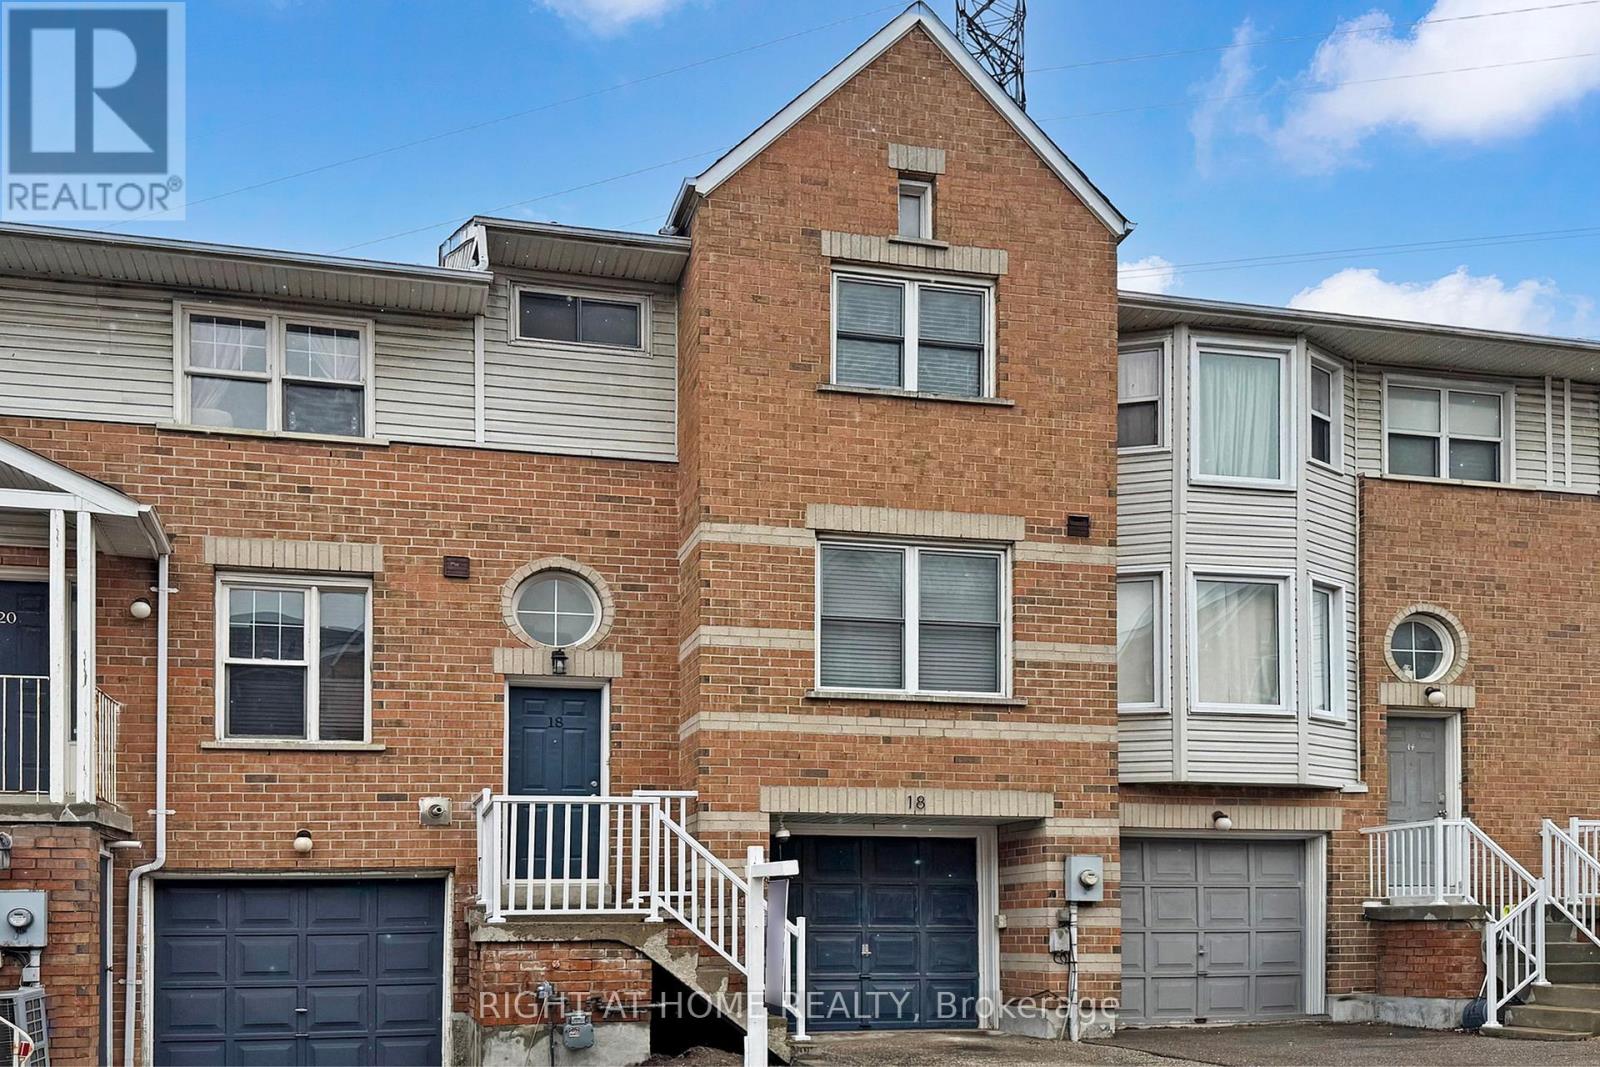
$793,000
18 Brandy Lane Way
Newmarket (Central Newmarket) · MLS # N12932888
3 bed · 3 bath
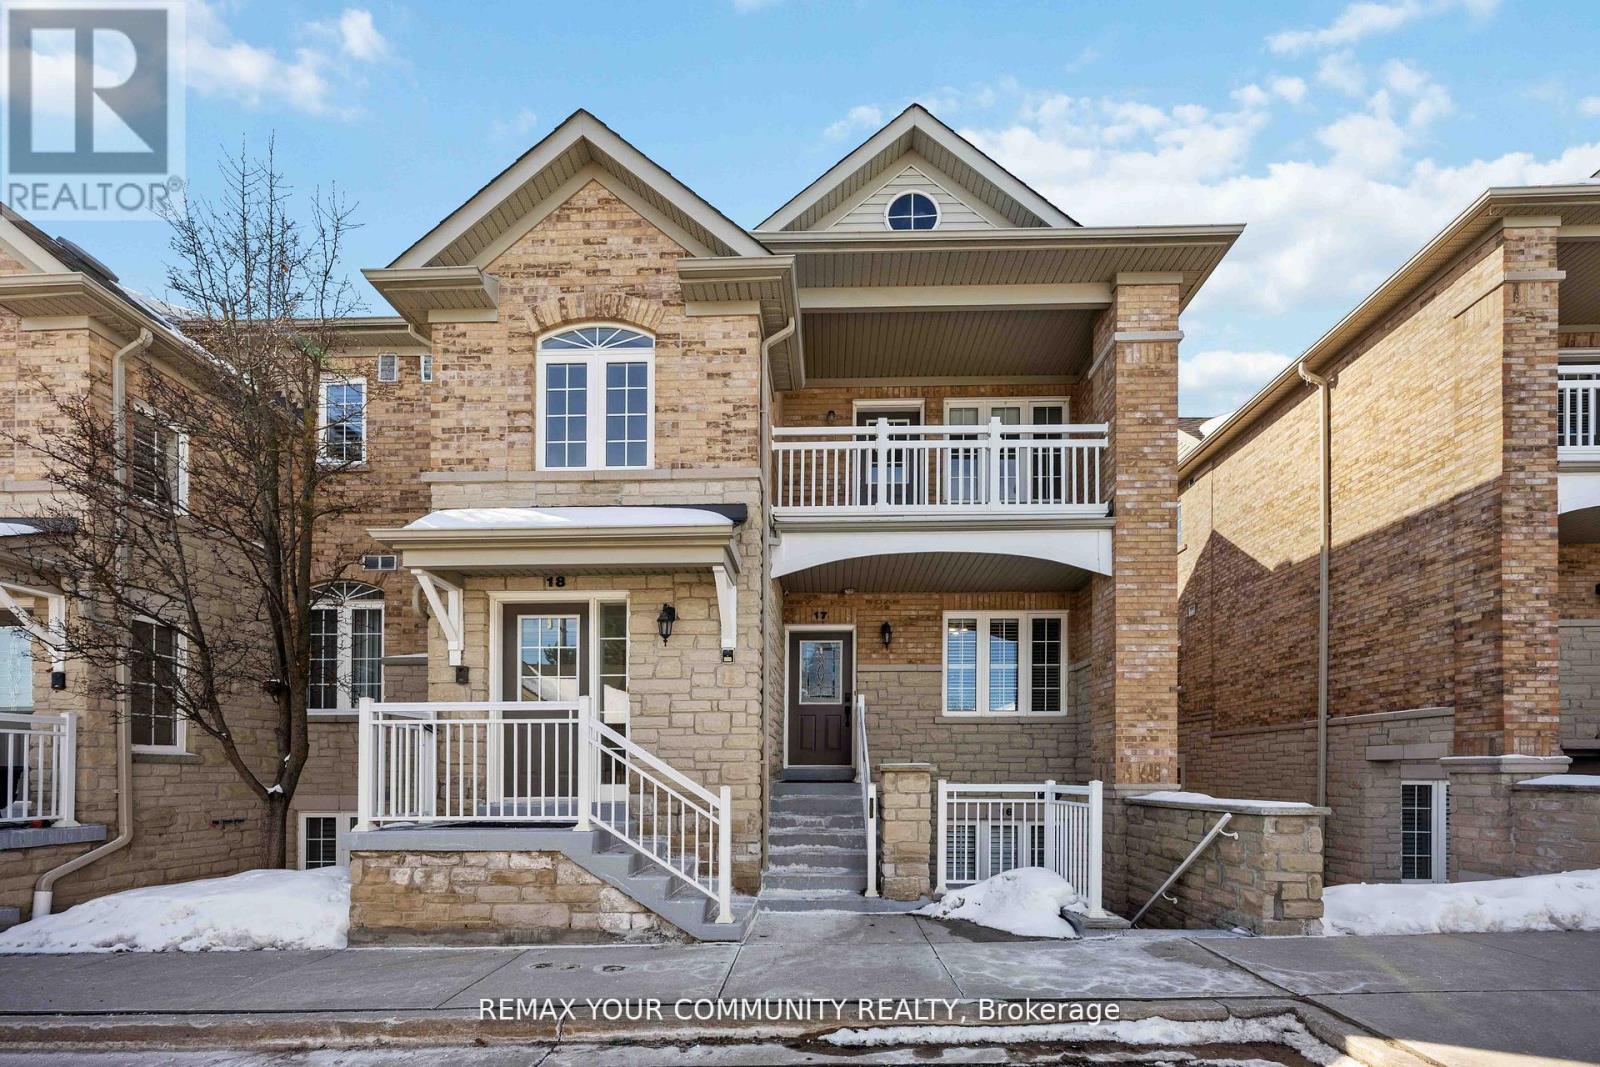
$699,000
520 Silken Laumann Drive
Newmarket (Stonehaven-Wyndham) · MLS # N13173392
2 bed · 2 bath · 1,676 sq ft
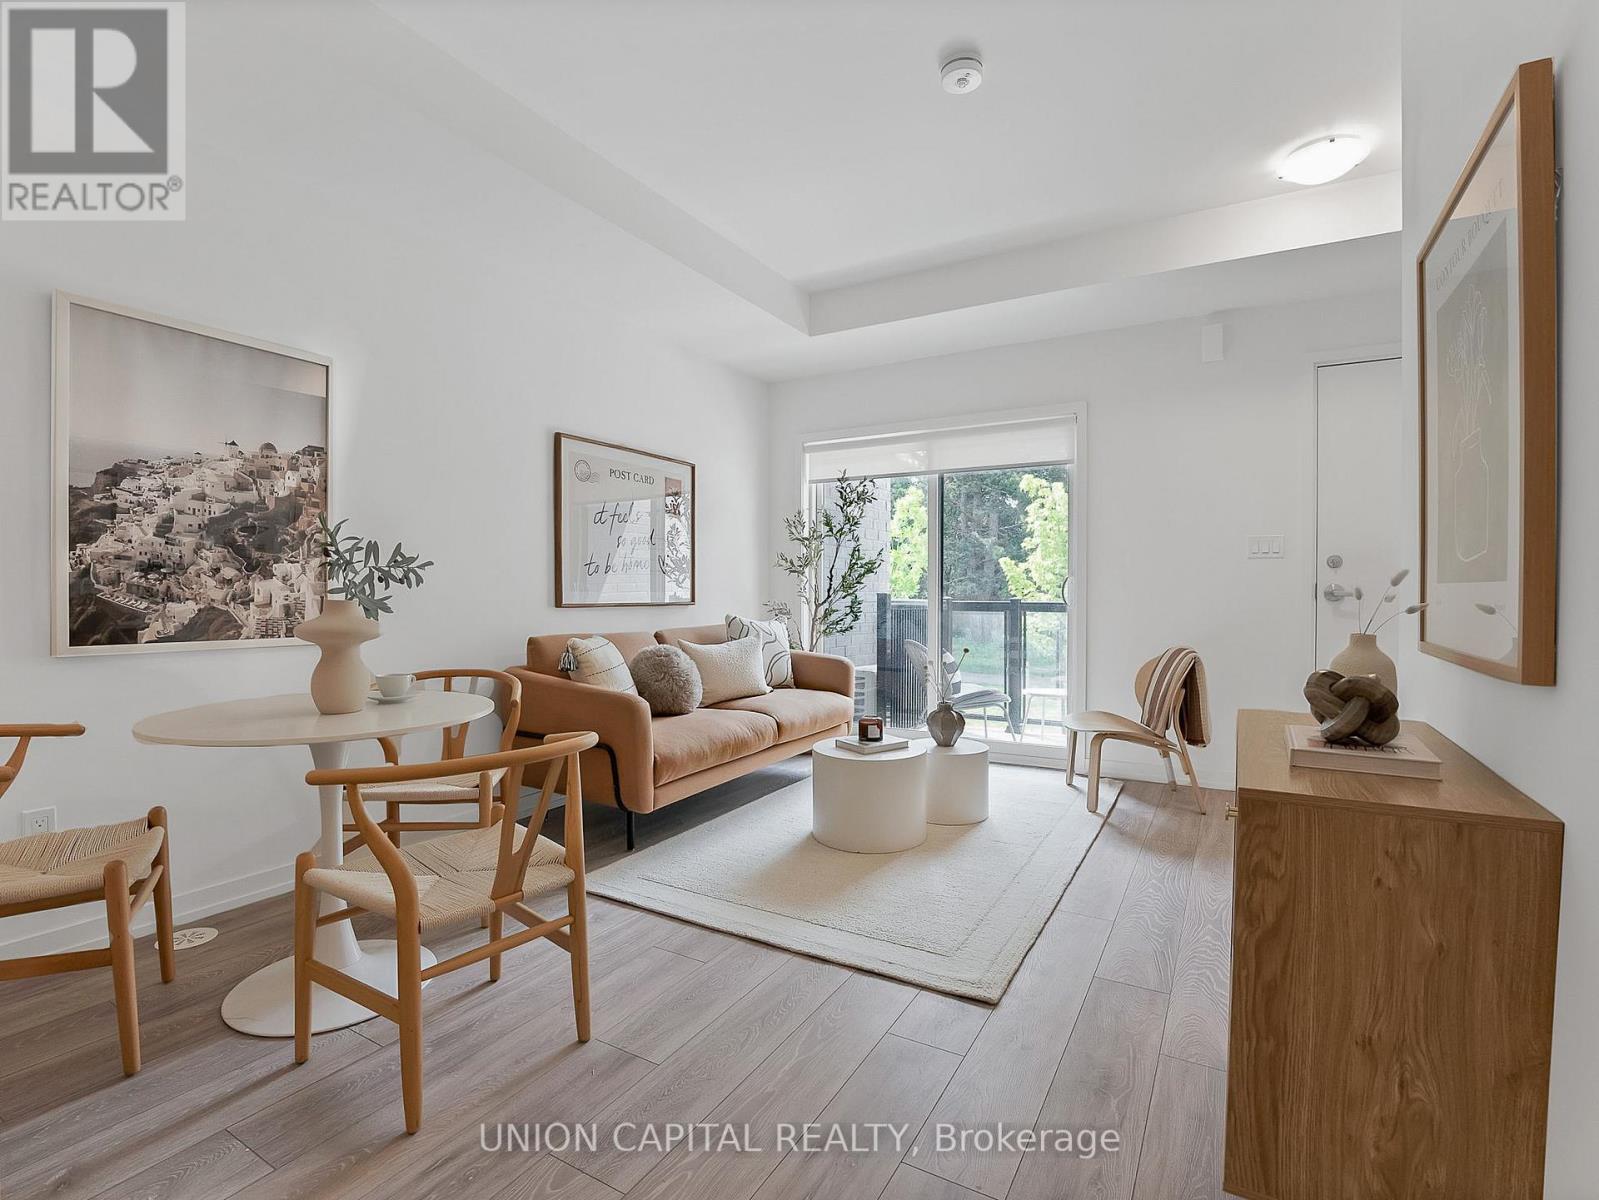
$579,000
26 Lytham Green Circle
Newmarket (Glenway Estates) · MLS # N13431580
2 bed · 2 bath